
Views - Golf Course
Address
6756 Perry Park Boulevard, Larkspur, CO
Price
$ 2,950,000
Property Attributes
- MLS#9240152
- TypeSingle Family
- Listing Status Active
- CountyDOUGLAS
- CityLarkspur
- NeighborhoodPerry Park
- Zip80118
- StyleMountain Contemporary
- Year Built2008
- Taxes$ 10853
- Price$ 2,950,000
- Bedrooms4
- Full Bathrooms4
- Half Bathrooms2
- Sqr Footage6296
- Lot Size5.03 Acres
Data Source:
REColorado (MTOMLS)
Property Description
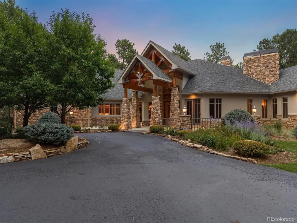
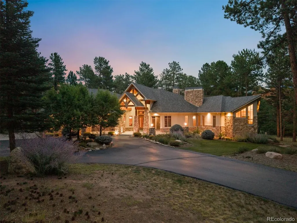
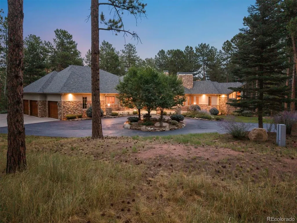
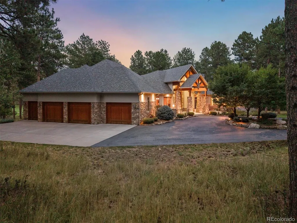
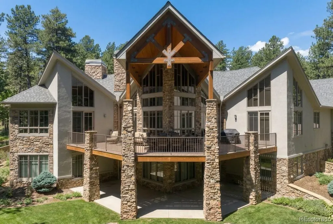
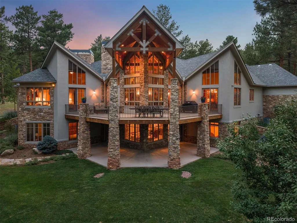
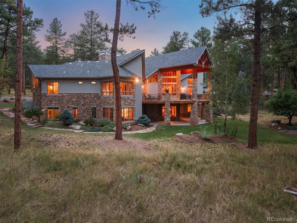
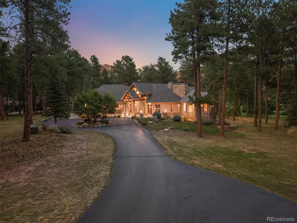
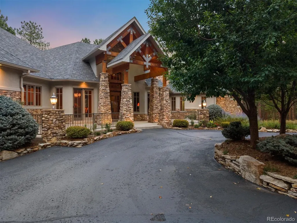
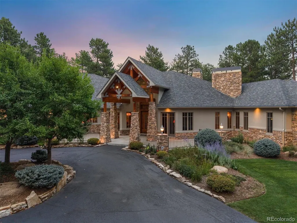
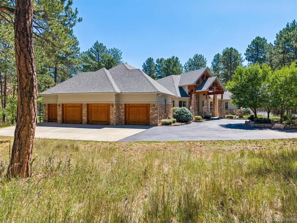
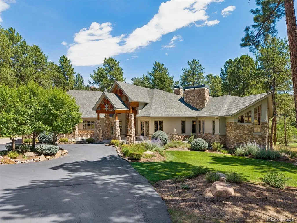
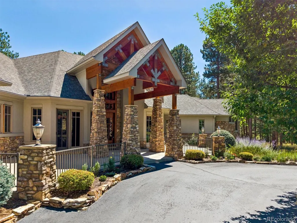
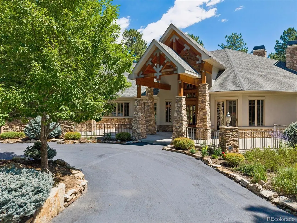
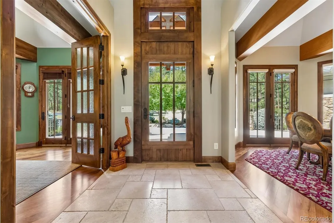
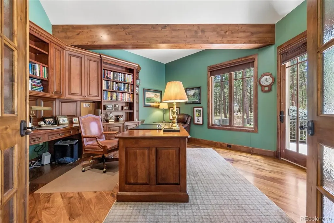
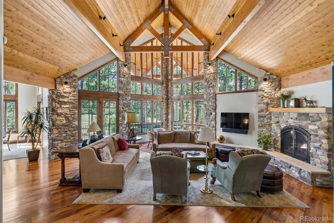
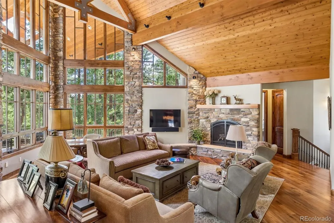
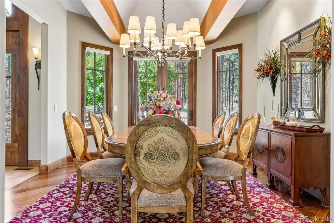
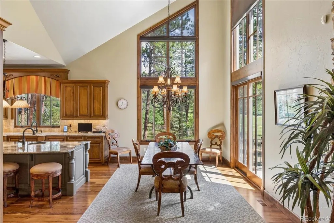
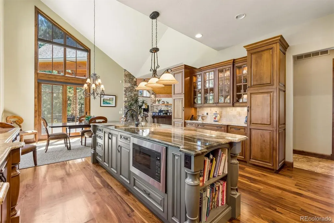
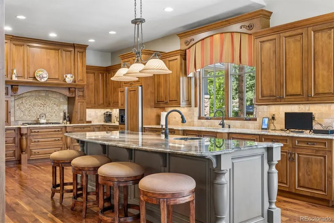
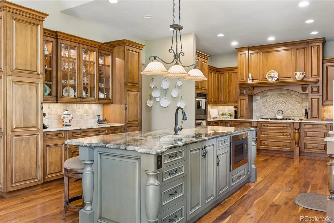
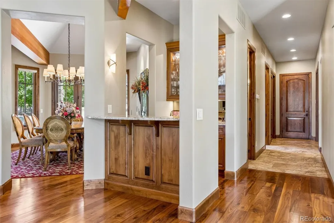
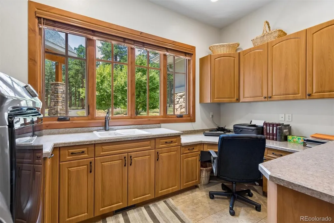
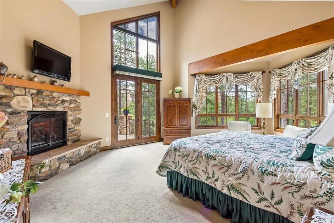
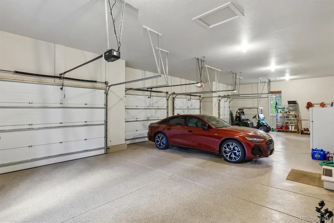
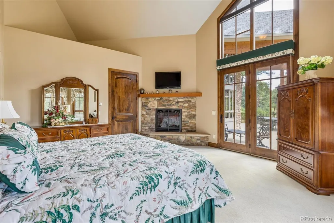
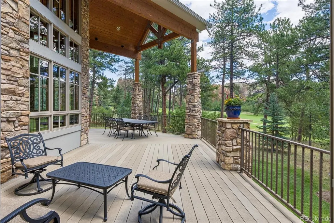
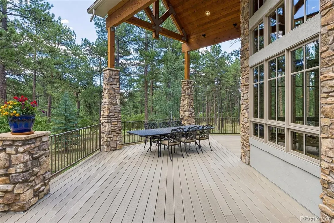
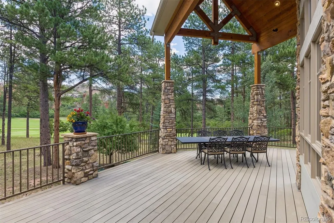
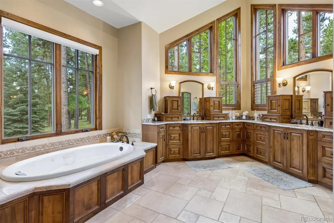
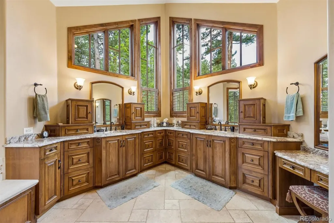
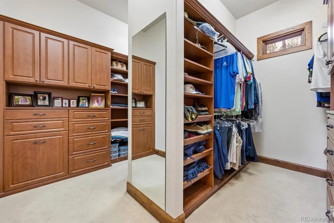
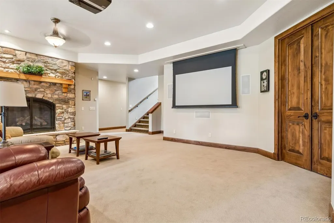
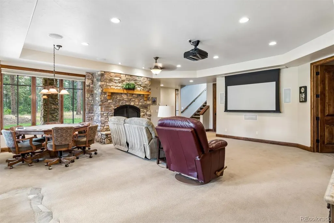
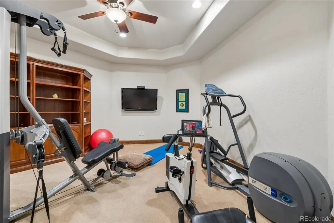
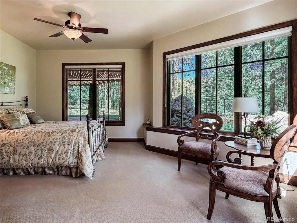
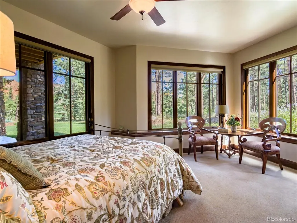
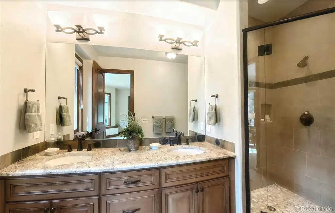
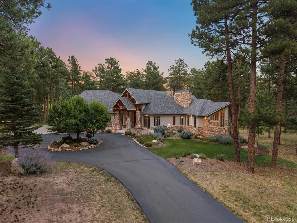
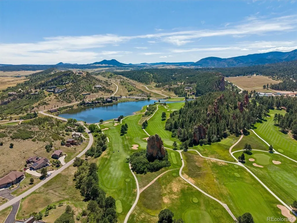
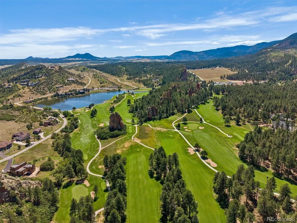
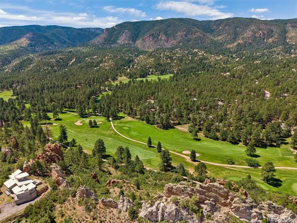
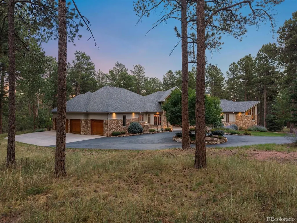
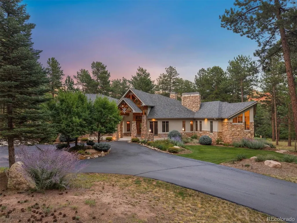
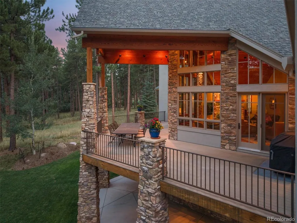
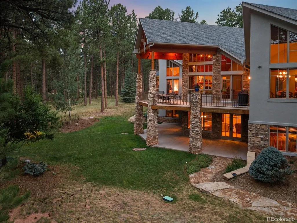
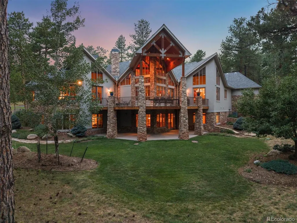
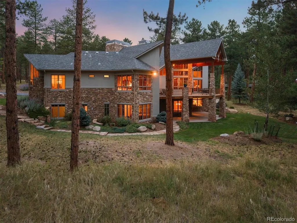
Experience unrivaled luxury in this magnificent estate on 5 pristine acres overlooking the prestigious and award winning Perry Park Country Club. Highly celebrated for its Red Rocks Mountain setting, this property captures front-row views of the 3rd and 7th fairways. Seamlessly combining masterful craftsmanship, advanced automation, and stunning natural red rock outcroppings, this residence offers an extraordinary living experience. Inside, rich walnut flooring spans the expansive main level. Entertain with ease in the grand great room or the gourmet kitchen featuring custom cabinetry and high-end appliances. Each of the four spacious bedrooms features a custom-designed bathroom with unique tilework. Enjoy modern convenience with a 10-zone radiant heating system, premium Lutron lighting, motorized shades, and a comprehensive security system. The lower level is a recreational haven, complete with a fitness room, wet bar, and a surround-sound theater with a drop-down 78-inch screen. Step outside onto the 700-square-foot deck to take in panoramic views of Colorado’s landscapes—perfect for morning coffee or sunset gatherings. Car enthusiasts will delight in the 1,250-square-foot garage with three extra-wide doors. With every detail thoughtfully considered, this estate offers a unique opportunity for sophisticated, semi-rural living at its finest. Discover your next chapter in a home where luxury meets serenity. BONUS: This parcel has a special designation confirmed by a pre-submittal, allowing for future subdividing into smaller 1+ acre lots. The possibilities are endless for investment or future development.
| Elementary School | Middle School | High School |
|---|---|---|
| Larkspur Elementary School | Castle Rock Middle School | Castle View High School |
| Price History | |
|---|---|
| 8/20/2026 | Listed $2,950,000 |
General Features
| Sewer | Public Sewer |
|---|---|
| Heating | Radiant Floor |
| Cooling | Central Air |
| Possession | Closing/DOD |
| Roof | Composition |
| Zoning | SR |
| Garage Spaces | 4 |
| Patio/Porch Features | Covered,Deck,Front Porch |
| Architectural Style | Mountain Contemporary |
| Construction Materials | Frame,Stucco |
| Exclusions | Furnishings that have not been negotiated in sale |
| Year Built | 2008 |
| View | Golf Course,Mountain(s) |
| Levels | One |
| Property Subtype | Single Family Residence |
| Tax Year | 2025 |
| Ownership | Corporation/Trust |
| County | Douglas |
| Property Type | Residential |
| HOA | No |
| Attached Garage | Yes |
| Subdivision Name | Perry Park |
| Full Baths | 2 |
| Status | Active |
| Directions | Hwy 105 to Red Rocks Dr entrance to Perry Park,travel for 3 mi to property on Right. Note When you see the stables you will turn slightly left. |
| High School | Castle View |
| City | Larkspur |
| Senior Community Y/N | No |
| High School District | Douglas RE-1 |
| Lot Size Units | Acres |
| Lot Size Square Feet | 219106.8 |
| Listing Terms | 1031 Exchange,Cash,Conventional,FHA,Jumbo,VA Loan |
| Elementary School | Larkspur |
| Tax Annual Amount | 10853 |
| Middle/Junior High School | Castle Rock |
| Virtual Tour | https://listings.mediamaxphotography.com/6756-Perry-Park-Blvd |
| Structure Type | House |
| Standard Status | Active |
| Occupancy Type | Owner |
| Middle/Junior School District | Douglas RE-1 |
| Elementary School District | Douglas RE-1 |
Interior Features
| Interior Amenities | Audio/Video Controls,Breakfast Bar,Ceiling Fan(s),Central Vacuum,Eat-in Kitchen,Entrance Foyer,Five Piece Bath,Granite Counters,High Ceilings,High Speed Internet,Kitchen Island,Open Floorplan,Primary |
|---|---|
| Basement | Daylight,Finished,Full,Walk-Out Access |
| Flooring | Carpet,Stone,Wood |
| Furnished Y/N | Furnished |
| Total Fireplaces | 3 |
| Fireplace Features | Basement,Great Room,Primary Bedroom |
| Basement (Y/N) | Yes |
| Window Features | Window Coverings |
| Above Grade Finished Area | 3138 |
| Half Baths | 2 |
| 3/4 Baths | 2 |
| Total Bedrooms | 4 |
| Below Grade Finished Area | 2467 |
| Main Level Bedrooms | 1 |
| Main Level Bathrooms | 2 |
| Total Baths | 6 |
Exterior Features
| Exterior Amenities | Gas Grill,Gas Valve,Lighting,Rain Gutters |
|---|---|
| Parking Features | Circular Driveway,Finished Garage,Floor Coating,Oversized,Oversized Door |
| Lot Features | Landscaped,Many Trees,Mountainous,On Golf Course,Rock Outcropping,Secluded,Sprinklers In Front,Sprinklers In Rear,Subdividable |
| Water Source | Public |
| Total Parking | 4 |
| Lot Size Area | 5.03 |
| Building Area Total | 6296 |
| Lot Size Acres | 5.03 |
| Road Surface Type | Paved |
| Road Frontage Type | Private Road,Public |
| Other Equipment | Home Theater |
| Builder Model | Custom |
| Road Responsibility | Private Maintained Road,Public Maintained Road |
Amenities
- Foreclosure
- Views
- Short Sale
- New Construction
- Adult 55+
- Lease To Own
- No HOA Fees
- Furnished
- Primary On Main
- Air Conditioning
- Seller Finance
- Green
- Fixer Upper
- Horse
- Golf
- Fireplace
- Deck
- Garage
- Basement
- Pool
Property vs Single Family Average in 80118
Price
Taxes
Year Built
Visits
In The Neighborhood
Views
Larkspur
$ 1,000,000
- Type
- Single Family
- Size
- 2,335 SqFt
- Rooms
- 3 Beds + 2.5 Baths
 RE/MAX Alliance #8578037
Views
Larkspur
$ 799,000
- Type
- Single Family
- Size
- 3,186 SqFt
- Rooms
- 4 Beds + 3.5 Baths
Keller Williams DTC #7154557
Views
Larkspur
$ 1,150,000
- Type
- Single Family
- Size
- 5,110 SqFt
- Rooms
- 5 Beds + 3.5 Baths
eXp Realty, LLC #5833614
Views
Larkspur
$ 799,000
- Type
- Single Family
- Size
- 3,240 SqFt
- Rooms
- 4 Beds + 3 Baths
HomeSmart #1735120
Reduced
Larkspur
$ 1,585,000
- Type
- Single Family
- Size
- 5,084 SqFt
- Rooms
- 4 Beds + 4.5 Baths
Coldwell Banker Realty 44 #6337211
Reduced
Larkspur
$ 943,600
- Type
- Single Family
- Size
- 2,076 SqFt
- Rooms
- 3 Beds + 3 Baths
HomeSmart #1855213
Reduced
Larkspur
$ 879,000
- Type
- Single Family
- Size
- 3,793 SqFt
- Rooms
- 5 Beds + 4.5 Baths
Real Broker, LLC DBA Real #2322093
Larkspur
$ 1,289,000
- Type
- Single Family
- Size
- 5,154 SqFt
- Rooms
- 3 Beds + 3.5 Baths
The Cutting Edge #2176713
Reduced
Larkspur
$ 1,599,996
- Type
- Single Family
- Size
- 5,827 SqFt
- Rooms
- 4 Beds + 3.5 Baths
LIV Sotheby's International Realty #4060093
Reduced
Larkspur
$ 809,900
- Type
- Single Family
- Size
- 3,340 SqFt
- Rooms
- 4 Beds + 3 Baths
RE/MAX Alliance #8078450
Reduced
Larkspur
$ 1,425,000
- Type
- Single Family
- Size
- 5,416 SqFt
- Rooms
- 5 Beds + 4.5 Baths
eXp Realty, LLC #9168232
Reduced
Larkspur
$ 797,000
- Type
- Single Family
- Size
- 3,760 SqFt
- Rooms
- 5 Beds + 3 Baths
Wolfe Realty Group Inc #8545106

