
Price Reduction - Golf Course

Address
4745 Cheyenne Drive, Larkspur, CO
Price
$ 1,050,000
Property Attributes
- MLS#8642013
- TypeSingle Family
- Listing Status Active
- CountyDOUGLAS
- CityLarkspur
- NeighborhoodPerry Park
- Zip80118
- StyleMountain Contemporary
- Year Built1999
- Taxes$ 6689
- Price$ 1,050,000
- Bedrooms4
- Full Bathrooms4
- Half Bathrooms1
- Sqr Footage5443
- Lot Size1.02 Acres
Data Source:
REColorado (MTOMLS)
Property Description

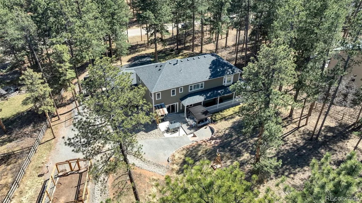
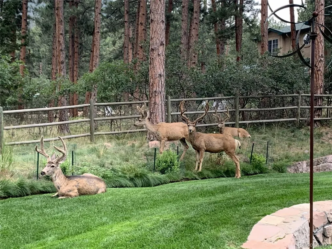
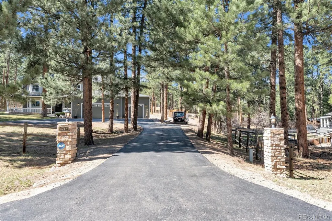
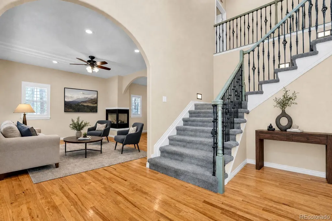
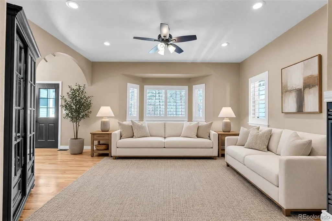
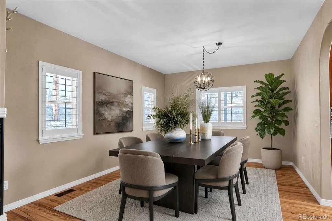
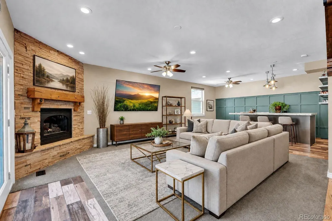
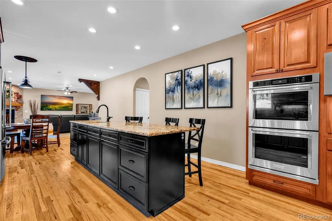
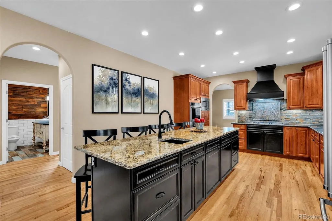
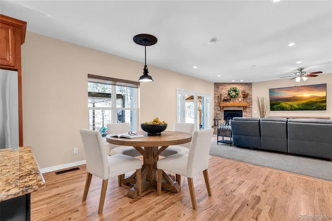
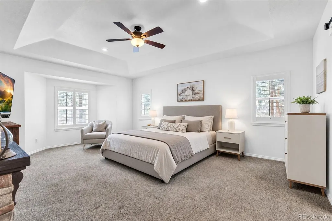
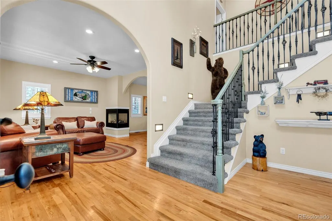
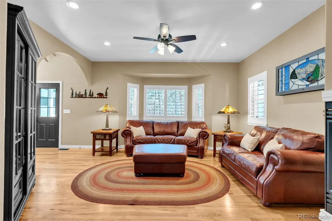
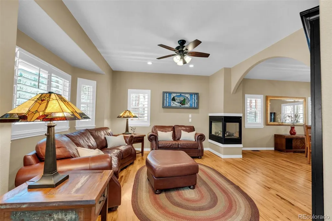
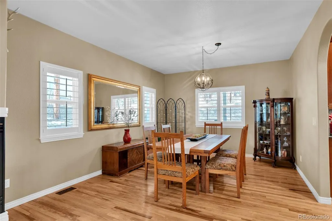
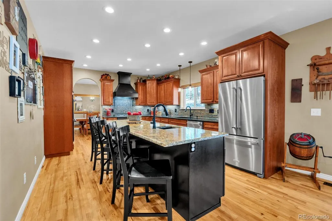
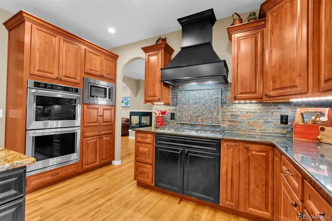
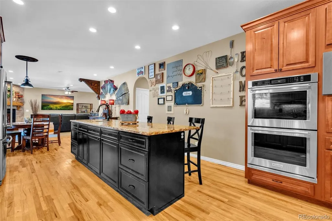
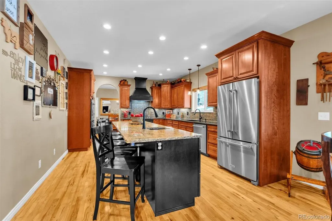
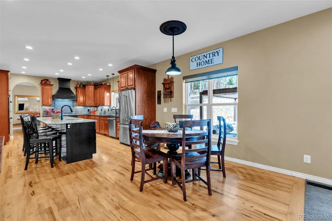
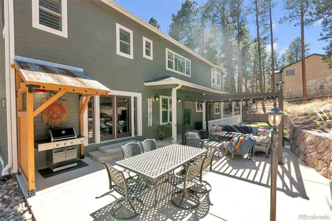
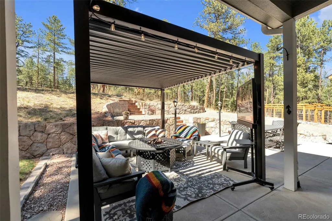
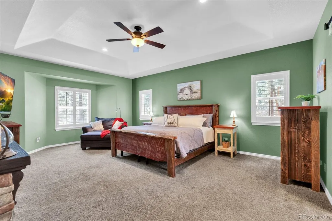
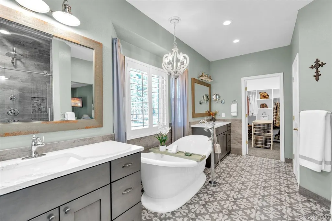
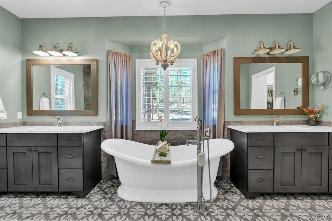
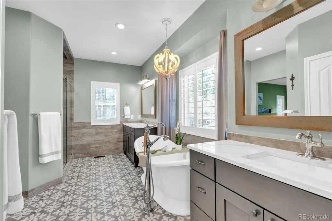
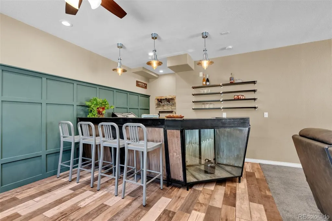
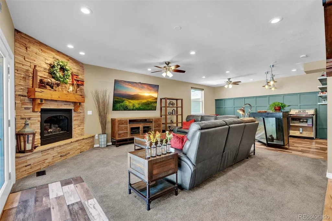
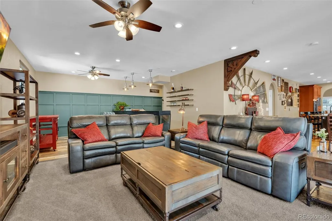
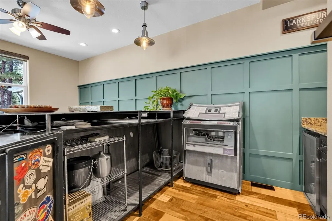
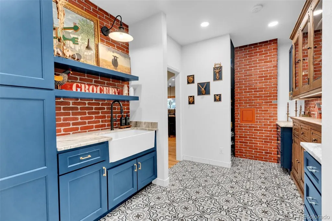
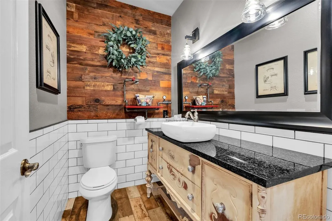
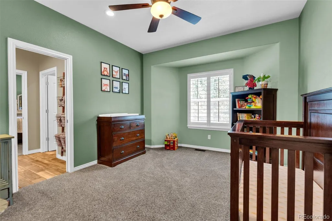
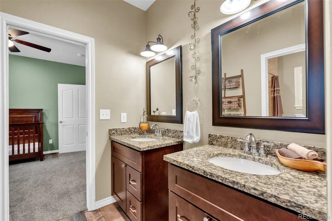
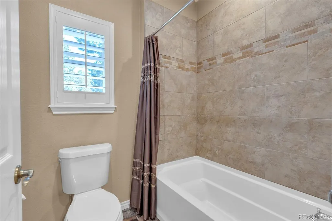
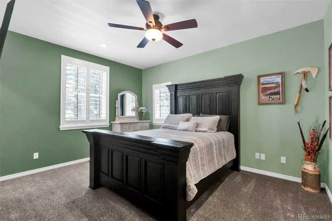
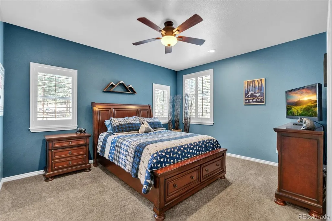
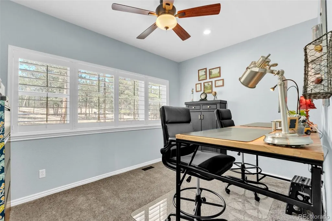
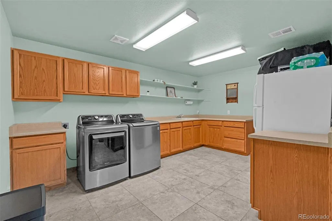
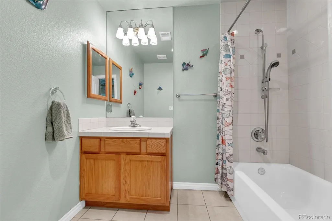
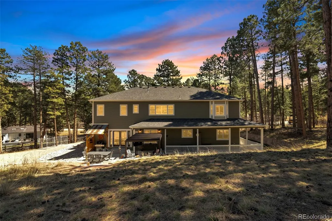
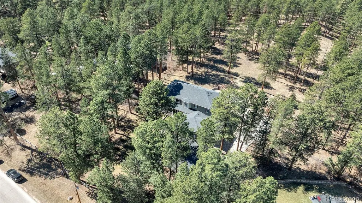
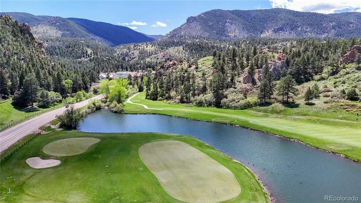
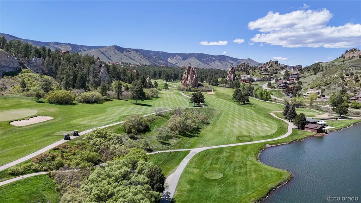
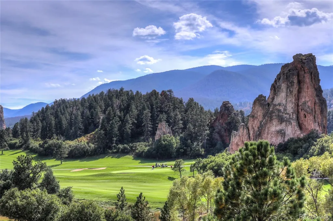
RED ROCKS, PRIVACY & ROOM TO BREATHE — THIS PERRY PARK RETREAT IS MOVE-IN READY. Tucked among the pines, this beautifully updated 4-bedroom, 5-bath home delivers approximately 4,028 finished square feet, a wraparound deck, and multiple indoor/outdoor gathering spaces — all wrapped in the peaceful Colorado setting Perry Park is known for. Step into a remodeled kitchen built for entertaining: KitchenAid appliances, gas cooktop with vent hood, double ovens, granite counters, a large center island, and two-tone knotty alder cabinetry with dovetail soft-close drawers. The expanded family room features a stacked-stone gas fireplace, custom built-in bar, and French doors to the deck, while a formal dining room with a striking three-sided fireplace and a light-filled living room with bay window and hardwood floors round out the main level. The 2025-updated butler's pantry adds custom cabinetry, granite counters, a built-in china hutch, laundry chute, tile flooring, and direct garage access. Upstairs, the primary suite is a true retreat — sitting area, bay window, tray ceiling, wood shutters, and a remodeled bath with heated tile floors, soaking tub, dual vanities, and a custom shower with rain head, body sprays, and hand shower. Three additional bedrooms, two remodeled baths, and a flex space/home office complete the upper level. Recent improvements include whole-house water filtration, furnace & A/C (2017), custom front doors, fresh interior/exterior paint, updated landscaping, fire mitigation, and an outdoor BBQ area — meaning the big-ticket items are already done. Live where red rock formations, open space, trails, horse stables, and golf are part of everyday life, with Sandstone Ranch Open Space just minutes away. Approximately 20 minutes to Castle Rock, 40 to DTC or Colorado Springs.
| Elementary School | Middle School | High School |
|---|---|---|
| Larkspur Elementary School | Castle Rock Middle School | Castle View High School |
| Price History | |
|---|---|
| 3/26/2026 | Listed $1,145,000 |
| 6/4/2026 | 2$1,125,000 |
| 6/19/2026 | 3$1,099,000 |
| 8/14/2026 | 5$1,050,000 |
General Features
| Sewer | Public Sewer |
|---|---|
| Heating | Forced Air |
| Cooling | Central Air |
| Utilities | Cable Available,Electricity Connected,Internet Access (Wired),Natural Gas Connected,Phone Available |
| Possession | Negotiable |
| Roof | Composition |
| Appliances | Cooktop,Dishwasher,Disposal,Double Oven,Microwave,Refrigerator,Self Cleaning Oven |
| Zoning | SR |
| Garage Spaces | 3 |
| Patio/Porch Features | Covered,Deck,Front Porch,Wrap Around |
| Architectural Style | Mountain Contemporary |
| Security Features | Carbon Monoxide Detector(s),Smoke Detector(s) |
| Construction Materials | Cement Siding,Frame |
| Exclusions | Seller's personal property. Washer and dryer. All TVs whether attached or not. Free standing shelving and storage unit in lower level storage room. Storage cabinets in laundry room. Dog run and per |
| Year Built | 1999 |
| Electric | 110V,220 Volts |
| Levels | Two |
| Property Subtype | Single Family Residence |
| Tax Year | 2026 |
| Current Use | Live/Work |
| Ownership | Individual |
| County | Douglas |
| Property Type | Residential |
| HOA | No |
| Attached Garage | Yes |
| Subdivision Name | Perry Park |
| Full Baths | 3 |
| Status | Active |
| Directions | From Denver,take I-25 south to the Larkspur exit (#173). Continue south to the 1st stop sign,turn right on Perry Park Avenue. Continue on Perry Park Ave to the stop sign and turn right onto Perry Par |
| High School | Castle View |
| City | Larkspur |
| Senior Community Y/N | No |
| High School District | Douglas RE-1 |
| Lot Size Units | Acres |
| Lot Size Square Feet | 44431.2 |
| Listing Terms | Cash,Conventional,FHA,Jumbo,VA Loan |
| Elementary School | Larkspur |
| Tax Annual Amount | 6689 |
| Home Warranty Y/N | Yes |
| Middle/Junior High School | Castle Rock |
| Property Condition | Updated/Remodeled |
| Virtual Tour | https://sites.listvt.com/vd/237950786 |
| Structure Type | House |
| Standard Status | Active |
| Occupancy Type | Owner |
| Middle/Junior School District | Douglas RE-1 |
| Elementary School District | Douglas RE-1 |
Interior Features
| Interior Amenities | Breakfast Bar,Ceiling Fan(s),Entrance Foyer,Five Piece Bath,Granite Counters,High Ceilings,High Speed Internet,Jack & Jill Bathroom,Kitchen Island,Pantry,Primary Suite,Solid Surface Counters,Tile Cou |
|---|---|
| Basement | Daylight,Finished,Full |
| Flooring | Carpet,Tile,Wood |
| Total Fireplaces | 2 |
| Fireplace Features | Dining Room,Family Room,Gas,Gas Log,Living Room |
| Basement (Y/N) | Yes |
| Window Features | Bay Window(s),Double Pane Windows,Window Coverings,Window Treatments |
| Above Grade Finished Area | 3614 |
| Half Baths | 1 |
| 3/4 Baths | 1 |
| Laundry Features | Sink |
| Total Bedrooms | 4 |
| Below Grade Finished Area | 414 |
| Main Level Bathrooms | 1 |
| Total Baths | 5 |
Exterior Features
| Exterior Amenities | Garden,Private Yard |
|---|---|
| Vegetation | Grassed,Mixed,Natural State,Partially Wooded |
| Fencing | Partial |
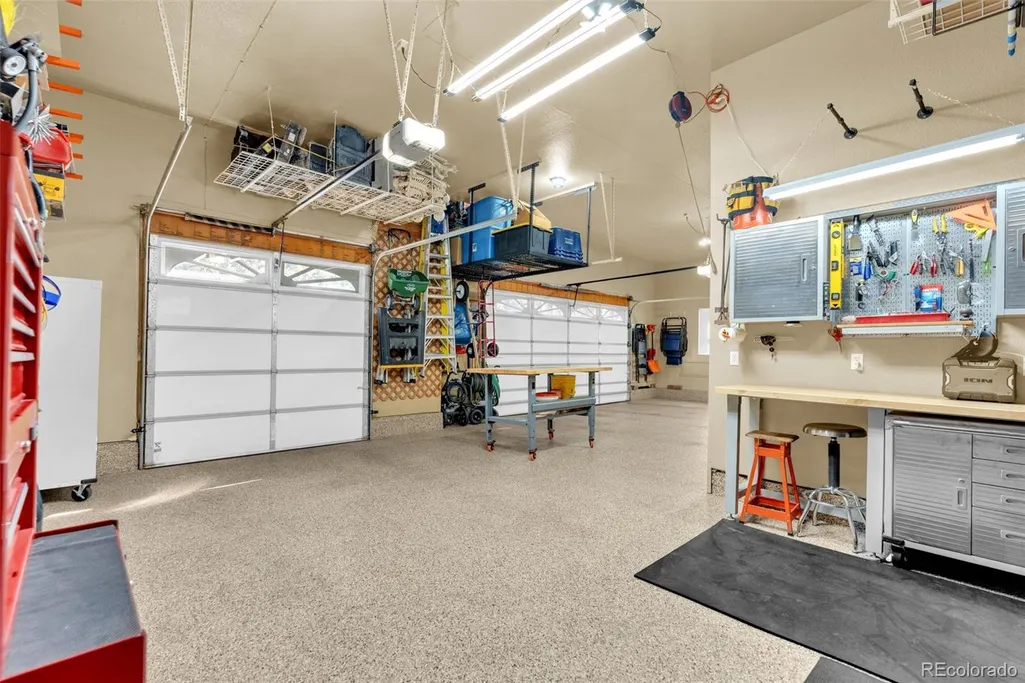
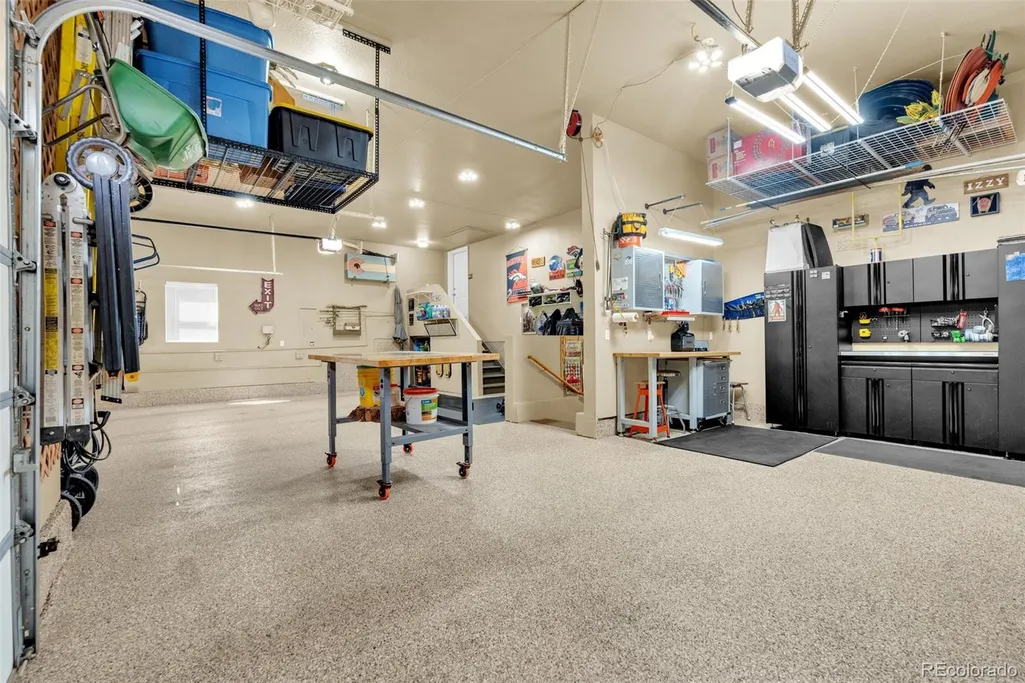
| Parking Features | Asphalt,Concrete,Exterior Access Door,Finished Garage,Floor Coating,Insulated Garage,Lighted,Storage |
| Water Source | Public |
| Total Parking | 6 |
| Lot Size Area | 1.02 |
| Foundation Details | Slab |
| Building Area Total | 5443 |
| Lot Size Acres | 1.02 |
| Road Surface Type | Paved |
| Road Frontage Type | Public |
| Road Responsibility | Public Maintained Road |
| Horse Y/N | No |
Amenities
- Foreclosure
- Views
- Short Sale
- New Construction
- Adult 55+
- Lease To Own
- No HOA Fees
- Furnished
- Primary On Main
- Air Conditioning
- Seller Finance
- Green
- Fixer Upper
- Horse
- Golf
- Fireplace
- Deck
- Garage
- Basement
- Pool
Property vs Single Family Average in 80118
Price
Taxes
Year Built
Visits
In The Neighborhood
Views
Larkspur
$ 1,000,000
- Type
- Single Family
- Size
- 2,335 SqFt
- Rooms
- 3 Beds + 2.5 Baths
 RE/MAX Alliance #8578037
Views
Larkspur
$ 2,950,000
- Type
- Single Family
- Size
- 6,296 SqFt
- Rooms
- 4 Beds + 5 Baths
Inet Real Estate #9240152
Views
Larkspur
$ 799,000
- Type
- Single Family
- Size
- 3,186 SqFt
- Rooms
- 4 Beds + 3.5 Baths
Keller Williams DTC #7154557
Views
Larkspur
$ 1,150,000
- Type
- Single Family
- Size
- 5,110 SqFt
- Rooms
- 5 Beds + 3.5 Baths
eXp Realty, LLC #5833614
Views
Larkspur
$ 799,000
- Type
- Single Family
- Size
- 3,240 SqFt
- Rooms
- 4 Beds + 3 Baths
HomeSmart #1735120
Reduced
Larkspur
$ 1,585,000
- Type
- Single Family
- Size
- 5,084 SqFt
- Rooms
- 4 Beds + 4.5 Baths
Coldwell Banker Realty 44 #6337211
Reduced
Larkspur
$ 943,600
- Type
- Single Family
- Size
- 2,076 SqFt
- Rooms
- 3 Beds + 3 Baths
HomeSmart #1855213
Reduced
Larkspur
$ 879,000
- Type
- Single Family
- Size
- 3,793 SqFt
- Rooms
- 5 Beds + 4.5 Baths
Real Broker, LLC DBA Real #2322093
Larkspur
$ 1,289,000
- Type
- Single Family
- Size
- 5,154 SqFt
- Rooms
- 3 Beds + 3.5 Baths
The Cutting Edge #2176713
Reduced
Larkspur
$ 1,599,996
- Type
- Single Family
- Size
- 5,827 SqFt
- Rooms
- 4 Beds + 3.5 Baths
LIV Sotheby's International Realty #4060093
Reduced
Larkspur
$ 809,900
- Type
- Single Family
- Size
- 3,340 SqFt
- Rooms
- 4 Beds + 3 Baths
RE/MAX Alliance #8078450
Reduced
Larkspur
$ 1,425,000
- Type
- Single Family
- Size
- 5,416 SqFt
- Rooms
- 5 Beds + 4.5 Baths
eXp Realty, LLC #9168232

