
Views - Golf Course
Address
4751 Red Rock Drive, Larkspur, CO
Price
$ 799,000
Property Attributes
- MLS#1735120
- TypeSingle Family
- Listing Status Active
- CountyDOUGLAS
- CityLarkspur
- NeighborhoodPerry Park
- Zip80118
- StyleContemporary
- Year Built1972
- Taxes$ 5038
- Price$ 799,000
- Bedrooms4
- Full Bathrooms3
- Half Bathrooms0
- Sqr Footage3240
- Lot Size1 Acres
Data Source:
REColorado (MTOMLS)
Property Description
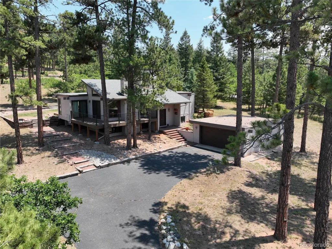
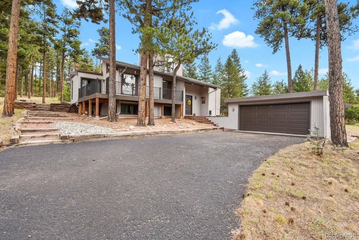
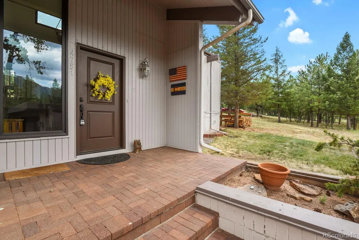
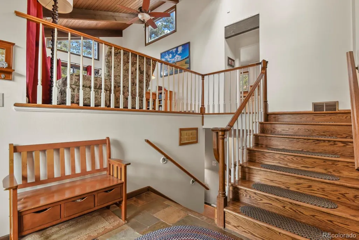
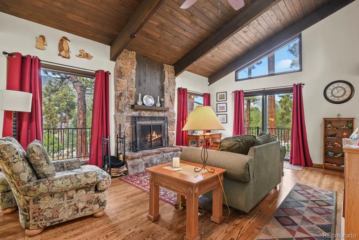
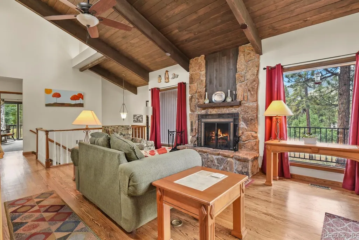
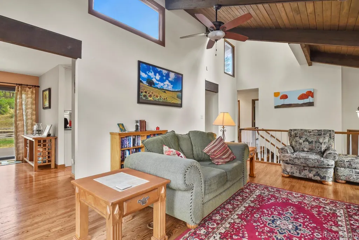
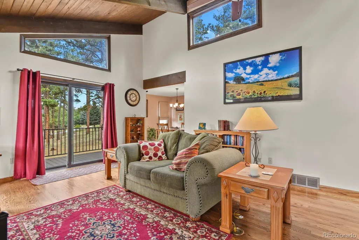
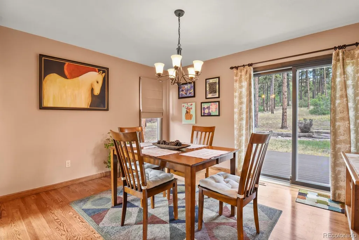
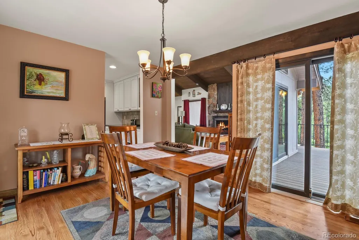
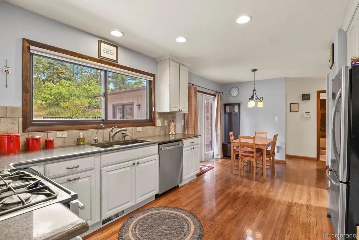
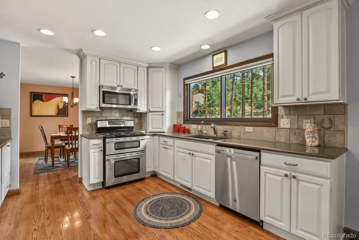
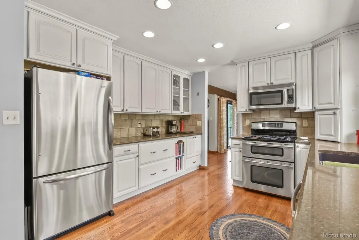
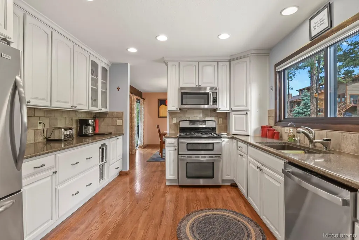
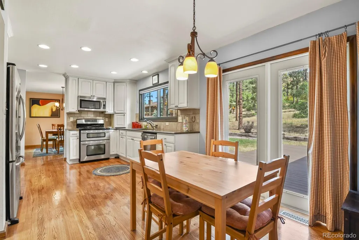
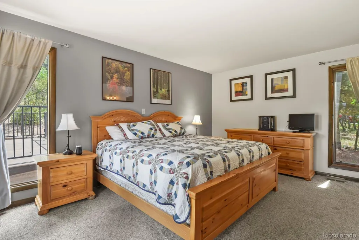
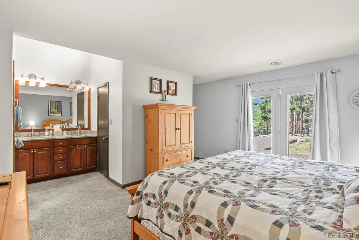
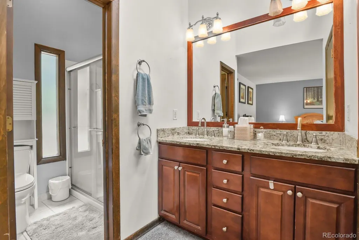
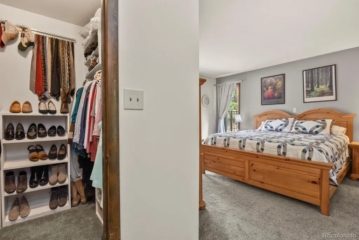
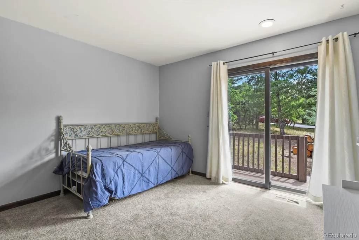
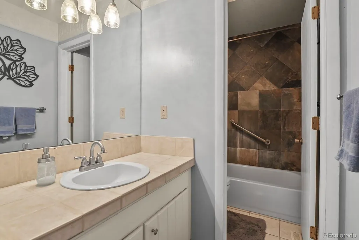
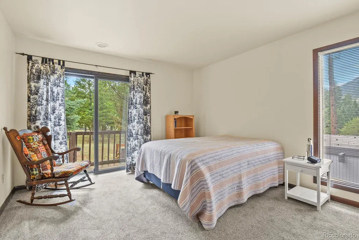
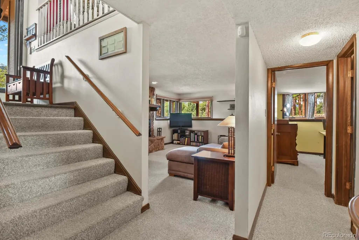
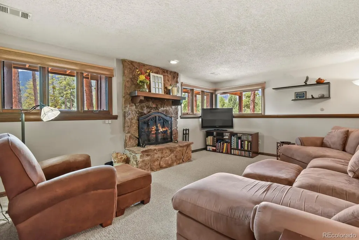
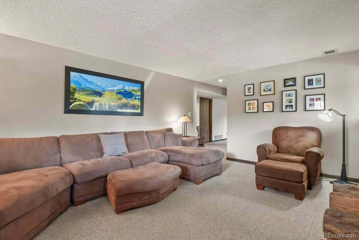
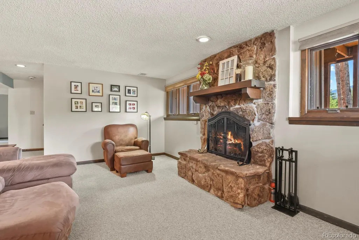
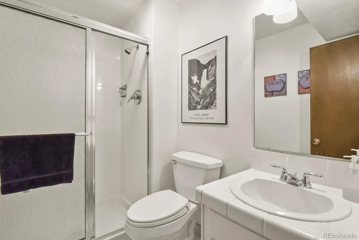
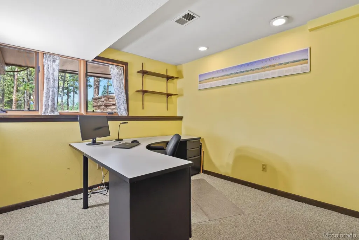
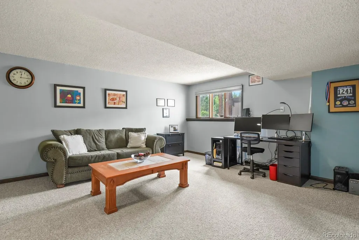
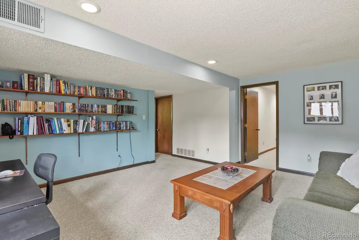
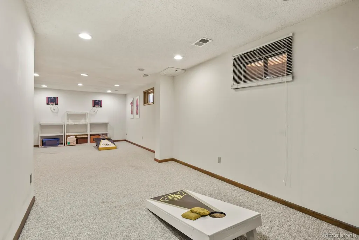
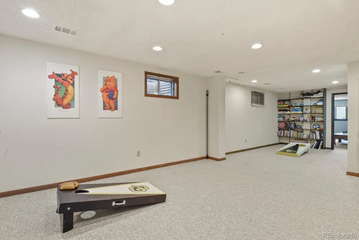
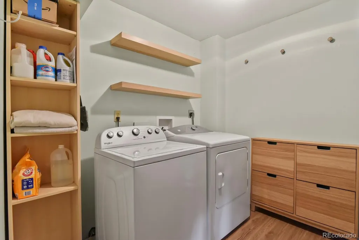
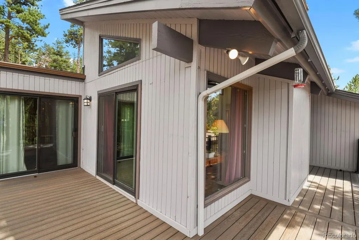
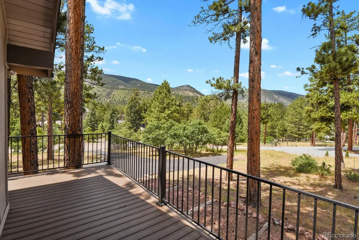
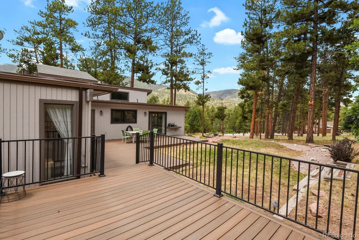
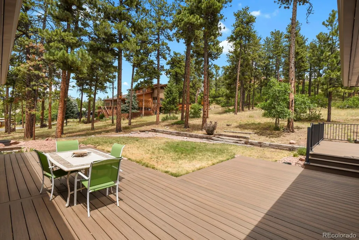
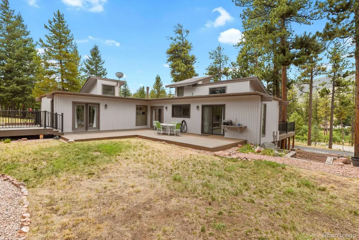
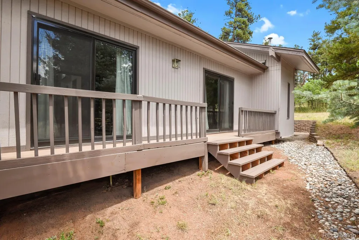
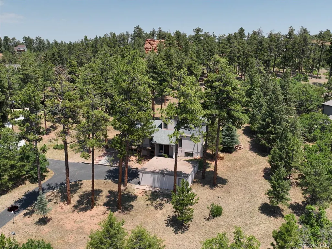
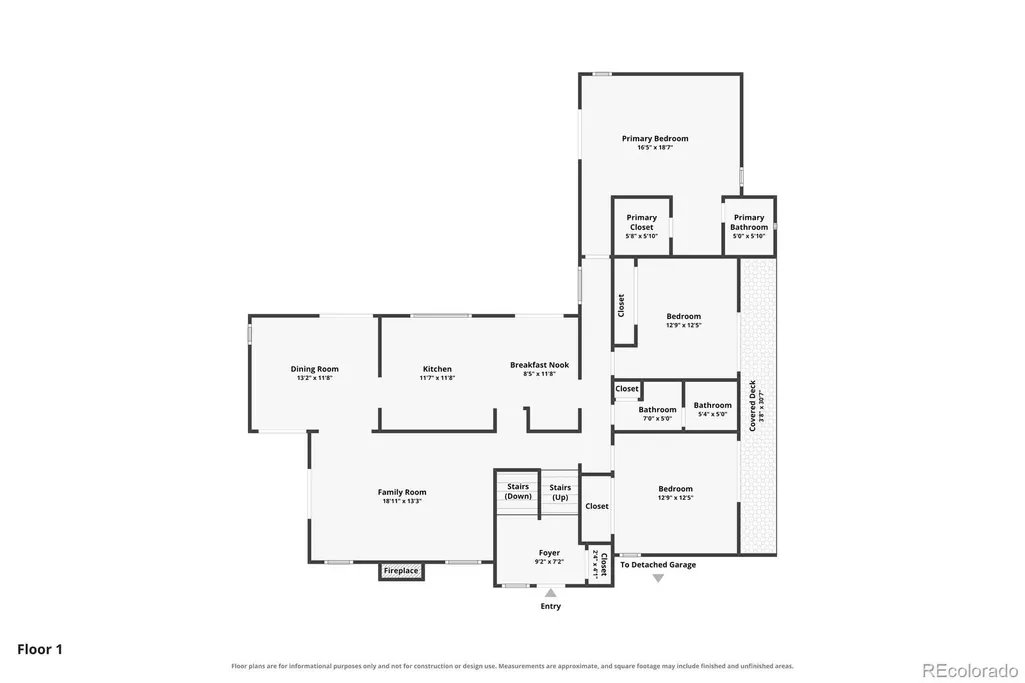
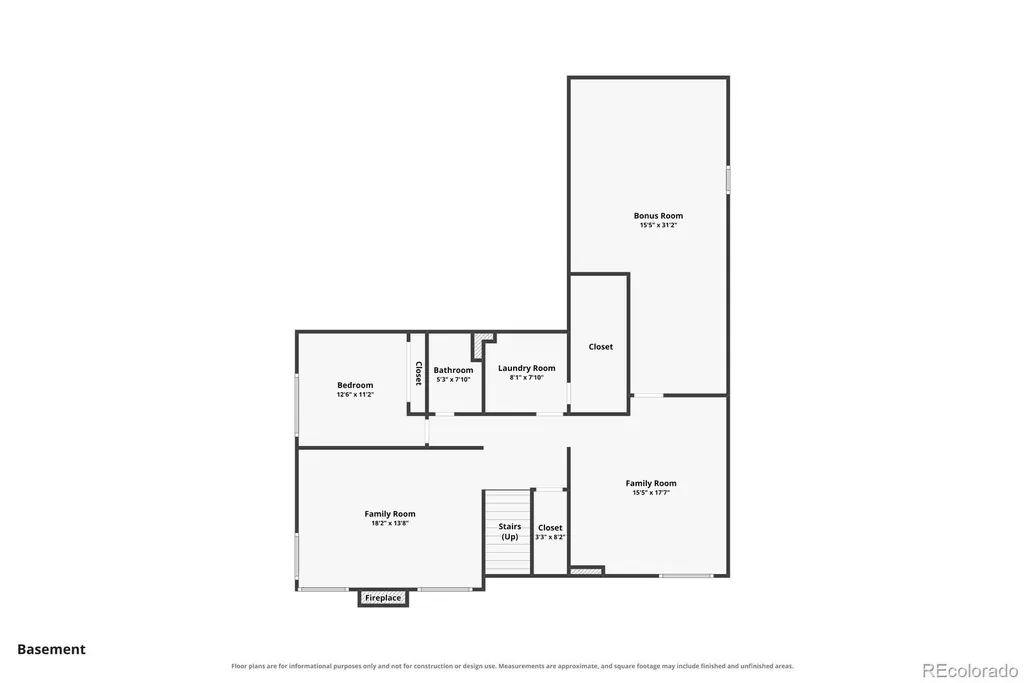
BACKS TO OPEN SPACE! Experience contemporary mountain living at its finest in this beautifully designed home, perfectly positioned to capture breathtaking mountain views and back to open space for exceptional privacy and tranquility. Soaring vaulted tongue-and-groove ceilings and an open floor plan create a light-filled, inviting atmosphere, while the stunning stone fireplace anchors the comfortable living room with warmth and character. The custom kitchen is thoughtfully designed with beautiful all-wood cabinetry, abundant workspace, and a generous pantry, making it ideal for everyday living and entertaining alike. The private primary suite overlooks the peaceful backyard, offering a quiet retreat with serene natural views. Secondary bedrooms feature private entrances, providing flexibility for guests, multigenerational living, or a home office. With three expansive living areas, there's room for everyone to gather or spread out, including a separate impressive 14.7'x30' multipurpose room perfect for recreation, fitness, hobbies, or media. Step outside to enjoy the new maintenance-free decking, where you'll savor the peaceful surroundings and exquisite mountain views that make this property truly special. Combining contemporary design, functional living spaces, and an unbeatable setting, this exceptional home offers the perfect balance of comfort, privacy, and natural beauty. Some highlights include new carpeting, new sliding doors, some new oversized custom windows, new dishwasher, water filtration system, new trex type decking, new furnace, rebuilt wood burning fireplace with new chimney, new garage door and opener. Home is well maintained with meticulous records including original building plans. Enjoy private golfing, social membership and dining at Perry Park Country Club! Multiple trails, parks, lakes, ponds, and equine opportunities all around you yet conveniently located just 20 min from Castle Rock or Monument. Make this fabulous house your home today!
| Elementary School | Middle School | High School |
|---|---|---|
| Larkspur Elementary School | Castle Rock Middle School | Castle View High School |
| Price History | |
|---|---|
| 7/28/2026 | Listed $799,000 |
General Features
| Sewer | Public Sewer |
|---|---|
| Heating | Forced Air,Natural Gas |
| Cooling | None |
| Utilities | Electricity Connected,Internet Access (Wired),Natural Gas Connected |
| Possession | Negotiable |
| Roof | Composition |
| Appliances | Dishwasher,Disposal,Double Oven,Gas Water Heater,Range,Range Hood,Refrigerator,Water Purifier |
| Zoning | SR |
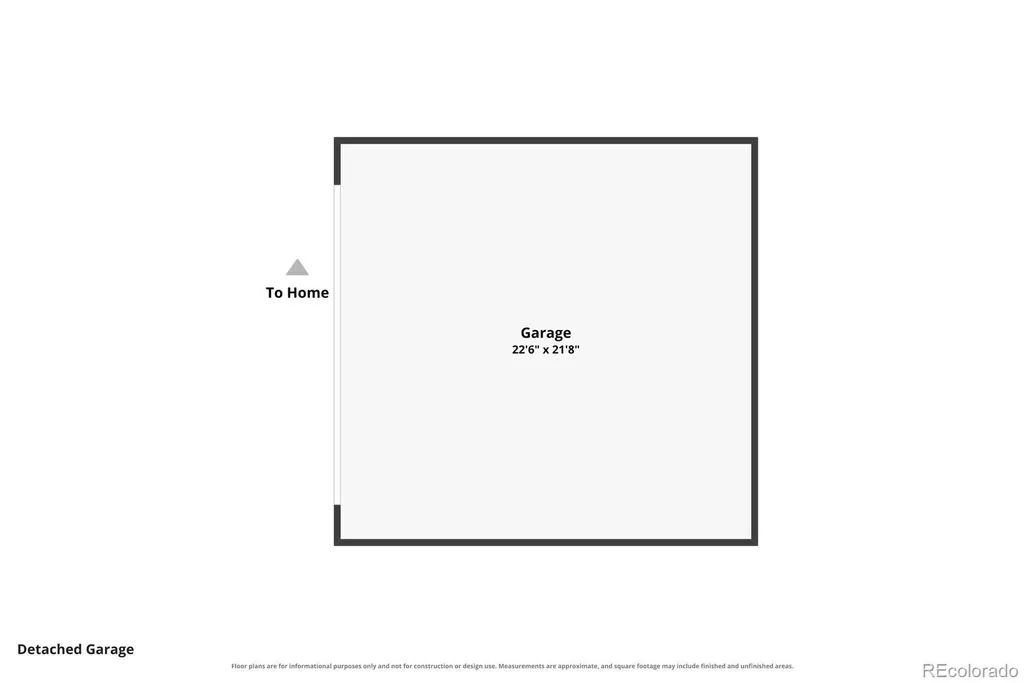
| Garage Spaces | 2 |
| Patio/Porch Features | Deck,Patio |
| Architectural Style | Contemporary |
| Construction Materials | Wood Siding |
| Exclusions | Washer,Dryer and seller's personal property. |
| Year Built | 1972 |
| View | Mountain(s) |
| Levels | Bi-Level |
| Property Subtype | Single Family Residence |
| Tax Year | 2025 |
| Ownership | Individual |
| County | Douglas |
| Property Type | Residential |
| HOA | No |
| Attached Garage | No |
| Subdivision Name | Perry Park |
| Full Baths | 1 |
| Status | Active |
| High School | Castle View |
| City | Larkspur |
| Senior Community Y/N | No |
| High School District | Douglas RE-1 |
| Lot Size Units | Acres |
| Lot Size Square Feet | 43560 |
| Listing Terms | Cash,Conventional,FHA,Jumbo,VA Loan |
| Elementary School | Larkspur |
| Tax Annual Amount | 5038 |
| Middle/Junior High School | Castle Rock |
| Virtual Tour | https://capturecoloradohomes.gofullframe.com/bt/4751_Red_Rock_Dr.html |
| Structure Type | House |
| Standard Status | Active |
| Occupancy Type | Owner |
| Middle/Junior School District | Douglas RE-1 |
| Elementary School District | Douglas RE-1 |
Interior Features
| Interior Amenities | Built-in Features,Eat-in Kitchen,Entrance Foyer,High Ceilings,High Speed Internet,Open Floorplan,Pantry,Primary Suite,Smoke Free,Solid Surface Counters,T&G Ceilings,Vaulted Ceiling(s),Walk-In Closet( |
|---|---|
| Flooring | Carpet,Tile,Wood |
| Total Fireplaces | 2 |
| Fireplace Features | Family Room,Living Room,Wood Burning |
| Basement (Y/N) | No |
| Window Features | Double Pane Windows |
| Above Grade Finished Area | 3240 |
| 3/4 Baths | 2 |
| Total Bedrooms | 4 |
| Total Baths | 3 |
Exterior Features
| Exterior Amenities | Private Yard |
|---|---|
| Parking Features | Concrete |
| Lot Features | Foothills,Landscaped,Rolling Slope,Secluded |
| Water Source | Public |
| Total Parking | 2 |
| Lot Size Area | 1 |
| Building Area Total | 3240 |
| Lot Size Acres | 1 |
| Road Surface Type | Paved |
| Road Frontage Type | Public |
| Road Responsibility | Public Maintained Road |
Amenities
- Foreclosure
- Views
- Short Sale
- New Construction
- Adult 55+
- Lease To Own
- No HOA Fees
- Furnished
- Primary On Main
- Air Conditioning
- Seller Finance
- Green
- Fixer Upper
- Horse
- Golf
- Fireplace
- Deck
- Garage
- Basement
- Pool
Property vs Single Family Average in 80118
Price
Taxes
Year Built
Visits
In The Neighborhood
Views
Larkspur
$ 1,000,000
- Type
- Single Family
- Size
- 2,335 SqFt
- Rooms
- 3 Beds + 2.5 Baths
 RE/MAX Alliance #8578037
Views
Larkspur
$ 2,950,000
- Type
- Single Family
- Size
- 6,296 SqFt
- Rooms
- 4 Beds + 5 Baths
Inet Real Estate #9240152
Views
Larkspur
$ 799,000
- Type
- Single Family
- Size
- 3,186 SqFt
- Rooms
- 4 Beds + 3.5 Baths
Keller Williams DTC #7154557
Views
Larkspur
$ 1,150,000
- Type
- Single Family
- Size
- 5,110 SqFt
- Rooms
- 5 Beds + 3.5 Baths
eXp Realty, LLC #5833614
Reduced
Larkspur
$ 1,585,000
- Type
- Single Family
- Size
- 5,084 SqFt
- Rooms
- 4 Beds + 4.5 Baths
Coldwell Banker Realty 44 #6337211
Reduced
Larkspur
$ 943,600
- Type
- Single Family
- Size
- 2,076 SqFt
- Rooms
- 3 Beds + 3 Baths
HomeSmart #1855213
Reduced
Larkspur
$ 879,000
- Type
- Single Family
- Size
- 3,793 SqFt
- Rooms
- 5 Beds + 4.5 Baths
Real Broker, LLC DBA Real #2322093
Larkspur
$ 1,289,000
- Type
- Single Family
- Size
- 5,154 SqFt
- Rooms
- 3 Beds + 3.5 Baths
The Cutting Edge #2176713
Reduced
Larkspur
$ 1,599,996
- Type
- Single Family
- Size
- 5,827 SqFt
- Rooms
- 4 Beds + 3.5 Baths
LIV Sotheby's International Realty #4060093
Reduced
Larkspur
$ 809,900
- Type
- Single Family
- Size
- 3,340 SqFt
- Rooms
- 4 Beds + 3 Baths
RE/MAX Alliance #8078450
Reduced
Larkspur
$ 1,425,000
- Type
- Single Family
- Size
- 5,416 SqFt
- Rooms
- 5 Beds + 4.5 Baths
eXp Realty, LLC #9168232
Reduced
Larkspur
$ 797,000
- Type
- Single Family
- Size
- 3,760 SqFt
- Rooms
- 5 Beds + 3 Baths
Wolfe Realty Group Inc #8545106

