
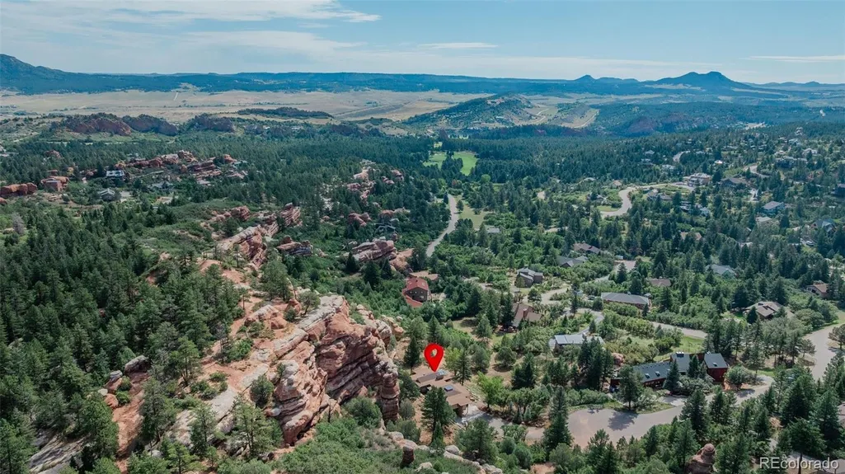
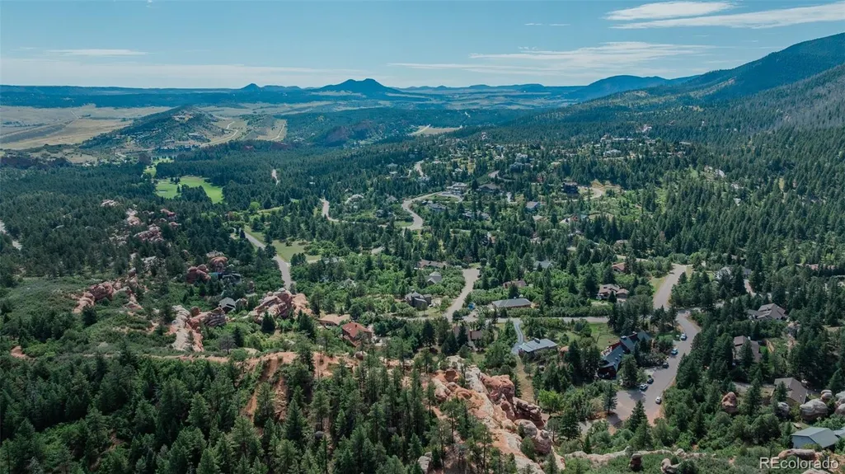
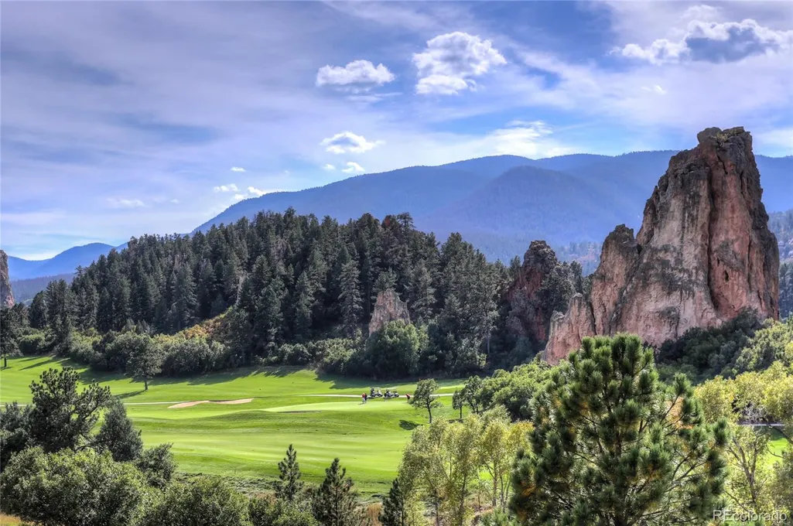
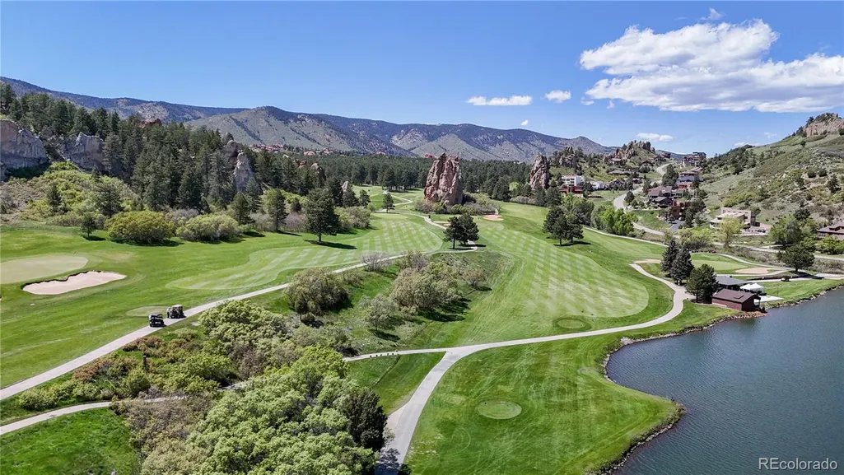
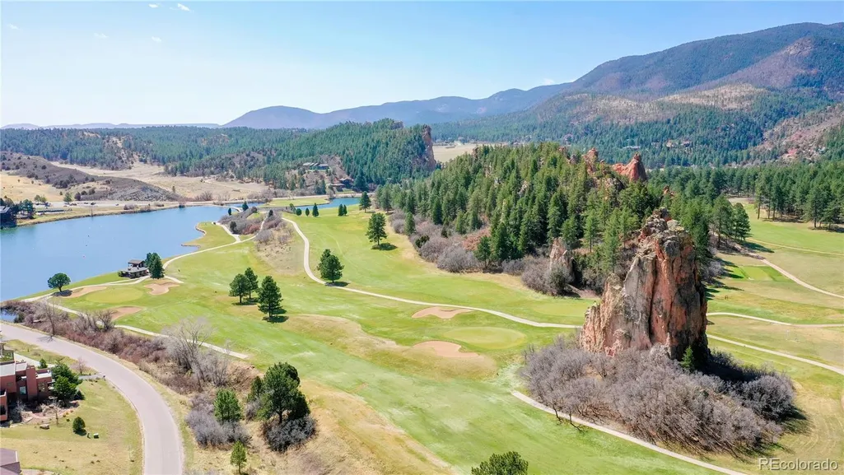
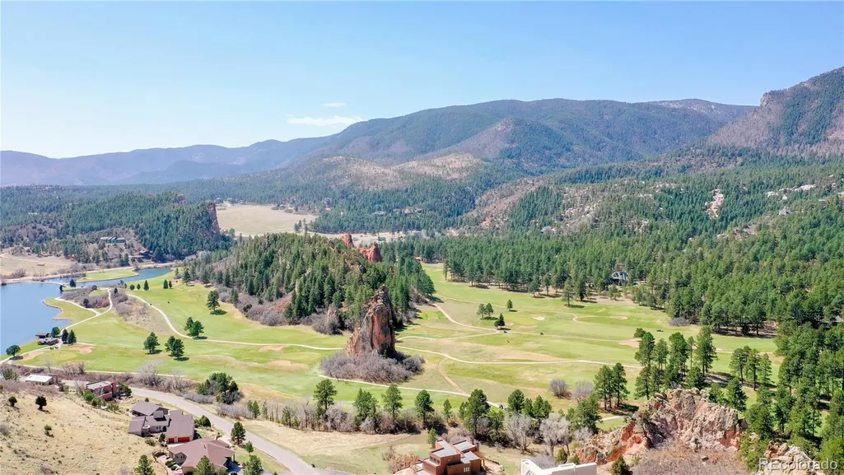
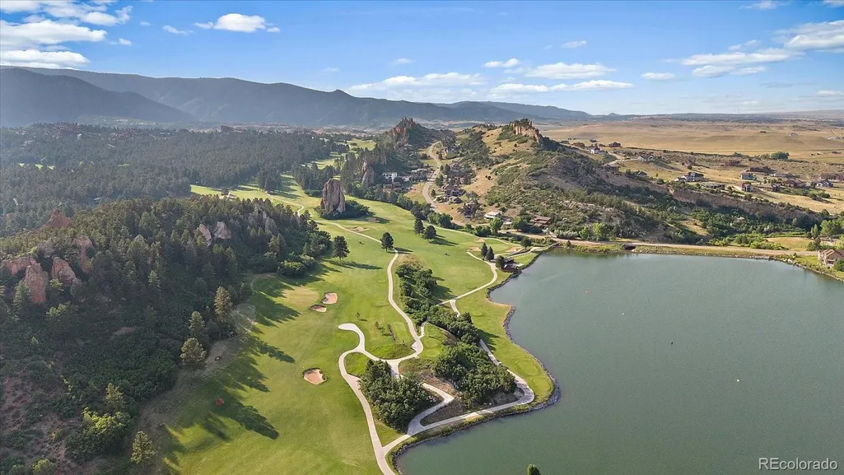
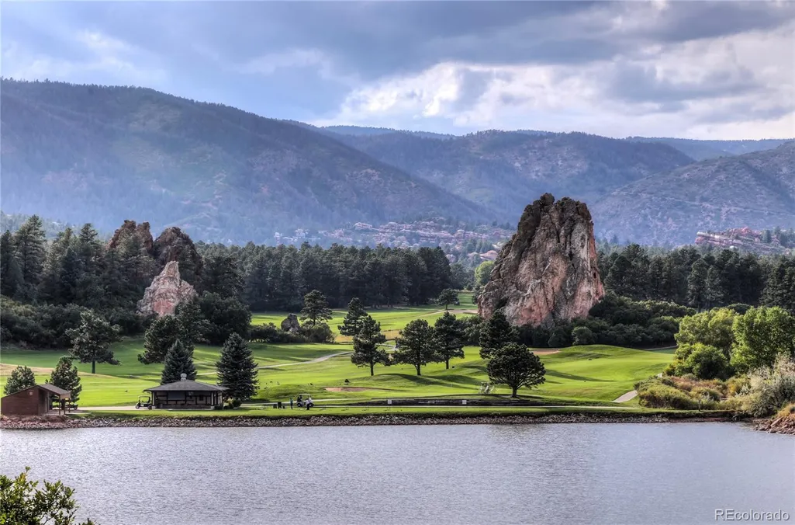
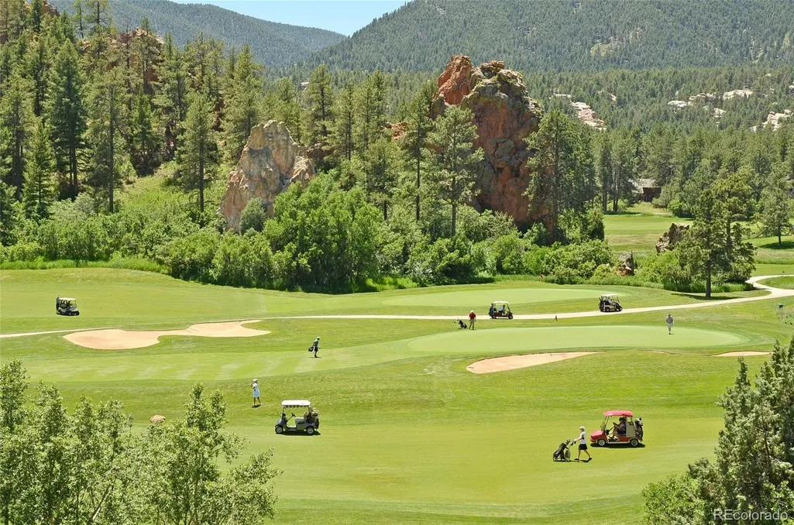
Views - Golf Course

Address
6820 Pike Place, Larkspur, CO
Price
$ 1,000,000
Property Attributes
- MLS#8578037
- TypeSingle Family
- Listing Status Active
- CountyDOUGLAS
- CityLarkspur
- NeighborhoodPerry Park
- Zip80118
- StyleHouse
- Year Built1972
- Taxes$ 4516
- Price$ 1,000,000
- Bedrooms3
- Full Bathrooms2
- Half Bathrooms1
- Sqr Footage2335
- Lot Size1 Acres
Data Source:
REColorado (MTOMLS)
Property Description
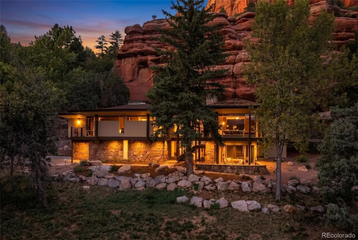
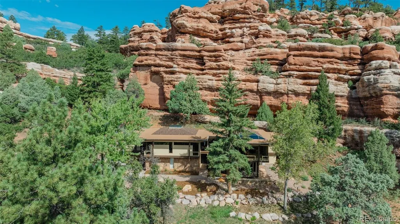
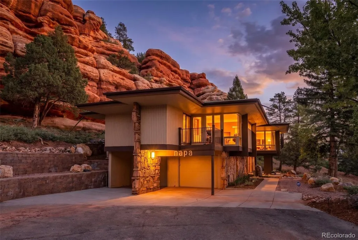
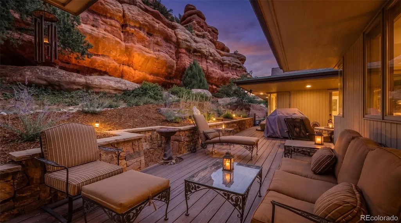
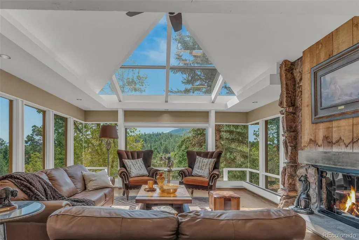
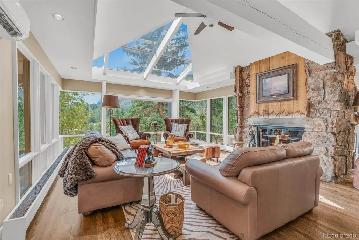
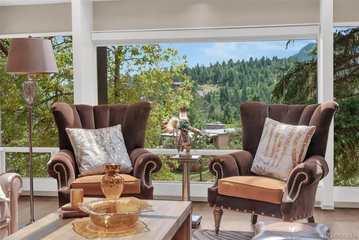
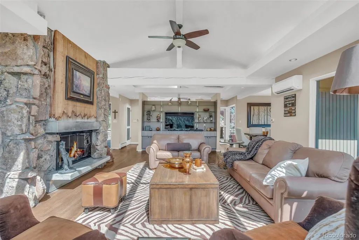
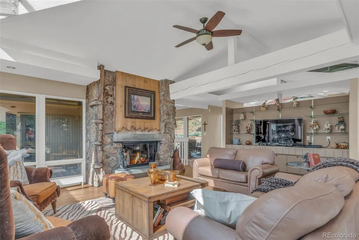
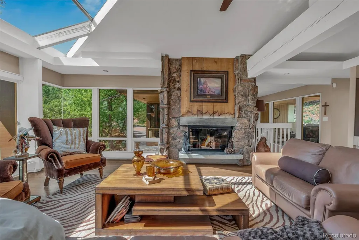
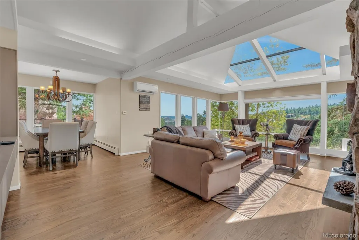
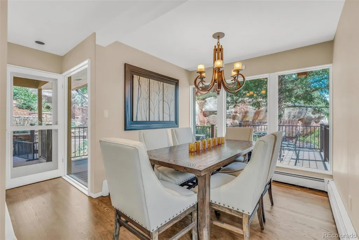
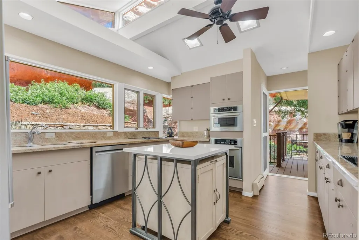
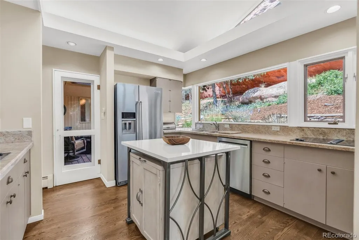
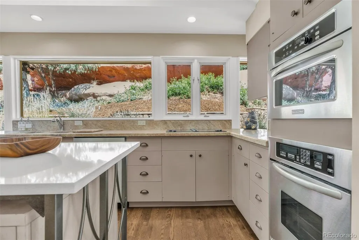
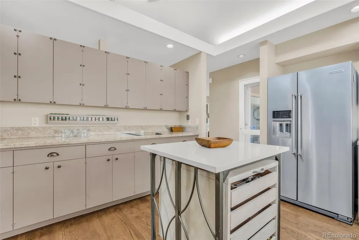
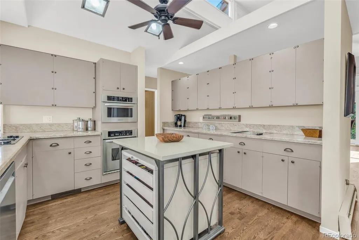
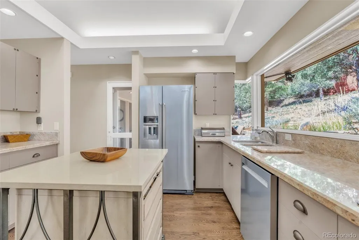
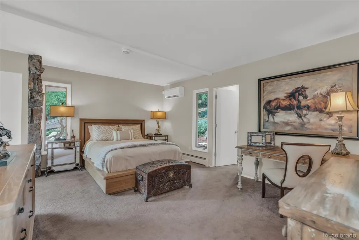
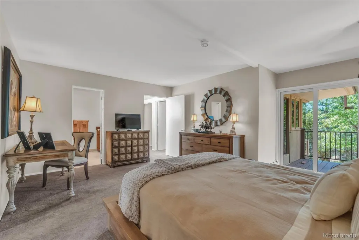
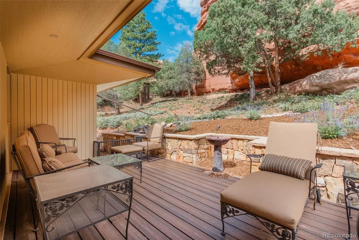
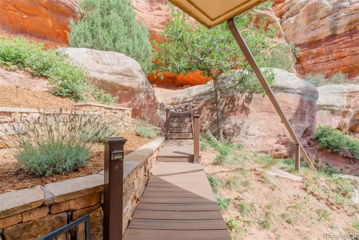
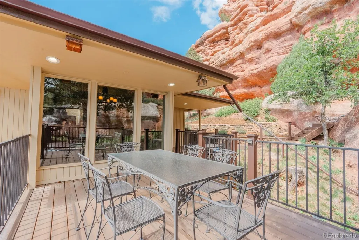
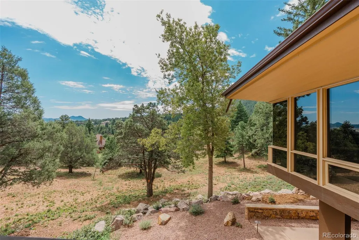
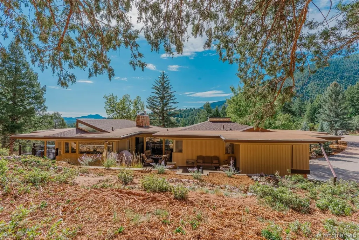
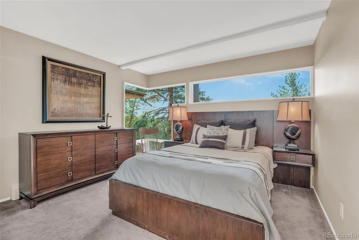
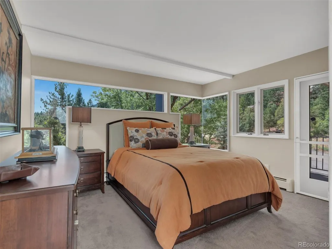
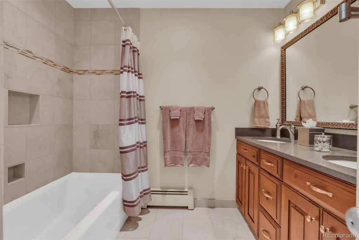
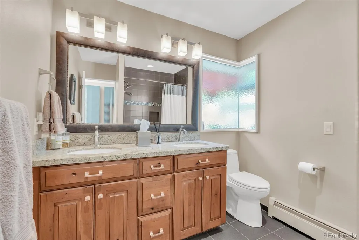
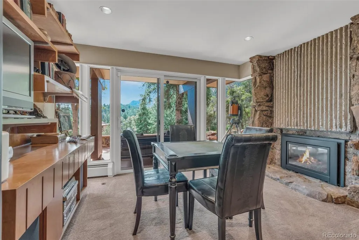
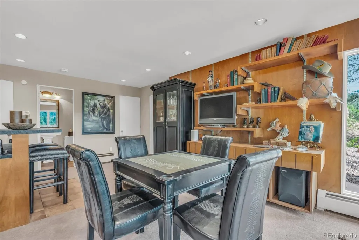
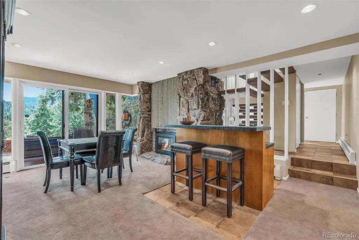
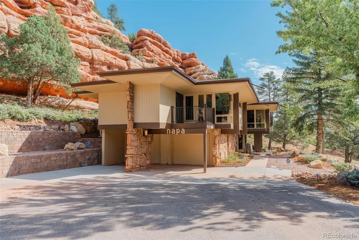
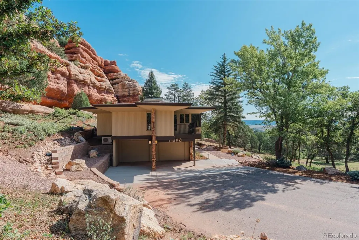
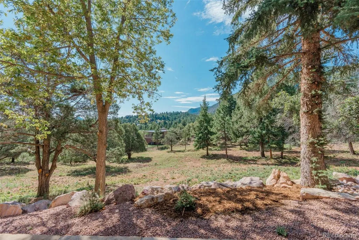
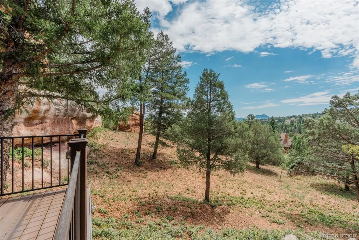
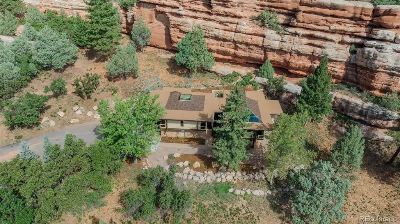
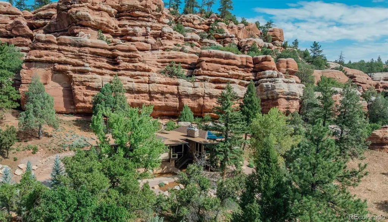
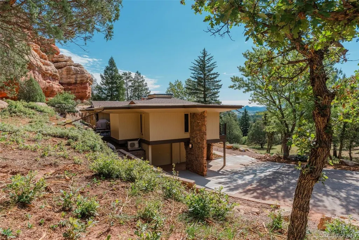
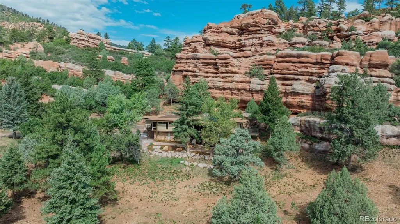
Perfectly situated on a private 1-acre cul-de-sac lot in Perry Park, this distinctive 3-bed, 3-bath custom home offers approx. 2,335 finished sqft, a 2-car attached garage, and an exceptional setting backing to iconic natural red rock formations. Inspired by Frank Lloyd Wright, the home was thoughtfully designed to embrace its surroundings, with expansive windows throughout framing rare Perry Park views and bringing abundant natural light indoors. Outside, thoughtful xeriscaping complements the natural landscape, while mature vegetation, composite decking, a covered balcony, and covered patio create multiple places to enjoy the privacy, scenery, and dramatic red rock backdrop. The main-level living room features oak hardwood flooring, floor-to-ceiling windows on three sides, an architectural skylight, and a gas fireplace with stone surround and hearth. The dining room continues the connection to the outdoors with floor-to-ceiling windows overlooking the private deck and striking red rock formations. The kitchen offers oak hardwood flooring, vaulted ceilings with distinctive architectural details, granite countertops, built-in shelving, and large windows overlooking the serene backyard. The primary bedroom features two walk-in closets, private views, an en-suite full bath, and access to the covered balcony. Two additional main-level bedrooms also enjoy incredible Perry Park views. The walk-out lower level includes a spacious family room with a gas fireplace, sliding-door access to the covered patio, and a wet bar with sink, beverage refrigerator, and barstool seating. The home provides a rare combination of privacy, distinctive architecture, remarkable views, and a setting that feels integrated into Perry Park’s signature red rock landscape. Perry Park offers golf, open space, hiking trails, red rock formations, and horse stables, with Sandstone Ranch Open Space just 5 min away. A private retreat just 20 min to Castle Rock or 40 min to DTC or Colorado Springs.
| Elementary School | Middle School | High School |
|---|---|---|
| Larkspur Elementary School | Castle Rock Middle School | Castle View High School |
| Price History | |
|---|---|
| 8/30/2026 | Listed $1,000,000 |
General Features
| Sewer | Public Sewer |
|---|---|
| Heating | Baseboard,Hot Water,Natural Gas |
| Cooling | Air Conditioning-Room |
| Utilities | Cable Available,Electricity Connected,Natural Gas Connected,Phone Available |
| Possession | Negotiable |
| Roof | Composition |
| Appliances | Bar Fridge,Cooktop,Dishwasher,Disposal,Dryer,Oven,Refrigerator,Washer |
| Zoning | SR |
| Garage Spaces | 2 |
| Patio/Porch Features | Covered,Deck,Wrap Around |
| Security Features | Carbon Monoxide Detector(s),Smoke Detector(s) |
| Construction Materials | Frame,Wood Siding |
| Exclusions | Seller's personal property. |
| Year Built | 1972 |
| Electric | 110V |
| View | Mountain(s),Valley |
| Levels | One |
| Property Subtype | Single Family Residence |
| Tax Year | 2026 |
| Current Use | Live/Work |
| Ownership | Corporation/Trust |
| County | Douglas |
| Property Type | Residential |
| HOA | No |
| Attached Garage | Yes |
| Subdivision Name | Perry Park |
| Full Baths | 2 |
| Status | Active |
| Directions | HWY 105 (Perry Park Road) to entrance of Perry Park. West on Red Rock to Y in road just past horse stables on left. Left at Y on Perry Park Blvd to Pike Drive. Left on Pike Drive and continue to s |
| High School | Castle View |
| City | Larkspur |
| Senior Community Y/N | No |
| High School District | Douglas RE-1 |
| Lot Size Units | Acres |
| Lot Size Square Feet | 43560 |
| Listing Terms | Cash,Conventional,FHA,Jumbo,VA Loan |
| Elementary School | Larkspur |
| Tax Annual Amount | 4516 |
| Home Warranty Y/N | Yes |
| Middle/Junior High School | Castle Rock |
| Property Condition | Updated/Remodeled |
| Virtual Tour | https://sites.listvt.com/vd/262643531 |
| Structure Type | House |
| Standard Status | Active |
| Occupancy Type | Owner |
| Middle/Junior School District | Douglas RE-1 |
| Elementary School District | Douglas RE-1 |
Interior Features
| Interior Amenities | Built-in Features,Ceiling Fan(s),Granite Counters,High Ceilings,High Speed Internet,Kitchen Island,Pantry,Primary Suite,Solid Surface Counters,Vaulted Ceiling(s),Walk-In Closet(s),Wet Bar |
|---|---|
| Basement | Daylight,Exterior Entry,Finished,Partial,Walk-Out Access |
| Flooring | Carpet,Tile,Wood |
| Furnished Y/N | Negotiable |
| Total Fireplaces | 2 |
| Fireplace Features | Basement,Family Room,Gas,Living Room |
| Basement (Y/N) | Yes |
| Window Features | Double Pane Windows,Skylight(s),Window Coverings,Window Treatments |
| Above Grade Finished Area | 1858 |
| Half Baths | 1 |
| Laundry Features | In Unit |
| Total Bedrooms | 3 |
| Below Grade Finished Area | 477 |
| Main Level Bedrooms | 3 |
| Main Level Bathrooms | 2 |
| Total Baths | 3 |
Exterior Features
| Exterior Amenities | Balcony,Lighting,Private Yard |
|---|---|
| Vegetation | Mixed,Natural State,Partially Wooded,Pine,Sagebrush,Xeriscaping |
| Fencing | None |
| Parking Features | Asphalt,Concrete,Lighted,Storage |
| Lot Features | Cul-De-Sac,Landscaped,Rock Outcropping |
| Water Source | Public |
| Total Parking | 3 |
| Lot Size Area | 1 |
| Foundation Details | Slab |
| Building Area Total | 2335 |
| Lot Size Acres | 1 |
| Road Surface Type | Paved |
| Road Frontage Type | Public |
| Road Responsibility | Public Maintained Road |
| Horse Y/N | No |
Amenities
- Foreclosure
- Views
- Short Sale
- New Construction
- Adult 55+
- Lease To Own
- No HOA Fees
- Furnished
- Primary On Main
- Air Conditioning
- Seller Finance
- Green
- Fixer Upper
- Horse
- Golf
- Fireplace
- Deck
- Garage
- Basement
- Pool
Property vs Single Family Average in 80118
Price
Taxes
Year Built
Visits
In The Neighborhood
Views
Larkspur
$ 2,950,000
- Type
- Single Family
- Size
- 6,296 SqFt
- Rooms
- 4 Beds + 5 Baths
 Inet Real Estate #9240152
Views
Larkspur
$ 799,000
- Type
- Single Family
- Size
- 3,186 SqFt
- Rooms
- 4 Beds + 3.5 Baths
Keller Williams DTC #7154557
Views
Larkspur
$ 1,150,000
- Type
- Single Family
- Size
- 5,110 SqFt
- Rooms
- 5 Beds + 3.5 Baths
eXp Realty, LLC #5833614
Views
Larkspur
$ 799,000
- Type
- Single Family
- Size
- 3,240 SqFt
- Rooms
- 4 Beds + 3 Baths
HomeSmart #1735120
Reduced
Larkspur
$ 1,585,000
- Type
- Single Family
- Size
- 5,084 SqFt
- Rooms
- 4 Beds + 4.5 Baths
Coldwell Banker Realty 44 #6337211
Reduced
Larkspur
$ 943,600
- Type
- Single Family
- Size
- 2,076 SqFt
- Rooms
- 3 Beds + 3 Baths
HomeSmart #1855213
Reduced
Larkspur
$ 879,000
- Type
- Single Family
- Size
- 3,793 SqFt
- Rooms
- 5 Beds + 4.5 Baths
Real Broker, LLC DBA Real #2322093
Larkspur
$ 1,289,000
- Type
- Single Family
- Size
- 5,154 SqFt
- Rooms
- 3 Beds + 3.5 Baths
The Cutting Edge #2176713
Reduced
Larkspur
$ 1,599,996
- Type
- Single Family
- Size
- 5,827 SqFt
- Rooms
- 4 Beds + 3.5 Baths
LIV Sotheby's International Realty #4060093
Reduced
Larkspur
$ 809,900
- Type
- Single Family
- Size
- 3,340 SqFt
- Rooms
- 4 Beds + 3 Baths
RE/MAX Alliance #8078450
Reduced
Larkspur
$ 1,425,000
- Type
- Single Family
- Size
- 5,416 SqFt
- Rooms
- 5 Beds + 4.5 Baths
eXp Realty, LLC #9168232
Reduced
Larkspur
$ 797,000
- Type
- Single Family
- Size
- 3,760 SqFt
- Rooms
- 5 Beds + 3 Baths
Wolfe Realty Group Inc #8545106

