
Address
10032 Astoria Court, Lone Tree, CO
Price
$ 1,072,000
Property Attributes
- MLS#9925222
- TypeSingle Family
- Listing Status Active
- CountyDOUGLAS
- CityLone Tree
- NeighborhoodCarriage Club
- Zip80124
- StyleTraditional
- Year Built1998
- Taxes$ 5369
- Price$ 1,072,000
- Bedrooms6
- Full Bathrooms4
- Half Bathrooms1
- Sqr Footage5420
- Lot Size0.18 Acres
Data Source:
REColorado (MTOMLS)
Property Description
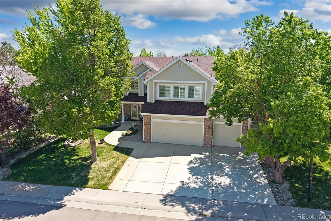
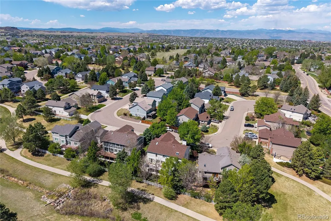
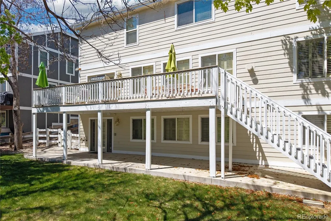
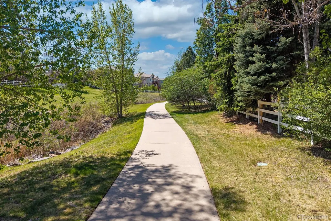
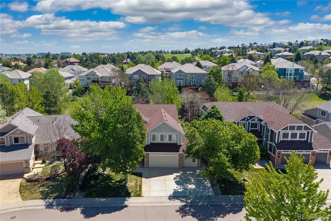
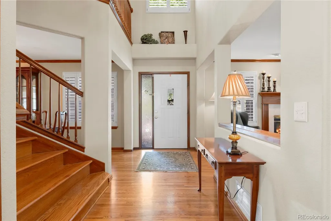
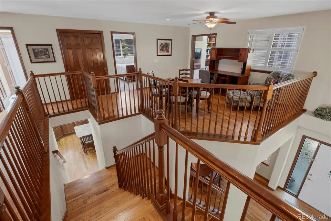
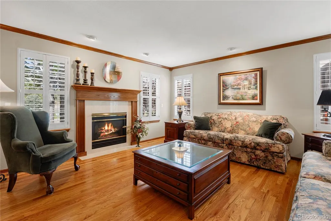
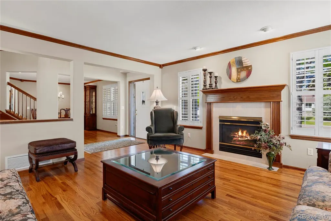
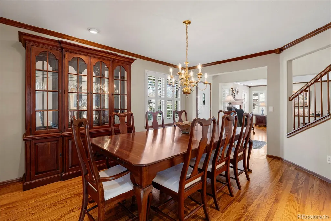
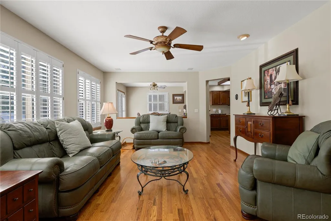
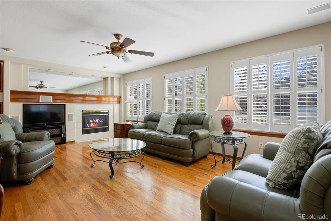
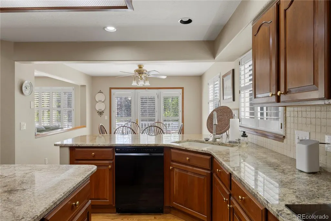
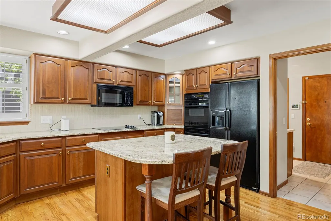
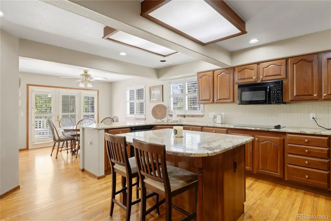
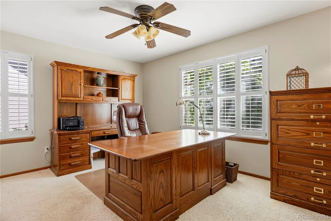
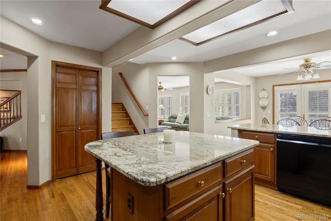
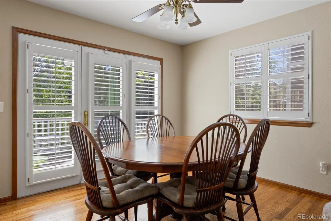
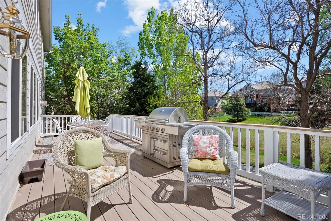
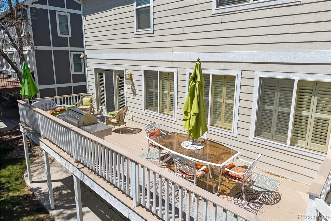
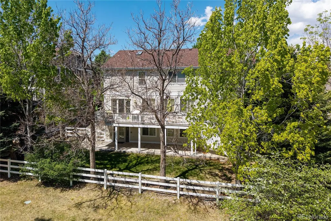
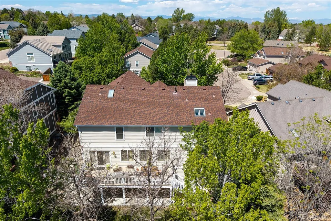
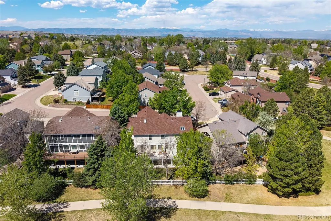
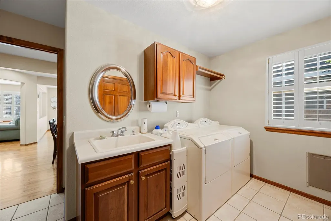
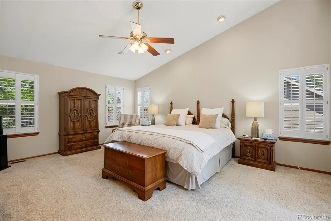
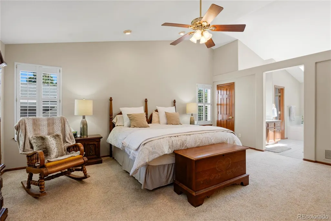
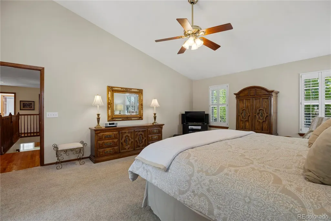
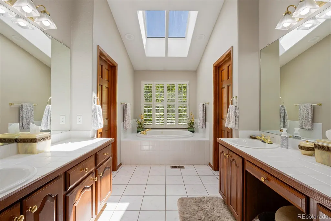
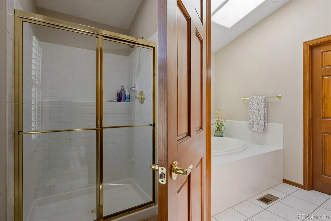
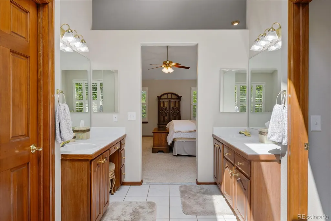
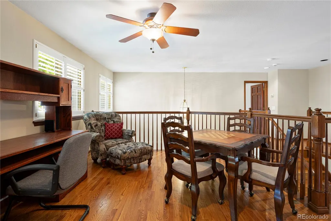
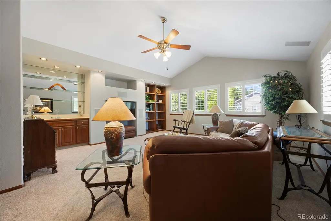
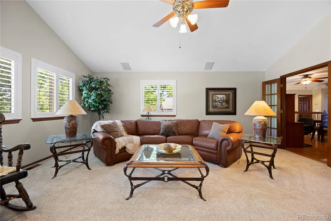
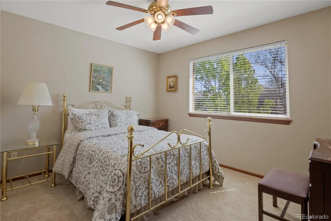
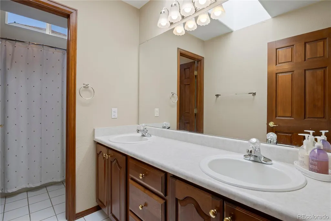
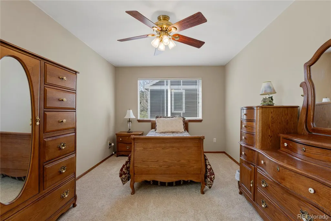
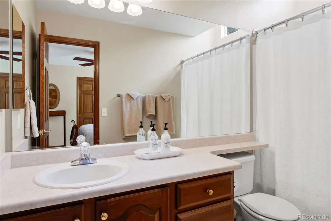
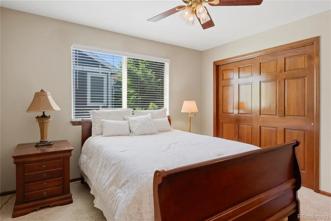
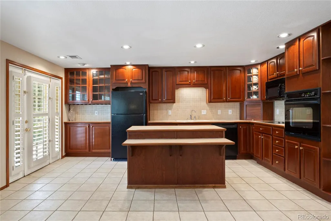
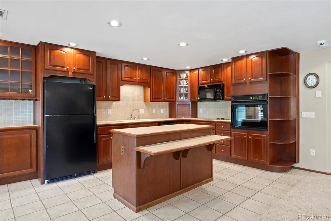
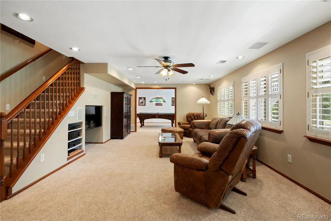
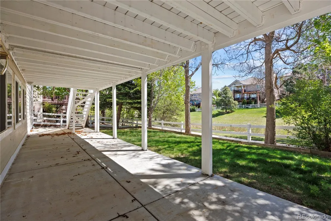
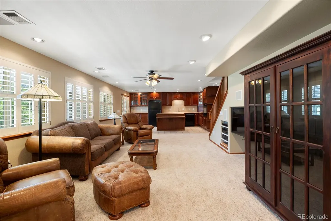
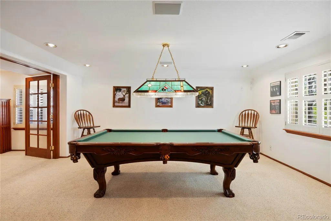
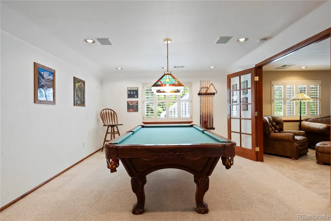
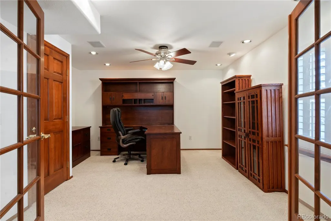
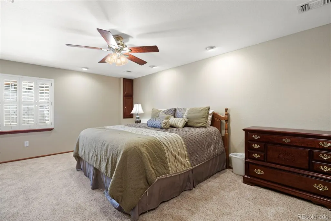
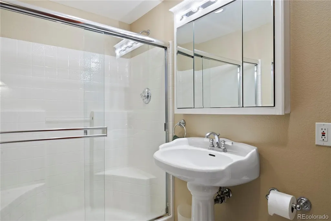
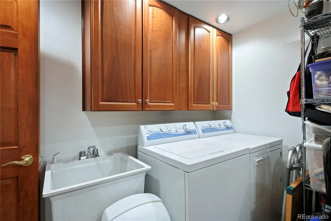
Beautiful maintained home, ideal for a multigenerational, situated in the highly sought-after Carriage Club neighborhood, located within a cul-de-sac and backs to a serene greenbelt. Boasting 6 bedrooms and 5 bathrooms, the property offers a total of 5,421 square feet, Plantation Shutters throughout the home. The finished walkout basement features a full kitchen, two bedrooms, a bathroom, family room, game room, and a secondary laundry, making it perfect for extended family or guests. On the main floor, you'll find a living room with a cozy gas fireplace, spacious formal dining area, family room with another gas fireplace, and a kitchen equipped with expansive slab granite countertops, hardwood floors, an oversized island, double ovens, a walk-in pantry, and ample cabinet space. The main level also includes , a private study, a powder bathroom, and a large laundry room complete with a utility sink and extra cabinetry. The heated (75,000 BTU) and insulated 3-car garage is a standout with 220 service, extensive cabinets, and a large enclosed loft storage area (2-pull down access points). Dual staircases lead you to the upper level, where the primary suite and ensuite bathroom has been freshly painted. The 5-piece primary bathroom includes a jetted tub and a spacious walk-in closet. The upper level also offers three additional bedrooms—one with an ensuite bathroom—a large loft area, another bathroom, and a generously sized bonus room, perfect as a recreation or flex space.The outdoor space boasts a sizable private Trex deck (10 x 32), gas line for BBQ, a covered patio, newer exterior lighting, mature trees, and meticulous landscaping. With backyard access to the trail system and a short hike to Bluffs Regional Park, outdoor activities are at your doorstep. Conveniently located near shopping, dining, I-25, C-470, and top-rated Douglas County schools, this property offers the perfect blend of comfort, convenience, and privacy.
| Elementary School | Middle School | High School |
|---|---|---|
| Acres Green Elementary School | Cresthill Middle School | Highlands Ranch High School |
| Price History | |
|---|---|
| 5/15/2026 | Listed $1,100,000 |
| 7/20/2026 | 3$1,072,000 |
General Features
| Sewer | Public Sewer |
|---|---|
| Heating | Forced Air,Natural Gas |
| Cooling | Central Air |
| Utilities | Electricity Connected,Internet Access (Wired),Natural Gas Connected,Phone Connected |
| Possession | Closing/DOD |
| Roof | Composition |
| Appliances | Cooktop,Dishwasher,Disposal,Double Oven,Dryer,Gas Water Heater,Humidifier,Microwave,Refrigerator,Sump Pump,Washer,Water Purifier |
| HOA Fee | 72 |
| Garage Spaces | 3 |
| Association Fee Includes | Maintenance Grounds,Recycling,Trash |
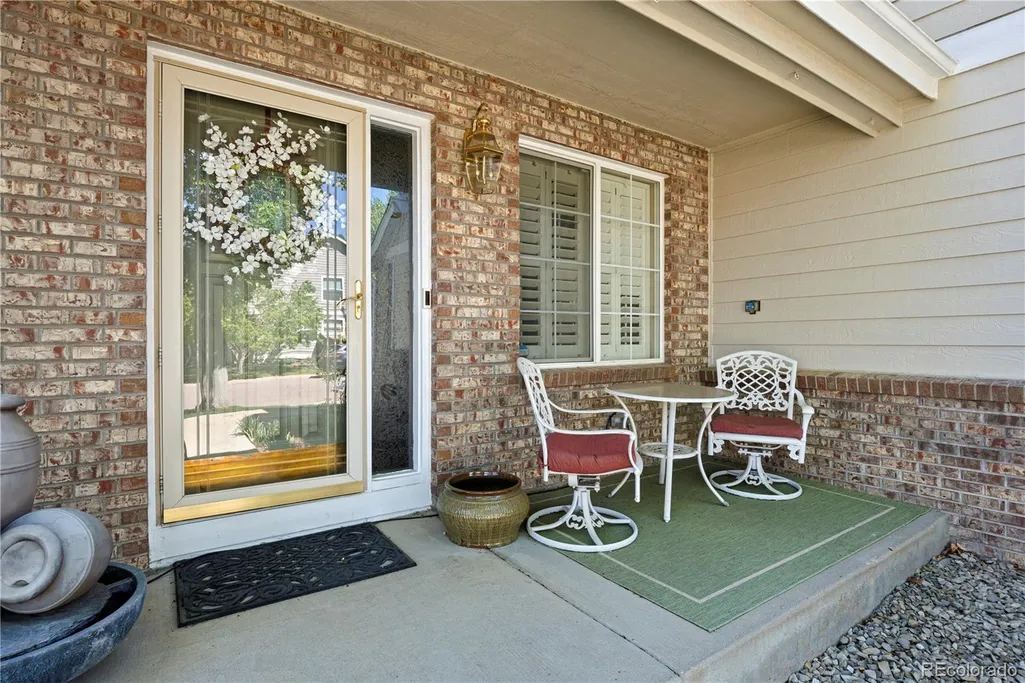
| Patio/Porch Features | Covered,Deck,Front Porch,Patio |
| Architectural Style | Traditional |
| Security Features | Carbon Monoxide Detector(s),Security System,Smoke Detector(s),Video Doorbell |
| Construction Materials | Brick,Wood Siding |
| Exclusions | Sellers personal property,audio equipment,family room TV on main,garage refrigerator,and garage freezer. |
| Pets Allowed | Cats OK,Dogs OK |
| Year Built | 1998 |
| Electric | 110V,220 Volts |
| Levels | Two |
| Property Subtype | Single Family Residence |
| Tax Year | 2025 |
| Ownership | Individual |
| Assoc Fee Paid Per | Monthly |
| County | Douglas |
| Property Type | Residential |
| Association Amenities | Park,Playground,Trail(s) |
| HOA | Yes |
| Attached Garage | Yes |
| Subdivision Name | Carriage Club |
| Full Baths | 3 |
| Status | Active |
| Directions | I-25 to Lincoln,go west to Lone Tree Parkway turn south to Carriage Club Drive turn left on Astoria. |
| High School | Highlands Ranch |
| City | Lone Tree |
| Association Name | Carriage Club HOA |
| Senior Community Y/N | No |
| High School District | Douglas RE-1 |
| Lot Size Units | Square Feet |
| Lot Size Square Feet | 7841 |
| Listing Terms | Cash,Conventional,Jumbo |
| Spa Features | Bath |
| Elementary School | Acres Green |
| Tax Annual Amount | 5369 |
| Middle/Junior High School | Cresthill |
| Structure Type | House |
| Builder Name | U.S. Home Corp |
| Standard Status | Active |
| Occupancy Type | Owner |
| Middle/Junior School District | Douglas RE-1 |
| Elementary School District | Douglas RE-1 |
Interior Features
| Interior Amenities | Built-in Features,Ceiling Fan(s),Eat-in Kitchen,Entrance Foyer,Five Piece Bath,Granite Counters,High Ceilings,In-Law Floorplan,Kitchen Island,Pantry,Primary Suite,Smoke Free,Sound System,Tile Counter |
|---|---|
| Basement | Exterior Entry,Finished,Full,Sump Pump,Walk-Out Access |
| Flooring | Carpet,Tile,Wood |
| Total Fireplaces | 2 |
| Fireplace Features | Family Room,Gas,Living Room |
| Basement (Y/N) | Yes |
| Window Features | Double Pane Windows,Window Coverings |
| Above Grade Finished Area | 3720 |
| Half Baths | 1 |
| 3/4 Baths | 1 |
| Laundry Features | Sink |
| Total Bedrooms | 6 |
| Below Grade Finished Area | 1650 |
| Main Level Bathrooms | 1 |
| Total Baths | 5 |
Exterior Features
| Exterior Amenities | Dog Run,Gas Valve,Private Yard |
|---|---|
| Fencing | Full |
| Parking Features | 220 Volts,Concrete,Dry Walled,Exterior Access Door,Finished Garage,Floor Coating,Heated Garage,Insulated Garage |
| Lot Features | Cul-De-Sac,Greenbelt,Landscaped,Many Trees,Sprinklers In Front,Sprinklers In Rear |
| Water Source | Public |
| Total Parking | 3 |
| Lot Size Area | 7841 |
| Foundation Details | Structural |
| Building Area Total | 5420 |
| Lot Size Acres | 0.18 |
| Road Surface Type | Paved |
| Road Frontage Type | Public |
| Road Responsibility | Public Maintained Road |
Amenities
- Foreclosure
- Views
- Short Sale
- New Construction
- Adult 55+
- Lease To Own
- No HOA Fees
- Furnished
- Primary On Main
- Air Conditioning
- Seller Finance
- Green
- Fixer Upper
- Horse
- Golf
- Fireplace
- Deck
- Garage
- Basement
- Pool
Property vs Single Family Average in 80124
Price
Taxes
Year Built
Visits
In The Neighborhood
Open House
Lone Tree
$ 798,500
- Type
- Single Family
- Size
- 4,042 SqFt
- Rooms
- 3 Beds + 2 Baths
 Realty One Group Platinum Elite #8399295
Primary On Main
Lone Tree
$ 799,900
- Type
- Single Family
- Size
- 3,801 SqFt
- Rooms
- 5 Beds + 3.5 Baths
Your Castle Real Estate Inc #9166047
Reduced
Lone Tree
$ 1,275,000
- Type
- Single Family
- Size
- 6,777 SqFt
- Rooms
- 5 Beds + 4.5 Baths
RE/MAX Professionals #7535699
Reduced
Lone Tree
$ 825,000
- Type
- Single Family
- Size
- 2,555 SqFt
- Rooms
- 4 Beds + 2.5 Baths
LIV Sotheby's International Realty #3519536
Reduced
Lone Tree
$ 1,350,000
- Type
- Single Family
- Size
- 6,771 SqFt
- Rooms
- 5 Beds + 4.5 Baths
Landmark Residential Brokerage #2888129
Reduced
Lone Tree
$ 1,235,000
- Type
- Single Family
- Size
- 5,767 SqFt
- Rooms
- 6 Beds + 4 Baths
RE/MAX Professionals #4288675

