
Price Reduction - Views
Address
7988 Witney Place, Lone Tree, CO
Price
$ 1,275,000
Property Attributes
- MLS#7535699
- TypeSingle Family
- Listing Status Active
- CountyDOUGLAS
- CityLone Tree
- NeighborhoodCarriage Club
- Zip80124
- StyleTraditional
- Year Built2000
- Taxes$ 8317
- Price$ 1,275,000
- Bedrooms5
- Full Bathrooms4
- Half Bathrooms1
- Sqr Footage6777
- Lot Size0.2 Acres
Data Source:
REColorado (MTOMLS)
Property Description
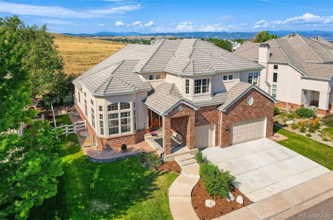
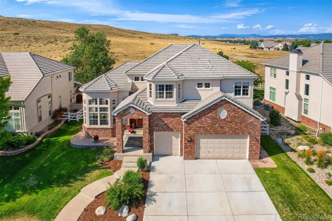
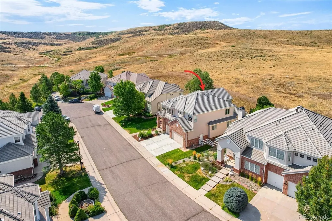
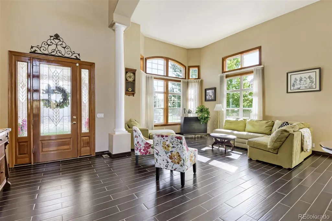
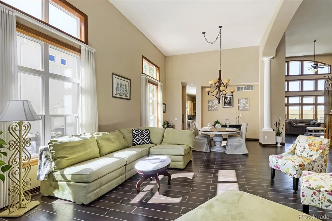
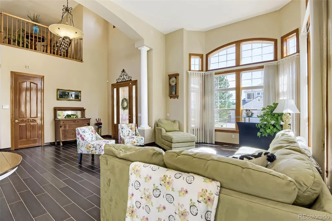
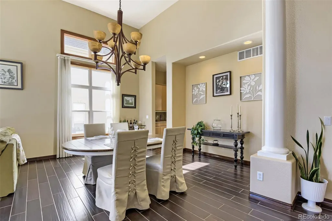
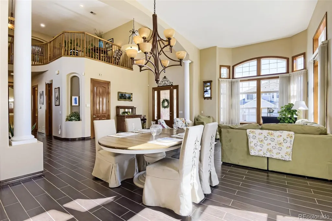
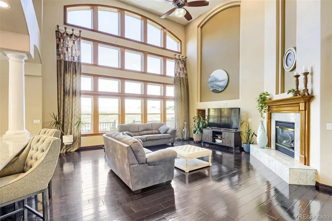
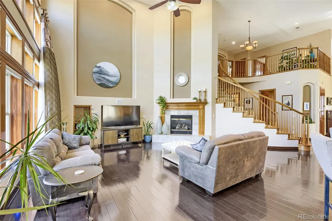
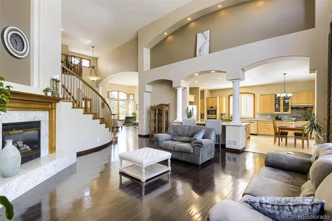
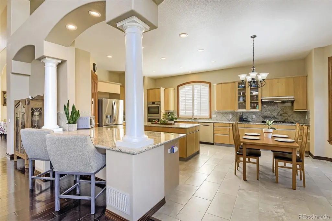
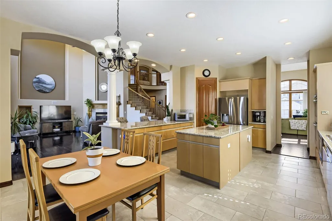
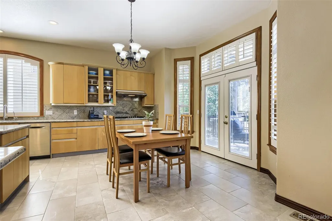
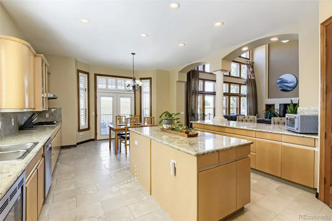
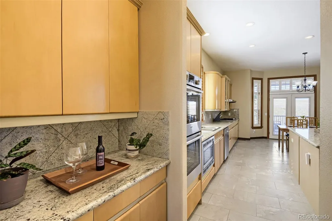
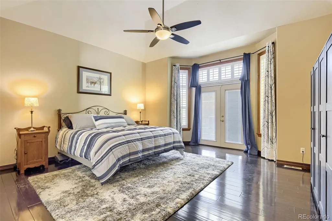
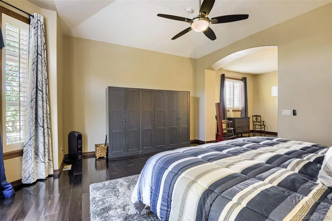
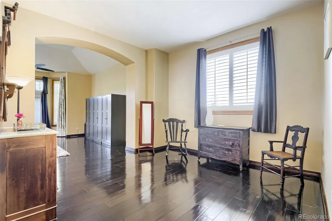
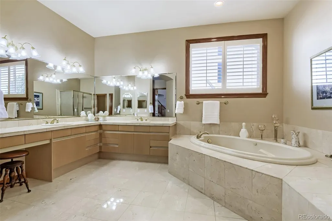
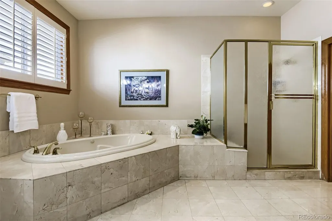
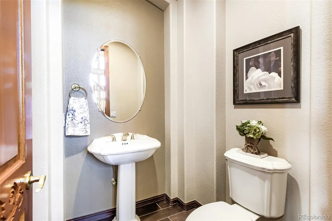
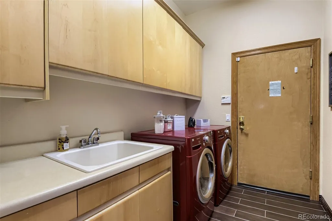
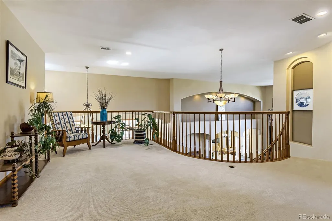
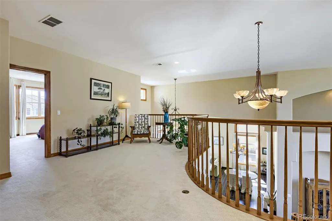
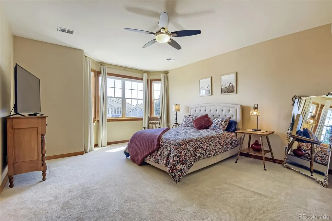
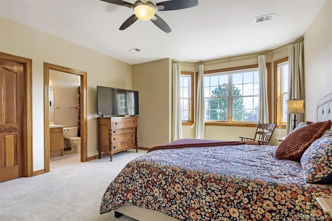
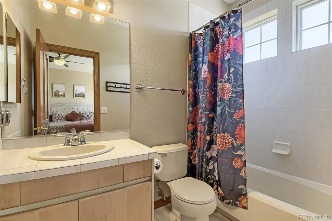
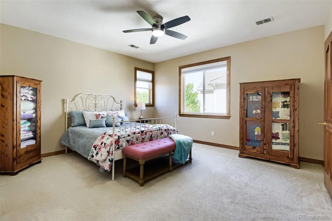
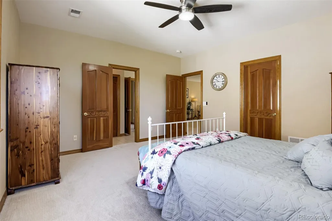
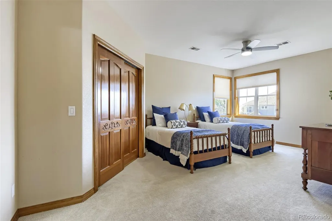
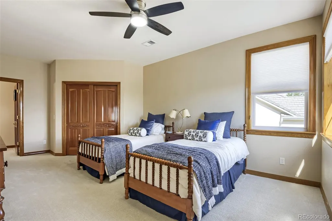
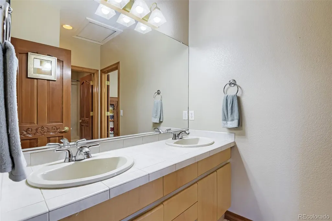
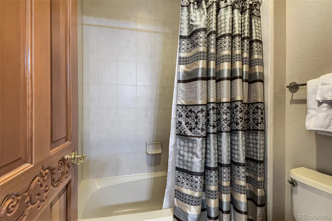
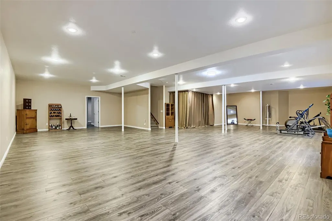
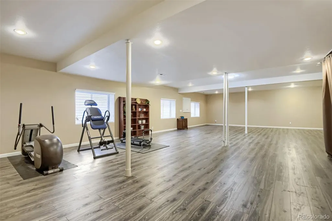
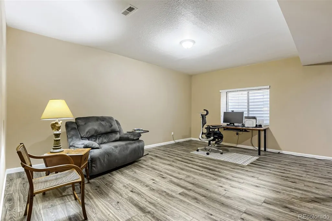
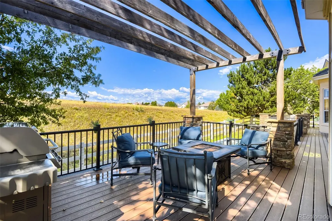
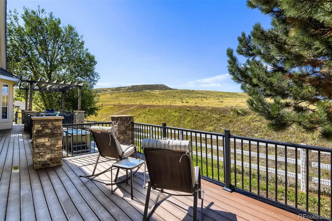
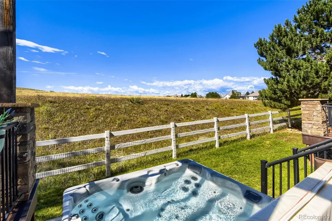
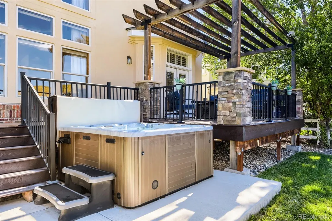
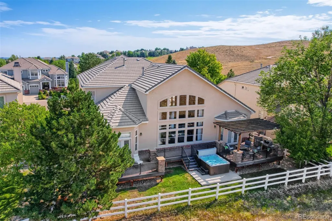
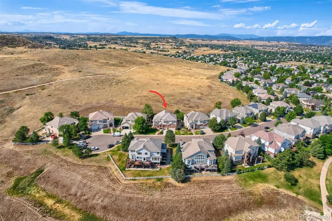
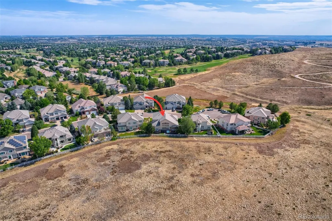
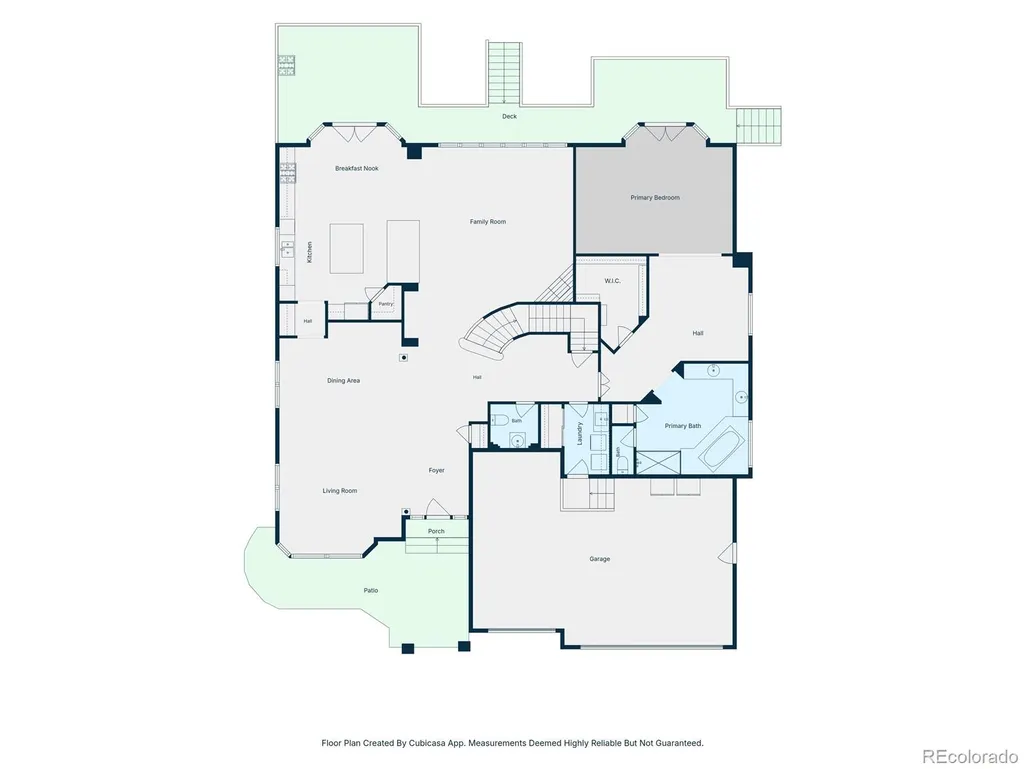
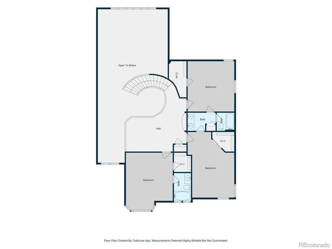
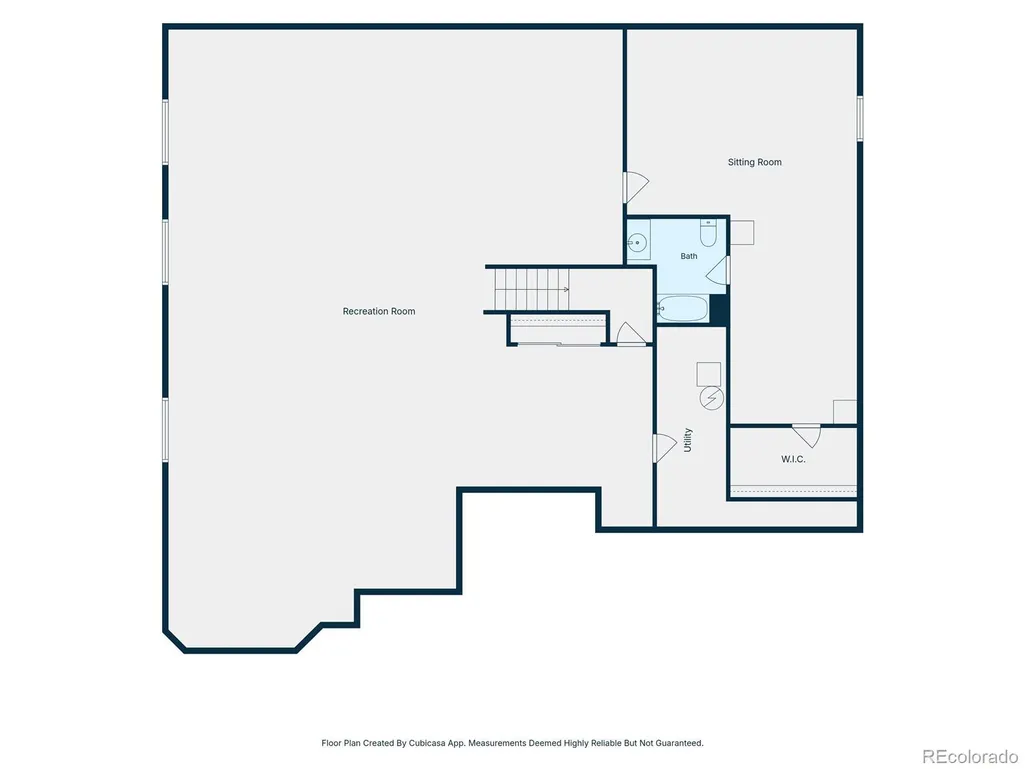
Located on a quiet cul-de-sac in Lone Tree’s sought-after Carriage Club neighborhood, this home enjoys an exceptional setting backing directly to Bluffs Regional Park, with expansive open-space views. With 5 bedrooms, 5 bathrooms, and over 6,600 sq. ft. of living space, the home offers a generous floor plan highlighted by a main-floor primary suite. Step into the grand foyer, where soaring 20-foot ceilings extend from the front of the home to the back, creating dramatic sightlines to a two-story wall of windows overlooking Bluffs Regional Park. A gracefully curved staircase anchors the main level, with formal living and dining rooms extending from the grand foyer. The inviting family room captures the views and features a fireplace, opening directly to the spacious Scandinavian-inspired kitchen with granite countertops, Bosch stainless steel appliances, generous counter space, a center island, and direct access to the outdoor living area. The main-floor primary suite is a private retreat with a sitting room, ensuite bath, and direct deck access. Upstairs, a versatile loft provides additional living space along with three bedrooms—one with a private ensuite bath and two sharing a Jack-and-Jill bath. The finished basement offers an additional bedroom, full bathroom, and a large open living area with flexibility for a recreation room, home gym, or gathering area. Outside, enjoy the pergola-covered composite deck with metal railing and hot tub, all positioned to take full advantage of the views of Bluffs Regional Park. Additional highlights include a new driveway, dual HVAC systems, concrete tile roof, and low-maintenance stucco exterior. An assumable VA loan may be available to qualified buyers. Conveniently located near Sky Ridge Medical Center, Park Meadows shopping and dining, light rail, I-25, and C-470. Visit the virtual tour www.7988Witney.com.
| Elementary School | Middle School | High School |
|---|---|---|
| Acres Green Elementary School | Cresthill Middle School | Highlands Ranch High School |
| Price History | |
|---|---|
| 8/15/2026 | Listed $1,325,000 |
| 9/3/2026 | 4$1,275,000 |
General Features
| Sewer | Public Sewer |
|---|---|
| Heating | Forced Air,Natural Gas |
| Cooling | Central Air |
| Utilities | Cable Available,Electricity Connected,Internet Access (Wired),Natural Gas Connected,Phone Connected |
| Possession | Close Plus 3 Days |
| Roof | Concrete |
| Appliances | Convection Oven,Cooktop,Dishwasher,Disposal,Double Oven,Dryer,Gas Water Heater,Humidifier,Microwave,Range Hood,Washer,Water Softener |
| Zoning | Residential |
| HOA Fee | 91 |
| Garage Spaces | 3 |
| Association Fee Includes | Maintenance Grounds,Recycling,Trash |
| Patio/Porch Features | Covered,Deck,Front Porch |
| Architectural Style | Traditional |
| Security Features | Security System |
| Construction Materials | Frame,Stucco |
| Exclusions | Seller's Personal Property,Ring cameras and video doorbell. |
| Year Built | 2000 |
| View | Meadow |
| Levels | Two |
| Property Subtype | Single Family Residence |
| Tax Year | 2025 |
| Ownership | Individual |
| Assoc Fee Paid Per | Monthly |
| County | Douglas |
| Property Type | Residential |
| Association Amenities | Park,Playground,Trail(s) |
| HOA | Yes |
| Attached Garage | Yes |
| Subdivision Name | Carriage Club |
| Facing Direction | Northeast |
| Full Baths | 4 |
| Status | Active |
| High School | Highlands Ranch |
| City | Lone Tree |
| Association Name | Carriage Club HOA |
| Senior Community Y/N | No |
| High School District | Douglas RE-1 |
| Lot Size Units | Square Feet |
| Lot Size Square Feet | 8712 |
| Listing Terms | Cash,Conventional,VA Loan |
| Spa Features | Bath |
| Elementary School | Acres Green |
| Tax Annual Amount | 8317 |
| Middle/Junior High School | Cresthill |
| Virtual Tour | https://my.matterport.com/show/?m=VYZbC79Jthc&mls=1 |
| Structure Type | House |
| Builder Name | U.S. Home Corp |
| Standard Status | Active |
| Occupancy Type | Owner |
| Middle/Junior School District | Douglas RE-1 |
| Elementary School District | Douglas RE-1 |
Interior Features
| Interior Amenities | Breakfast Bar,Ceiling Fan(s),Eat-in Kitchen,Entrance Foyer,Five Piece Bath,Granite Counters,High Ceilings,Jack & Jill Bathroom,Kitchen Island,Open Floorplan,Pantry,Primary Suite |
|---|---|
| Basement | Finished,Full |
| Flooring | Carpet,Tile,Vinyl,Wood |
| Total Fireplaces | 1 |
| Fireplace Features | Family Room |
| Basement (Y/N) | Yes |
| Window Features | Bay Window(s),Double Pane Windows,Window Coverings,Window Treatments |
| Above Grade Finished Area | 4071 |
| Half Baths | 1 |
| Laundry Features | In Unit |
| Total Bedrooms | 5 |
| Below Grade Finished Area | 2570 |
| Main Level Bedrooms | 1 |
| Main Level Bathrooms | 2 |
| Total Baths | 5 |
Exterior Features
| Exterior Amenities | Fire Pit,Gas Grill,Rain Gutters,Spa/Hot Tub |
|---|---|
| Fencing | Full |
| Parking Features | Concrete,Dry Walled,Exterior Access Door |
| Lot Features | Cul-De-Sac,Open Space,Sprinklers In Front,Sprinklers In Rear |
| Water Source | Public |
| Total Parking | 3 |
| Lot Size Area | 8712 |
| Foundation Details | Concrete Perimeter,Structural |
| Building Area Total | 6777 |
| Lot Size Acres | 0.2 |
| Road Surface Type | Paved |
| Road Frontage Type | Public |
| Builder Model | Emerson |
| Road Responsibility | Public Maintained Road |
Amenities
- Foreclosure
- Views
- Short Sale
- New Construction
- Adult 55+
- Lease To Own
- No HOA Fees
- Furnished
- Primary On Main
- Air Conditioning
- Seller Finance
- Green
- Fixer Upper
- Horse
- Golf
- Fireplace
- Deck
- Garage
- Basement
- Pool
Property vs Single Family Average in 80124
Price
Taxes
Year Built
Visits
In The Neighborhood
Open House
Lone Tree
$ 798,500
- Type
- Single Family
- Size
- 4,042 SqFt
- Rooms
- 3 Beds + 2 Baths
 Realty One Group Platinum Elite #8399295
Primary On Main
Lone Tree
$ 799,900
- Type
- Single Family
- Size
- 3,801 SqFt
- Rooms
- 5 Beds + 3.5 Baths
Your Castle Real Estate Inc #9166047
Reduced
Lone Tree
$ 825,000
- Type
- Single Family
- Size
- 2,555 SqFt
- Rooms
- 4 Beds + 2.5 Baths
LIV Sotheby's International Realty #3519536
Reduced
Lone Tree
$ 1,350,000
- Type
- Single Family
- Size
- 6,771 SqFt
- Rooms
- 5 Beds + 4.5 Baths
Landmark Residential Brokerage #2888129
Reduced
Lone Tree
$ 1,072,000
- Type
- Single Family
- Size
- 5,420 SqFt
- Rooms
- 6 Beds + 4.5 Baths
Compass - Denver #9925222
Reduced
Lone Tree
$ 1,235,000
- Type
- Single Family
- Size
- 5,767 SqFt
- Rooms
- 6 Beds + 4 Baths
RE/MAX Professionals #4288675

