
Price Reduction - Golf Course
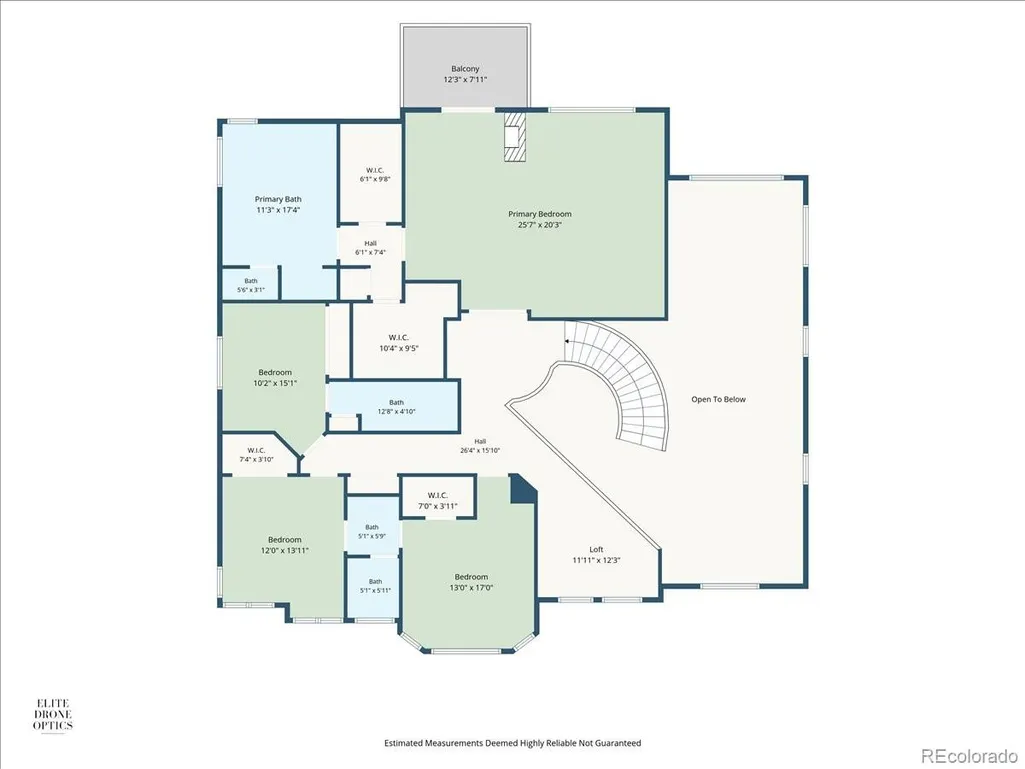
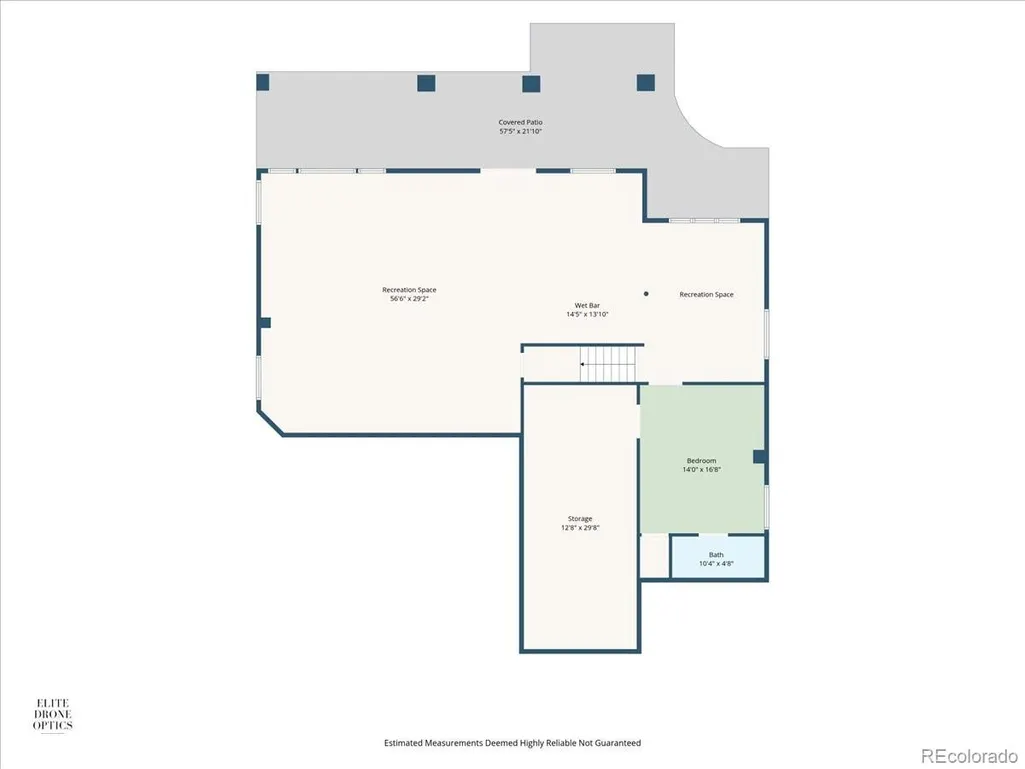
Address
10069 Longview Drive, Lone Tree, CO
Price
$ 1,350,000
Property Attributes
- MLS#2888129
- TypeSingle Family
- Listing Status Active
- CountyDOUGLAS
- CityLone Tree
- NeighborhoodCarriage Club
- Zip80124
- StyleTraditional
- Year Built1998
- Taxes$ 9231
- Price$ 1,350,000
- Bedrooms5
- Full Bathrooms4
- Half Bathrooms1
- Sqr Footage6771
- Lot Size0.2 Acres
Data Source:
REColorado (MTOMLS)
Property Description
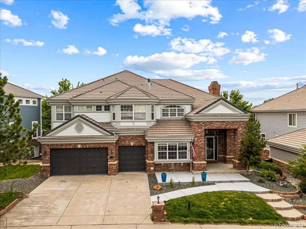
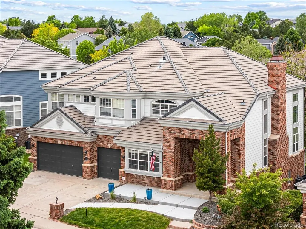
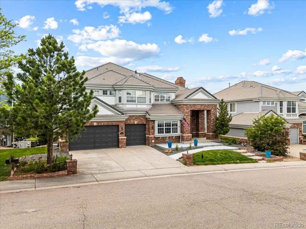
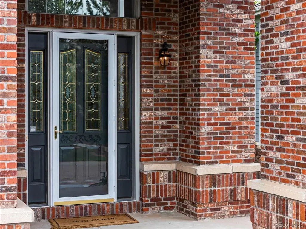
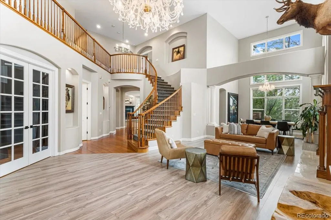
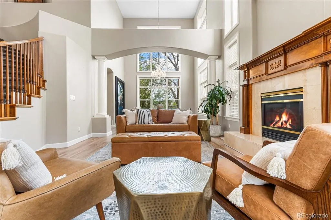
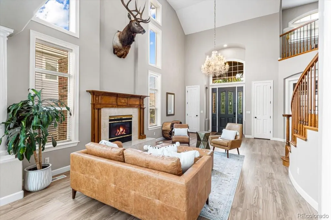
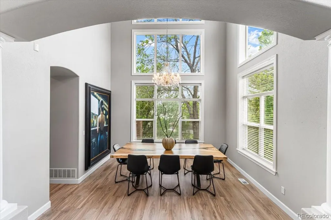
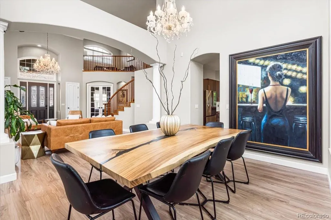
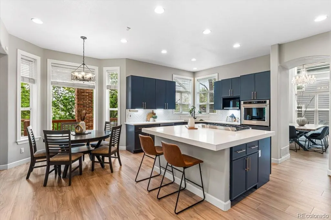
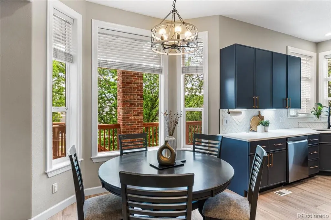
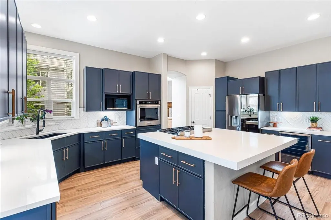
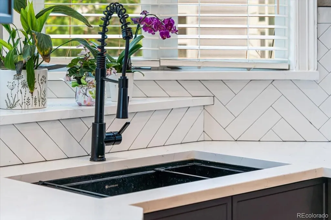
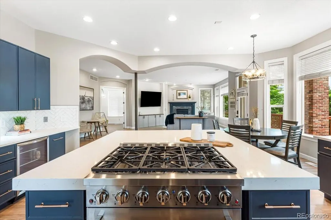
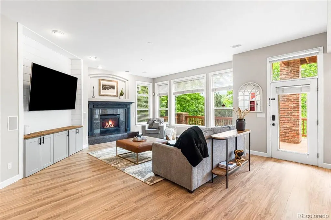
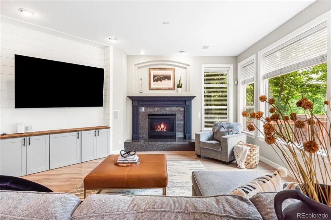
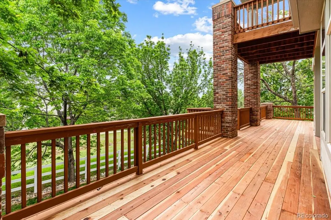
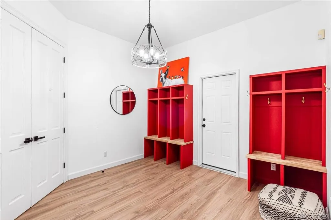
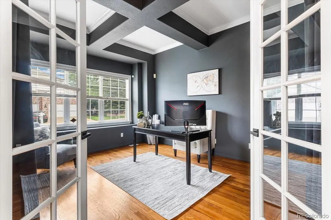
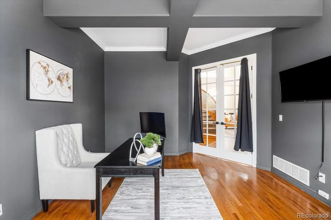
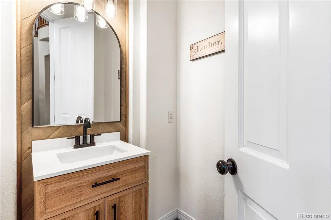
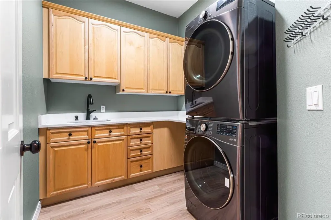
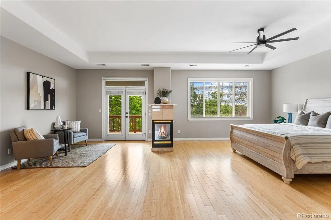
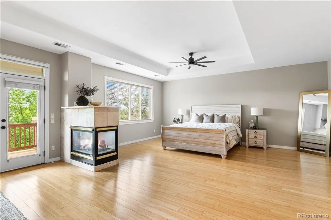
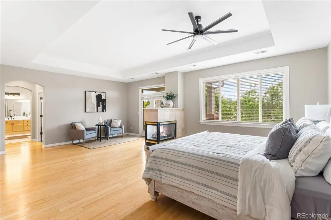
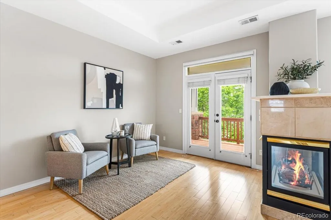
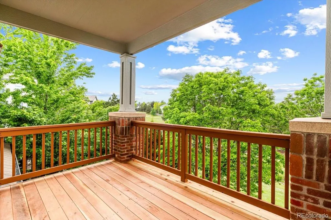
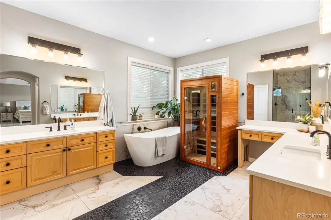
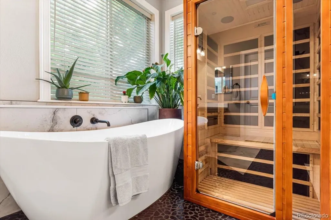
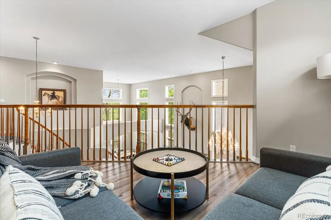
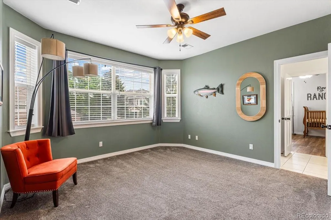
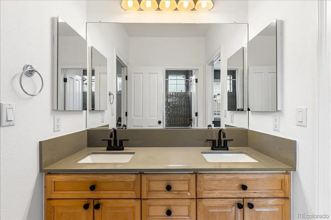
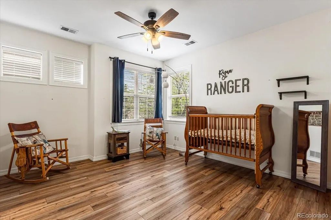
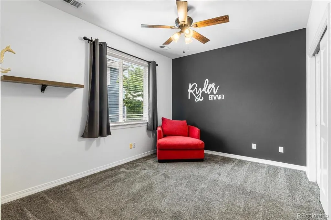
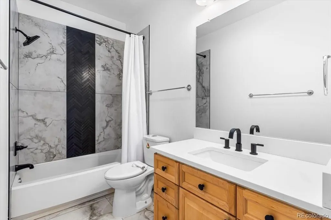
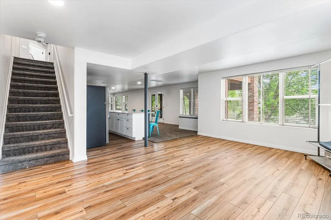
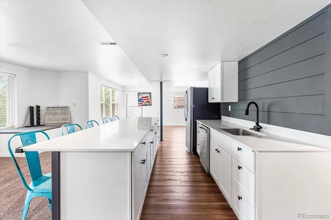
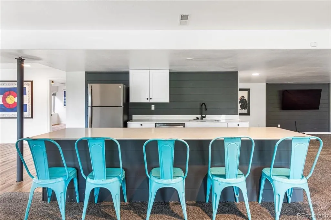
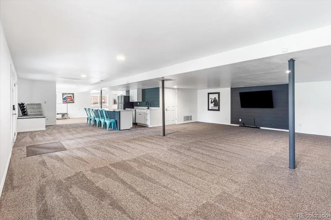
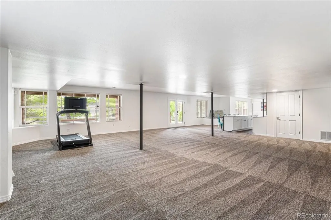
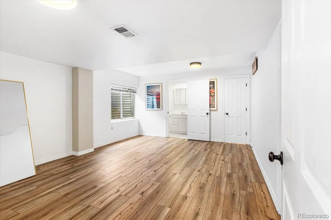
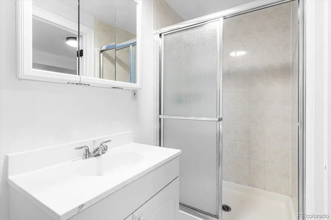
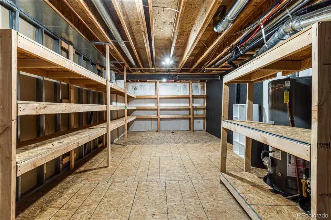
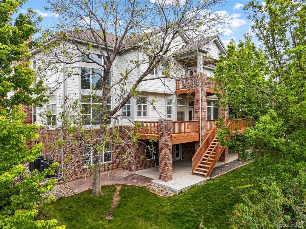
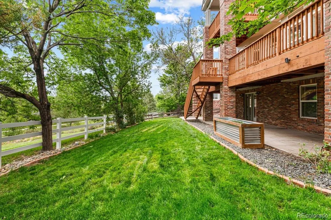
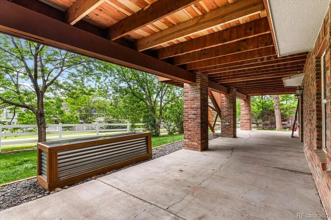
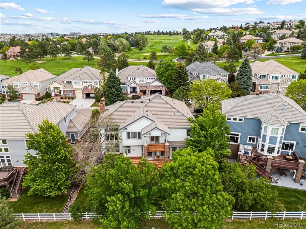
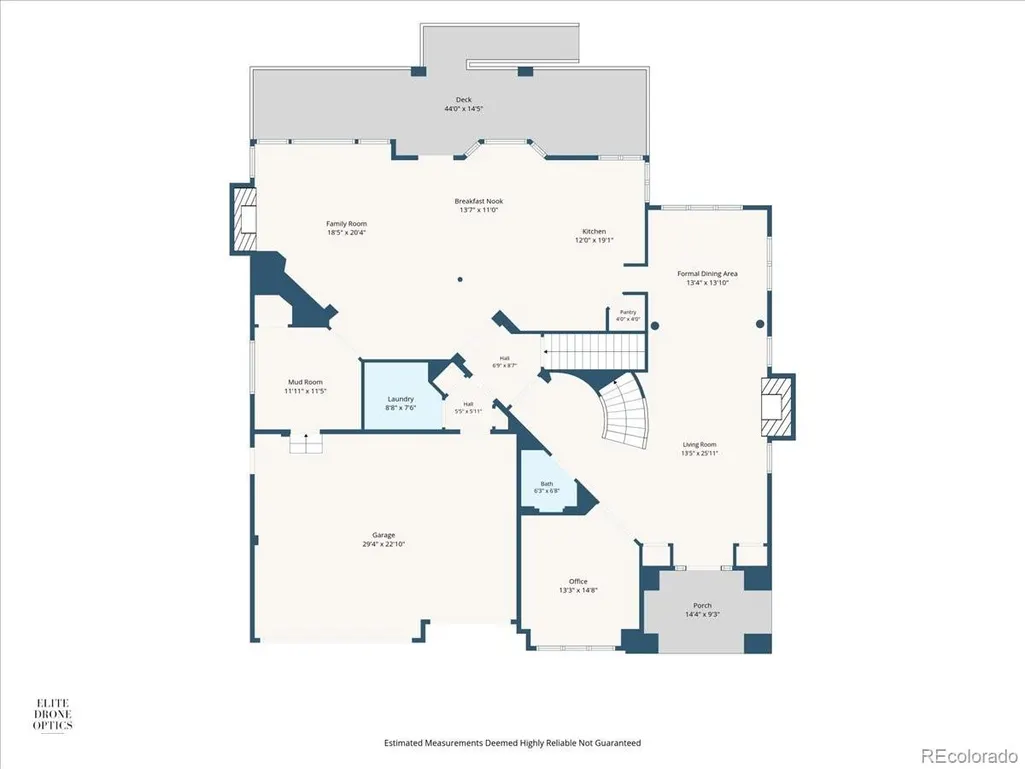
Amazing Updated home in Carriage Club for sale and quick move in! Huge home with nearly 6,800 sq. ft., it features 5 bedroom 5 baths home plus 2 offices, large storage room, and oversized 3 car garage! This home is located on a private and quiet street that ends in a cul-de-sac going straight into ‘The Bluffs’ open space with miles of dirt trails for hiking, biking, and exploring. Backing to open space with tons of trees this is a very private lot with amazing neighbors. Tired of the dated homes in the area? This home features tons of recent upgrades including new exterior and interior modern paint colors, new front concrete and sitting patio, new carpet and LVT flooring throughout, updated bathrooms, many updated fixtures, kitchenette in basement, many updated light fixtures, new red wood decking, and deluxe modern kitchen plus much more! Other highlights include 36 inch gas range and 2nd oven for cooking, massive island with 6cm countertops tops, 3 fireplaces, 2nd entry from garage with cubbies keep the main entrance clear of clutter, freestanding tub, sauna, and large sitting area in primary bedroom, massive basement, accent walls, open flowing floor plan, walk out basement, flat yard, and tons of usable outdoor space. The neighborhood features miles of dirt and concrete trails, huge grassy open spaces, and you can walk to 5 parks from the home. The neighborhood is regularly patrolled by Lone Tree police department and is an incredibly safe and quiet place to live with 5 minute access I-25 and C-470 to get anywhere in the city. The neighborhood sides Lone Tree Golf Club and has amazing access to all amenities of South Denver. Seller will respond quickly to strong offers!
| Elementary School | Middle School | High School |
|---|---|---|
| Acres Green Elementary School | Cresthill Middle School | Highlands Ranch High School |
| Price History | |
|---|---|
| 5/28/2026 | Listed $1,425,000 |
| 6/22/2026 | 2$1,399,000 |
| 7/29/2026 | 2$1,374,900 |
| 8/20/2026 | 2$1,350,000 |
General Features
| Sewer | Public Sewer |
|---|---|
| Heating | Forced Air |
| Cooling | Central Air |
| Utilities | Cable Available,Electricity Connected,Internet Access (Wired),Natural Gas Connected,Phone Connected |
| Possession | Closing/DOD |
| Roof | Shake |
| Appliances | Bar Fridge,Cooktop,Dishwasher,Double Oven,Microwave,Oven,Refrigerator |
| HOA Fee | 91 |
| Garage Spaces | 3 |
| Association Fee Includes | Maintenance Grounds,Recycling,Trash |
| Patio/Porch Features | Covered,Deck,Front Porch,Patio |
| Architectural Style | Traditional |
| Construction Materials | Brick,Frame |
| Exclusions | Washer and dryer and staging. |
| Year Built | 1998 |
| Levels | Two |
| Property Subtype | Single Family Residence |
| Tax Year | 2025 |
| Ownership | Agent Owner |
| Assoc Fee Paid Per | Monthly |
| County | Douglas |
| Property Type | Residential |
| HOA | Yes |
| Attached Garage | Yes |
| Subdivision Name | Carriage Club |
| Facing Direction | East |
| Full Baths | 3 |
| Status | Active |
| High School | Highlands Ranch |
| City | Lone Tree |
| Association Name | Carriage Club |
| Senior Community Y/N | No |
| High School District | Douglas RE-1 |
| Lot Size Units | Square Feet |
| Lot Size Square Feet | 8712 |
| Listing Terms | 1031 Exchange,Cash,Conventional,FHA,VA Loan |
| Elementary School | Acres Green |
| Tax Annual Amount | 9231 |
| Middle/Junior High School | Cresthill |
| Virtual Tour | https://www.zillow.com/view-3d-home/a3b33c04-c86a-46a6-81a6-2294be02c8b3?setAttribution=mls&wl=true |
| Structure Type | House |
| Standard Status | Active |
| Middle/Junior School District | Douglas RE-1 |
| Elementary School District | Douglas RE-1 |
Interior Features
| Interior Amenities | Breakfast Bar,Ceiling Fan(s),Entrance Foyer,Five Piece Bath,High Ceilings,Jack & Jill Bathroom,Kitchen Island,Pantry,Primary Suite,Quartz Counters,Walk-In Closet(s),Wet Bar |
|---|---|
| Basement | Bath/Stubbed,Finished,Full,Walk-Out Access |
| Flooring | Carpet,Tile,Vinyl,Wood |
| Total Fireplaces | 3 |
| Fireplace Features | Family Room,Gas,Living Room,Primary Bedroom |
| Basement (Y/N) | Yes |
| Window Features | Double Pane Windows |
| Above Grade Finished Area | 4444 |
| Half Baths | 1 |
| 3/4 Baths | 1 |
| Laundry Features | Sink,In Unit |
| Total Bedrooms | 5 |
| Below Grade Finished Area | 2058 |
| Main Level Bathrooms | 1 |
| Total Baths | 5 |
Exterior Features
| Exterior Amenities | Private Yard,Rain Gutters |
|---|---|
| Fencing | Full |
| Parking Features | Concrete |
| Lot Features | Greenbelt,Irrigated,Landscaped,Many Trees,Open Space,Sprinklers In Front,Sprinklers In Rear |
| Water Source | Public |
| Total Parking | 3 |
| Lot Size Area | 8712 |
| Foundation Details | Structural |
| Building Area Total | 6771 |
| Lot Size Acres | 0.2 |
| Road Surface Type | Paved |
| Road Frontage Type | Public |
| Road Responsibility | Public Maintained Road |
Amenities
- Foreclosure
- Views
- Short Sale
- New Construction
- Adult 55+
- Lease To Own
- No HOA Fees
- Furnished
- Primary On Main
- Air Conditioning
- Seller Finance
- Green
- Fixer Upper
- Horse
- Golf
- Fireplace
- Deck
- Garage
- Basement
- Pool
Property vs Single Family Average in 80124
Price
Taxes
Year Built
Visits
In The Neighborhood
Views
Lone Tree
$ 798,500
- Type
- Single Family
- Size
- 4,042 SqFt
- Rooms
- 3 Beds + 2 Baths
 Realty One Group Platinum Elite #8399295
Primary On Main
Lone Tree
$ 799,900
- Type
- Single Family
- Size
- 3,801 SqFt
- Rooms
- 5 Beds + 3.5 Baths
Your Castle Real Estate Inc #9166047
Reduced
Lone Tree
$ 1,275,000
- Type
- Single Family
- Size
- 6,777 SqFt
- Rooms
- 5 Beds + 4.5 Baths
RE/MAX Professionals #7535699
Reduced
Lone Tree
$ 825,000
- Type
- Single Family
- Size
- 2,555 SqFt
- Rooms
- 4 Beds + 2.5 Baths
LIV Sotheby's International Realty #3519536
Reduced
Lone Tree
$ 1,072,000
- Type
- Single Family
- Size
- 5,420 SqFt
- Rooms
- 6 Beds + 4.5 Baths
Compass - Denver #9925222
Reduced
Lone Tree
$ 1,235,000
- Type
- Single Family
- Size
- 5,767 SqFt
- Rooms
- 6 Beds + 4 Baths
RE/MAX Professionals #4288675

