
Views - New Construction - Golf Course
Address
7935 Dante Drive, Littleton, CO
Price
$ 6,399,000
Property Attributes
- MLS#9502926
- TypeSingle Family
- Listing Status Active
- CountyDOUGLAS
- CityLittleton
- NeighborhoodRavenna
- Zip80125
- StyleContemporary,Mountain Contemporary
- Year Built2026
- Taxes$ 34795
- Price$ 6,399,000
- Bedrooms5
- Full Bathrooms5
- Half Bathrooms2
- Sqr Footage7806
- Lot Size0.89 Acres
Data Source:
REColorado (MTOMLS)
Property Description
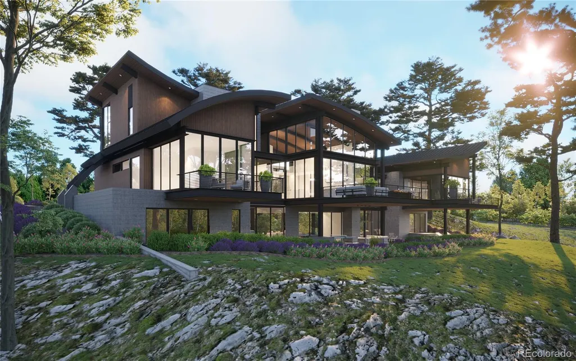
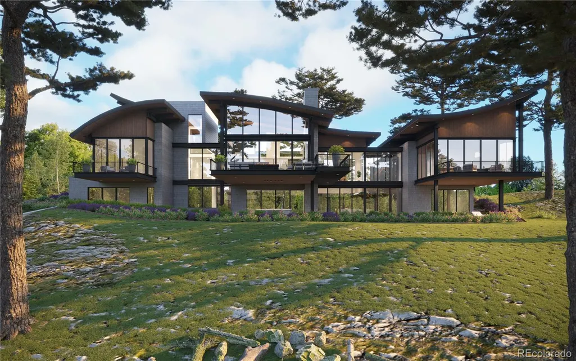
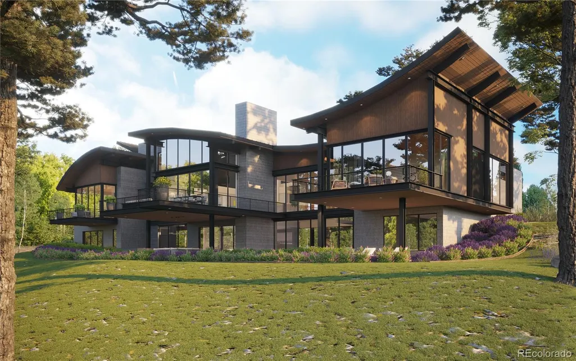
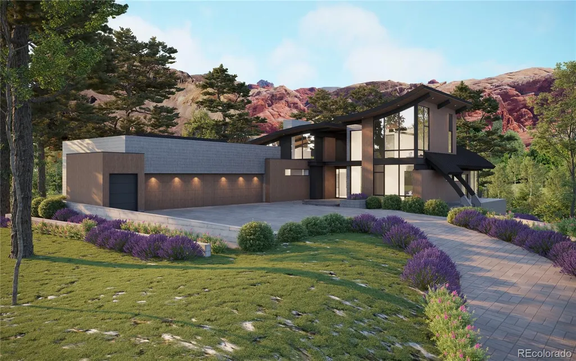
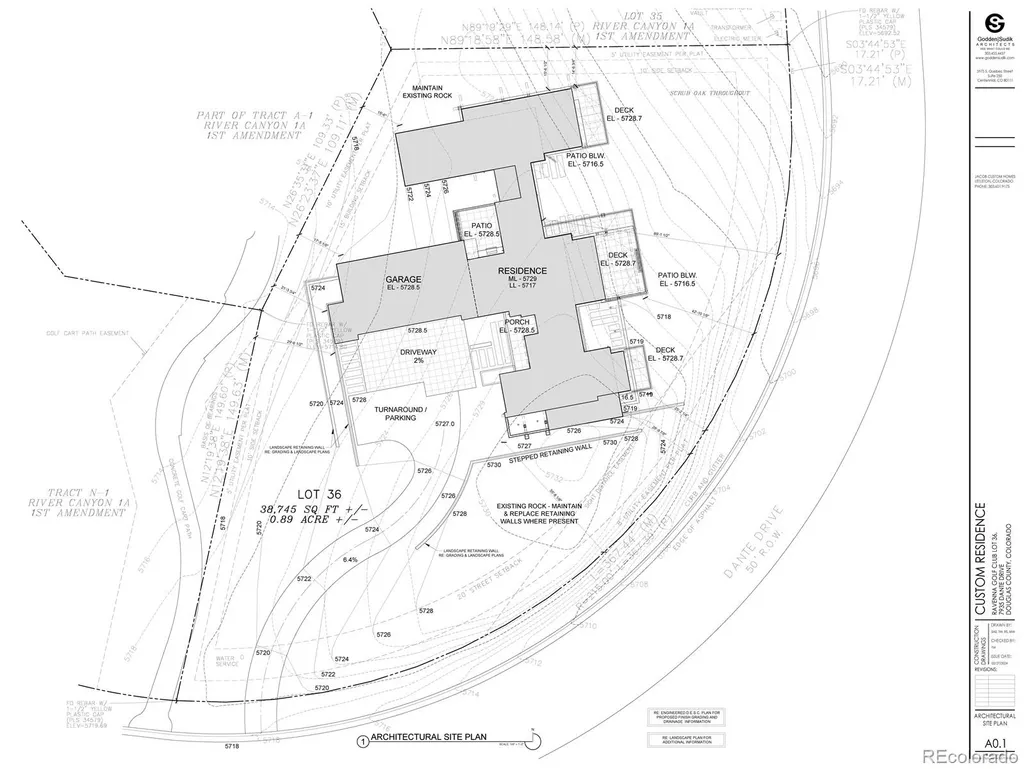
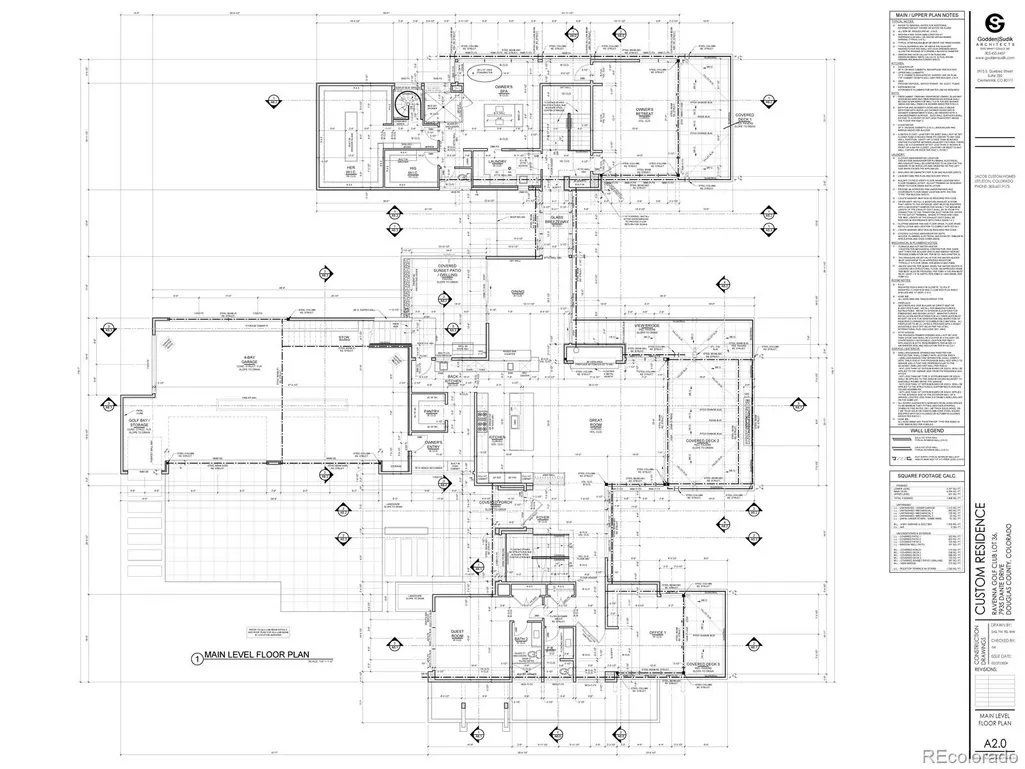
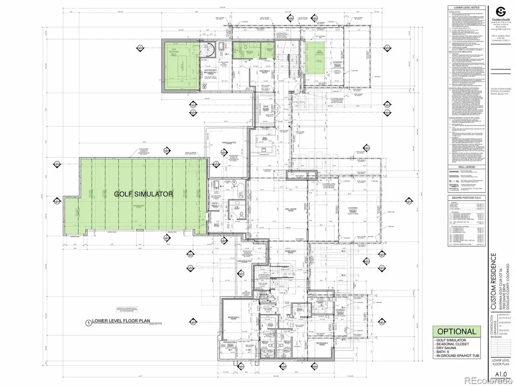
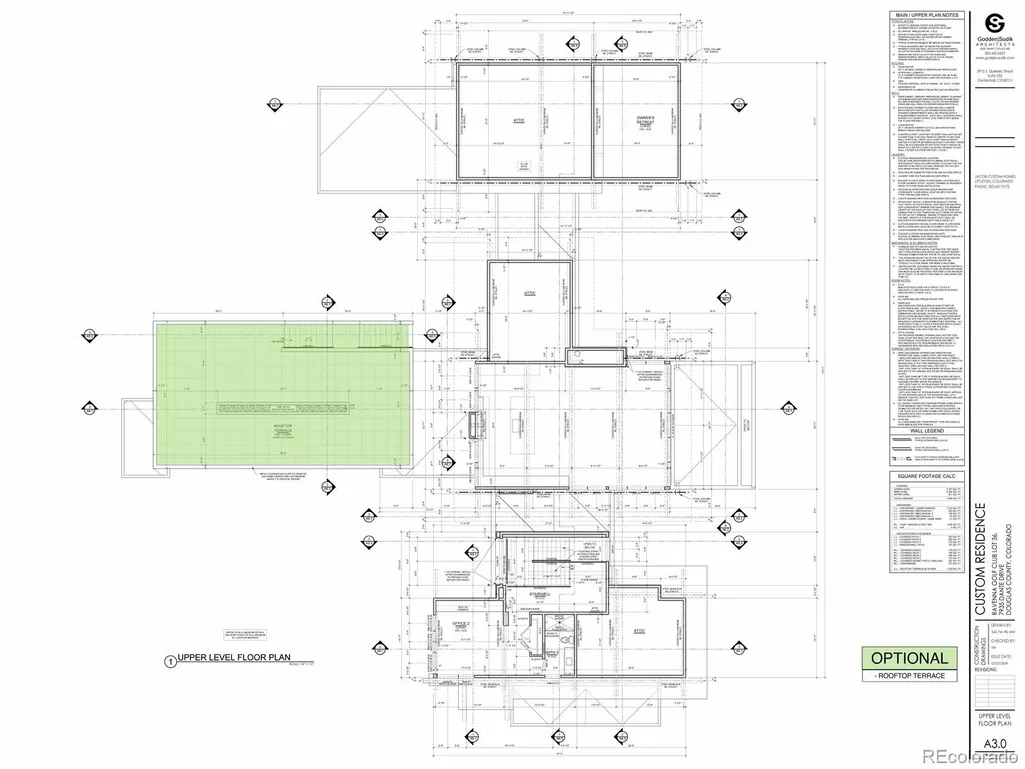
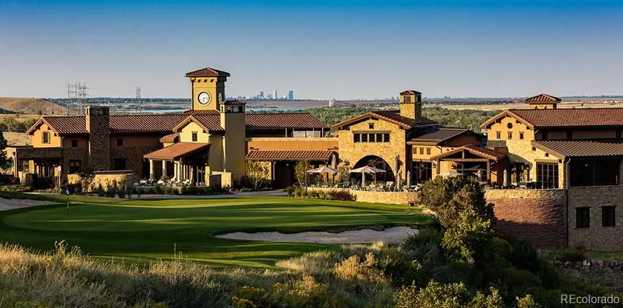
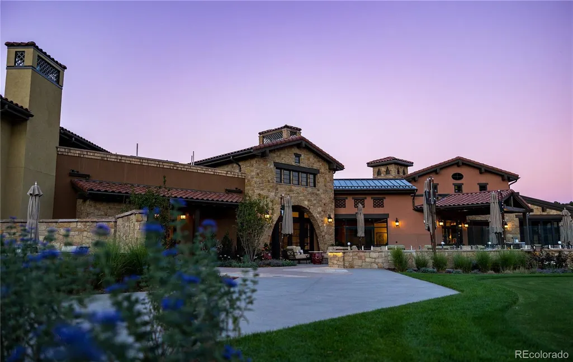
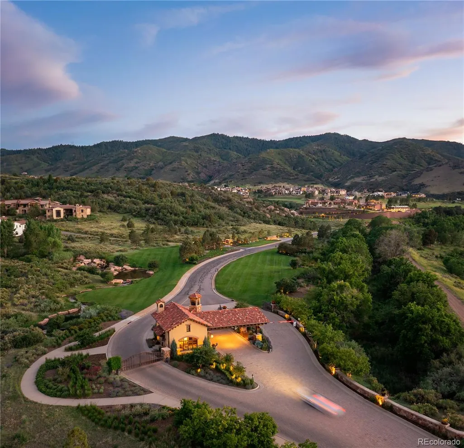
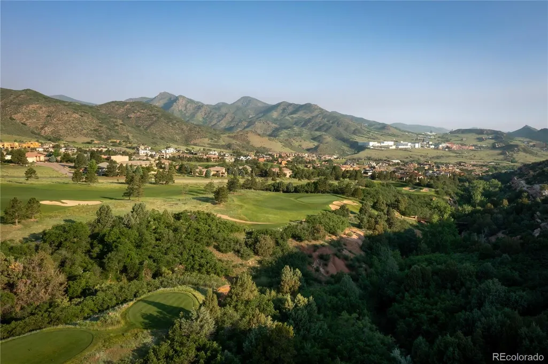
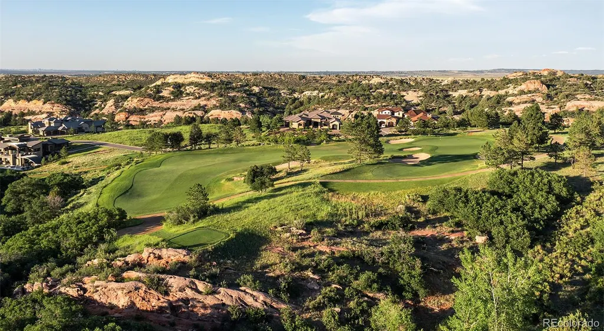
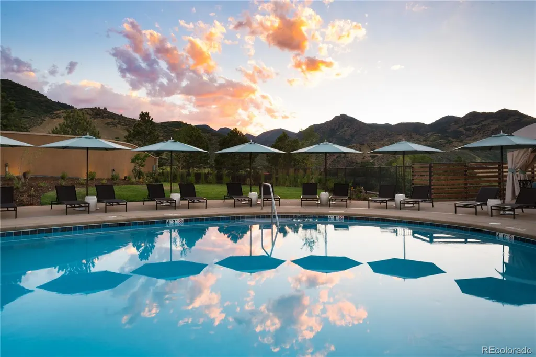
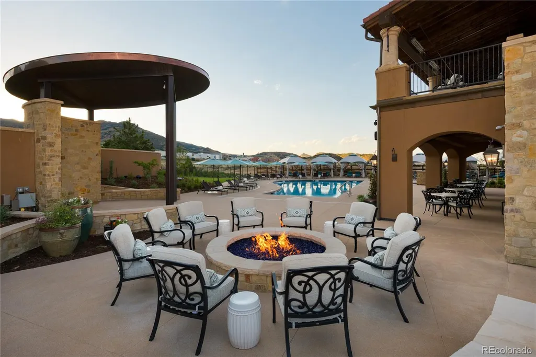
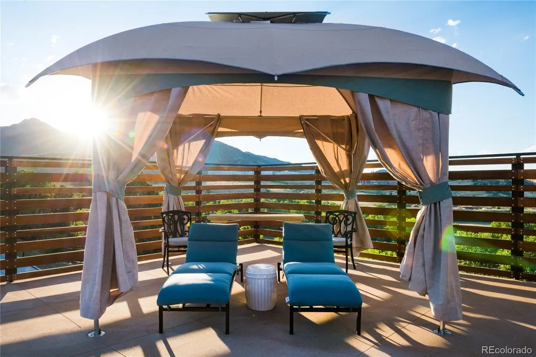
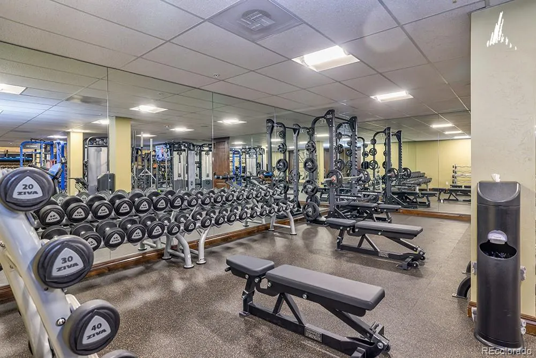
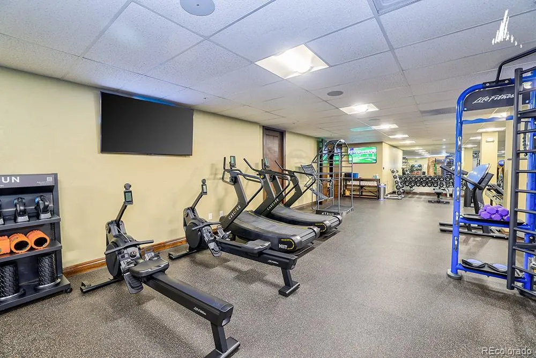
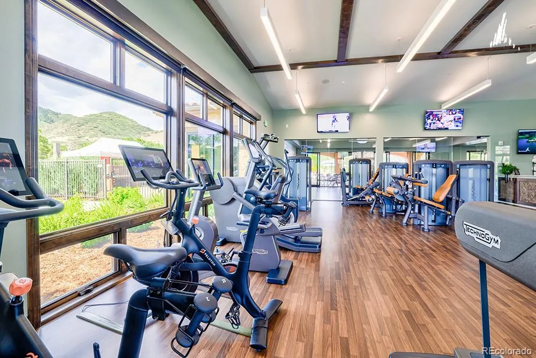
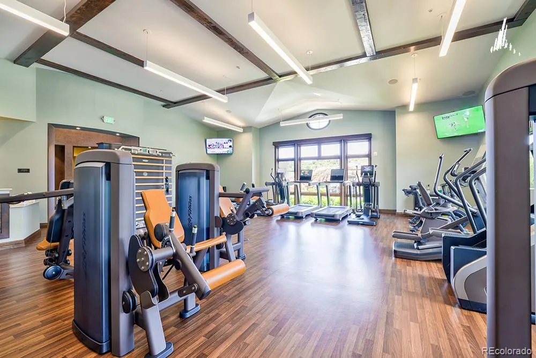
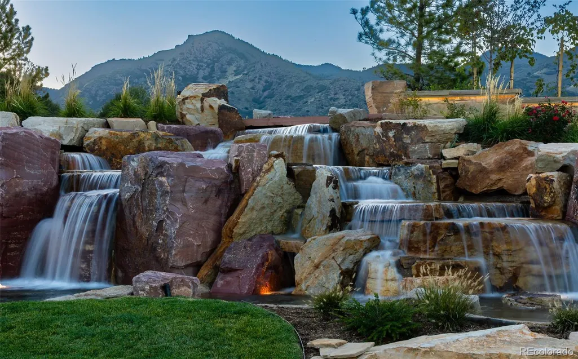
Exceptional Custom Luxury Home on one of Ravenna’s Most Iconic Homesites – 18th Hole Masterpiece - Introducing an unparalleled opportunity to build a dream home on one of the most sought-after homesites in the exclusive Club at Ravenna. Perfectly positioned on the 18th hole, this custom masterpiece by acclaimed Jacob Custom Homes is designed to capture 360-degree views of the Denver skyline, foothills, dramatic red rock formations, and the award-winning golf course. This thoughtfully designed luxury residence offers heated floors throughout, a sprawling primary suite with dual 18x18 walk-in closets, and a spa-inspired bathroom designed for total relaxation. The main living areas flow seamlessly into a gourmet chef’s kitchen featuring top-of-the-line appliances, custom cabinetry, and a separate back prep kitchen—perfect for entertaining in style. The lower level is an entertainer’s dream, complete with an optional golf simulator, full bar, optional game room, and spacious entertainment area ideal for game nights, movie marathons, or hosting gatherings year-round. Enjoy outdoor living at its finest with an optional rooftop terrace featuring a 20-foot fire pit, an outdoor kitchen, and multiple areas to take in the spectacular Colorado sunsets. The home is wired for a generator, includes a 4-car garage with a separate golf cart entry, landscaping, and comes with a generous allowance for selecting your own high-end finishes, allowing you to truly make this home your own. Located within the prestigious, gated Ravenna community, residents enjoy 24/7 security, the Jay Morrish-designed championship 18-hole golf course, resort-style amenities, a state-of-the-art fitness center, a resort-style swimming pool, fine dining, wine society, and a vibrant calendar of social events—all just minutes from hiking, biking, lakes, and parks. This is a once-in-a-lifetime chance to create a luxury legacy home in one of Colorado’s most coveted private communities.
| Elementary School | Middle School | High School |
|---|---|---|
| Roxborough Elementary School | Ranch View Middle School | Thunderridge High School |
| Price History | |
|---|---|
| 3/11/2026 | Listed $6,399,000 |
General Features
| Sewer | Public Sewer |
|---|---|
| Heating | Forced Air |
| Cooling | Central Air |
| Utilities | Cable Available,Electricity Available,Internet Access (Wired),Natural Gas Available,Phone Available |
| Possession | Negotiable |
| Roof | Concrete |
| Appliances | Bar Fridge,Dishwasher,Double Oven,Dryer,Microwave,Range,Range Hood,Refrigerator,Tankless Water Heater,Washer |
| Zoning | PDNU |
| HOA Fee | 340 |
| Garage Spaces | 4 |
| Association Fee Includes | Reserves,Irrigation,Maintenance Grounds,On-Site Check In,Road Maintenance,Security,Snow Removal,Trash |
| Patio/Porch Features | Covered,Deck,Patio,Rooftop |
| Architectural Style | Contemporary,Mountain Contemporary |
| Construction Materials | Stone,Stucco |
| Exclusions | N/A |
| Year Built | 2026 |
| Electric | 220 Volts |
| Levels | Two |
| Property Subtype | Single Family Residence |
| Tax Year | 2025 |
| Ownership | Builder |
| Assoc Fee Paid Per | Monthly |
| County | Douglas |
| Property Type | Residential |
| Association Amenities | Clubhouse,Fitness Center,Gated,Golf Course,Park,Pond Seasonal,Pool,Security,Trail(s) |
| HOA | Yes |
| Attached Garage | Yes |
| Subdivision Name | Ravenna |
| Full Baths | 5 |
| Status | Active |
| High School | Thunderridge |
| City | Littleton |
| Association Name | Ravenna Master Home Owners Association |
| Senior Community Y/N | No |
| High School District | Douglas RE-1 |
| Lot Size Units | Acres |
| Lot Size Square Feet | 38768.4 |
| Listing Terms | Cash,Jumbo,Other |
| Elementary School | Roxborough |
| Tax Annual Amount | 34795 |
| Home Warranty Y/N | Yes |
| Middle/Junior High School | Ranch View |
| Property Condition | New Construction |
| Virtual Tour | https://vimeo.com/1151096973?fl=ip&fe=ec |
| Structure Type | House |
| Standard Status | Active |
| Middle/Junior School District | Douglas RE-1 |
| Elementary School District | Douglas RE-1 |
Interior Features
| Basement | Daylight,Exterior Entry,Finished,Walk-Out Access |
|---|---|
| Basement (Y/N) | Yes |
| Above Grade Finished Area | 4705 |
| Half Baths | 2 |
| Total Bedrooms | 5 |
| Below Grade Finished Area | 1312 |
| Main Level Bedrooms | 2 |
| Main Level Bathrooms | 3 |
| Total Baths | 7 |
Exterior Features
| Exterior Amenities | Balcony,Barbecue,Fire Pit,Gas Grill,Private Yard,Rain Gutters,Smart Irrigation |
|---|---|
| Parking Features | Heated Driveway,Dry Walled,Finished Garage,Floor Coating,Heated Garage,Insulated Garage,Storage |
| Lot Features | Foothills,Irrigated,Landscaped,On Golf Course,Rock Outcropping,Sprinklers In Front,Sprinklers In Rear |
| Water Source | Public |
| Total Parking | 4 |
| Lot Size Area | 0.89 |
| Building Area Total | 7806 |
| Lot Size Acres | 0.89 |
| Builder Model | Custom |
| Horse Y/N | No |
Amenities
- Foreclosure
- Views
- Short Sale
- New Construction
- Adult 55+
- Lease To Own
- No HOA Fees
- Furnished
- Primary On Main
- Air Conditioning
- Seller Finance
- Green
- Fixer Upper
- Horse
- Golf
- Fireplace
- Deck
- Garage
- Basement
- Pool
Property vs Single Family Average in 80125
Price
Taxes
Year Built
Visits
In The Neighborhood
Just Listed
Littleton
$ 2,145,000
- Type
- Single Family
- Size
- 4,360 SqFt
- Rooms
- 4 Beds + 3 Baths
 Luxe Haven Realty #8332914
Just Listed
Littleton
$ 2,599,000
- Type
- Single Family
- Size
- 6,048 SqFt
- Rooms
- 4 Beds + 5 Baths
Compass - Denver #8294361
Views
Littleton
$ 2,299,000
- Type
- Single Family
- Size
- 6,607 SqFt
- Rooms
- 5 Beds + 5.5 Baths
Compass - Denver #3648450
Views
Littleton
$ 2,250,000
- Type
- Single Family
- Size
- 5,369 SqFt
- Rooms
- 4 Beds + 3.5 Baths
Compass-Denver #IR1067208
Views
Littleton
$ 8,400,000
- Type
- Single Family
- Size
- 8,662 SqFt
- Rooms
- 5 Beds + 6 Baths
Compass - Denver #7280304
Reduced
Littleton
$ 2,499,000
- Type
- Single Family
- Size
- 5,523 SqFt
- Rooms
- 4 Beds + 5 Baths
Compass - Denver #8667872
New Construction
Littleton
$ 1,999,999
- Type
- Single Family
- Size
- 2,795 SqFt
- Rooms
- 2 Beds + 2.5 Baths
Compass - Denver #2472426
Water Views
Littleton
$ 6,795,000
- Type
- Single Family
- Size
- 10,029 SqFt
- Rooms
- 4 Beds + 7 Baths
Compass - Denver #5288833
Views
Littleton
$ 2,195,000
- Type
- Single Family
- Size
- 4,288 SqFt
- Rooms
- 4 Beds + 4 Baths
Realty One Group Premier #5144811
Reduced
Littleton
$ 2,950,000
- Type
- Single Family
- Size
- 5,702 SqFt
- Rooms
- 4 Beds + 5 Baths
Brokers Guild Homes #6500336
Reduced
Littleton
$ 2,999,000
- Type
- Single Family
- Size
- 6,273 SqFt
- Rooms
- 5 Beds + 5.5 Baths
Compass - Denver #3912683

