
Views - Golf Course
Address
11415 Birolli Place, Littleton, CO
Price
$ 2,950,000
Property Attributes
- MLS#6500336
- TypeSingle Family
- Listing Status Active
- CountyDOUGLAS
- CityLittleton
- NeighborhoodRavenna
- Zip80125
- StyleHouse
- Year Built2009
- Taxes$ 28979
- Price$ 2,950,000
- Bedrooms4
- Full Bathrooms4
- Half Bathrooms2
- Sqr Footage5702
- Lot Size0.45 Acres
Data Source:
REColorado (MTOMLS)
Property Description
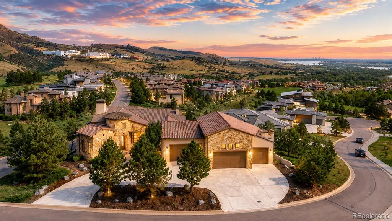
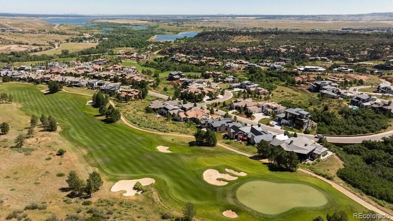
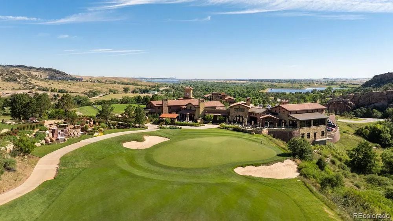
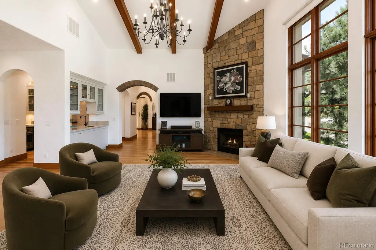
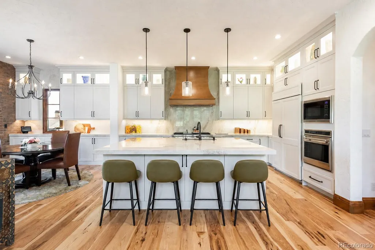
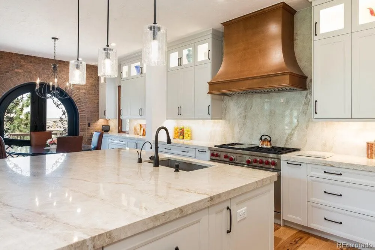
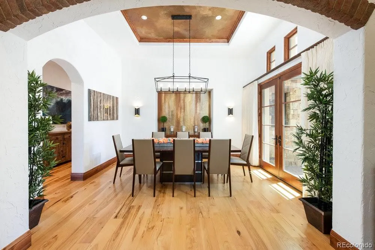
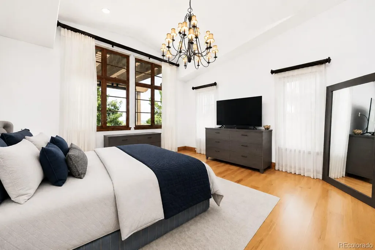
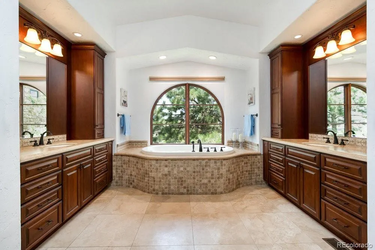
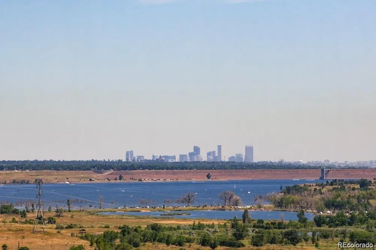
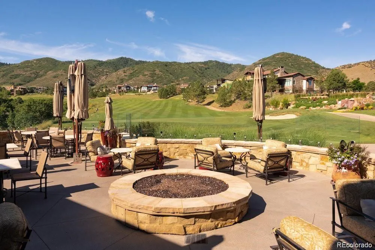
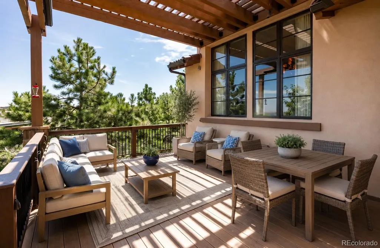
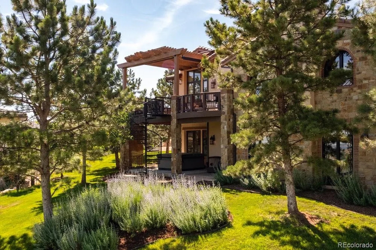
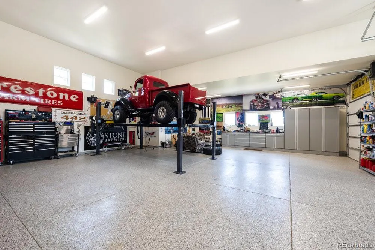
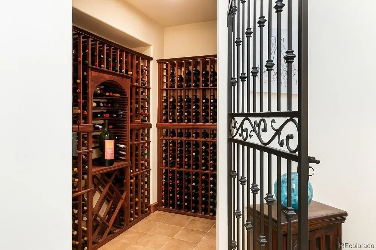
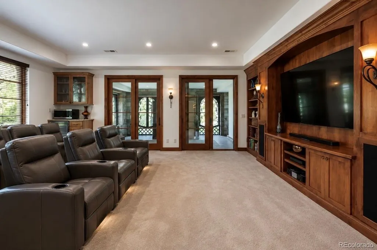
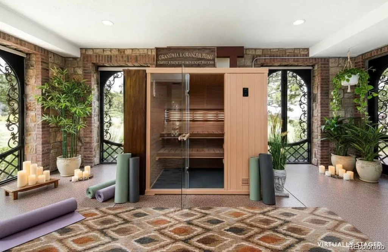
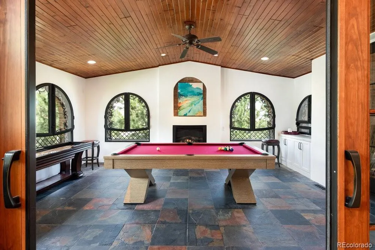
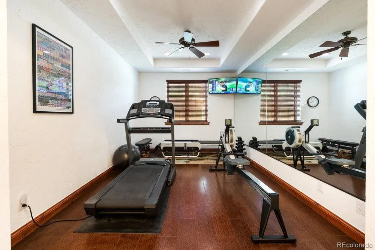
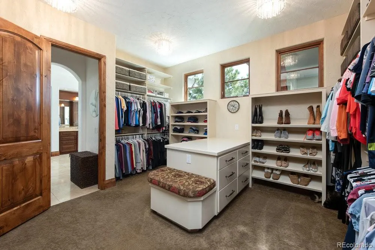
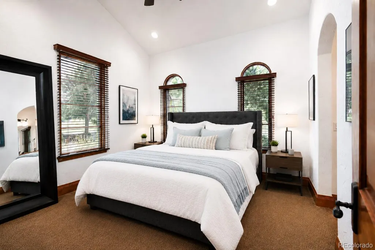
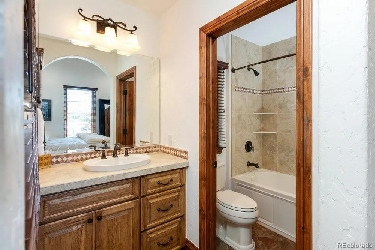
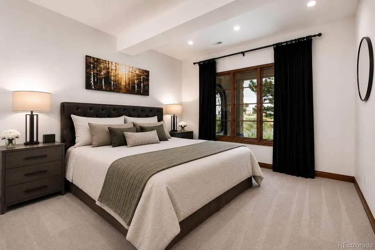
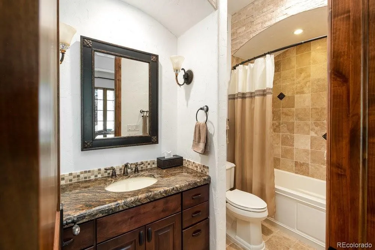
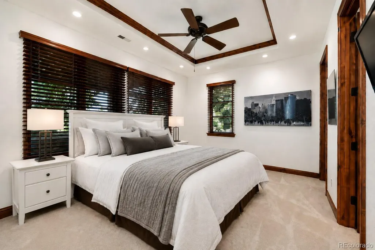
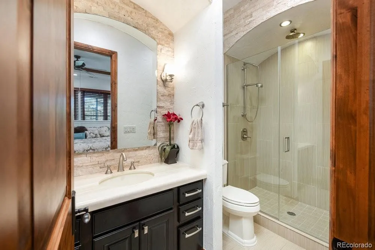
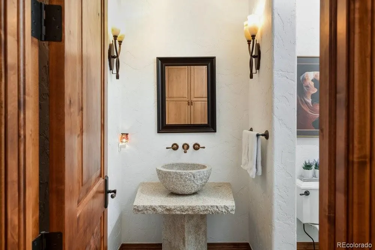
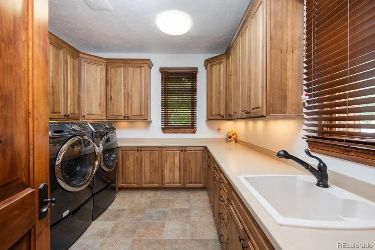
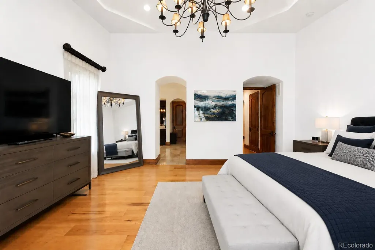
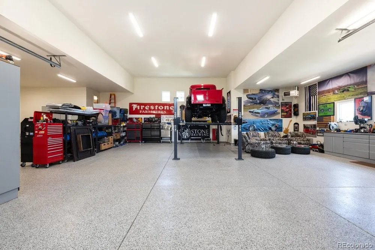
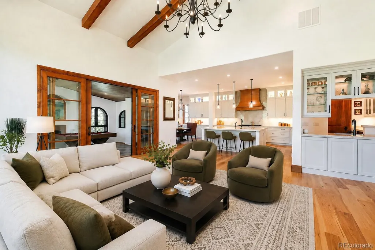
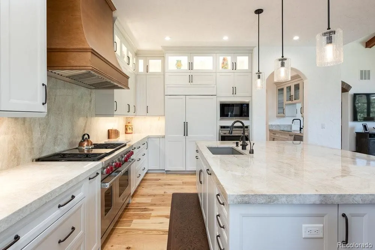
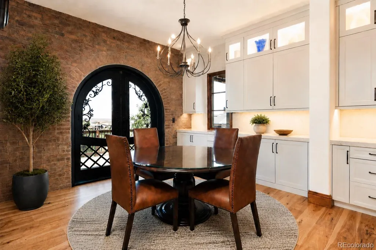
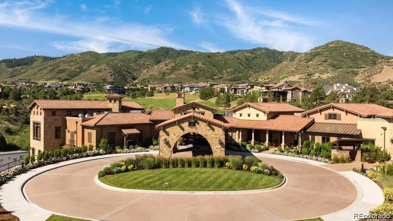
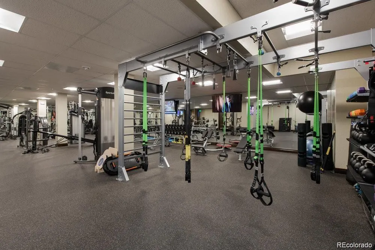
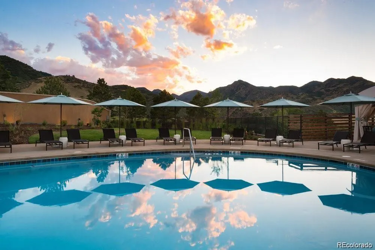
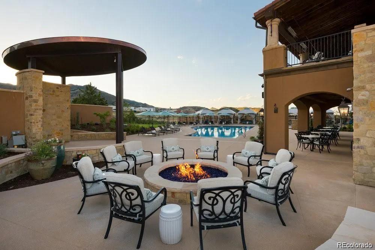
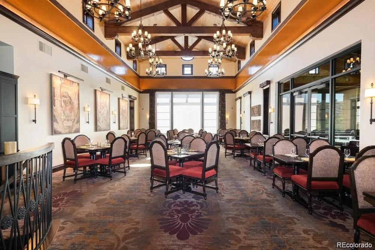
Start each day with breathtaking views in the prestigious Ravenna community. This exceptional 4-bedroom, 6-bath luxury residence is perfectly positioned on a spacious corner lot overlooking the award-winning golf course and Chatfield Reservoir. Designed for both everyday living and entertaining, the home features a rare 7-car heated garage with lift—ideal for the car enthusiast. And if cars aren’t your passion, the expansive garage offers more than enough space for a private pickleball court, gym, or ultimate recreation area. The sun-filled family room offers rich hardwood floors, a cozy fireplace, and seamless access to the adjacent game room with pool table. The newly renovated gourmet kitchen is beautifully appointed with Wolf appliances, quartzite countertops, and custom hardwood cabinetry. The elegant primary suite serves as a private retreat with a spa-inspired bath and expansive walk-in closet. The finished basement is an entertainer’s dream featuring a wine cellar, exercise room, sauna, media room with tiered seating, and two additional en-suite bedrooms. Step outside to enjoy the private hot tub while taking in the stunning Colorado views. Residents of Ravenna enjoy premier amenities including a fitness center, clubhouse, restaurant, pool, scenic trails, and convenient access to recreation at Chatfield Reservoir. Experience luxury Colorado living at its finest. Be sure to check out the one-of-a-kind virtual tour.
| Elementary School | Middle School | High School |
|---|---|---|
| Roxborough Elementary School | Ranch View Middle School | Thunderridge High School |
| Price History | |
|---|---|
| 3/6/2026 | Listed $3,450,000 |
| 5/28/2026 | 6$3,250,000 |
| 7/3/2026 | 10$2,950,000 |
General Features
| Sewer | Public Sewer |
|---|---|
| Heating | Forced Air,Geothermal,Natural Gas |
| Cooling | Central Air |
| Utilities | Cable Available,Electricity Available,Natural Gas Available,Phone Available |
| Possession | Negotiable |
| Roof | Concrete |
| Appliances | Cooktop,Dishwasher,Disposal,Double Oven,Dryer,Freezer,Gas Water Heater,Humidifier,Microwave,Oven,Range,Range Hood,Refrigerator,Warming Drawer,Washer,Wine Cooler |
| Zoning | PDNU |
| HOA Fee | 340 |
| Garage Spaces | 7 |
| Association Fee Includes | Maintenance Grounds,On-Site Check In,Recycling,Road Maintenance,Security,Snow Removal,Trash |
| Patio/Porch Features | Covered,Deck,Front Porch,Patio |
| Security Features | Carbon Monoxide Detector(s),Security Entrance,Smoke Detector(s),Video Doorbell |
| Construction Materials | Brick,Frame,Stone,Stucco |
| Exclusions | Sellers personal possessions and shuffle board in game room. furniture is negotiable. |
| Pets Allowed | Cats OK,Dogs OK |
| Year Built | 2009 |
| View | City,Golf Course,Mountain(s) |
| Levels | One |
| Property Subtype | Single Family Residence |
| Tax Year | 2025 |
| Ownership | Individual |
| Assoc Fee Paid Per | Monthly |
| County | Douglas |
| Property Type | Residential |
| Association Amenities | Clubhouse,Fitness Center,Gated,Golf Course,Pool,Security |
| HOA | Yes |
| Attached Garage | Yes |
| Subdivision Name | Ravenna |
| Full Baths | 4 |
| Status | Active |
| Directions | GPS. 24/7 security. |
| High School | Thunderridge |
| City | Littleton |
| Association Name | Ravenna Master Home Owners Association |
| Senior Community Y/N | No |
| High School District | Douglas RE-1 |
| Lot Size Units | Square Feet |
| Lot Size Square Feet | 19602 |
| Listing Terms | 1031 Exchange,Cash,Conventional,FHA,Jumbo,VA Loan |
| Spa Features | Bath |
| Elementary School | Roxborough |
| Tax Annual Amount | 28979 |
| Middle/Junior High School | Ranch View |
| Virtual Tour | https://youtu.be/GYFY3k0I6Ws?si=JtbZ1SWpXanYk6wn |
| Structure Type | House |
| Standard Status | Active |
| Occupancy Type | Owner |
| Middle/Junior School District | Douglas RE-1 |
| Elementary School District | Douglas RE-1 |
Interior Features
| Interior Amenities | Breakfast Bar,Built-in Features,Ceiling Fan(s),Eat-in Kitchen,Five Piece Bath,High Ceilings,Kitchen Island,Open Floorplan,Pantry,Primary Suite,Sauna,Smoke Free,Hot Tub,Vaulted Ceiling(s),Walk-In Clos |
|---|---|
| Basement | Daylight,Exterior Entry,Finished,Full,Interior Entry,Walk-Out Access |
| Flooring | Carpet,Tile,Wood |
| Furnished Y/N | Negotiable |
| Total Fireplaces | 2 |
| Fireplace Features | Family Room,Gas,Recreation Room |
| Basement (Y/N) | Yes |
| Window Features | Double Pane Windows,Window Coverings,Window Treatments |
| Above Grade Finished Area | 3806 |
| Half Baths | 2 |
| Laundry Features | Sink |
| Total Bedrooms | 4 |
| Below Grade Finished Area | 1801 |
| Main Level Bedrooms | 2 |
| Main Level Bathrooms | 3 |
| Total Baths | 6 |
Exterior Features
| Exterior Amenities | Balcony,Rain Gutters,Spa/Hot Tub |
|---|---|
| Parking Features | Circular Driveway,Finished Garage,Lift,Oversized,Storage,Tandem |
| Lot Features | Corner Lot,Cul-De-Sac,Landscaped,Sprinklers In Front,Sprinklers In Rear |
| Water Source | Public |
| Total Parking | 7 |
| Lot Size Area | 19602 |
| Building Area Total | 5702 |
| Lot Size Acres | 0.45 |
| Road Surface Type | Paved |
| Road Responsibility | Public Maintained Road |
Amenities
- Foreclosure
- Views
- Short Sale
- New Construction
- Adult 55+
- Lease To Own
- No HOA Fees
- Furnished
- Primary On Main
- Air Conditioning
- Seller Finance
- Green
- Fixer Upper
- Horse
- Golf
- Fireplace
- Deck
- Garage
- Basement
- Pool
Property vs Single Family Average in 80125
Price
Taxes
Year Built
Visits
In The Neighborhood
Just Listed
Littleton
$ 2,145,000
- Type
- Single Family
- Size
- 4,360 SqFt
- Rooms
- 4 Beds + 3 Baths
 Luxe Haven Realty #8332914
Just Listed
Littleton
$ 2,599,000
- Type
- Single Family
- Size
- 6,048 SqFt
- Rooms
- 4 Beds + 5 Baths
Compass - Denver #8294361
Views
Littleton
$ 2,299,000
- Type
- Single Family
- Size
- 6,607 SqFt
- Rooms
- 5 Beds + 5.5 Baths
Compass - Denver #3648450
Views
Littleton
$ 2,250,000
- Type
- Single Family
- Size
- 5,369 SqFt
- Rooms
- 4 Beds + 3.5 Baths
Compass-Denver #IR1067208
Views
Littleton
$ 8,400,000
- Type
- Single Family
- Size
- 8,662 SqFt
- Rooms
- 5 Beds + 6 Baths
Compass - Denver #7280304
Reduced
Littleton
$ 2,499,000
- Type
- Single Family
- Size
- 5,523 SqFt
- Rooms
- 4 Beds + 5 Baths
Compass - Denver #8667872
New Construction
Littleton
$ 1,999,999
- Type
- Single Family
- Size
- 2,795 SqFt
- Rooms
- 2 Beds + 2.5 Baths
Compass - Denver #2472426
Water Views
Littleton
$ 6,795,000
- Type
- Single Family
- Size
- 10,029 SqFt
- Rooms
- 4 Beds + 7 Baths
Compass - Denver #5288833
Views
Littleton
$ 2,195,000
- Type
- Single Family
- Size
- 4,288 SqFt
- Rooms
- 4 Beds + 4 Baths
Realty One Group Premier #5144811
Views
Littleton
$ 6,399,000
- Type
- Single Family
- Size
- 7,806 SqFt
- Rooms
- 5 Beds + 6 Baths
Luxe Haven Realty #9502926
Reduced
Littleton
$ 2,999,000
- Type
- Single Family
- Size
- 6,273 SqFt
- Rooms
- 5 Beds + 5.5 Baths
Compass - Denver #3912683

