
Views - Golf Course

Address
8000 Raphael Lane, Littleton, CO
Price
$ 2,195,000
Property Attributes
- MLS#5144811
- TypeSingle Family
- Listing Status Active
- CountyDOUGLAS
- CityLittleton
- NeighborhoodRavenna
- Zip80125
- StyleContemporary
- Year Built2017
- Taxes$ 15766
- Price$ 2,195,000
- Bedrooms4
- Full Bathrooms4
- Half Bathrooms0
- Sqr Footage4288
- Lot Size0.31 Acres
Data Source:
REColorado (MTOMLS)
Property Description
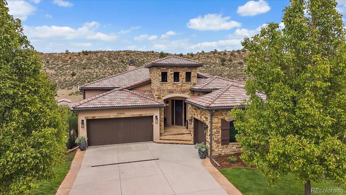
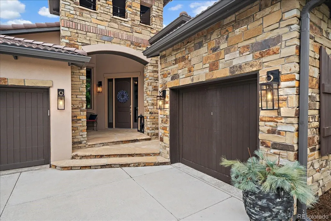
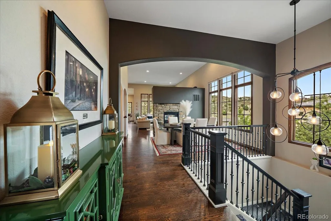
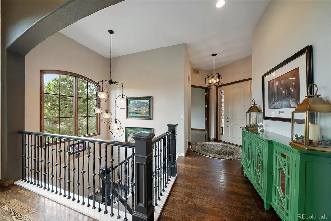
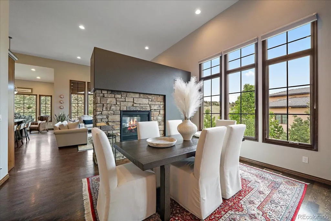
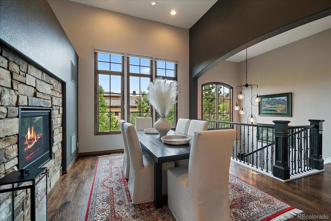
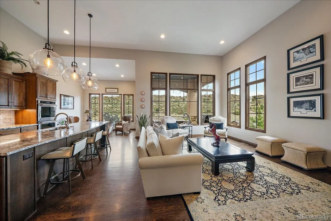
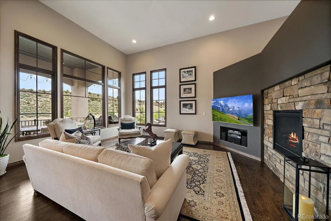
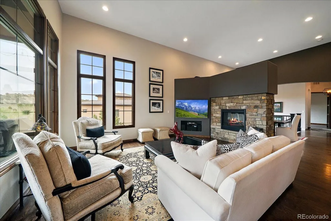
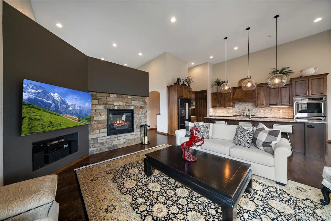
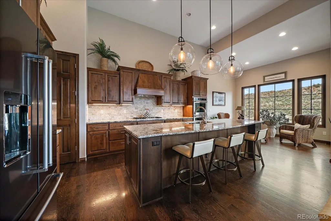
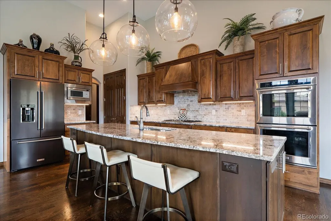
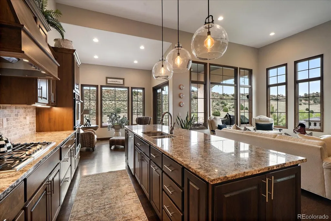
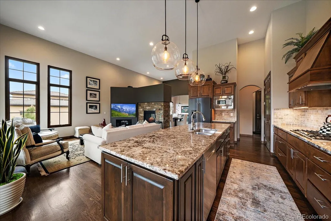
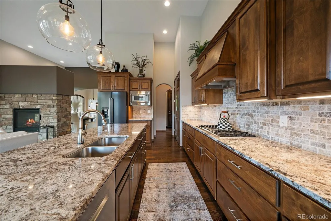
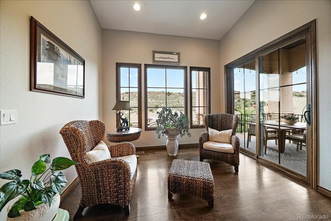
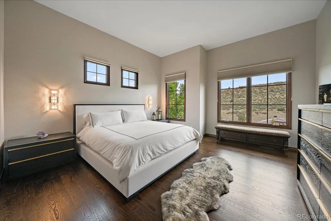
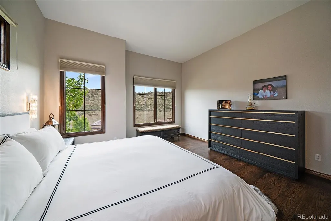
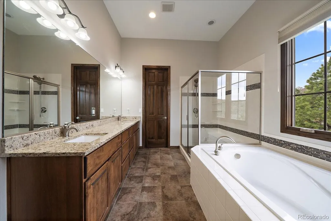
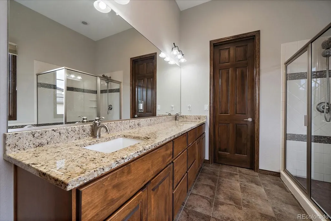
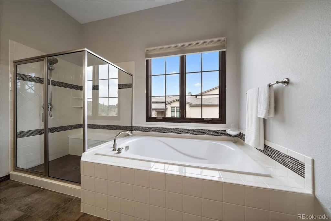
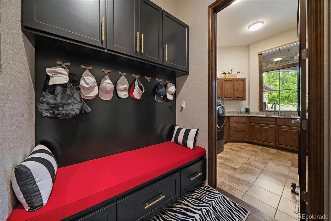
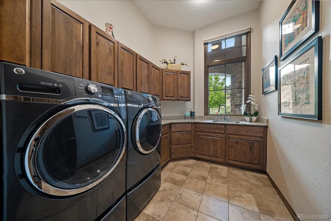
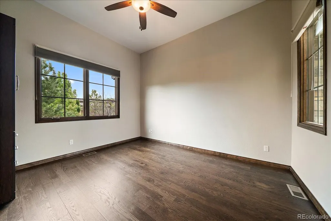
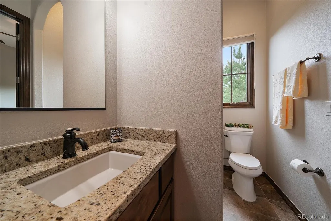
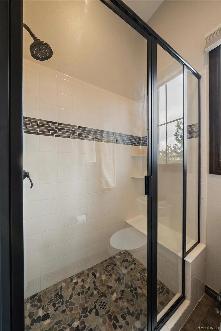
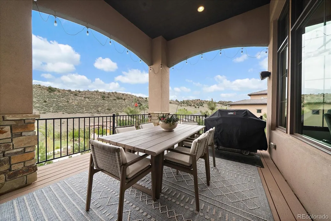
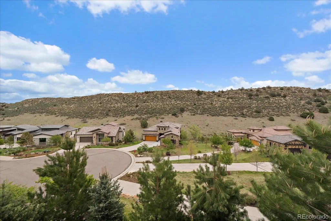
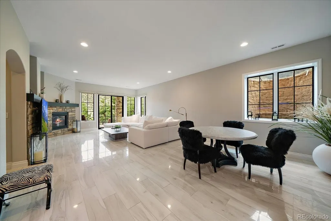
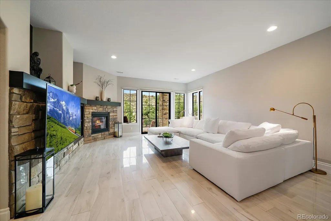
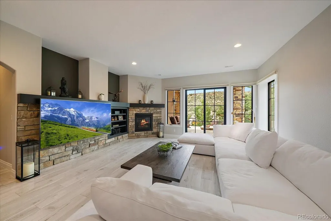
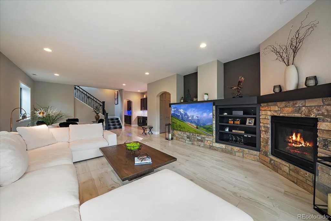
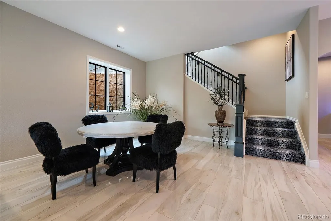
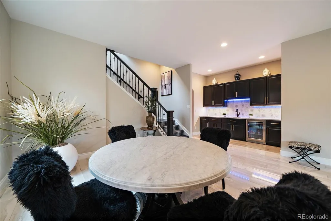
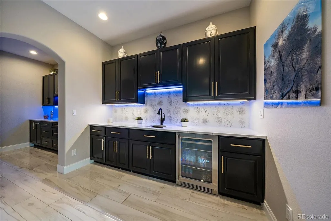
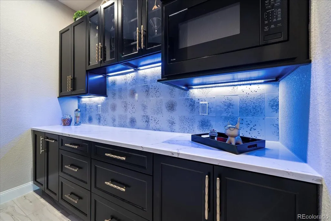
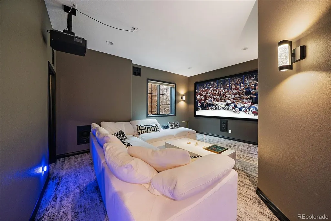
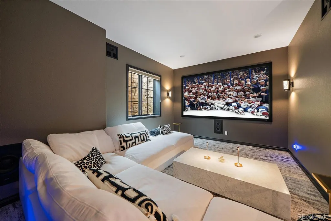
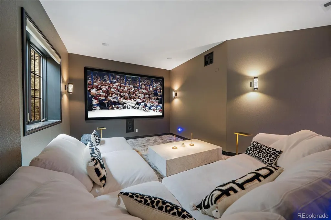
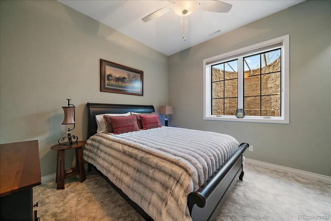
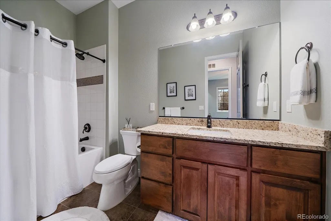
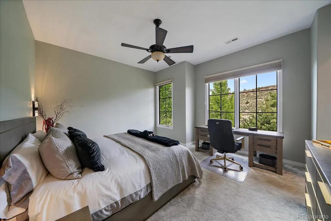
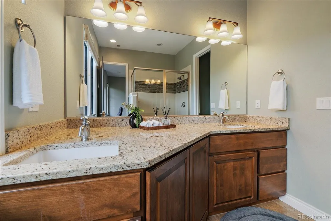
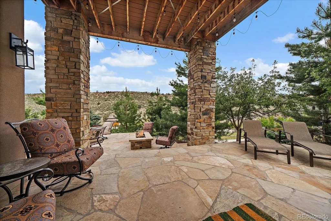
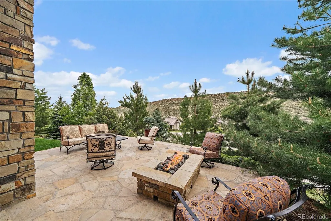
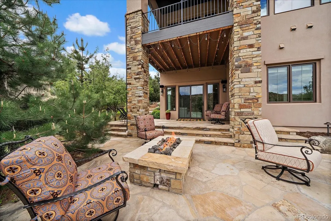
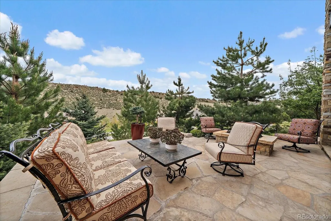
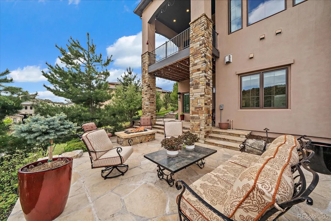
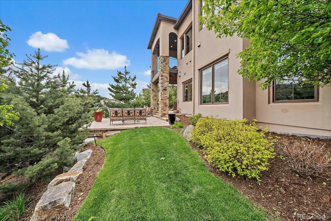
Exceptional floor plan & finishes throughout! Fabulous outdoor living with private patios & a grand deck! Located inside the picturesque, gated Ravenna Country Club, one of the most beautiful communities and golf courses in the nation! Hardwood floors grace the main level & the open floor plan & grand windows bring the majestic environment right inside! The large foyer grants access to a beautiful dining room, Butler's pantry, the great room with 14' ceilings and a kitchen that will delight the most discerning Chef, with a 5-burner gas range, grand center island, double ovens, dishwasher, refrigerator & pantry! The enchanting breakfast nook is adjacent to a 12x16 deck capturing mesmerizing views of the Dakota Ridge! The Primary suite is privately tucked away on the main level and has a lovely 5-piece bath ensemble & large walk-in closet. The secondary bedroom or home office on the main floor has access to a 3/4 bath. The convenient laundry room & mud room with a charming boot bench are also on this level of the home. The finished walk-out basement boasts 10' ceilings, a gorgeous family room with porcelain flooring & a gas fireplace. The 14x18 media room complete with a 128" screen & projector will make game days & movie nights an absolute must! There is a wet bar with a beverage refrigerator and a separate snack bar with a microwave. There is also a fun game room area! A 3rd bedroom with a 3/4 ensuite bath and a 4th bedroom also reside on this level of the home. Walk out to abundant, private outdoor living spaces comprised of 2 patios with inviting sitting areas, a gas fire pit, and gorgeous trees that provide extreme privacy. Epoxy flooring in the garages, along with custom cabinetry are simply a step above! A stunning stone & stucco exterior and tile roof place the final polish on this amazing home! Welcome to a better way of living!
| Elementary School | Middle School | High School |
|---|---|---|
| Roxborough Elementary School | Ranch View Middle School | Thunderridge High School |
| Price History | |
|---|---|
| 5/2/2026 | Listed $2,195,000 |
General Features
| Sewer | Public Sewer |
|---|---|
| Heating | Forced Air,Natural Gas |
| Cooling | Central Air |
| Utilities | Electricity Connected,Natural Gas Connected |
| Possession | Negotiable |
| Roof | Concrete |
| Appliances | Bar Fridge,Cooktop,Dishwasher,Disposal,Double Oven,Dryer,Microwave,Range,Refrigerator,Washer |
| HOA Fee | 4080 |
| Garage Spaces | 3 |
| Association Fee Includes | Reserves,Maintenance Grounds,On-Site Check In,Recycling,Road Maintenance,Snow Removal,Trash |
| Patio/Porch Features | Deck,Front Porch,Patio |
| Architectural Style | Contemporary |
| Security Features | Carbon Monoxide Detector(s),Radon Detector,Smoke Detector(s) |
| Construction Materials | Frame,Stone,Stucco |
| Exclusions | Seller's personal items |
| Pets Allowed | Cats OK,Dogs OK |
| Year Built | 2017 |
| Electric | 110V,220 Volts |
| Levels | One |
| Property Subtype | Single Family Residence |
| Tax Year | 2025 |
| Ownership | Individual |
| Assoc Fee Paid Per | Annually |
| County | Douglas |
| Property Type | Residential |
| Association Amenities | Gated |
| HOA | Yes |
| Attached Garage | Yes |
| Subdivision Name | Ravenna |
| Full Baths | 3 |
| Status | Active |
| High School | Thunderridge |
| City | Littleton |
| Association Name | Ravenna Master HOA |
| Senior Community Y/N | No |
| High School District | Douglas RE-1 |
| Lot Size Units | Acres |
| Lot Size Square Feet | 13503.6 |
| Listing Terms | Cash,Conventional,Jumbo,VA Loan |
| Elementary School | Roxborough |
| Tax Annual Amount | 15766 |
| Middle/Junior High School | Ranch View |
| Virtual Tour | https://www.zillow.com/view-imx/c238e22b-28c2-4c7d-8c4d-0083dc158a30?setAttribution=mls&wl=true&initialViewType=pano |
| Structure Type | House |
| Standard Status | Active |
| Occupancy Type | Owner |
| Middle/Junior School District | Douglas RE-1 |
| Elementary School District | Douglas RE-1 |
Interior Features
| Interior Amenities | Breakfast Bar,Built-in Features,Ceiling Fan(s),Eat-in Kitchen,Entrance Foyer,Five Piece Bath,Granite Counters,High Ceilings,Kitchen Island,Open Floorplan,Pantry,Primary Suite,Radon Mitigation System, |
|---|---|
| Basement | Finished,Full,Walk-Out Access |
| Flooring | Carpet,Tile,Wood |
| Total Fireplaces | 3 |
| Fireplace Features | Basement,Dining Room,Gas Log,Great Room,Living Room |
| Basement (Y/N) | Yes |
| Window Features | Double Pane Windows,Window Coverings |
| Above Grade Finished Area | 2144 |
| 3/4 Baths | 1 |
| Laundry Features | Sink |
| Total Bedrooms | 4 |
| Below Grade Finished Area | 1819 |
| Main Level Bedrooms | 2 |
| Main Level Bathrooms | 2 |
| Total Baths | 4 |
Exterior Features
| Exterior Amenities | Fire Pit,Lighting,Private Yard,Spa/Hot Tub |
|---|---|
| Vegetation | Mixed,Natural State,Oak Trees,Pine |
| Parking Features | Concrete,Floor Coating |
| Lot Features | Landscaped,Many Trees,On Golf Course,Sprinklers In Front,Sprinklers In Rear |
| Water Source | Public |
| Total Parking | 3 |
| Lot Size Area | 0.31 |
| Building Area Total | 4288 |
| Lot Size Acres | 0.31 |
| Road Surface Type | Paved |
| Road Frontage Type | Private Road |
| Road Responsibility | Private Maintained Road |
Amenities
- Foreclosure
- Views
- Short Sale
- New Construction
- Adult 55+
- Lease To Own
- No HOA Fees
- Furnished
- Primary On Main
- Air Conditioning
- Seller Finance
- Green
- Fixer Upper
- Horse
- Golf
- Fireplace
- Deck
- Garage
- Basement
- Pool
Property vs Single Family Average in 80125
Price
Taxes
Year Built
Visits
In The Neighborhood
Just Listed
Littleton
$ 2,145,000
- Type
- Single Family
- Size
- 4,360 SqFt
- Rooms
- 4 Beds + 3 Baths
 Luxe Haven Realty #8332914
Just Listed
Littleton
$ 2,599,000
- Type
- Single Family
- Size
- 6,048 SqFt
- Rooms
- 4 Beds + 5 Baths
Compass - Denver #8294361
Views
Littleton
$ 2,299,000
- Type
- Single Family
- Size
- 6,607 SqFt
- Rooms
- 5 Beds + 5.5 Baths
Compass - Denver #3648450
Views
Littleton
$ 2,250,000
- Type
- Single Family
- Size
- 5,369 SqFt
- Rooms
- 4 Beds + 3.5 Baths
Compass-Denver #IR1067208
Views
Littleton
$ 8,400,000
- Type
- Single Family
- Size
- 8,662 SqFt
- Rooms
- 5 Beds + 6 Baths
Compass - Denver #7280304
Reduced
Littleton
$ 2,499,000
- Type
- Single Family
- Size
- 5,523 SqFt
- Rooms
- 4 Beds + 5 Baths
Compass - Denver #8667872
New Construction
Littleton
$ 1,999,999
- Type
- Single Family
- Size
- 2,795 SqFt
- Rooms
- 2 Beds + 2.5 Baths
Compass - Denver #2472426
Water Views
Littleton
$ 6,795,000
- Type
- Single Family
- Size
- 10,029 SqFt
- Rooms
- 4 Beds + 7 Baths
Compass - Denver #5288833
Views
Littleton
$ 6,399,000
- Type
- Single Family
- Size
- 7,806 SqFt
- Rooms
- 5 Beds + 6 Baths
Luxe Haven Realty #9502926
Reduced
Littleton
$ 2,950,000
- Type
- Single Family
- Size
- 5,702 SqFt
- Rooms
- 4 Beds + 5 Baths
Brokers Guild Homes #6500336
Reduced
Littleton
$ 2,999,000
- Type
- Single Family
- Size
- 6,273 SqFt
- Rooms
- 5 Beds + 5.5 Baths
Compass - Denver #3912683

