
Views
Address
57 Trout Creek Circle, Divide, CO
Price
$ 875,000
Property Attributes
- MLS#7033727
- TypeSingle Family
- Listing Status Active
- CountyTELLER
- CityDivide
- NeighborhoodIndian Creek
- Zip80814
- StyleHouse
- Year Built1991
- Taxes$ 2053
- Price$ 875,000
- Bedrooms4
- Full Bathrooms2
- Half Bathrooms0
- Sqr Footage2042
- Lot Size13.44 Acres
Data Source:
REColorado (MTOMLS)
Property Description
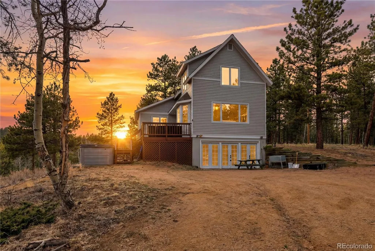
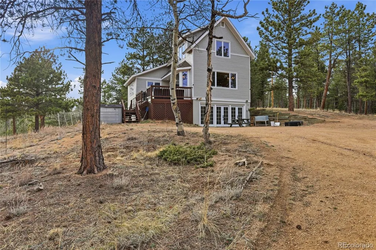
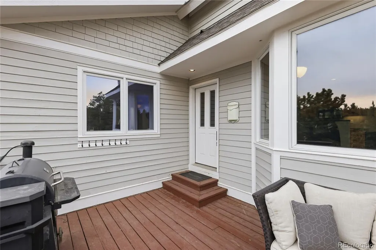
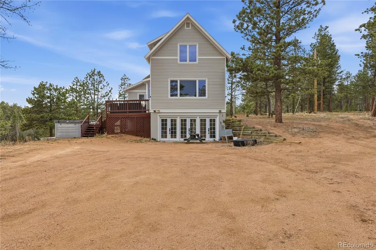
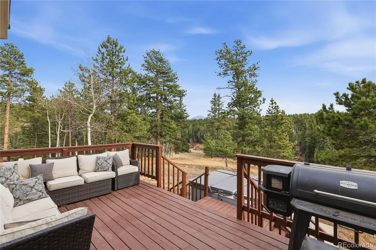
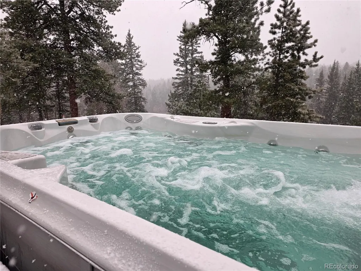
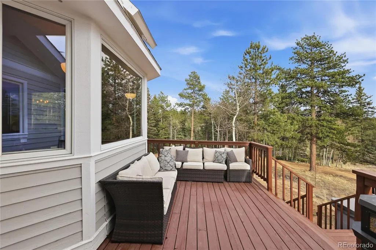
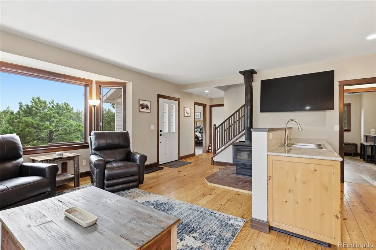
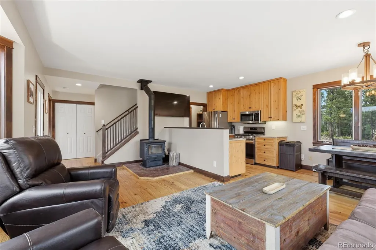
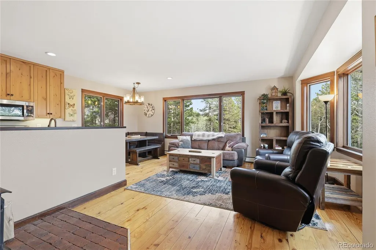
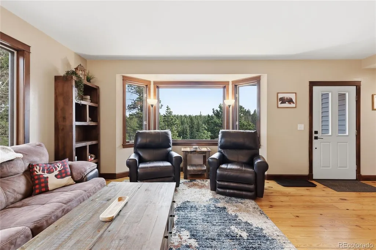
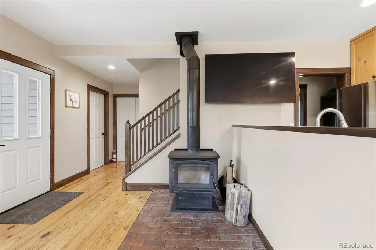
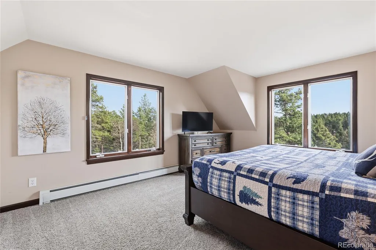
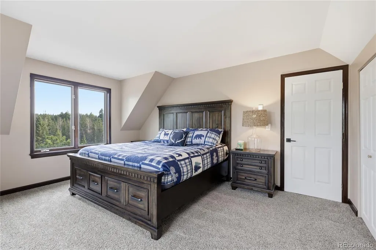
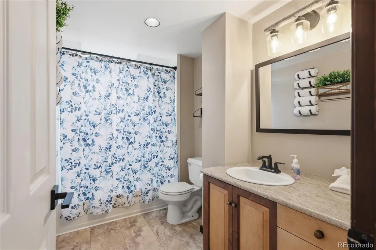
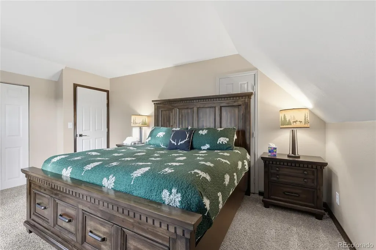
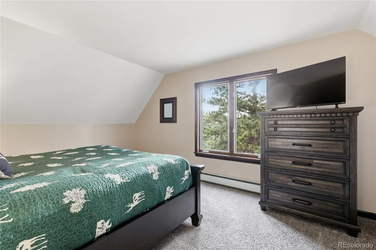
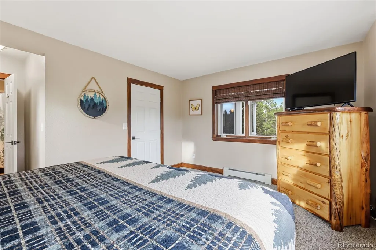
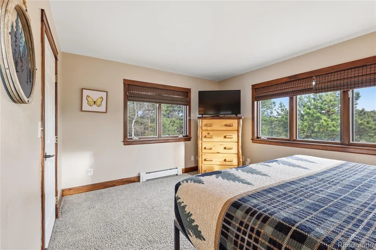
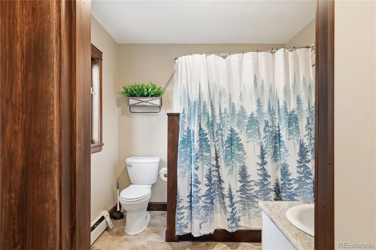
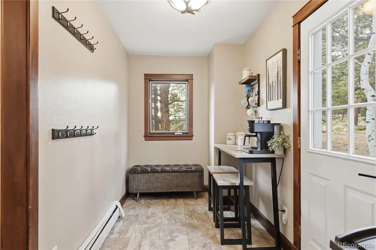
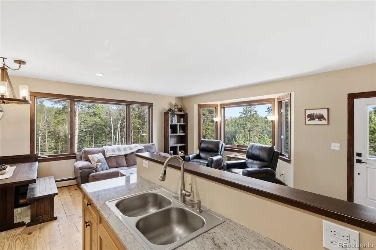
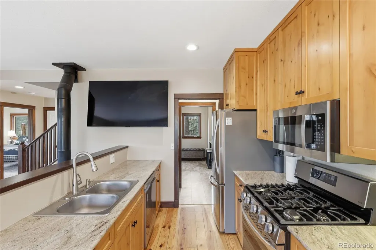
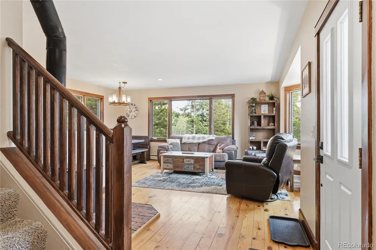
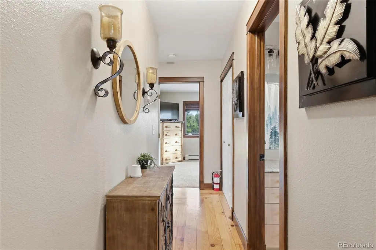
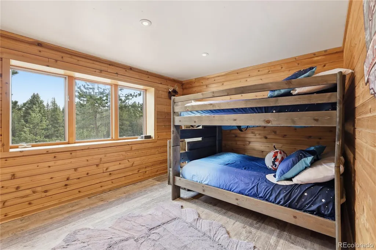
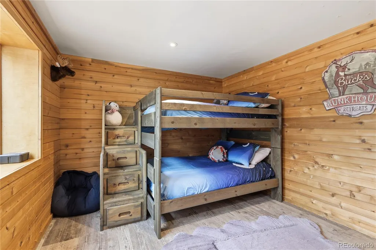
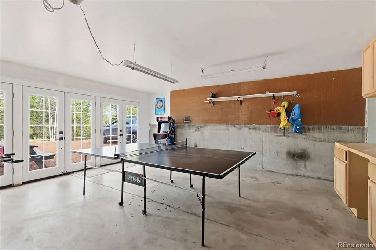
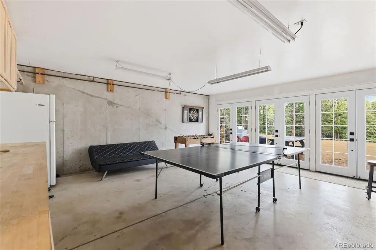
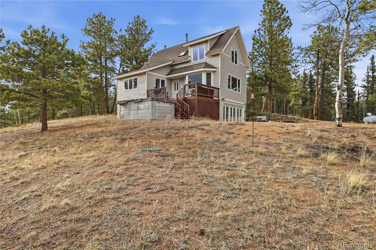
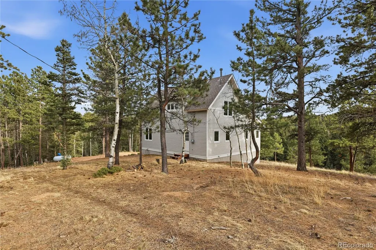
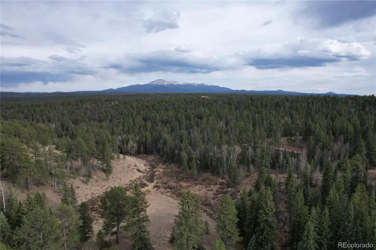
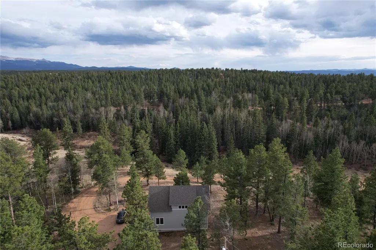
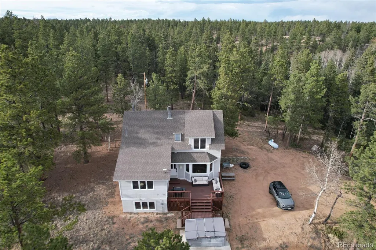
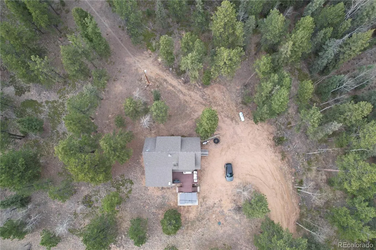
Nestled on a quiet cul-de-sac and bordering Pike National Forest, this 4 bed 2 bath mountain home is the real deal when it comes to Colorado living. Currently a successful Airbnb, this home has been well maintained and thoughtfully set up to deliver the warm and inviting atmosphere that mountain living is all about. Guests have loved it — and it's easy to see why. The south-facing orientation and generous windows flood the home with natural light while helping with heating — one of several options that include radiant floor heat and a wood stove. The main level primary bedroom offers easy access to the full hall bath, while two spacious upper level bedrooms deliver some of the best views of Pikes Peak you'll find anywhere. A fourth bedroom in the basement sits right next to a great gaming room, and the converted garage — complete with beautiful French doors opening to the front of the home — adds flexible living space that sets this property apart. Out front, a large deck is ready for summer barbecues. And when the snow starts falling, the large hot tub is exactly where you'll want to be. With access to thousands of acres of public land, 300+ days of sunshine, and location within GMU 511 offering Over the Counter elk seasons in the fall — the recreational opportunities here are genuinely endless. This is more than a home. It's a lifestyle waiting for its next owner.
| Elementary School | Middle School | High School |
|---|---|---|
| Columbine Elementary School | Woodland Park Middle School | Woodland Park High School |
| Price History | |
|---|---|
| 4/1/2026 | Listed $875,000 |
General Features
| Sewer | Septic Tank |
|---|---|
| Heating | Hot Water,Radiant |
| Cooling | None |
| Roof | Shingle |
| Appliances | Cooktop,Dishwasher,Dryer,Refrigerator,Washer |
| Zoning | R-1M |
| HOA Fee | 15 |
| Garage Spaces | 2 |
| Patio/Porch Features | Deck,Front Porch |
| Construction Materials | Concrete,Wood Siding |
| Exclusions | Seller personal Property |
| Year Built | 1991 |
| View | Mountain(s) |
| Levels | Two |
| Property Subtype | Single Family Residence |
| Tax Year | 2025 |
| Ownership | Individual |
| Assoc Fee Paid Per | Annually |
| County | Teller |
| Property Type | Residential |
| HOA | Yes |
| Attached Garage | Yes |
| Subdivision Name | Indian Creek |
| Full Baths | 2 |
| Status | Active |
| Directions | From Highway 24 Turn onto CR-5 and follow that around the bend to the left onto 51. Stay on 51 until you see Trout Creek Cir and make a right. The property will be on your left within the Cul De Sac. |
| High School | Woodland Park |
| City | Divide |
| Association Name | Indian Creek |
| Senior Community Y/N | No |
| High School District | Woodland Park RE-2 |
| Lot Size Units | Acres |
| Lot Size Square Feet | 585446.4 |
| Listing Terms | 1031 Exchange,Cash,Conventional,FHA,USDA Loan,VA Loan |
| Elementary School | Columbine |
| Tax Annual Amount | 2053 |
| Middle/Junior High School | Woodland Park |
| Structure Type | House |
| Standard Status | Active |
| Occupancy Type | Owner |
| Middle/Junior School District | Woodland Park RE-2 |
| Elementary School District | Woodland Park RE-2 |
Interior Features
| Basement | Finished |
|---|---|
| Furnished Y/N | Furnished |
| Fireplace Features | Living Room |
| Basement (Y/N) | Yes |
| Above Grade Finished Area | 1390 |
| Total Bedrooms | 4 |
| Below Grade Finished Area | 652 |
| Main Level Bedrooms | 1 |
| Main Level Bathrooms | 1 |
| Total Baths | 2 |
Exterior Features
| Exterior Amenities | Private Yard,Spa/Hot Tub |
|---|---|
| Parking Features | Unpaved,Gravel |
| Lot Features | Borders National Forest,Many Trees,Mountainous |
| Water Source | Well |
| Total Parking | 2 |
| Lot Size Area | 13.44 |
| Foundation Details | Concrete Perimeter |
| Building Area Total | 2042 |
| Lot Size Acres | 13.44 |
Amenities
- Foreclosure
- Views
- Short Sale
- New Construction
- Adult 55+
- Lease To Own
- No HOA Fees
- Furnished
- Primary On Main
- Air Conditioning
- Seller Finance
- Green
- Fixer Upper
- Horse
- Golf
- Fireplace
- Deck
- Garage
- Basement
- Pool
Property vs Single Family Average in 80814
Price
Taxes
Year Built
Visits
In The Neighborhood
Denver
$ 369,000
- Type
- Single Family
- Size
- 1,454 SqFt
- Rooms
- 2 Beds + 2.5 Baths
 Amplicity Real Estate Agency, LLC #6782890
Views
Lake George
$ 599,000
- Type
- Single Family
- Size
- 2,584 SqFt
- Rooms
- 3 Beds + 2 Baths
High Country Realty #7031879
Views
Divide
$ 529,000
- Type
- Single Family
- Size
- 1,681 SqFt
- Rooms
- 3 Beds + 2 Baths
Keller Williams Clients Choice Realty #9523893
Reduced
Denver
$ 484,900
- Type
- Single Family
- Size
- 2,064 SqFt
- Rooms
- 2 Beds + 1.5 Baths
Brokers Guild Real Estate #6416410
Reduced
Florissant
$ 589,000
- Type
- Single Family
- Size
- 1,704 SqFt
- Rooms
- 3 Beds + 3 Baths
BrightCO Home Group #5459443
Reduced
Denver
$ 565,000
- Type
- Single Family
- Size
- 2,450 SqFt
- Rooms
- 3 Beds + 2.5 Baths
The Group Inc - Centerra #2748047
Reduced
Florissant
$ 469,000
- Type
- Single Family
- Size
- 1,975 SqFt
- Rooms
- 5 Beds + 2 Baths
BrightCO Home Group #4483263
Views
Florissant
$ 569,000
- Type
- Single Family
- Size
- 2,132 SqFt
- Rooms
- 2 Beds + 2 Baths
United Country Timberline Realty #4362551
Reduced
Florissant
$ 599,900
- Type
- Single Family
- Size
- 2,234 SqFt
- Rooms
- 4 Beds + 3.5 Baths
eXp Realty, LLC #6093566
Views
Divide
$ 325,000
- Type
- Single Family
- Size
- 1,100 SqFt
- Rooms
- 2 Beds + 1 Baths
Coldwell Banker Beyond #4064114
Reduced
Lake George
$ 765,000
- Type
- Single Family
- Size
- 1,960 SqFt
- Rooms
- 3 Beds + 3 Baths
High Country Realty #1626381

