
Address
69 Cody Creek Trail, Divide, CO
Price
$ 745,000
Property Attributes
- MLS#2515264
- TypeSingle Family
- Listing Status Active
- CountyTELLER
- CityDivide
- NeighborhoodIndian Creek
- Zip80814
- StyleHouse
- Year Built2012
- Taxes$ 1828
- Price$ 745,000
- Bedrooms4
- Full Bathrooms3
- Half Bathrooms0
- Sqr Footage2576
- Lot Size4.09 Acres
Data Source:
REColorado (MTOMLS)
Property Description
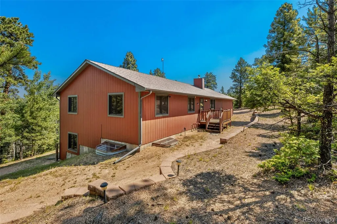
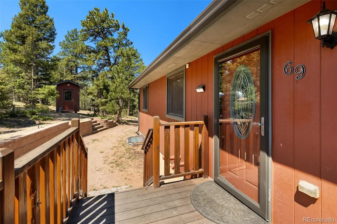
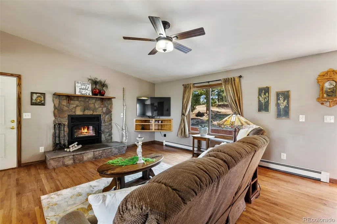
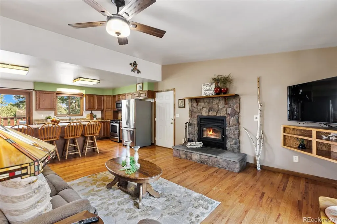
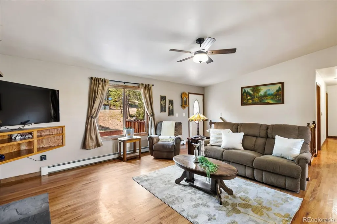
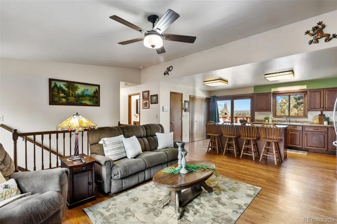
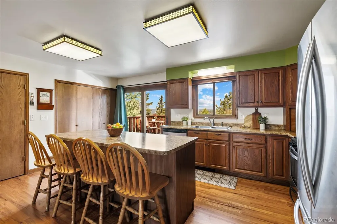
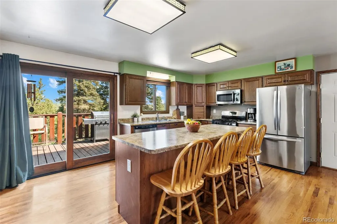
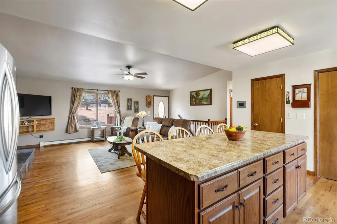
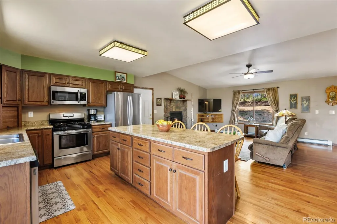
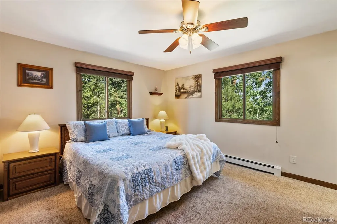
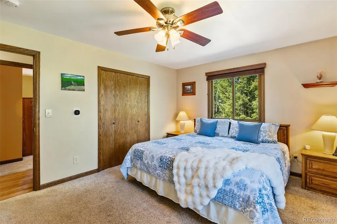
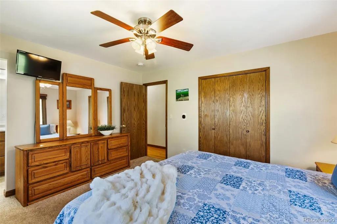
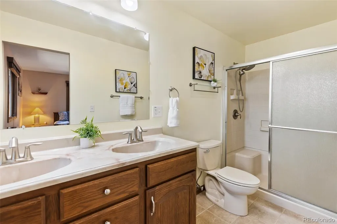
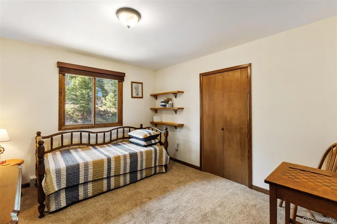
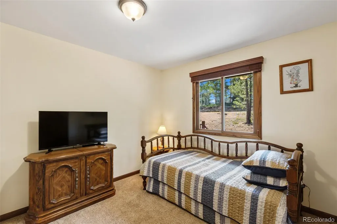
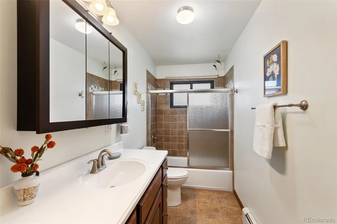
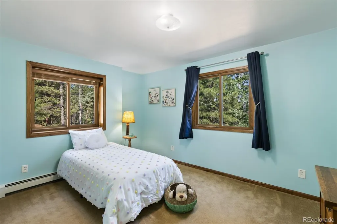
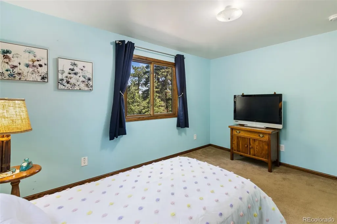
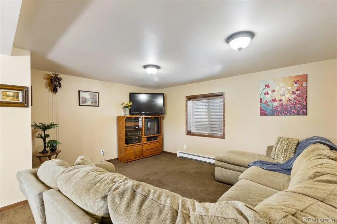
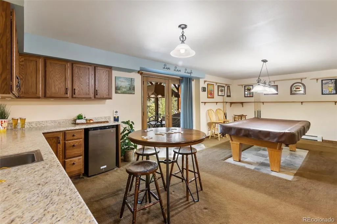
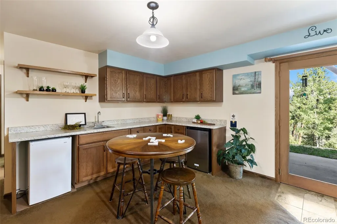
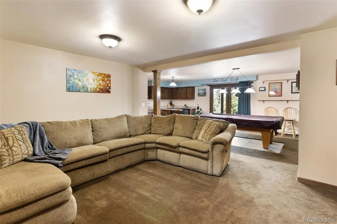
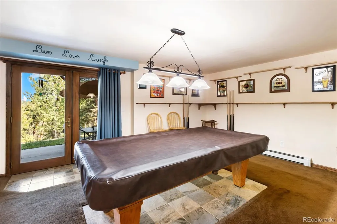
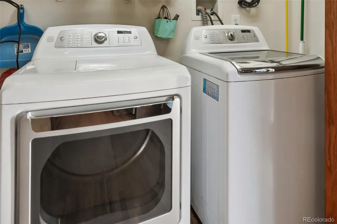
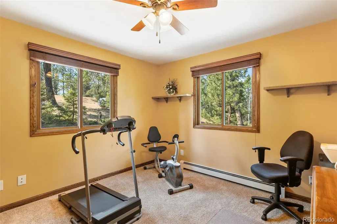
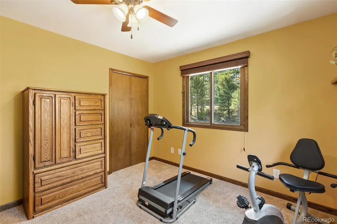
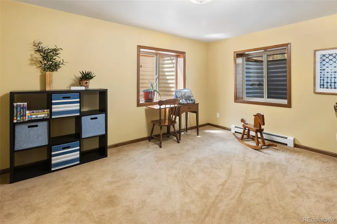
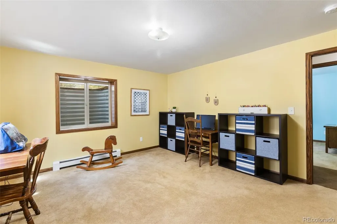
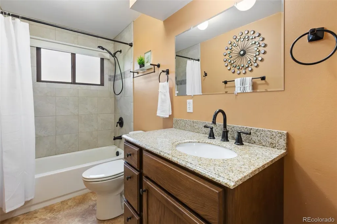
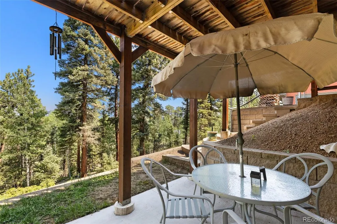
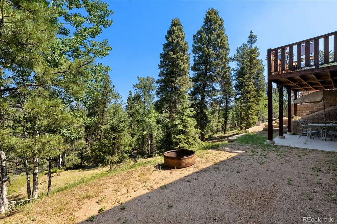
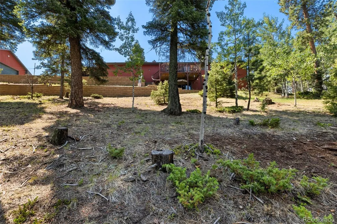
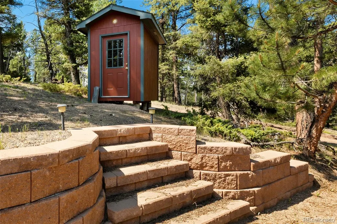
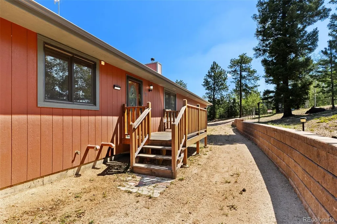
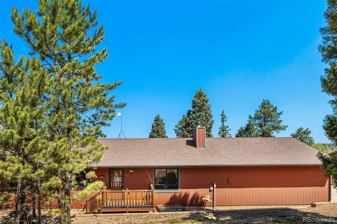
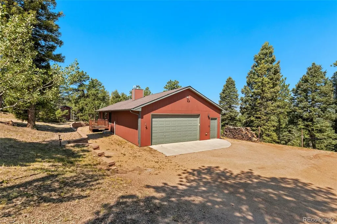
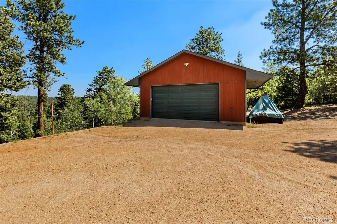
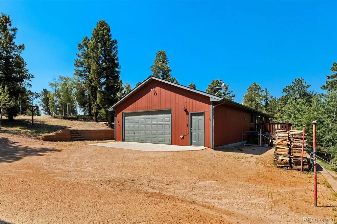
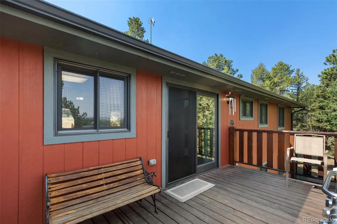
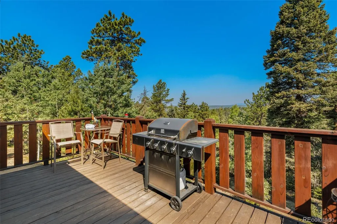
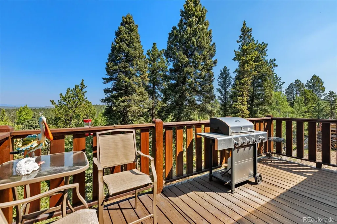
Nestled on over 4 private acres in Indian Creek, this beautifully maintained ranch-style home offers 4 bedrooms, 3 bathrooms, and 2,576 square feet of thoughtfully designed living space. Built in 2012, this one owner home features oak hardwood floors, solid oak doors and trim, wood-clad Lincoln windows, custom wood blinds, and tasteful finishes throughout. The open-concept main level welcomes you with a stunning rock wood-burning fireplace with an efficient fan, custom built-in corner shelving, and lots of natural light. The spacious kitchen opens to the living room and features an island, pantry, stainless and black appliances, and all kitchen appliances, plus the washer and dryer, are included. The primary suite offers a large walk-in closet and an attached bath with a double vanity, tiled floors, and a walk-in shower. Two additional main-level bedrooms and a full guest bath provide comfortable accommodations. The fully finished walk-out lower level expands the living space with a large family and recreation room, wet bar, fourth bedroom, full bath, mechanical room, and a versatile bonus room perfect for a home office, gym, hobby room, or nonconforming fifth bedroom. Built for comfortable mountain living, the home features hot water baseboard heat with five heating zones and on-demand boiler system. Enjoy the outdoors from the wood deck on the South and North sides of the home, or the lower level concrete patio overlooking the peaceful wooded setting. The yard is fenced for pets, and has incredible paver stone retaining walls built around the property. A storage shed, plus an attached oversized 2 car garage in addition to a detached 2 car garage, with a wood burning stove, and leveled RV parking area near the streetside. Located just 15 minutes from Divide with easy access to hiking, fishing, National Forest, and endless outdoor recreation, this property offers the perfect blend of privacy, quality craftsmanship, and Colorado mountain living.
| Elementary School | Middle School | High School |
|---|---|---|
| Summit Elementary School | Woodland Park Middle School | Woodland Park High School |
| Price History | |
|---|---|
| 7/29/2026 | Listed $745,000 |
General Features
| Sewer | Septic Tank |
|---|---|
| Heating | Baseboard,Hot Water,Propane |
| Cooling | None |
| Utilities | Electricity Connected,Phone Available,Propane |
| Possession | Negotiable |
| Roof | Composition |
| Appliances | Dishwasher,Dryer,Range,Refrigerator,Washer |
| Zoning | R-1M |
| HOA Fee | 20 |
| Garage Spaces | 4 |
| Patio/Porch Features | Deck,Patio |
| Construction Materials | Frame,Wood Siding |
| Exclusions | Personal Property,and Starlink dish and equipment,Ring and Arlo cameras |
| Year Built | 2012 |
| Levels | Two |
| Property Subtype | Single Family Residence |
| Tax Year | 2025 |
| Ownership | Individual |
| Assoc Fee Paid Per | Annually |
| County | Teller |
| Property Type | Residential |
| HOA | Yes |
| Attached Garage | Yes |
| Subdivision Name | Indian Creek |
| Full Baths | 3 |
| Status | Active |
| Directions | Head W on Hwy 24 towards Divide; at light turn R onto N Rd/N Manchester Creek Rd/aka CR 5; Slight left onto Cedar Mountain Rd/aka CR 51 at the Y; Stay Right to stay on CR 51,Turn left onto Rangevie |
| High School | Woodland Park |
| City | Divide |
| Association Name | Indian Creek |
| Entry Location | Ground |
| Senior Community Y/N | No |
| High School District | Woodland Park RE-2 |
| Lot Size Units | Acres |
| Lot Size Square Feet | 178160.4 |
| Listing Terms | Cash,Conventional,VA Loan |
| Elementary School | Summit |
| Tax Annual Amount | 1828 |
| Middle/Junior High School | Woodland Park |
| Virtual Tour | https://www.viewshoot.com/tour/69CodyCreekTrail_Divide_CO_80814_1013_456806.html |
| Structure Type | House |
| Standard Status | Active |
| Occupancy Type | Owner |
| Middle/Junior School District | Woodland Park RE-2 |
| Elementary School District | Woodland Park RE-2 |
Interior Features
| Interior Amenities | Ceiling Fan(s),Eat-in Kitchen,Kitchen Island,Pantry,Primary Suite,Walk-In Closet(s),Wet Bar |
|---|---|
| Basement | Finished,Walk-Out Access |
| Flooring | Carpet,Tile,Wood |
| Total Fireplaces | 2 |
| Fireplace Features | Free Standing,Wood Burning,Wood Burning Stove |
| Basement (Y/N) | Yes |
| Above Grade Finished Area | 1288 |
| Laundry Features | In Unit |
| Total Bedrooms | 4 |
| Below Grade Finished Area | 1288 |
| Main Level Bedrooms | 3 |
| Main Level Bathrooms | 2 |
| Total Baths | 3 |
Exterior Features
| Exterior Amenities | Private Yard |
|---|---|
| Vegetation | Partially Wooded |
| Fencing | Partial |
| Parking Features | Unpaved |
| Lot Features | Cul-De-Sac,Level,Many Trees,Sloped |
| Water Source | Well |
| Total Parking | 5 |
| Lot Size Area | 4.09 |
| Building Area Total | 2576 |
| Lot Size Acres | 4.09 |
| Road Surface Type | Gravel |
| Road Frontage Type | Public |
| Road Responsibility | Public Maintained Road |
Amenities
- Foreclosure
- Views
- Short Sale
- New Construction
- Adult 55+
- Lease To Own
- No HOA Fees
- Furnished
- Primary On Main
- Air Conditioning
- Seller Finance
- Green
- Fixer Upper
- Horse
- Golf
- Fireplace
- Deck
- Garage
- Basement
- Pool
Property vs Single Family Average in 80814
Price
Taxes
Year Built
Visits
In The Neighborhood
Denver
$ 369,000
- Type
- Single Family
- Size
- 1,454 SqFt
- Rooms
- 2 Beds + 2.5 Baths
 Amplicity Real Estate Agency, LLC #6782890
Views
Lake George
$ 599,000
- Type
- Single Family
- Size
- 2,584 SqFt
- Rooms
- 3 Beds + 2 Baths
High Country Realty #7031879
Views
Divide
$ 529,000
- Type
- Single Family
- Size
- 1,681 SqFt
- Rooms
- 3 Beds + 2 Baths
Keller Williams Clients Choice Realty #9523893
Reduced
Denver
$ 484,900
- Type
- Single Family
- Size
- 2,064 SqFt
- Rooms
- 2 Beds + 1.5 Baths
Brokers Guild Real Estate #6416410
Reduced
Florissant
$ 589,000
- Type
- Single Family
- Size
- 1,704 SqFt
- Rooms
- 3 Beds + 3 Baths
BrightCO Home Group #5459443
Reduced
Denver
$ 565,000
- Type
- Single Family
- Size
- 2,450 SqFt
- Rooms
- 3 Beds + 2.5 Baths
The Group Inc - Centerra #2748047
Reduced
Florissant
$ 469,000
- Type
- Single Family
- Size
- 1,975 SqFt
- Rooms
- 5 Beds + 2 Baths
BrightCO Home Group #4483263
Views
Florissant
$ 569,000
- Type
- Single Family
- Size
- 2,132 SqFt
- Rooms
- 2 Beds + 2 Baths
United Country Timberline Realty #4362551
Reduced
Florissant
$ 599,900
- Type
- Single Family
- Size
- 2,234 SqFt
- Rooms
- 4 Beds + 3.5 Baths
eXp Realty, LLC #6093566
Views
Divide
$ 325,000
- Type
- Single Family
- Size
- 1,100 SqFt
- Rooms
- 2 Beds + 1 Baths
Coldwell Banker Beyond #4064114
Reduced
Lake George
$ 765,000
- Type
- Single Family
- Size
- 1,960 SqFt
- Rooms
- 3 Beds + 3 Baths
High Country Realty #1626381
Reduced
Florissant
$ 549,000
- Type
- Single Family
- Size
- 2,014 SqFt
- Rooms
- 3 Beds + 2 Baths
The Cutting Edge #6216965

