
Views - New Construction - Eco Friendly
Address
100 Wildcat Creek Drive, Florissant, CO
Price
$ 569,000
Property Attributes
- MLS#4362551
- TypeSingle Family
- Listing Status Active
- CountyTELLER
- CityFlorissant
- NeighborhoodIndian Creek
- Zip80816
- StyleMountain Contemporary
- Year Built2020
- Taxes$ 1902
- Price$ 569,000
- Bedrooms2
- Full Bathrooms2
- Half Bathrooms0
- Sqr Footage2132
- Lot Size4.04 Acres
Data Source:
REColorado (MTOMLS)
Property Description
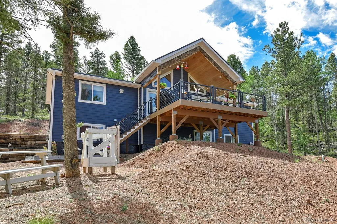
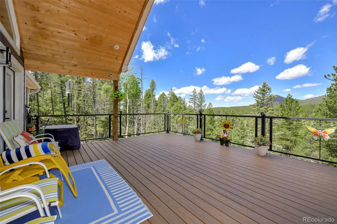
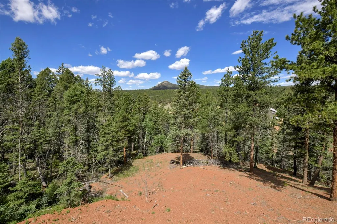
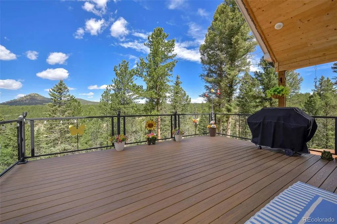
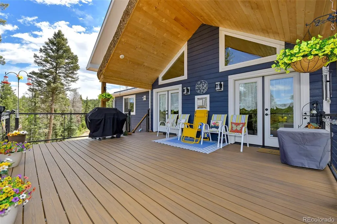
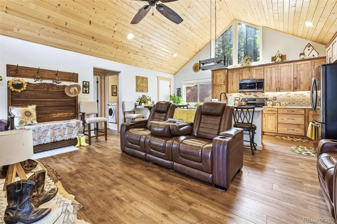
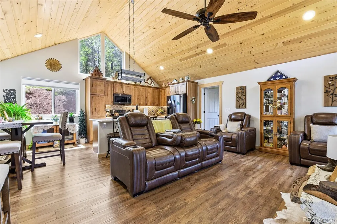
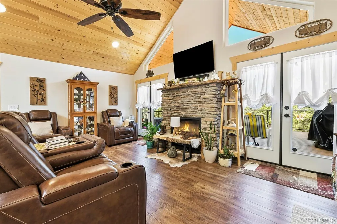
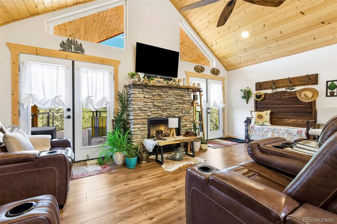
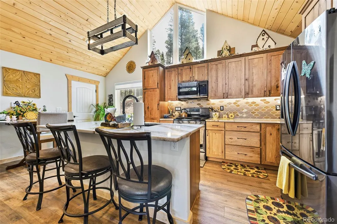
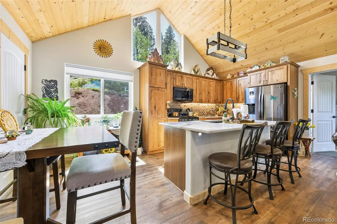
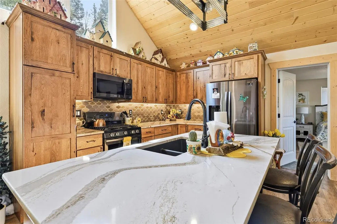
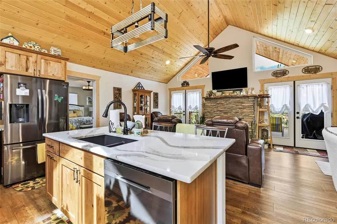
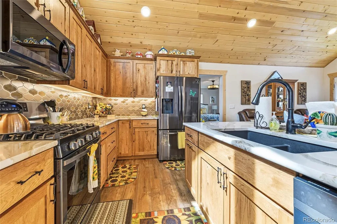
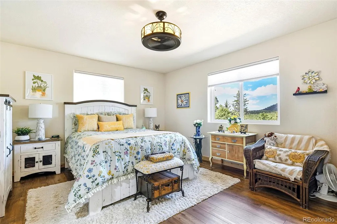
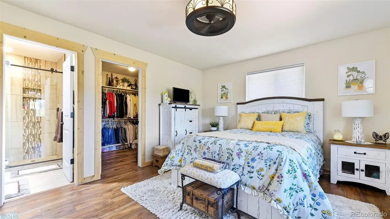
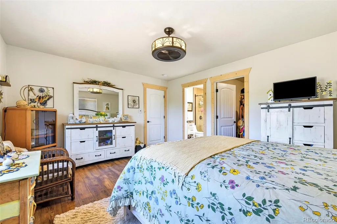
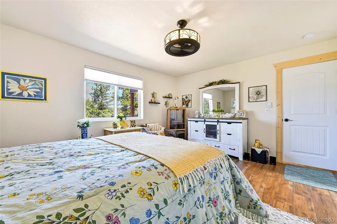
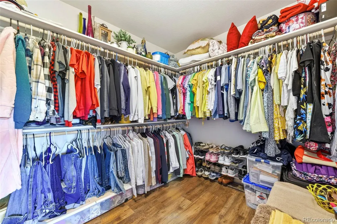
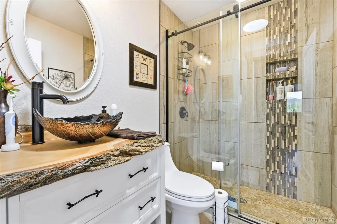
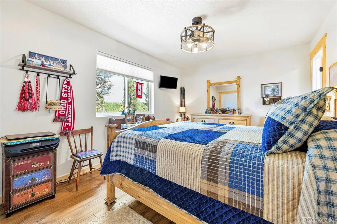
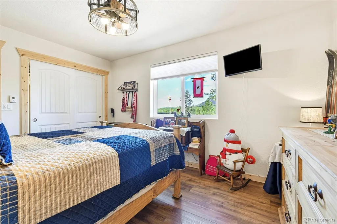
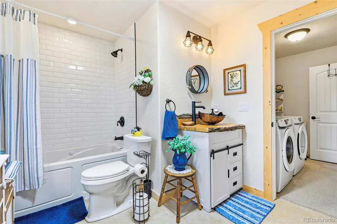
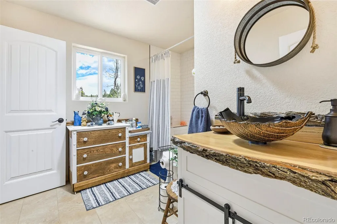
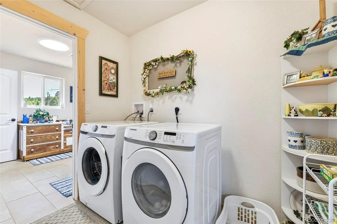
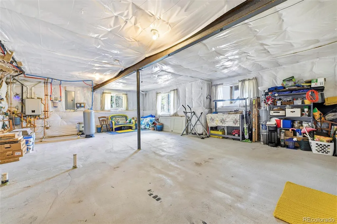
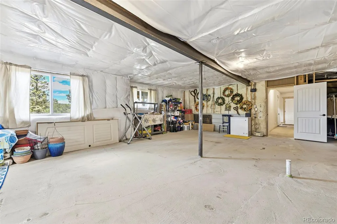
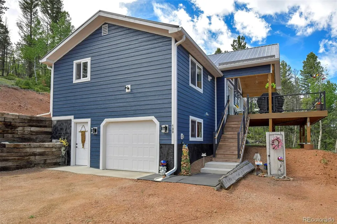
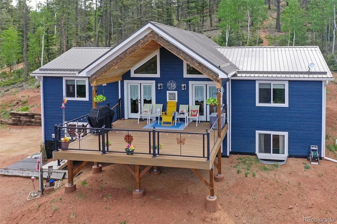
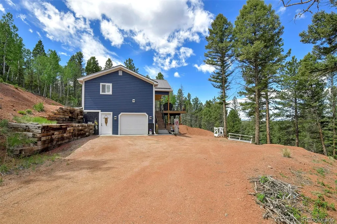
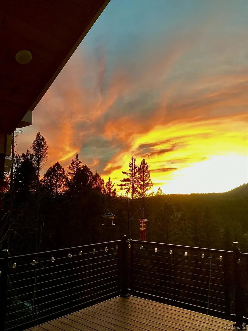
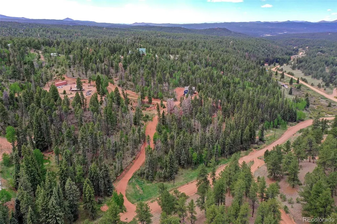
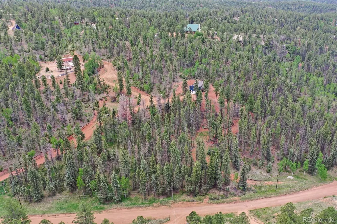
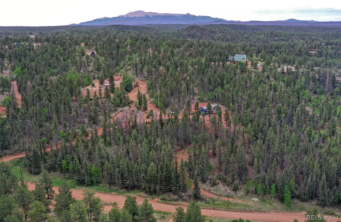
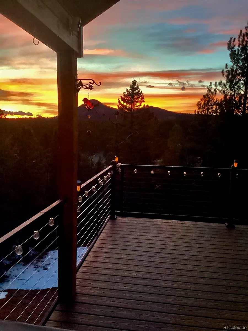
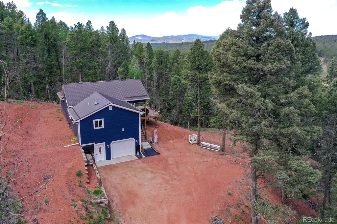
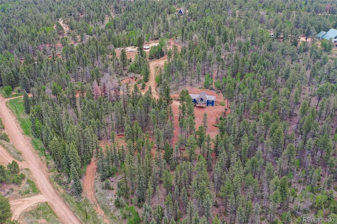
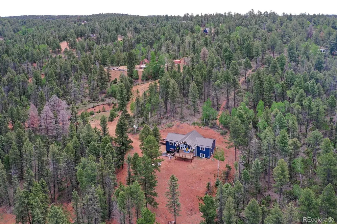
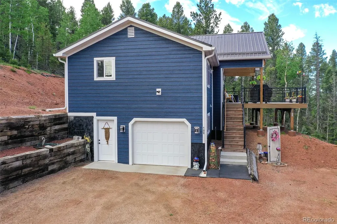
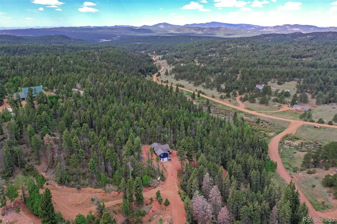
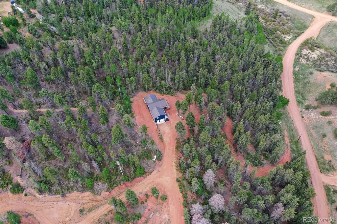
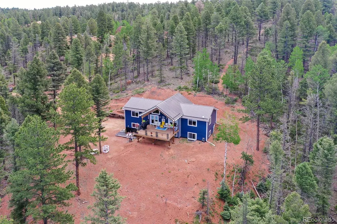
Welcome to 100 Wildcat Creek Drive, Florissant, CO. This beautifully crafted custom mountain home, built in 2020, was designed for comfort, efficiency, and lasting quality. Surrounded by the natural beauty of Florissant, this exceptional 2-bedroom, 2-bathroom home offers 2,132 square feet of thoughtfully designed living space with breathtaking mountain views, abundant wildlife, and the peaceful solitude Colorado mountain living is known for. Quality craftsmanship is evident throughout, featuring durable Hardie Board siding, energy-efficient radiant floor heating, T&G wood ceilings, luxury vinyl plank and tile flooring, large windows that flood the home with natural light, and a stunning stone gas fireplace. Step outside to the expansive Trex deck with custom metal railings and enjoy panoramic views of Crystal Peak and the surrounding mountains. The gourmet kitchen blends rustic charm with modern functionality, showcasing Cambria quartz countertops, custom Koch Rustic Hickory cabinetry, soft-close drawers, under-cabinet lighting, Samsung Stainless Steel appliances, and a large island with bar seating. The open-concept layout is ideal for entertaining and everyday living. The primary suite offers a relaxing retreat with mountain views, abundant natural light, a large walk-in closet, heated bathroom floors, and a custom walk-in shower. The guest bedroom is conveniently located near a well-appointed bath featuring heated tile floors and a Jacuzzi soaking tub. The unfinished lower level provides excellent expansion potential with radiant heated floors already installed, 8-foot ceilings, plumbing for a future bathroom, and space for additional bedrooms, a family room, office, or recreation area. A one-car attached garage adds convenience and functionality. Whether you're searching for a full-time residence or Colorado mountain retreat, this exceptional property combines modern efficiency, quality construction, room to grow, and the unmatched beauty of mountain living.
| Elementary School | Middle School | High School |
|---|---|---|
| Summit Elementary School | Woodland Park Middle School | Woodland Park High School |
| Price History | |
|---|---|
| 6/11/2026 | Listed $569,000 |
General Features
| Sewer | Septic Tank |
|---|---|
| Heating | Hot Water,Passive Solar,Radiant Floor |
| Cooling | Other |
| Utilities | Electricity Connected,Propane |
| Possession | Closing/DOD |
| Roof | Composition |
| Appliances | Dishwasher,Dryer,Gas Water Heater,Microwave,Refrigerator,Self Cleaning Oven,Tankless Water Heater,Washer |
| Zoning | R-1M |
| Patio/Porch Features | Covered,Deck |
| Architectural Style | Mountain Contemporary |
| Security Features | Video Doorbell |
| Construction Materials | Cement Siding,Frame |
| Exclusions | Sellers Personal Property |
| Year Built | 2020 |
| Electric | 110V,220 Volts |
| View | Mountain(s) |
| Levels | Two |
| Property Subtype | Single Family Residence |
| Tax Year | 2025 |
| Current Use | Live/Work |
| Ownership | Individual |
| County | Teller |
| Property Type | Residential |
| HOA | No |
| Attached Garage | No |
| Energy Efficient | Appliances,HVAC,Insulation,Windows |
| Subdivision Name | Indian Creek |
| Facing Direction | Northwest |
| Full Baths | 1 |
| Status | Active |
| Directions | Travel West on US Hwy 24 - Continue to Florissant - Turn right onto Costello Ave Turn left onto Teller County Rd 31 Turn right onto Wildhorn Rd (CR 3) - travel 3.0 miles - Turn right onto Conestoga C |
| High School | Woodland Park |
| City | Florissant |
| Senior Community Y/N | No |
| High School District | Woodland Park RE-2 |
| Lot Size Units | Acres |
| Lot Size Square Feet | 175982.4 |
| Carport Spaces | 1 |
| Listing Terms | Cash,Conventional,FHA,USDA Loan,VA Loan |
| Spa Features | Bath |
| Elementary School | Summit |
| Tax Annual Amount | 1902 |
| Middle/Junior High School | Woodland Park |
| Property Condition | New Construction |
| Structure Type | House |
| Standard Status | Active |
| Occupancy Type | Owner |
| Elementary School District | Woodland Park RE-2 |
Interior Features
| Interior Amenities | Ceiling Fan(s),Eat-in Kitchen,High Ceilings,Kitchen Island,Open Floorplan,Quartz Counters,Smart Ceiling Fan,Smoke Free,T&G Ceilings,Vaulted Ceiling(s),Walk-In Closet(s) |
|---|---|
| Basement | Bath/Stubbed,Daylight,Full,Unfinished,Walk-Out Access |
| Flooring | Tile,Vinyl |
| Total Fireplaces | 1 |
| Fireplace Features | Gas Log,Great Room |
| Basement (Y/N) | Yes |
| Window Features | Double Pane Windows,Skylight(s),Window Coverings,Window Treatments |
| Above Grade Finished Area | 1228 |
| 3/4 Baths | 1 |
| Total Bedrooms | 2 |
| Main Level Bedrooms | 2 |
| Main Level Bathrooms | 2 |
| Total Baths | 2 |
Exterior Features
| Exterior Amenities | Fire Pit,Rain Gutters |
|---|---|
| Fencing | None |
| Parking Features | Concrete,Gravel,Exterior Access Door,Finished Garage |
| Lot Features | Cul-De-Sac,Many Trees,Mountainous,Sloped |
| Water Source | Private,Well |
| Total Parking | 1 |
| Lot Size Area | 4.04 |
| Foundation Details | Raised |
| Building Area Total | 2132 |
| Lot Size Acres | 4.04 |
| Road Surface Type | Gravel |
| Road Frontage Type | Easement,Shared Drive |
| Road Responsibility | Public Maintained Road |
| Horse Y/N | No |
Amenities
- Foreclosure
- Views
- Short Sale
- New Construction
- Adult 55+
- Lease To Own
- No HOA Fees
- Furnished
- Primary On Main
- Air Conditioning
- Seller Finance
- Green
- Fixer Upper
- Horse
- Golf
- Fireplace
- Deck
- Garage
- Basement
- Pool
Property vs Single Family Average in 80816
Price
Taxes
Year Built
Visits
In The Neighborhood
Denver
$ 369,000
- Type
- Single Family
- Size
- 1,454 SqFt
- Rooms
- 2 Beds + 2.5 Baths
 Amplicity Real Estate Agency, LLC #6782890
Views
Lake George
$ 599,000
- Type
- Single Family
- Size
- 2,584 SqFt
- Rooms
- 3 Beds + 2 Baths
High Country Realty #7031879
Views
Divide
$ 529,000
- Type
- Single Family
- Size
- 1,681 SqFt
- Rooms
- 3 Beds + 2 Baths
Keller Williams Clients Choice Realty #9523893
Reduced
Denver
$ 484,900
- Type
- Single Family
- Size
- 2,064 SqFt
- Rooms
- 2 Beds + 1.5 Baths
Brokers Guild Real Estate #6416410
Reduced
Florissant
$ 589,000
- Type
- Single Family
- Size
- 1,704 SqFt
- Rooms
- 3 Beds + 3 Baths
BrightCO Home Group #5459443
Reduced
Denver
$ 565,000
- Type
- Single Family
- Size
- 2,450 SqFt
- Rooms
- 3 Beds + 2.5 Baths
The Group Inc - Centerra #2748047
Reduced
Florissant
$ 469,000
- Type
- Single Family
- Size
- 1,975 SqFt
- Rooms
- 5 Beds + 2 Baths
BrightCO Home Group #4483263
Reduced
Florissant
$ 599,900
- Type
- Single Family
- Size
- 2,234 SqFt
- Rooms
- 4 Beds + 3.5 Baths
eXp Realty, LLC #6093566
Views
Divide
$ 325,000
- Type
- Single Family
- Size
- 1,100 SqFt
- Rooms
- 2 Beds + 1 Baths
Coldwell Banker Beyond #4064114
Reduced
Lake George
$ 765,000
- Type
- Single Family
- Size
- 1,960 SqFt
- Rooms
- 3 Beds + 3 Baths
High Country Realty #1626381
Reduced
Florissant
$ 549,000
- Type
- Single Family
- Size
- 2,014 SqFt
- Rooms
- 3 Beds + 2 Baths
The Cutting Edge #6216965

