
Price Reduction
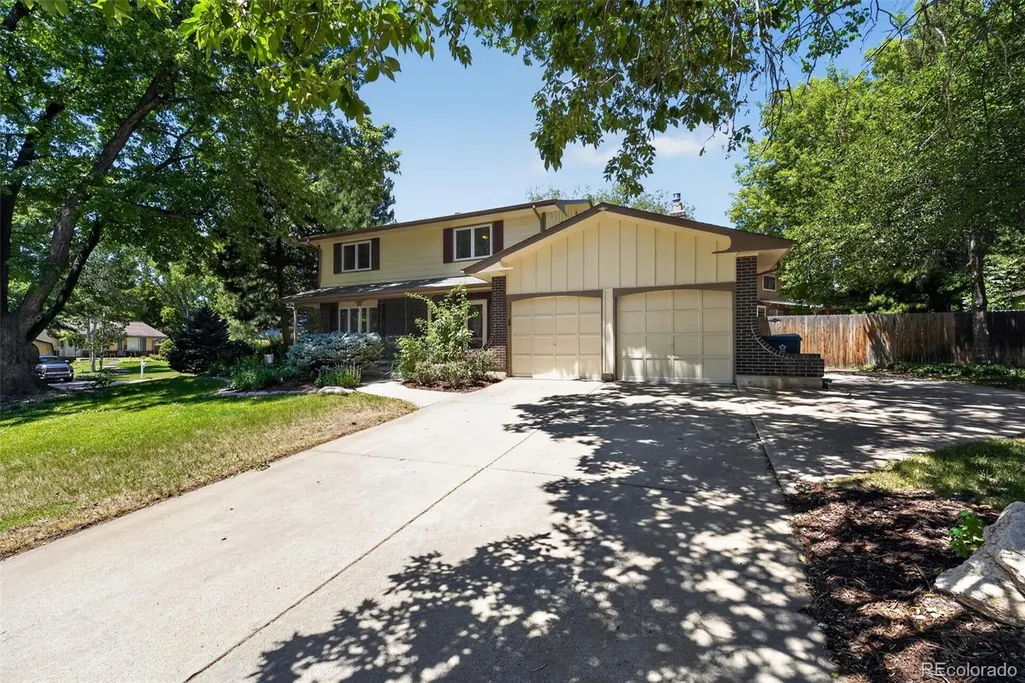
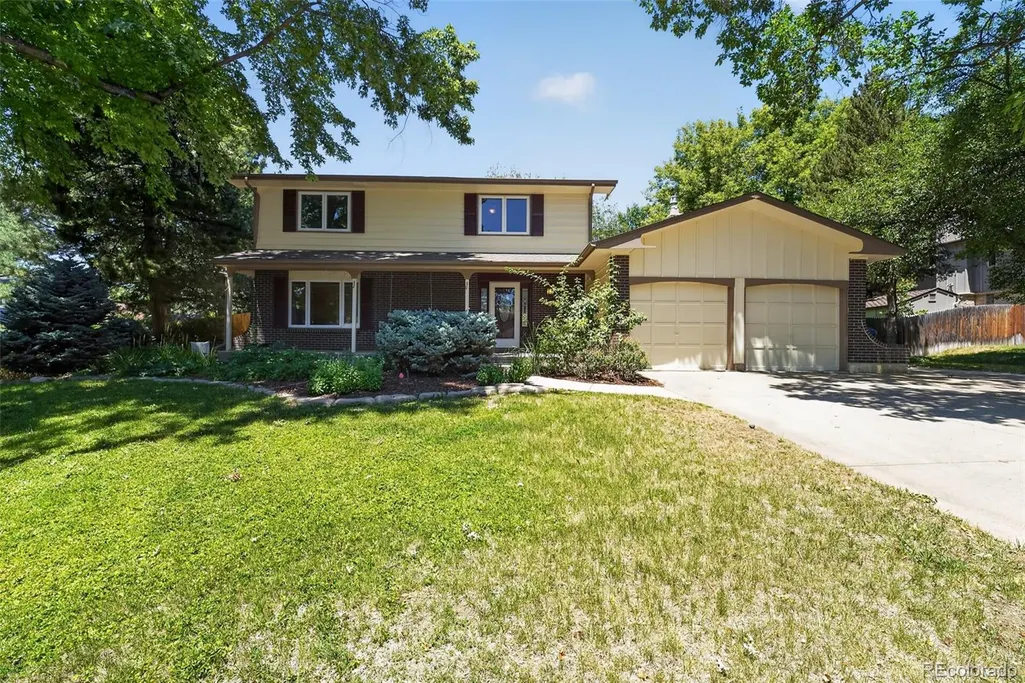
Address
8047 W Harvard Drive, Denver, CO
Price
$ 724,900
Property Attributes
- MLS#4989291
- TypeSingle Family
- Listing Status Active
- CountyJEFFERSON
- CityDenver
- NeighborhoodWESTGATE
- Zip80227
- StyleHouse
- Year Built1967
- Taxes$ 3886
- Price$ 724,900
- Bedrooms3
- Full Bathrooms2
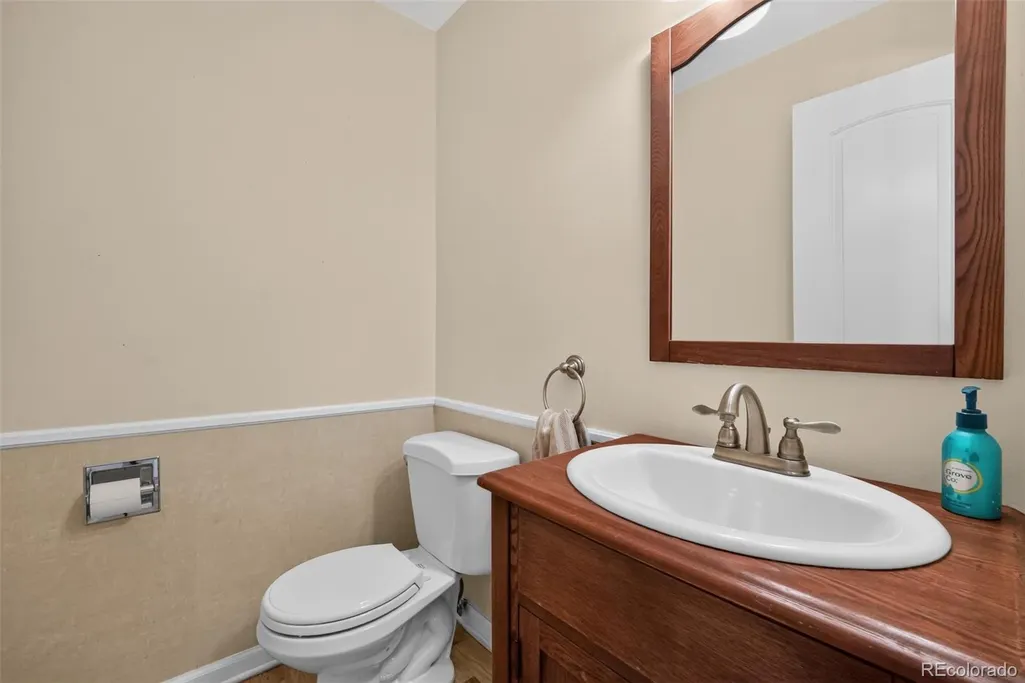
- Half Bathrooms1
- Sqr Footage2755
- Lot Size0.23 Acres
Data Source:
REColorado (MTOMLS)
Property Description
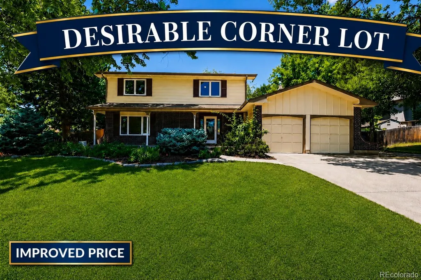
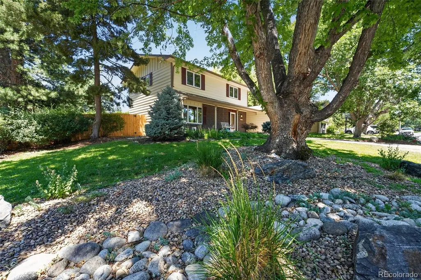
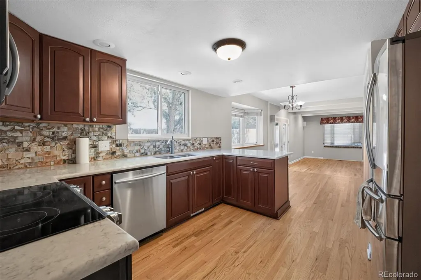
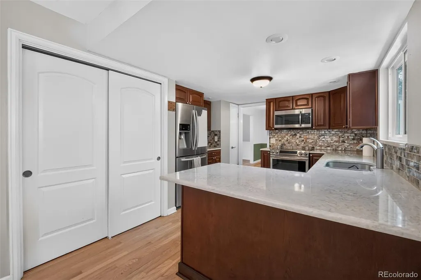
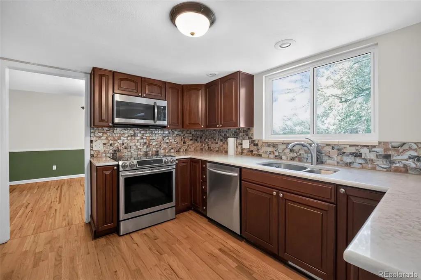
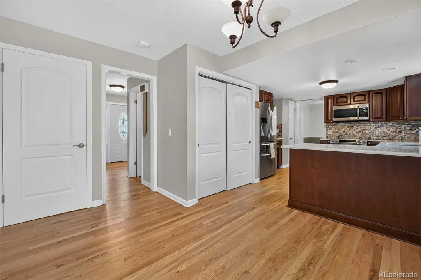
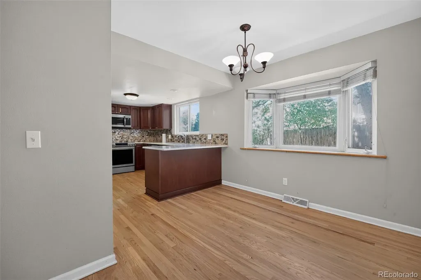
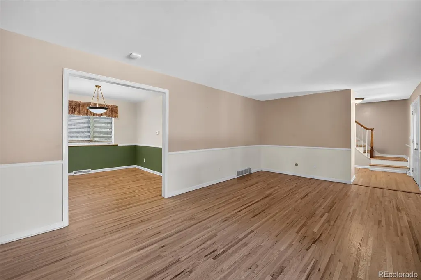
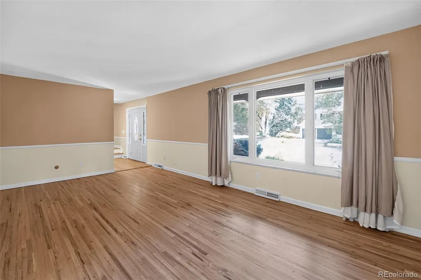
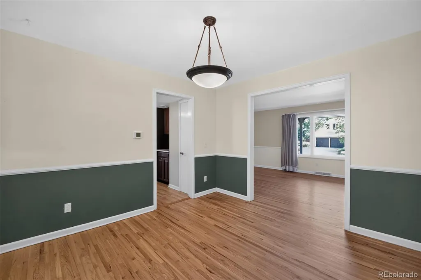
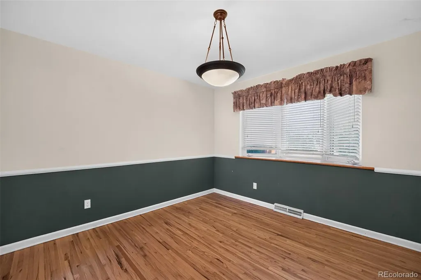
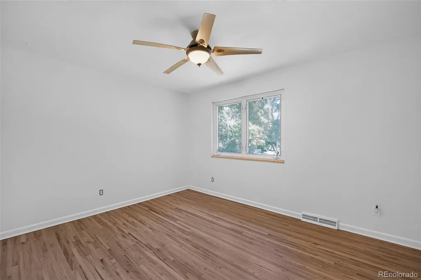
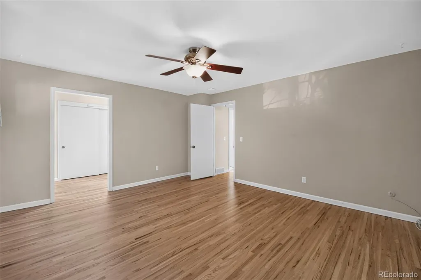
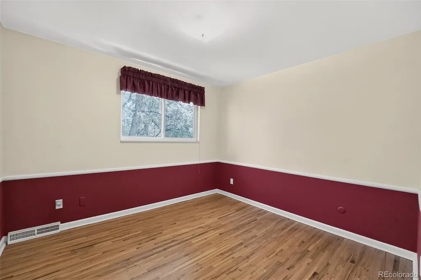
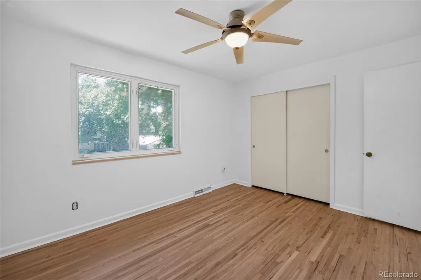
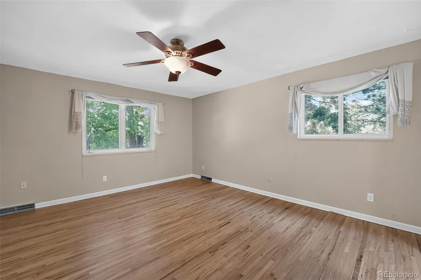
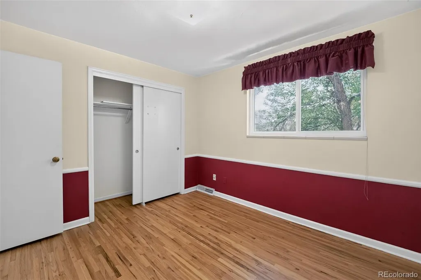
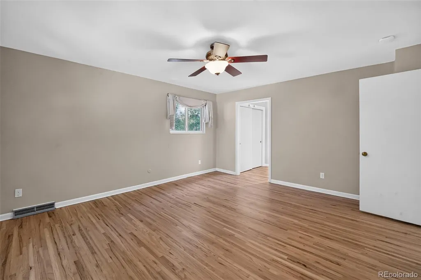
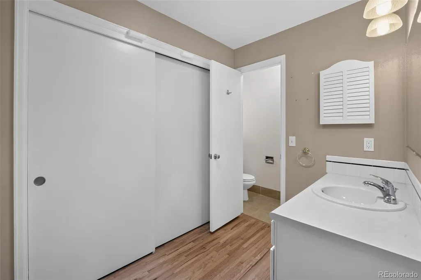
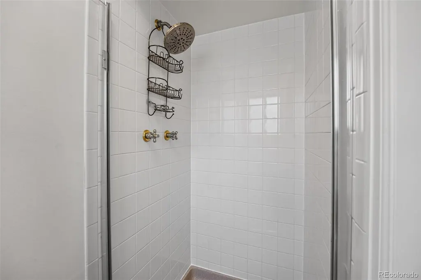
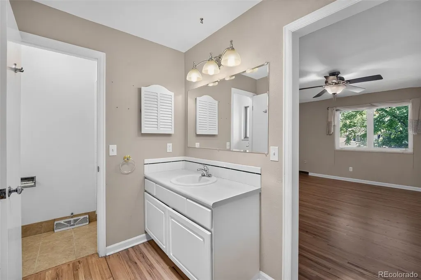
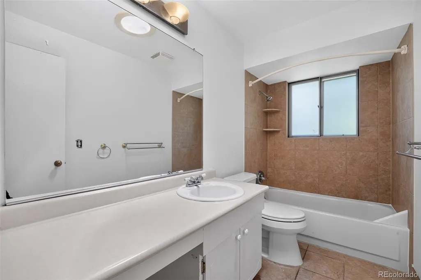
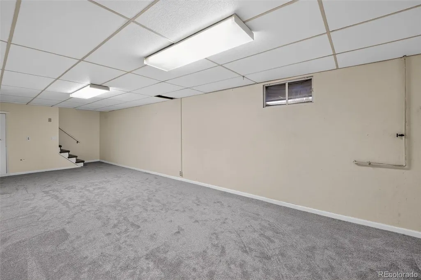
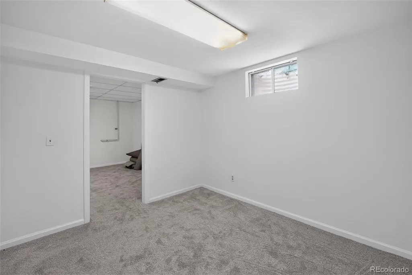
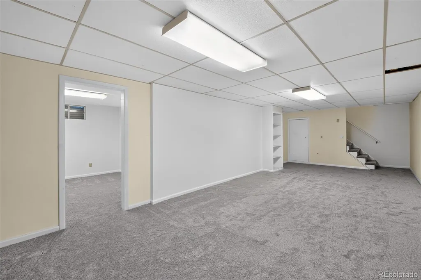
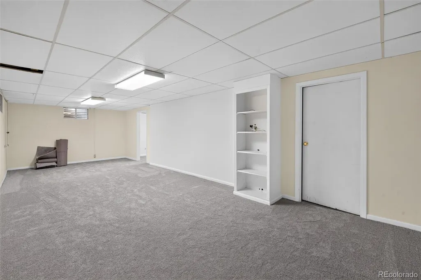
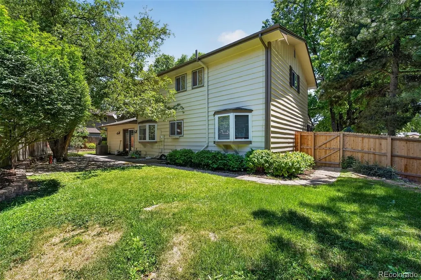
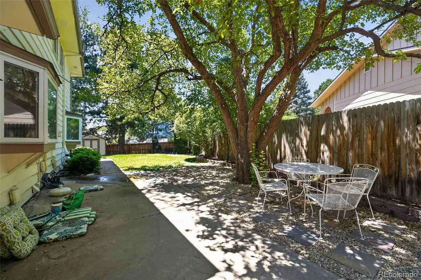
Welcome to 8047 W Harvard Drive, a beautifully maintained home situated on a desirable corner lot in an established Lakewood neighborhood. This inviting residence offers a bright, functional floor plan with spacious living areas, abundant natural light, and comfortable spaces designed for everyday living and entertaining. The well-appointed kitchen flows seamlessly into the dining and living areas, creating the perfect gathering space for family and friends. The generous primary suite provides a peaceful retreat, while additional bedrooms offer flexibility for guests, a home office, or hobbies. A fully finished basement significantly expands the living space, offering endless possibilities for a recreation room, media room, home gym, office, or guest accommodations. Step outside to enjoy the private backyard, with the added benefits of a corner lot providing extra outdoor space and enhanced curb appeal. Conveniently located near parks, trails, shopping, dining, and major commuter routes, this home offers easy access to everything Lakewood has to offer, including nearby outdoor recreation and mountain adventures. Whether you're looking for your first home, room to grow, or a move-in-ready opportunity, this property combines comfort, versatility, and an exceptional location.
| Elementary School | Middle School | High School |
|---|---|---|
| Westgate Elementary School | Carmody Middle School | Bear Creek High School |
| Price History | |
|---|---|
| 7/16/2026 | Listed $759,000 |
| 7/29/2026 | 2$749,900 |
| 8/20/2026 | 4$724,900 |
General Features
| Sewer | Public Sewer |
|---|---|
| Heating | Forced Air |
| Cooling | Central Air |
| Roof | Composition |
| Appliances | Dishwasher,Dryer,Microwave,Oven,Refrigerator,Washer |
| Garage Spaces | 2 |
| Patio/Porch Features | Covered,Front Porch,Patio |
| Security Features | Carbon Monoxide Detector(s),Smoke Detector(s) |
| Construction Materials | Brick,Frame,Vinyl Siding |
| Exclusions | Owners Personal Property |
| Year Built | 1967 |
| Levels | Two |
| Property Subtype | Single Family Residence |
| Tax Year | 2025 |
| Ownership | Individual |
| County | Jefferson |
| Property Type | Residential |
| HOA | No |
| Attached Garage | Yes |
| Subdivision Name | WESTGATE |
| Full Baths | 2 |
| Status | Active |
| High School | Bear Creek |
| City | Denver |
| Senior Community Y/N | No |
| High School District | Jefferson County R-1 |
| Lot Size Units | Acres |
| Lot Size Square Feet | 10018.8 |
| Listing Terms | Cash,Conventional,FHA,VA Loan |
| Elementary School | Westgate |
| Tax Annual Amount | 3886 |
| Middle/Junior High School | Carmody |
| Property Condition | Updated/Remodeled |
| Virtual Tour | https://vimeo.com/1210121217?fl=pl&fe=sh |
| Structure Type | House |
| Standard Status | Active |
| Occupancy Type | Owner |
| Middle/Junior School District | Jefferson County R-1 |
| Elementary School District | Jefferson County R-1 |
Interior Features
| Interior Amenities | Ceiling Fan(s),Eat-in Kitchen,Primary Suite,Quartz Counters |
|---|---|
| Basement | Bath/Stubbed,Finished,Full |
| Flooring | Carpet,Tile,Wood |
| Total Fireplaces | 1 |
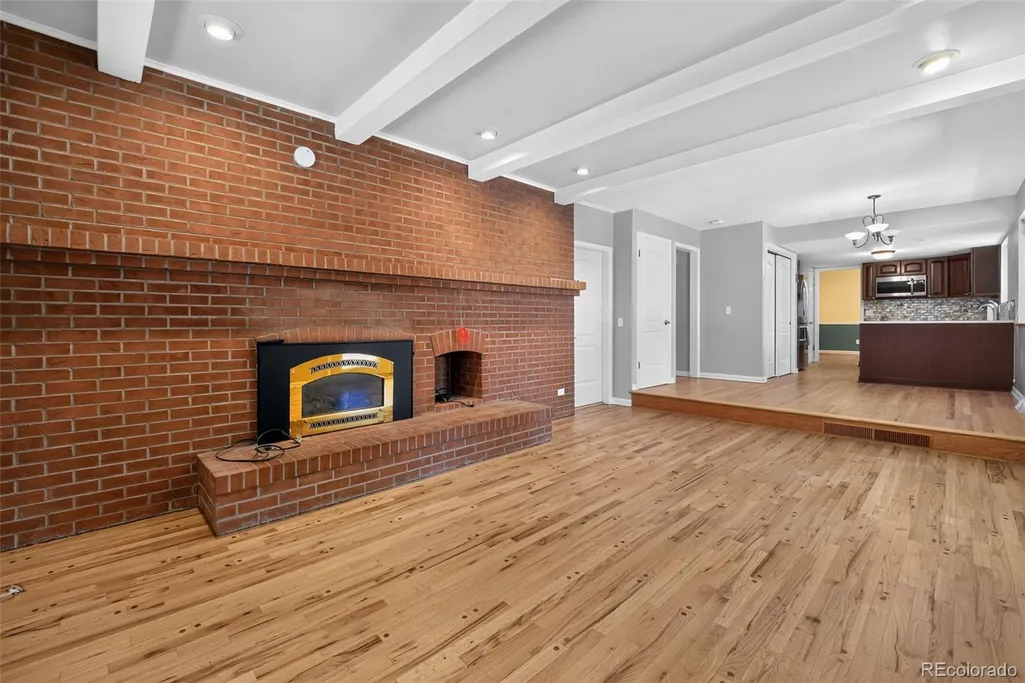
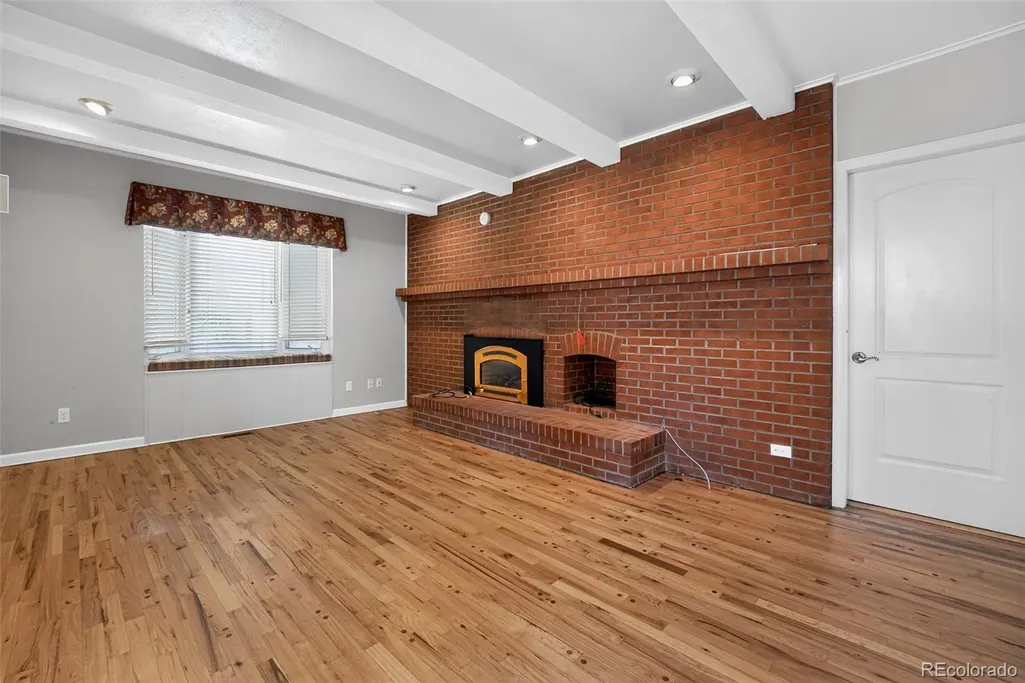
| Fireplace Features | Family Room,Gas,Gas Log |
| Basement (Y/N) | Yes |
| Above Grade Finished Area | 1918 |
| Half Baths | 1 |
| Total Bedrooms | 3 |
| Below Grade Finished Area | 688 |
| Main Level Bathrooms | 1 |
| Total Baths | 3 |
Exterior Features
| Exterior Amenities | Private Yard |
|---|---|
| Fencing | Full |
| Lot Features | Corner Lot,Cul-De-Sac,Landscaped |
| Water Source | Public |
| Total Parking | 3 |
| Lot Size Area | 0.23 |
| Foundation Details | Slab |
| Building Area Total | 2755 |
| Lot Size Acres | 0.23 |
Amenities
- Foreclosure
- Views
- Short Sale
- New Construction
- Adult 55+
- Lease To Own
- No HOA Fees
- Furnished
- Primary On Main
- Air Conditioning
- Seller Finance
- Green
- Fixer Upper
- Horse
- Golf
- Fireplace
- Deck
- Garage
- Basement
- Pool
Property vs Single Family Average in 80227
Price
Taxes
Year Built
Visits
In The Neighborhood
New Construction
Greeley
$ 485,000
- Type
- Single Family
- Size
- 2,546 SqFt
- Rooms
- 4 Beds + 2.5 Baths
 DR Horton Realty LLC #IR1067860
Views
Lakewood
$ 775,000
- Type
- Single Family
- Size
- 3,410 SqFt
- Rooms
- 6 Beds + 3.5 Baths
RE/MAX Professionals #1600069
New Construction
Greeley
$ 483,640
- Type
- Single Family
- Size
- 2,241 SqFt
- Rooms
- 4 Beds + 2.5 Baths
Kerrie A. Young (Independent) #7415674
New Construction
Greeley
$ 507,930
- Type
- Single Family
- Size
- 2,562 SqFt
- Rooms
- 4 Beds + 2.5 Baths
Kerrie A. Young (Independent) #5013396
Open House
Greeley
$ 496,420
- Type
- Single Family
- Size
- 2,371 SqFt
- Rooms
- 4 Beds + 2.5 Baths
Kerrie A. Young (Independent) #4646871
Open House
Greeley
$ 486,140
- Type
- Single Family
- Size
- 2,241 SqFt
- Rooms
- 4 Beds + 2.5 Baths
Kerrie A. Young (Independent) #8003641
New Construction
Greeley
$ 429,900
- Type
- Single Family
- Size
- 1,635 SqFt
- Rooms
- 3 Beds + 2 Baths
DR Horton Realty LLC #IR1065688
Reduced
Lakewood
$ 815,000
- Type
- Single Family
- Size
- 2,644 SqFt
- Rooms
- 4 Beds + 3 Baths
Realty One Group Platinum Elite #1686216
New Construction
Greeley
$ 430,900
- Type
- Single Family
- Size
- 1,889 SqFt
- Rooms
- 3 Beds + 2.5 Baths
DR Horton Realty LLC #IR1064150
Reduced
Lakewood
$ 720,000
- Type
- Single Family
- Size
- 2,881 SqFt
- Rooms
- 4 Beds + 3 Baths
HomeSmart Realty #7067387

