
Views

Address
8300 W Baker Avenue, Lakewood, CO
Price
$ 775,000
Property Attributes
- MLS#1600069
- TypeSingle Family
- Listing Status Active
- CountyJEFFERSON
- CityLakewood
- NeighborhoodWestgate
- Zip80227
- StyleTraditional
- Year Built1970
- Taxes$ 3514
- Price$ 775,000
- Bedrooms6
- Full Bathrooms3
- Half Bathrooms1
- Sqr Footage3410
- Lot Size0.27 Acres
Data Source:
REColorado (MTOMLS)
Property Description
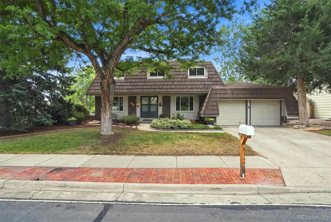
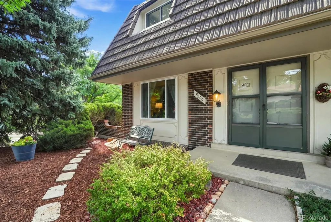
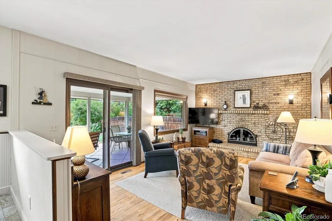
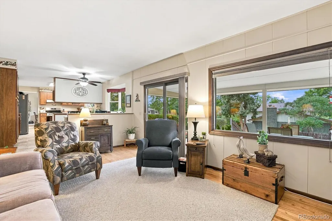
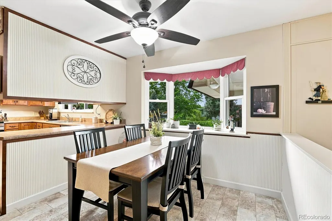
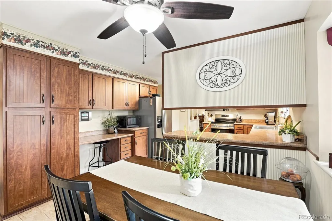
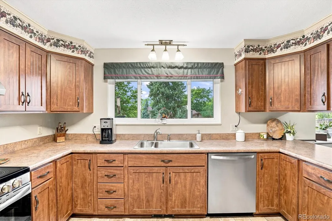
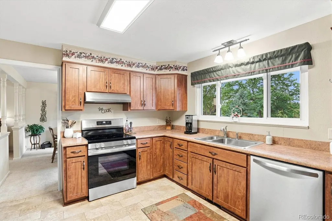
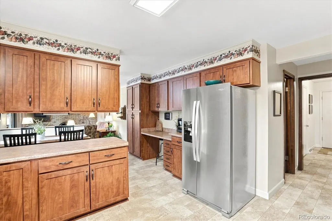
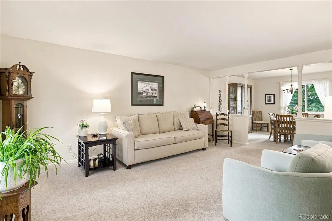
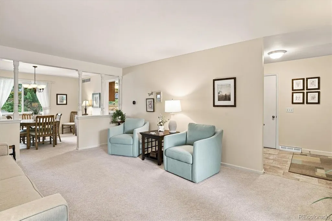
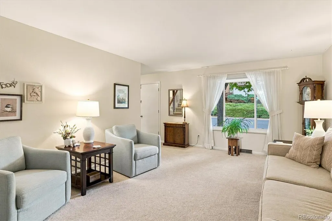
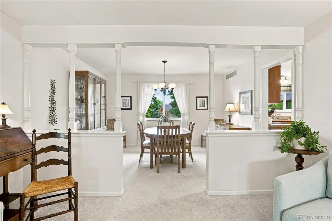
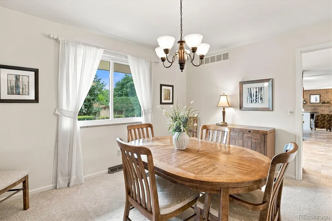
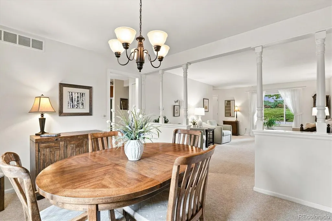
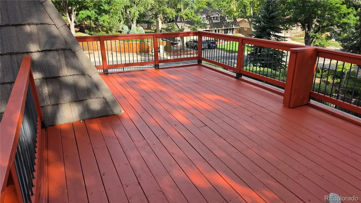
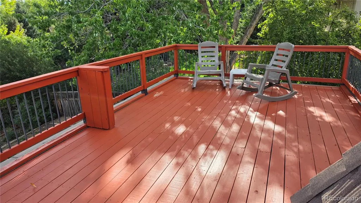
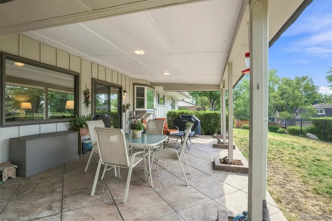
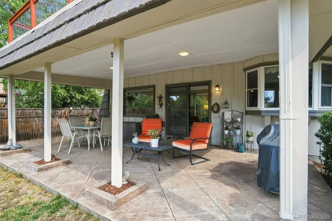
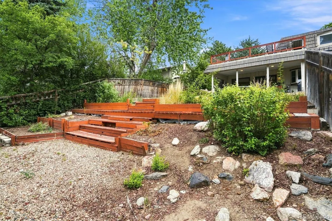
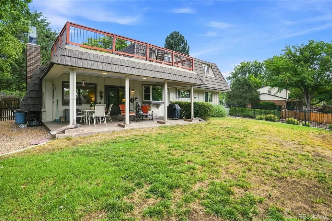
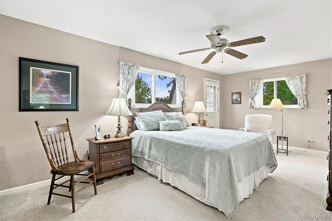
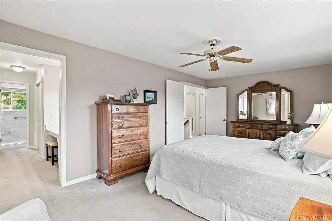
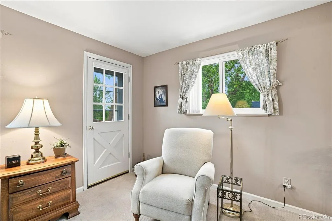
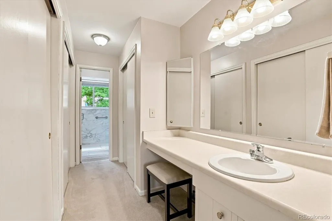
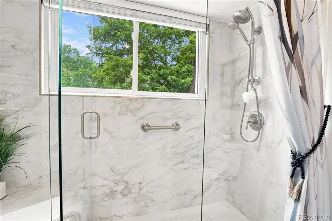
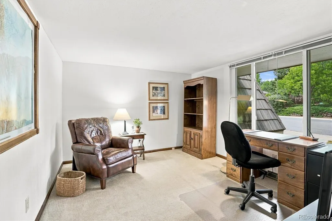
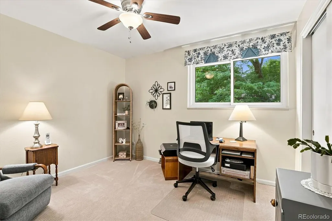
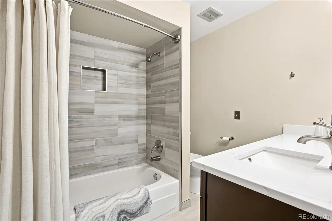
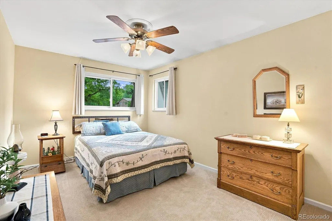
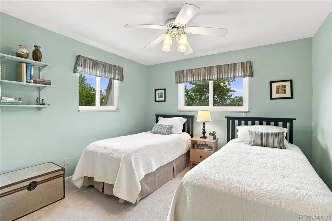
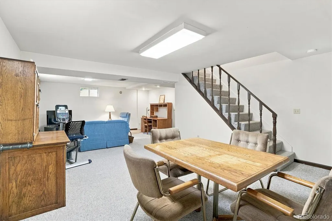
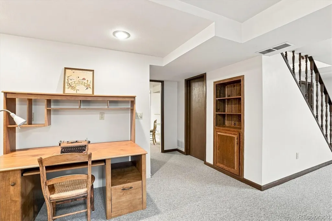
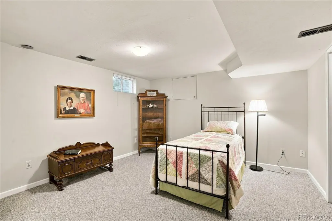
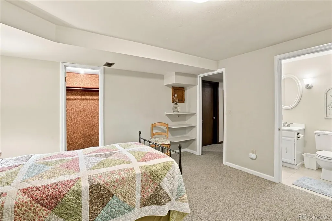
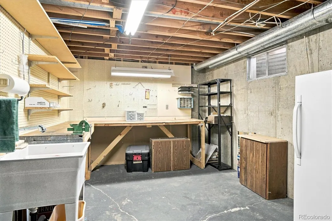
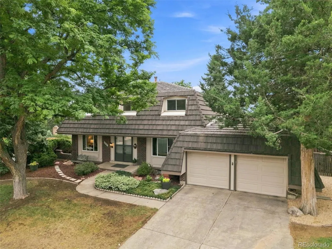
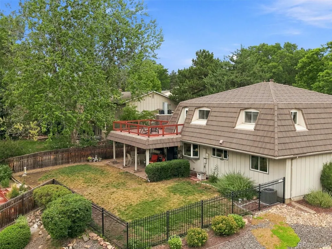
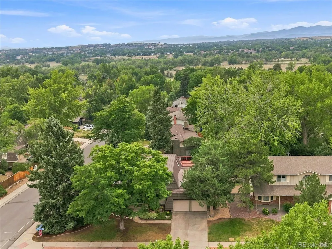
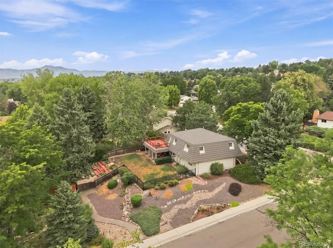
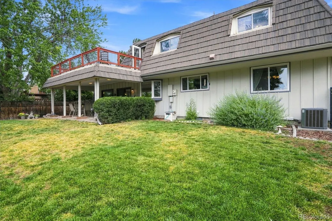
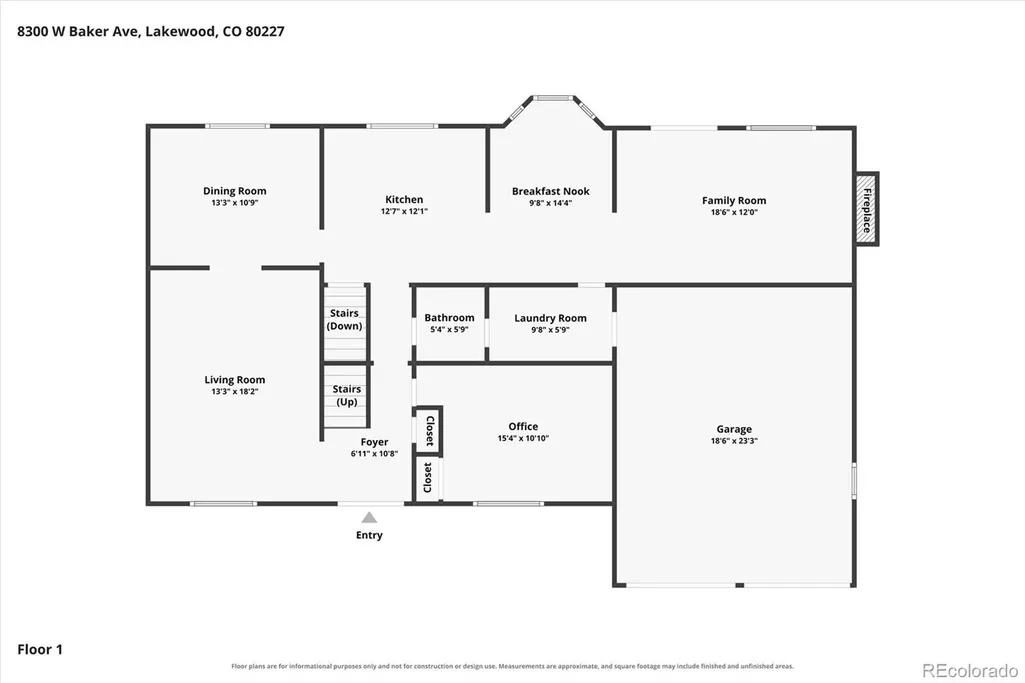
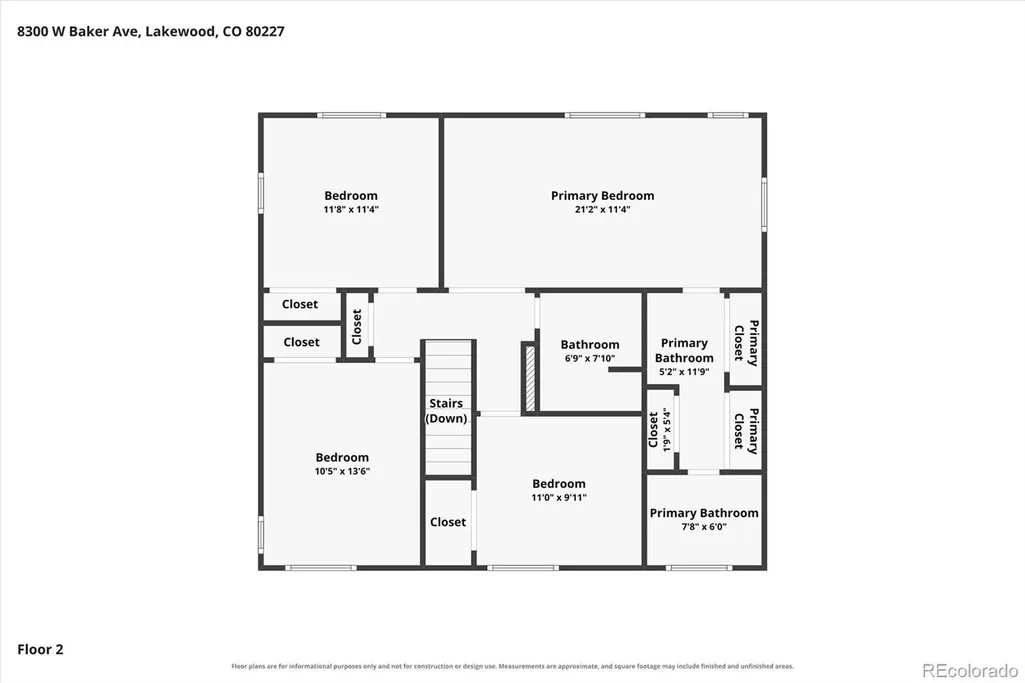
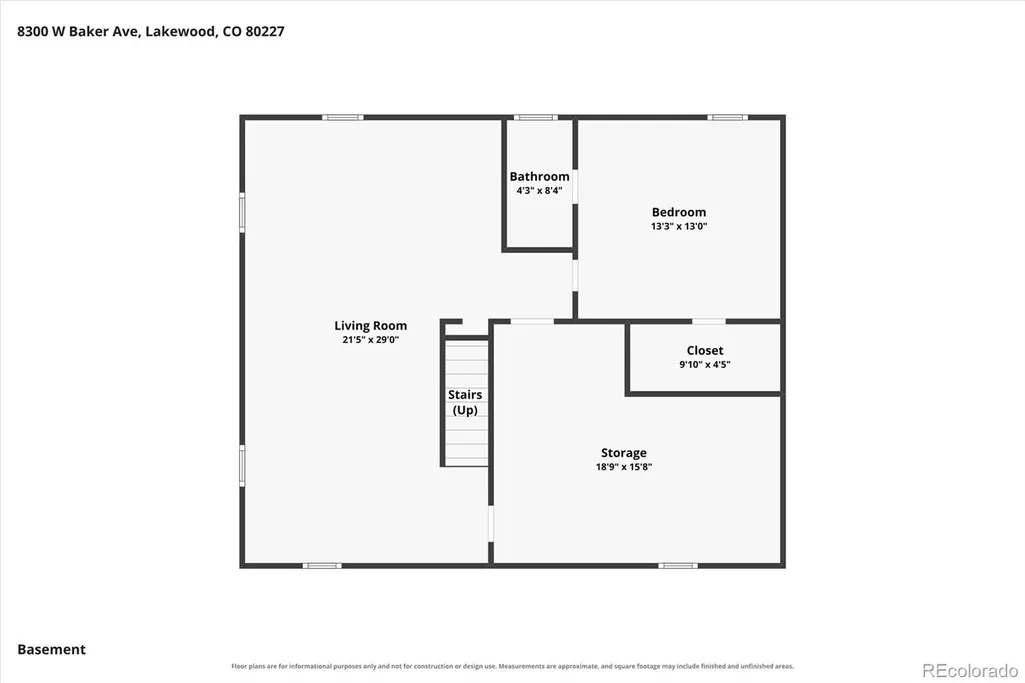
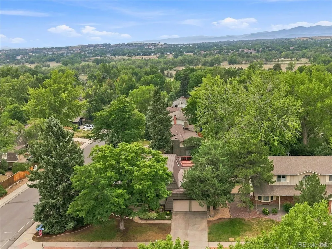
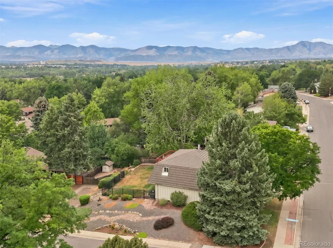
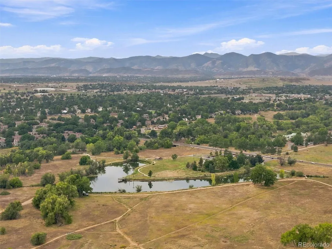
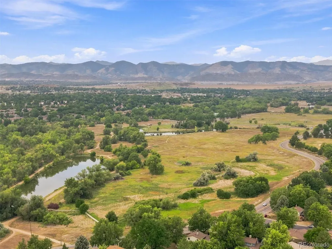
Large, traditional Westgate home on expansive corner lot. The main level flows naturally through a formal living room, dining room, and casual family room, that steps out onto a beautiful, covered patio. All anchored by an updated kitchen with newer cabinets and stainless steel appliances. There's also a bedroom or home office on the main floor, which makes sense for a lot of people right now. Upstairs, the primary suite is the clear standout. It's large, updated, and opens to a new private deck with views stretching miles to the south. Three more bedrooms and an additional remodeled bath round out the upper level, each finished with updated carpet and floors. The basement adds a ton of flexibility. There's a bonus game room with a plumbed-in wet bar, a sixth bedroom, ¾ bath and a walk-in cedar closet. A spacious workshop with a sink completes the area. It's the kind of basement that actually gets used. The bones are solid with a stone-coated steel roof, newer windows, and updated HVAC with a humidifier. Corner lots like this don't come up often in Westgate. This one's got room for everything: a large two-story home with a covered patio, RV parking, a utility shed, and a yard that has space to spread out. Westgate is one of those southwest Lakewood neighborhoods that's been quietly great for a long time. Bear Creek Trail is right down the road. Green Mountain open space is minutes away. You're about 20 minutes from downtown Denver, with the mountains even closer. A home this size, this versatile, in a location this good doesn't wait around.
| Elementary School | Middle School | High School |
|---|---|---|
| Westgate Elementary School | Carmody Middle School | Bear Creek High School |
| Price History | |
|---|---|
| 8/20/2026 | Listed $775,000 |
General Features
| Sewer | Public Sewer |
|---|---|
| Heating | Forced Air,Natural Gas |
| Cooling | Central Air |
| Utilities | Cable Available,Electricity Connected,Natural Gas Connected,Phone Connected |
| Possession | Closing/DOD |
| Roof | Metal |
| Appliances | Dishwasher,Disposal,Dryer,Freezer,Gas Water Heater,Humidifier,Microwave,Refrigerator,Self Cleaning Oven,Washer |
| Zoning | SFR |
| Garage Spaces | 2 |
| Patio/Porch Features | Covered,Deck,Front Porch,Patio,Rooftop |
| Architectural Style | Traditional |
| Security Features | Carbon Monoxide Detector(s) |
| Construction Materials | Brick,Frame |
| Exclusions | Sellers Personal Property |
| Year Built | 1970 |
| View | City,Mountain(s) |
| Levels | Two |
| Property Subtype | Single Family Residence |
| Tax Year | 2025 |
| Current Use | Live/Work |
| Ownership | Individual |
| County | Jefferson |
| Property Type | Residential |
| HOA | No |
| Attached Garage | Yes |
| Subdivision Name | Westgate |
| Facing Direction | North |
| Full Baths | 2 |
| Status | Active |
| High School | Bear Creek |
| City | Lakewood |
| Entry Location | Ground |
| Senior Community Y/N | No |
| High School District | Jefferson County R-1 |
| Number Of Units Total | 1 |
| Lot Size Units | Square Feet |
| Lot Size Square Feet | 11718 |
| Listing Terms | Cash,Conventional,FHA,VA Loan |
| Elementary School | Westgate |
| Tax Annual Amount | 3514 |
| Middle/Junior High School | Carmody |
| Property Condition | Updated/Remodeled |
| Virtual Tour | https://media.cineflyfilms.com/8300-W-Baker-Ave |
| Structure Type | House |
| Standard Status | Active |
| Occupancy Type | Owner |
| Middle/Junior School District | Jefferson County R-1 |
| Elementary School District | Jefferson County R-1 |
Interior Features
| Interior Amenities | Ceiling Fan(s),Eat-in Kitchen,Five Piece Bath |
|---|---|
| Basement | Cellar,Crawl Space,Finished |
| Flooring | Carpet,Laminate,Tile,Wood |
| Furnished Y/N | Unfurnished |
| Total Fireplaces | 1 |
| Fireplace Features | Family Room |
| Basement (Y/N) | Yes |
| Window Features | Double Pane Windows,Window Coverings,Window Treatments |
| Above Grade Finished Area | 2360 |
| Half Baths | 1 |
| 3/4 Baths | 1 |
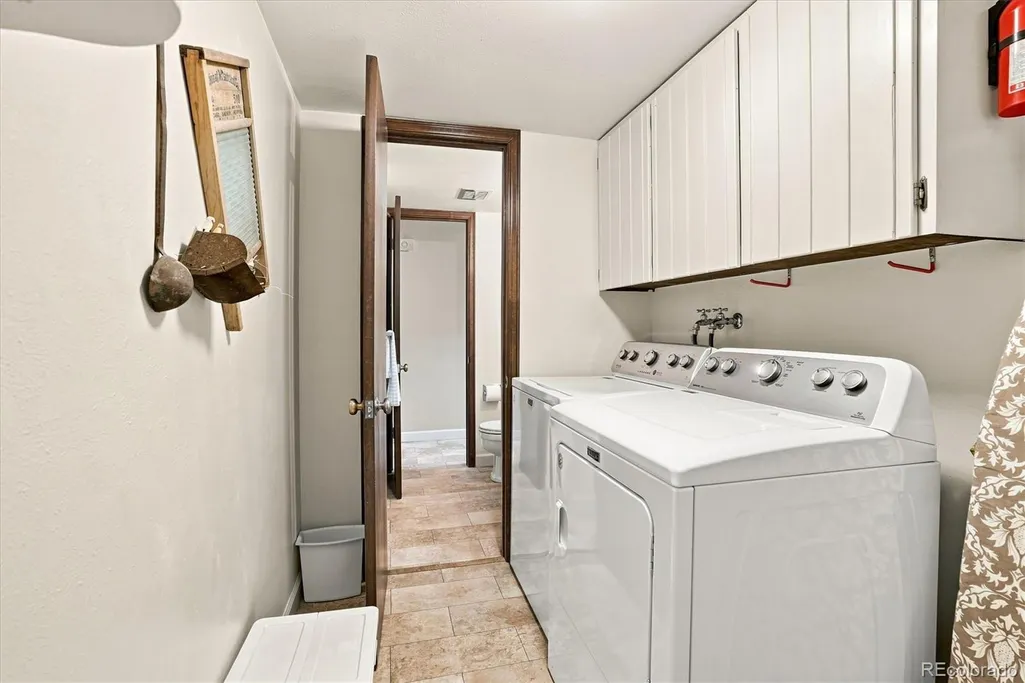
| Laundry Features | In Unit |
| Total Bedrooms | 6 |
| Below Grade Finished Area | 788 |
| Main Level Bedrooms | 1 |
| Main Level Bathrooms | 1 |
| Total Baths | 4 |
Exterior Features
| Exterior Amenities | Balcony,Garden,Rain Gutters |
|---|---|
| Fencing | Full |
| Parking Features | Concrete |
| Lot Features | Corner Lot,Irrigated,Landscaped,Level,Many Trees,Sloped,Sprinklers In Front,Sprinklers In Rear |
| Water Source | Public |
| Total Parking | 3 |
| Lot Size Area | 11718 |
| Foundation Details | Concrete Perimeter |
| Building Area Total | 3410 |
| Lot Size Acres | 0.27 |
| Road Surface Type | Paved |
| Road Responsibility | Public Maintained Road |
| Horse Y/N | No |
Amenities
- Foreclosure
- Views
- Short Sale
- New Construction
- Adult 55+
- Lease To Own
- No HOA Fees
- Furnished
- Primary On Main
- Air Conditioning
- Seller Finance
- Green
- Fixer Upper
- Horse
- Golf
- Fireplace
- Deck
- Garage
- Basement
- Pool
Property vs Single Family Average in 80227
Price
Taxes
Year Built
Visits
In The Neighborhood
New Construction
Greeley
$ 485,000
- Type
- Single Family
- Size
- 2,546 SqFt
- Rooms
- 4 Beds + 2.5 Baths
 DR Horton Realty LLC #IR1067860
New Construction
Greeley
$ 483,640
- Type
- Single Family
- Size
- 2,241 SqFt
- Rooms
- 4 Beds + 2.5 Baths
Kerrie A. Young (Independent) #7415674
New Construction
Greeley
$ 507,930
- Type
- Single Family
- Size
- 2,562 SqFt
- Rooms
- 4 Beds + 2.5 Baths
Kerrie A. Young (Independent) #5013396
Open House
Greeley
$ 496,420
- Type
- Single Family
- Size
- 2,371 SqFt
- Rooms
- 4 Beds + 2.5 Baths
Kerrie A. Young (Independent) #4646871
Open House
Greeley
$ 486,140
- Type
- Single Family
- Size
- 2,241 SqFt
- Rooms
- 4 Beds + 2.5 Baths
Kerrie A. Young (Independent) #8003641
New Construction
Greeley
$ 429,900
- Type
- Single Family
- Size
- 1,635 SqFt
- Rooms
- 3 Beds + 2 Baths
DR Horton Realty LLC #IR1065688
Reduced
Lakewood
$ 815,000
- Type
- Single Family
- Size
- 2,644 SqFt
- Rooms
- 4 Beds + 3 Baths
Realty One Group Platinum Elite #1686216
Reduced
Denver
$ 724,900
- Type
- Single Family
- Size
- 2,755 SqFt
- Rooms
- 3 Beds + 2.5 Baths
Trelora Realty, Inc. #4989291
New Construction
Greeley
$ 430,900
- Type
- Single Family
- Size
- 1,889 SqFt
- Rooms
- 3 Beds + 2.5 Baths
DR Horton Realty LLC #IR1064150
Reduced
Lakewood
$ 720,000
- Type
- Single Family
- Size
- 2,881 SqFt
- Rooms
- 4 Beds + 3 Baths
HomeSmart Realty #7067387

