
Open House Sat, Sep 12th 12:00 PM - 5:00 PM - New Construction - Eco Friendly
Address
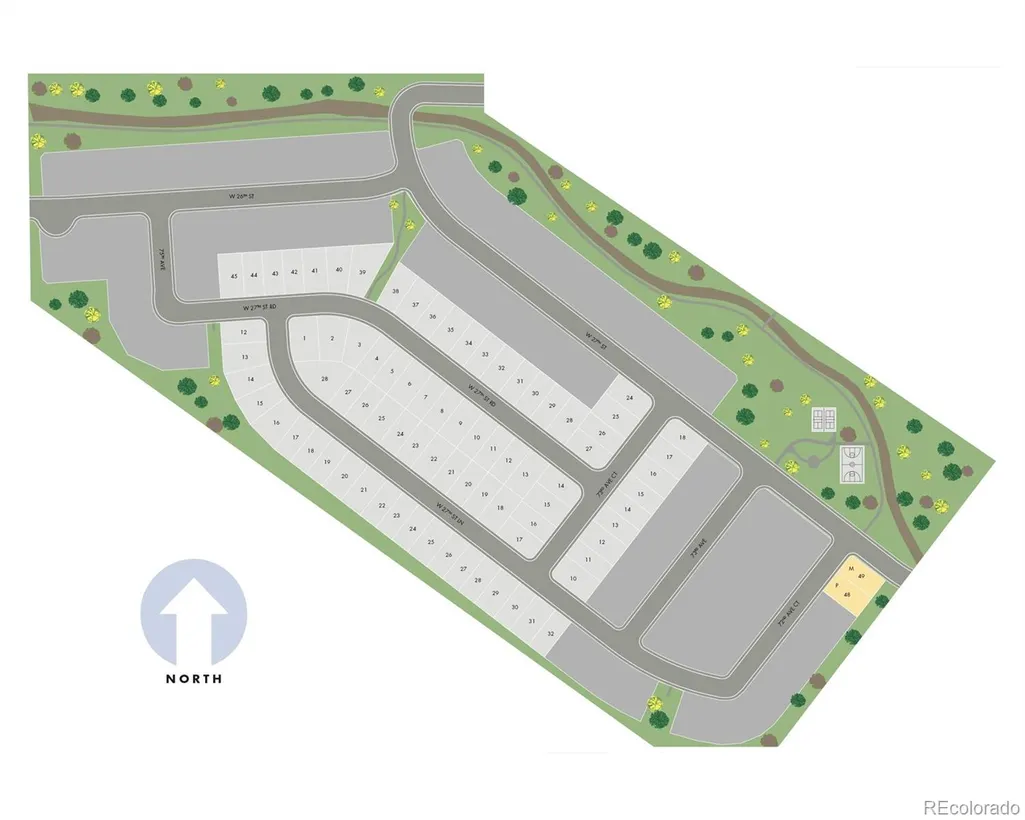
7356 27th Street Lane, Greeley, CO
Price
$ 496,420
Property Attributes
- MLS#4646871
- TypeSingle Family
- Listing Status Active
- CountyWELD
- CityGreeley
- NeighborhoodWestgate
- Zip80634
- StyleMountain Contemporary
- Year Built2026
- Taxes$ 4964
- Price$ 496,420
- Bedrooms4
- Full Bathrooms2
- Half Bathrooms1
- Sqr Footage2371
- Lot Size0.15 Acres
Data Source:
REColorado (MTOMLS)
Property Description
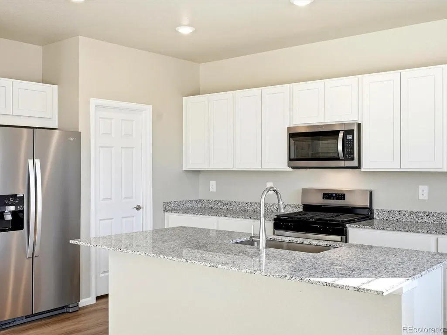
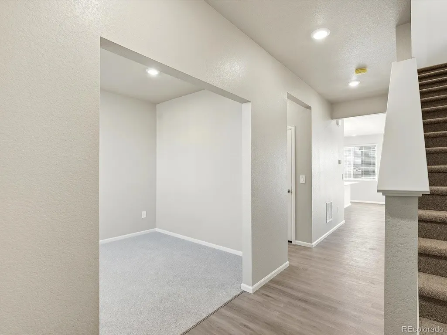
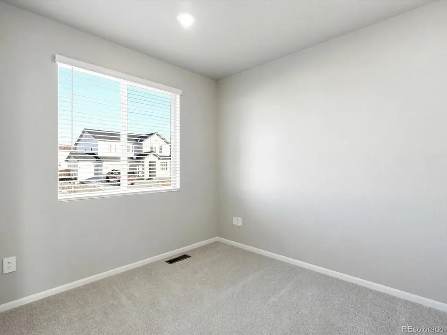
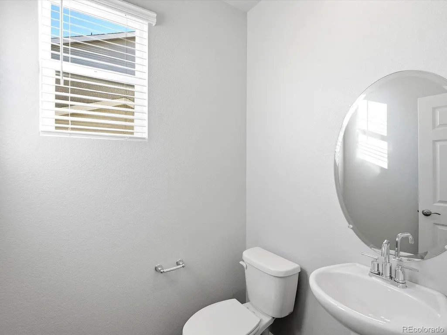
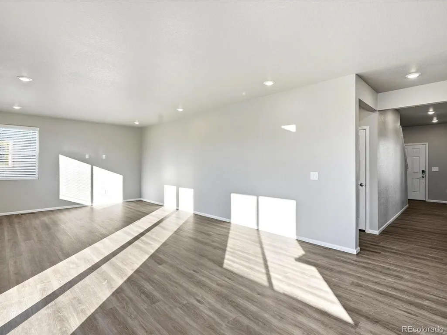
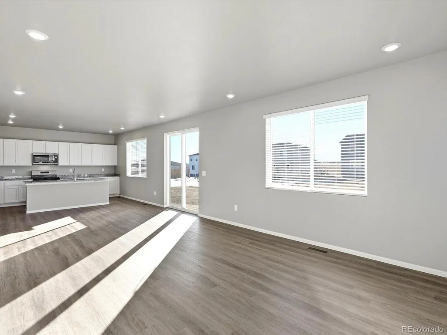
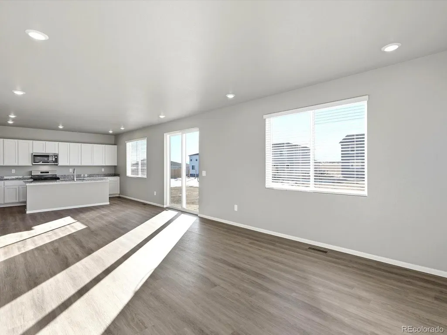
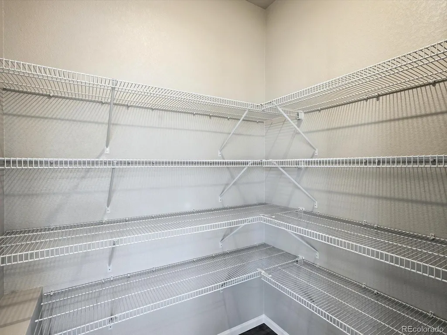
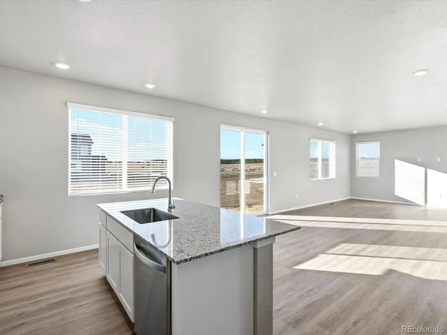
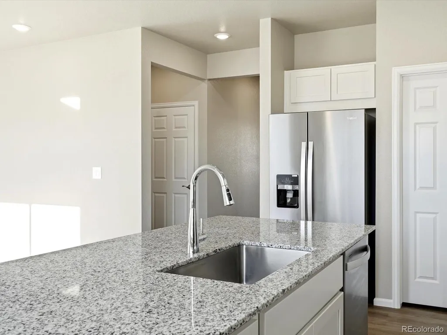
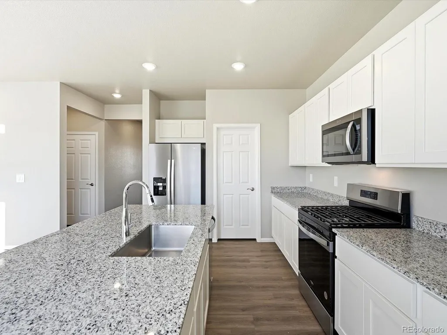
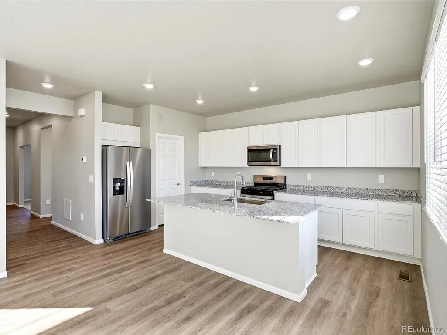
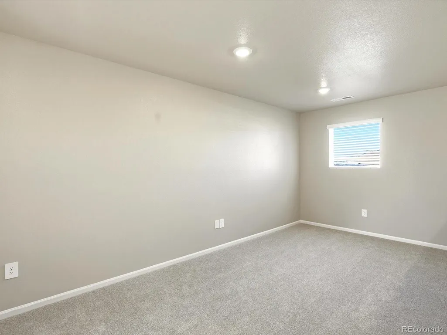
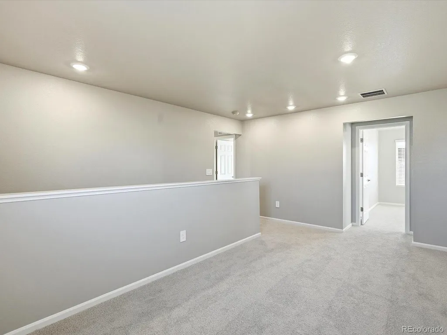
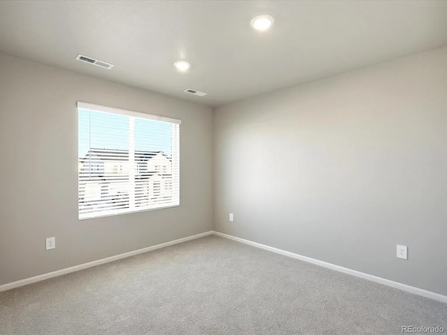
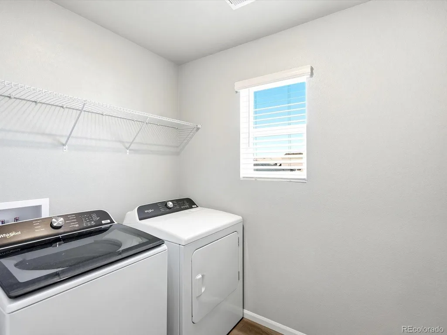
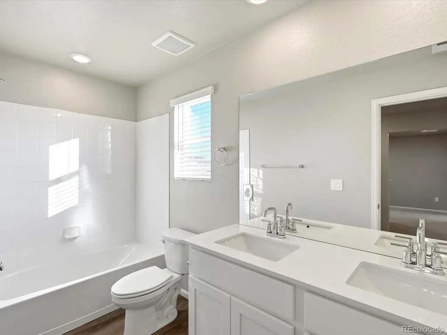
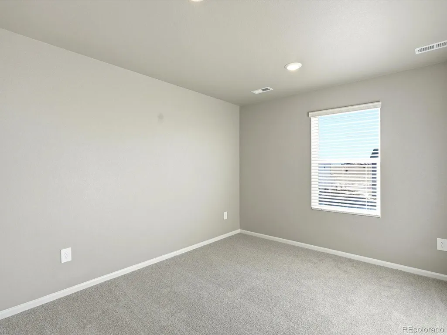
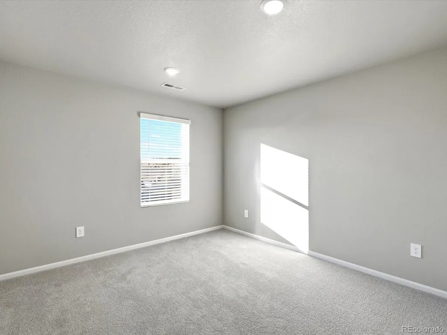
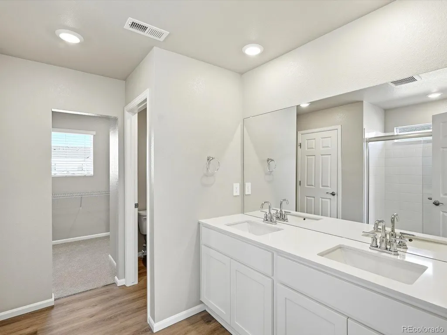
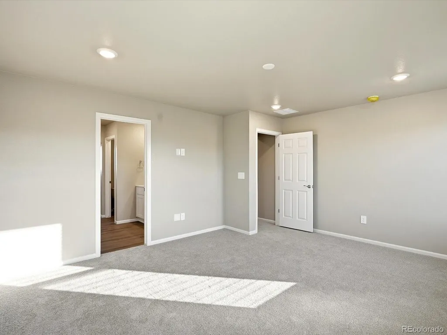
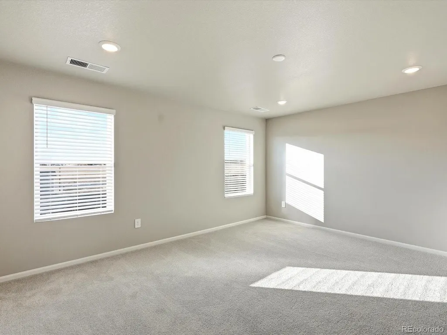
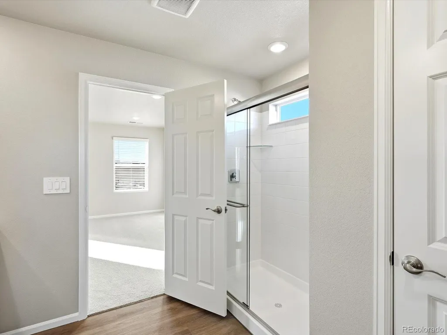
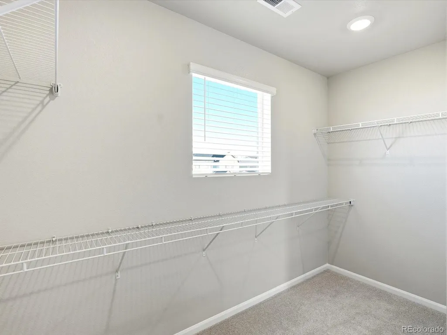
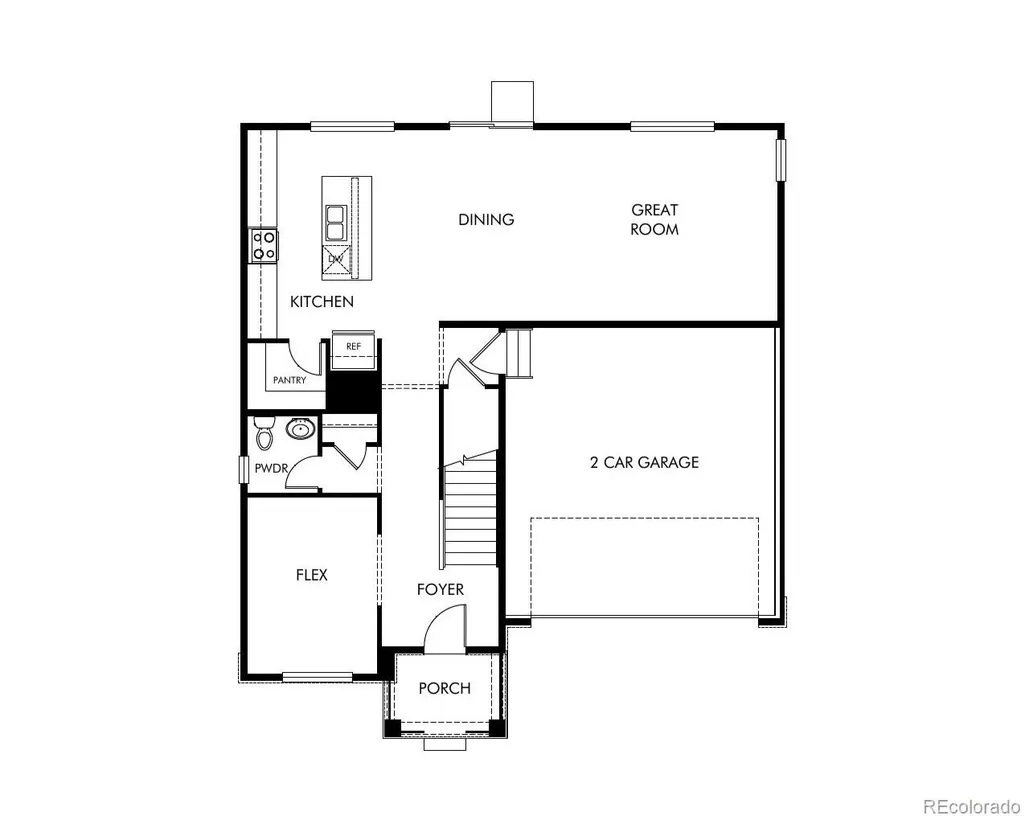
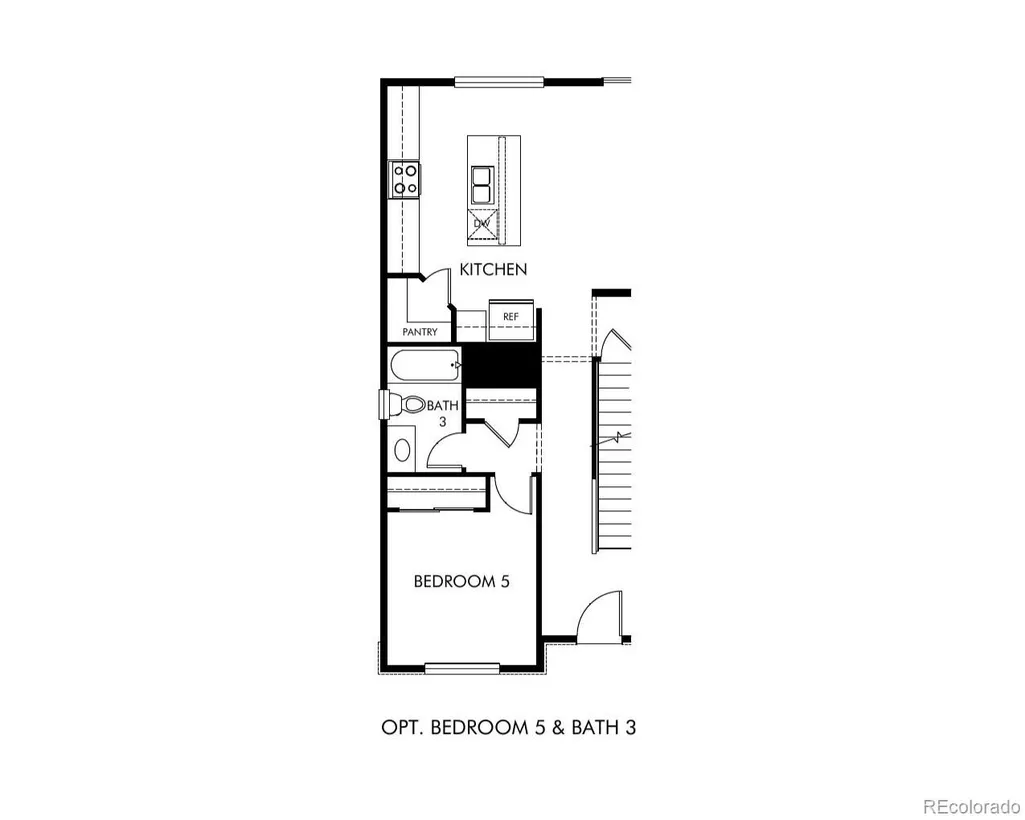
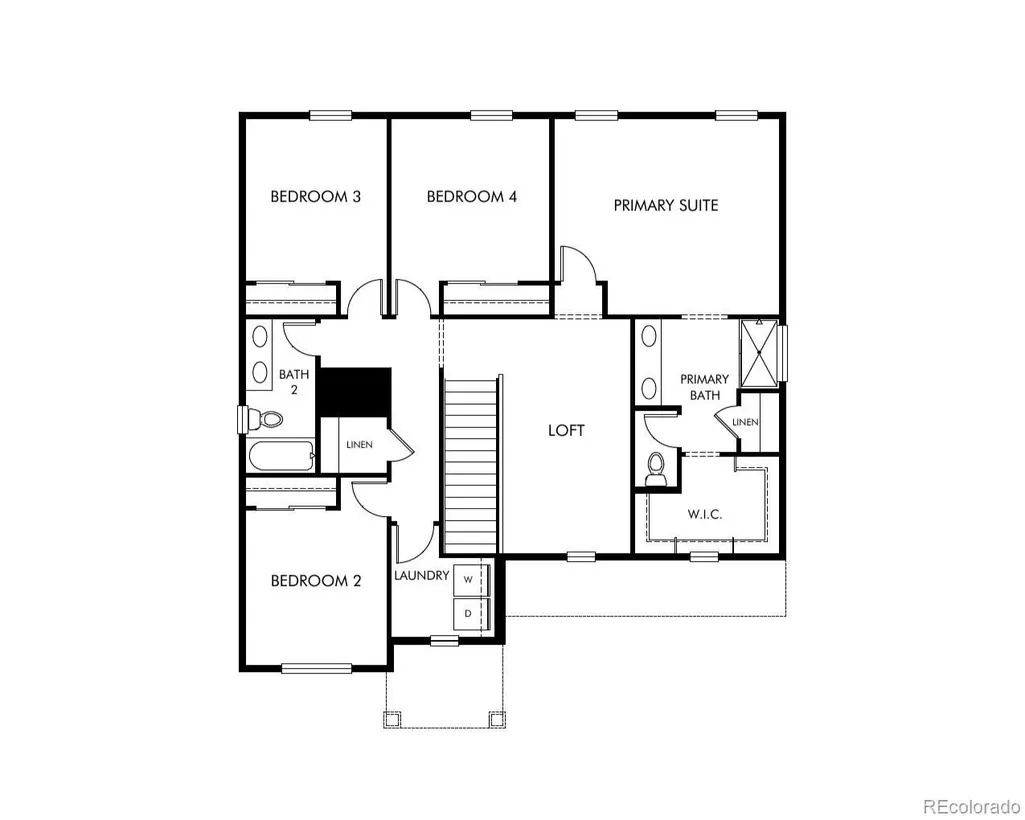
Anticipated completion in September 2026! Full Whirlpool appliance package, and full home blinds included for move-in convenience! Ask a sales counselor about optional rear yard fencing! Open concept kitchen with granite countertops! The Monarch is a spacious two-story home featuring an open-concept kitchen, dining, and great room, plus a main-floor flex space and upstairs loft. With four bedrooms, 2.5 baths, and a two-bay garage across 2,371 sq. ft., this design blends comfort and versatility. The Meritage Home difference includes whole-home blinds for added privacy and style, plus a refrigerator, washer, and dryer, saving you thousands upfront with essential appliances already included. Enjoy improved energy efficiency with spray-foam insulation that helps keep utility costs lower year-round, advanced air filtration for cleaner everyday living, and fire-resistant siding that provides lasting durability and protection. Welcome home to a place where every detail is built for comfort, efficiency, and LIFE. BUILT. BETTER. Westgate in Greeley offers energy-efficient homes near Downtown, the Poudre River Trail, shopping, and dining. Enjoy stylish designs, outdoor recreation, and easy access to I-25 for convenient commuting. *This home qualifies for special incentives through builder preferred lender for a limited time. Terms and conditions apply. See sales counselor for details! *Interior photos are representative only and not of the actual home. Actual elevations, appliances and interior finishes may vary.
| Elementary School | Middle School | High School |
|---|---|---|
| Monfort Elementary School | Prairie Heights Middle School | Greeley Central High School |
| Price History | |
|---|---|
| 8/14/2026 | Listed $496,420 |
General Features
| Sewer | Public Sewer |
|---|---|
| Heating | Forced Air,Natural Gas |
| Cooling | Central Air |
| Utilities | Cable Available,Electricity Connected,Internet Access (Wired),Natural Gas Connected,Phone Available |
| Possession | Closing/DOD |
| Roof | Composition |
| Appliances | Dishwasher,Disposal,Dryer,Gas Water Heater,Microwave,Range,Refrigerator,Sump Pump,Washer |
| Zoning | RES |
| Garage Spaces | 2 |
| Patio/Porch Features | Front Porch |
| Architectural Style | Mountain Contemporary |
| Security Features | Carbon Monoxide Detector(s),Smart Locks,Smoke Detector(s),Video Doorbell |
| Construction Materials | Cement Siding,Concrete,Frame,Stone |
| Exclusions | None |
| Year Built | 2026 |
| Electric | 110V,220 Volts |
| Levels | Two |
| Property Subtype | Single Family Residence |
| Tax Year | 2025 |
| Ownership | Builder |
| County | Weld |
| Property Type | Residential |
| HOA | No |
| Attached Garage | Yes |
| Energy Efficient | Appliances,Construction,HVAC,Insulation,Thermostat |
| Subdivision Name | Westgate |
| Facing Direction | Northeast |
| Full Baths | 2 |
| Status | Active |
| Directions | From I-25 Take exit 257 toward E Eisenhower Blvd/E US-34,Slight right to merge onto E Eisenhower Blvd/E US-34,Continue to follow E US-34 for 10.7 miles,Use the left 2 lanes to turn slightly left onto |
| High School | Greeley Central |
| City | Greeley |
| Senior Community Y/N | No |
| High School District | Greeley 6 |
| Lot Size Units | Square Feet |
| Lot Size Square Feet | 6600 |
| Listing Terms | 1031 Exchange,Cash,Conventional,FHA,VA Loan |
| Elementary School | Monfort |
| Tax Annual Amount | 4964 |
| Home Warranty Y/N | Yes |
| Middle/Junior High School | Prairie Heights |
| Property Condition | New Construction,Under Construction |
| Structure Type | House |
| Builder Name | Meritage Homes |
| Standard Status | Active |
| Middle/Junior School District | Greeley 6 |
| Elementary School District | Greeley 6 |
Interior Features
| Interior Amenities | Eat-in Kitchen,Granite Counters,High Speed Internet,Kitchen Island,Open Floorplan,Pantry,Primary Suite,Smart Thermostat,Smoke Free,Walk-In Closet(s),Wired for Data |
|---|---|
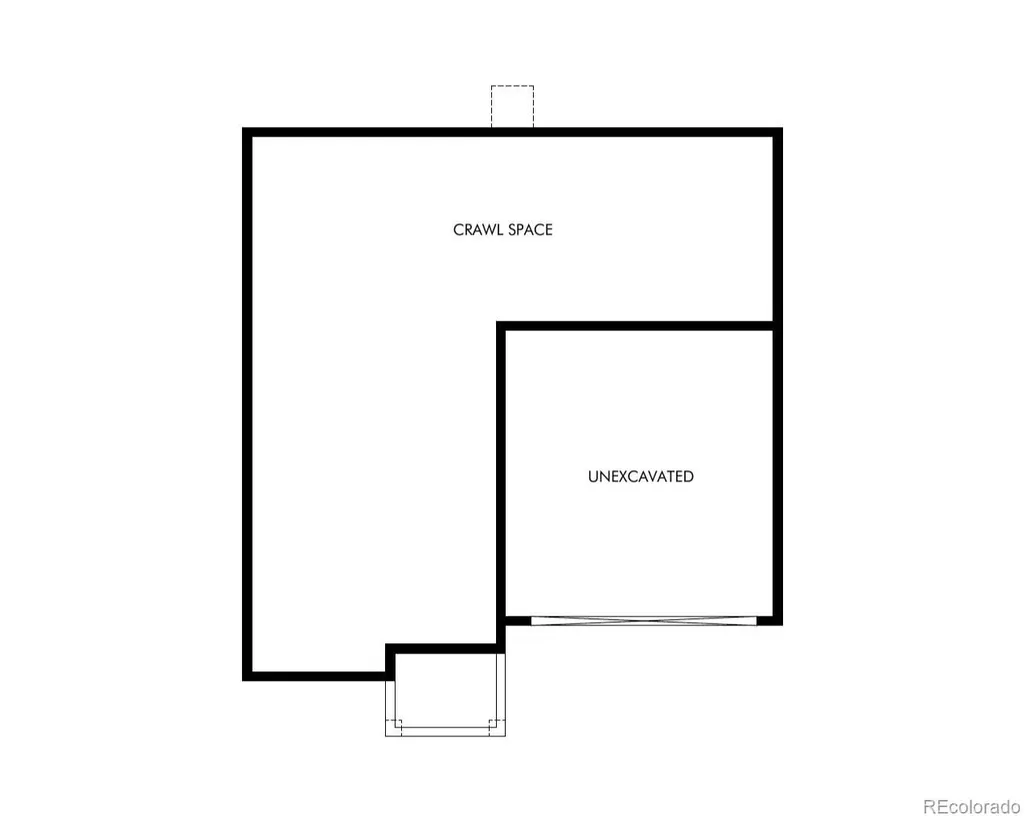
| Basement | Crawl Space,Sump Pump |
| Flooring | Carpet,Tile,Vinyl |
| Furnished Y/N | Unfurnished |
| Basement (Y/N) | No |
| Window Features | Double Pane Windows,Window Coverings |
| Above Grade Finished Area | 2371 |
| Half Baths | 1 |
| Total Bedrooms | 4 |
| Main Level Bathrooms | 1 |
| Total Baths | 3 |
Exterior Features
| Exterior Amenities | Private Yard |
|---|---|
| Fencing | None |
| Parking Features | Concrete,Dry Walled |
| Lot Features | Landscaped,Sprinklers In Front |
| Water Source | Public |
| Total Parking | 2 |
| Lot Size Area | 6600 |
| Foundation Details | Slab |
| Building Area Total | 2371 |
| Lot Size Acres | 0.15 |
| Road Surface Type | Paved |
| Road Frontage Type | Public |
| Builder Model | Monarch |
| Road Responsibility | Public Maintained Road |
Amenities
- Foreclosure
- Views
- Short Sale
- New Construction
- Adult 55+
- Lease To Own
- No HOA Fees
- Furnished
- Primary On Main
- Air Conditioning
- Seller Finance
- Green
- Fixer Upper
- Horse
- Golf
- Fireplace
- Deck
- Garage
- Basement
- Pool
Property vs Single Family Average in 80634
Price
Taxes
Year Built
Visits
In The Neighborhood
New Construction
Greeley
$ 485,000
- Type
- Single Family
- Size
- 2,546 SqFt
- Rooms
- 4 Beds + 2.5 Baths
 DR Horton Realty LLC #IR1067860
Views
Lakewood
$ 775,000
- Type
- Single Family
- Size
- 3,410 SqFt
- Rooms
- 6 Beds + 3.5 Baths
RE/MAX Professionals #1600069
New Construction
Greeley
$ 483,640
- Type
- Single Family
- Size
- 2,241 SqFt
- Rooms
- 4 Beds + 2.5 Baths
Kerrie A. Young (Independent) #7415674
New Construction
Greeley
$ 507,930
- Type
- Single Family
- Size
- 2,562 SqFt
- Rooms
- 4 Beds + 2.5 Baths
Kerrie A. Young (Independent) #5013396
Open House
Greeley
$ 486,140
- Type
- Single Family
- Size
- 2,241 SqFt
- Rooms
- 4 Beds + 2.5 Baths
Kerrie A. Young (Independent) #8003641
New Construction
Greeley
$ 429,900
- Type
- Single Family
- Size
- 1,635 SqFt
- Rooms
- 3 Beds + 2 Baths
DR Horton Realty LLC #IR1065688
Reduced
Lakewood
$ 815,000
- Type
- Single Family
- Size
- 2,644 SqFt
- Rooms
- 4 Beds + 3 Baths
Realty One Group Platinum Elite #1686216
Reduced
Denver
$ 724,900
- Type
- Single Family
- Size
- 2,755 SqFt
- Rooms
- 3 Beds + 2.5 Baths
Trelora Realty, Inc. #4989291
New Construction
Greeley
$ 430,900
- Type
- Single Family
- Size
- 1,889 SqFt
- Rooms
- 3 Beds + 2.5 Baths
DR Horton Realty LLC #IR1064150
Reduced
Lakewood
$ 720,000
- Type
- Single Family
- Size
- 2,881 SqFt
- Rooms
- 4 Beds + 3 Baths
HomeSmart Realty #7067387

