
Open House Sun, Sep 13th 12:00 PM - 3:00 PM

Address
5136 Weeping Willow Circle, Highlands Ranch, CO
Price
$ 619,000
Property Attributes
- MLS#4909775
- TypeSingle Family
- Listing Status Pending
- CountyDOUGLAS
- CityHighlands Ranch
- NeighborhoodEastridge
- Zip80130
- StyleHouse
- Year Built1994
- Taxes$ 4127
- Price$ 619,000
- Bedrooms4
- Full Bathrooms3
- Half Bathrooms1
- Sqr Footage2312
- Lot Size0.21 Acres
Data Source:
REColorado (MTOMLS)
Property Description
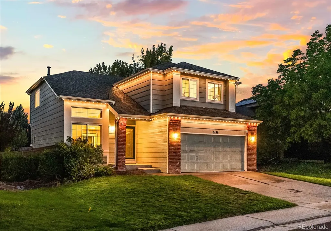
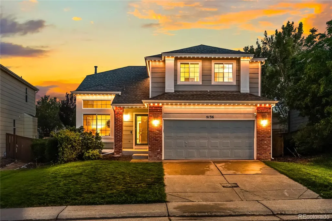
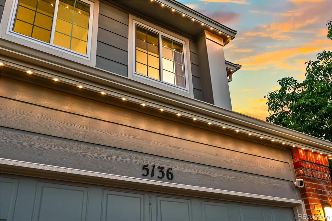
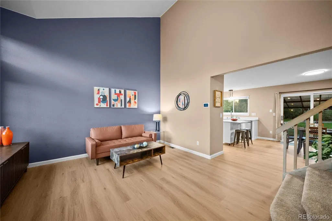
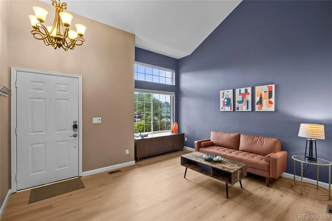
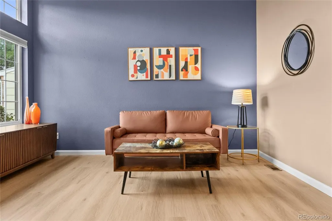
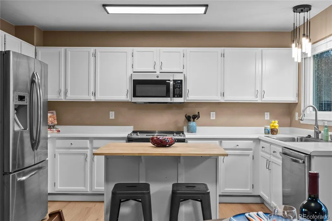
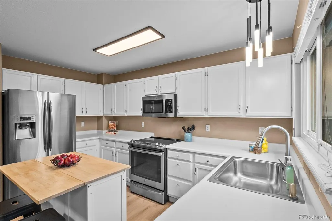
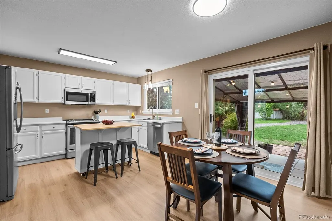
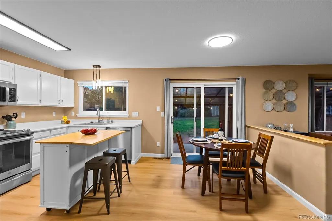
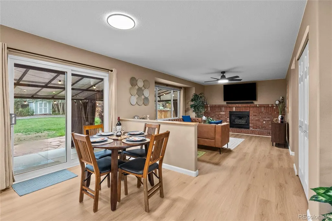
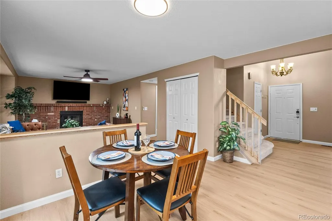
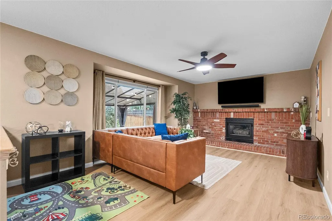
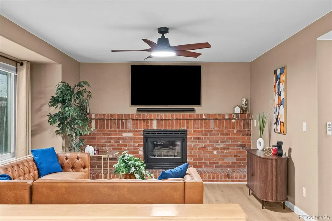
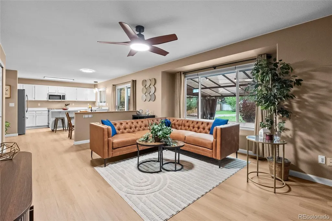
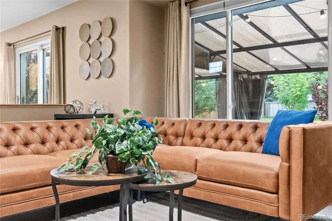
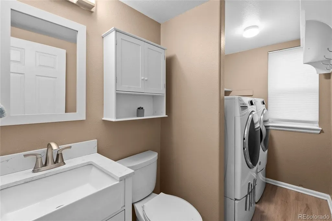
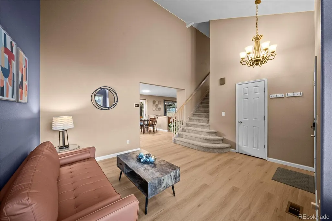
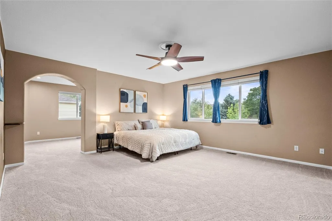
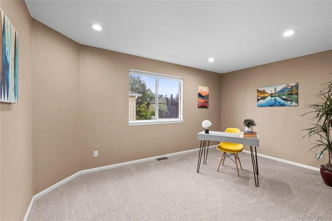
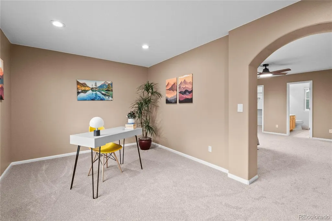
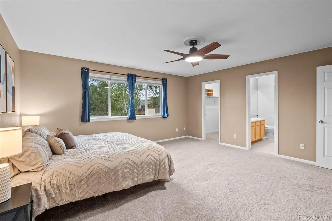
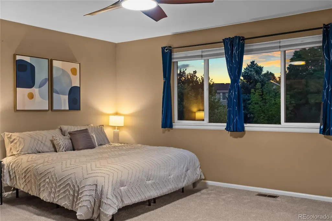
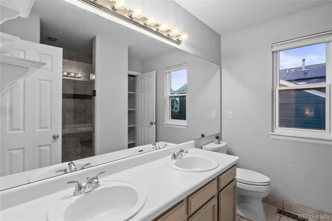
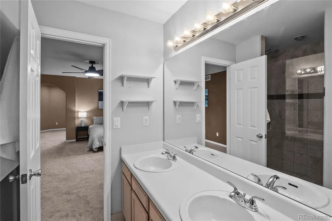
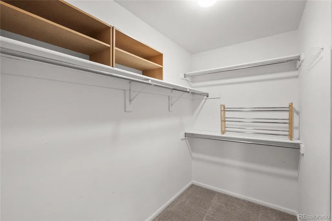
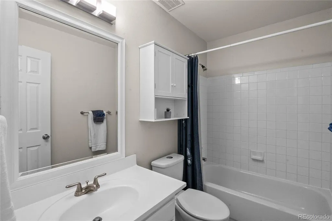
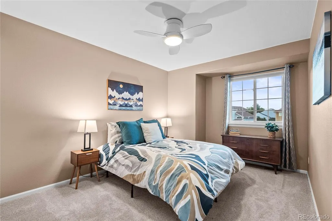
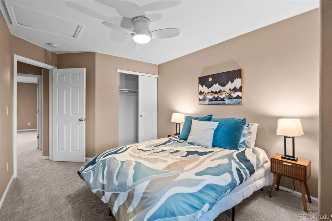
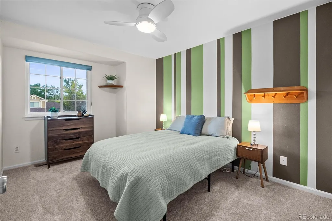
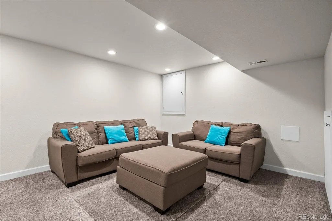
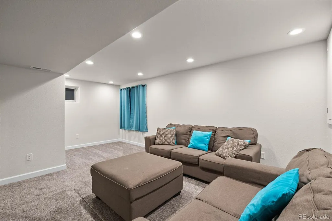
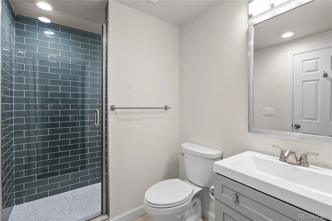
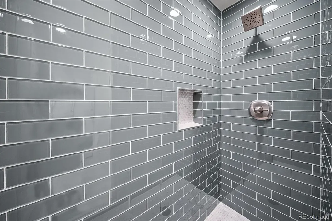
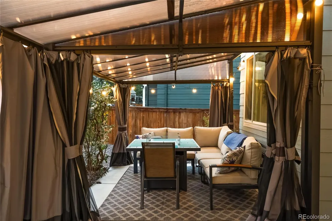
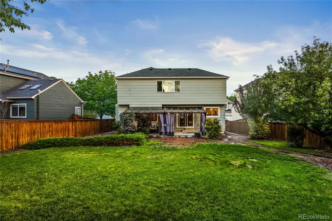
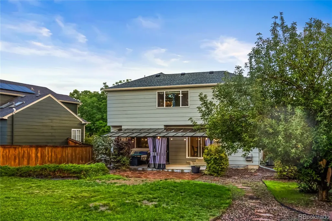
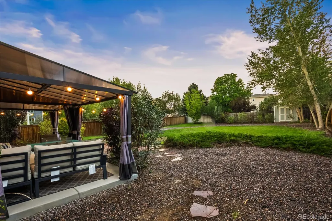
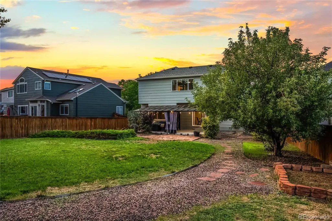
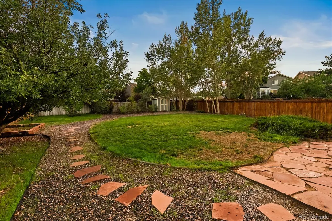
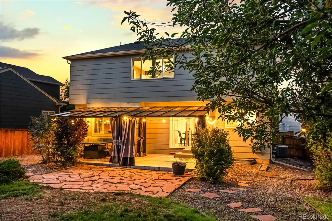
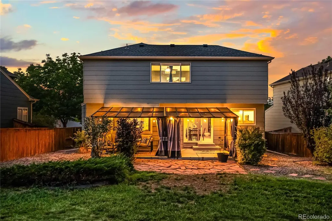
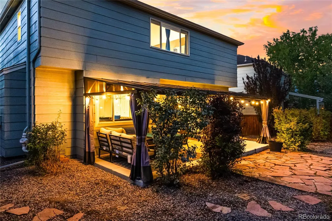
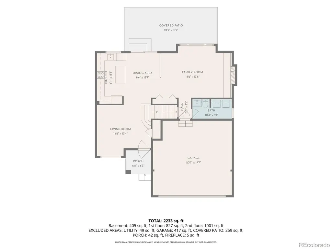
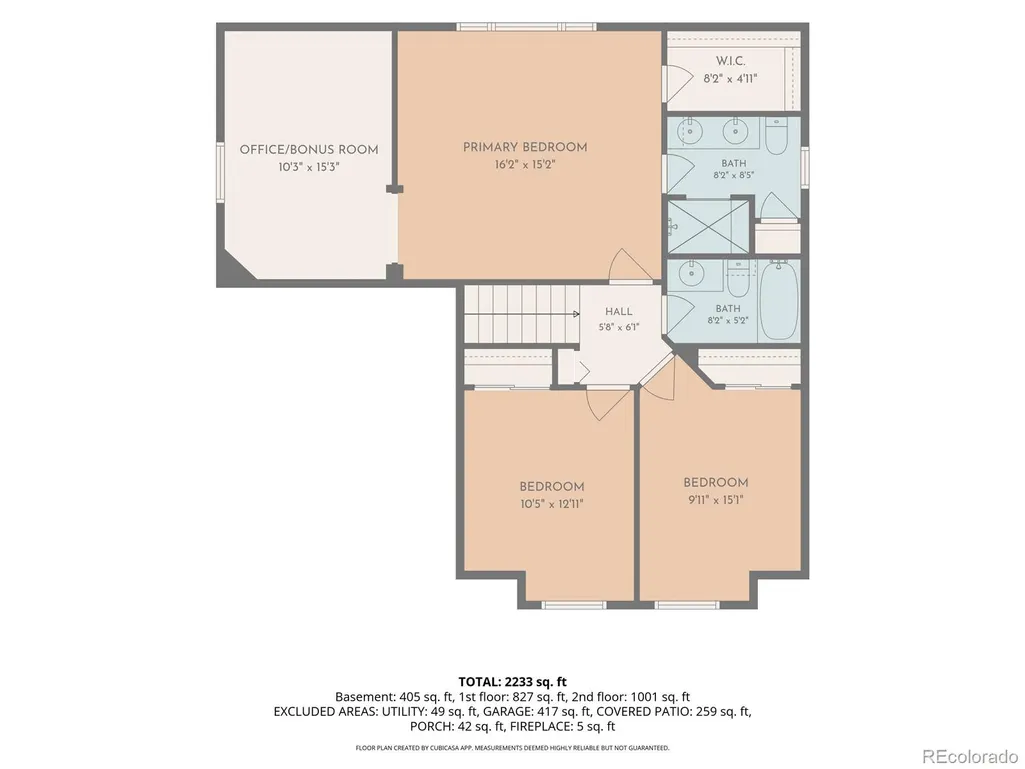
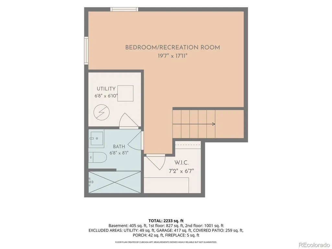
Welcome Home! This is THE ONE you’ve been waiting for! You’re going to LOVE this beautifully updated home sitting on one of the biggest lots in desirable Eastridge! Step inside to a spacious formal living room with vaulted ceilings and tons of natural light. The main level flows seamlessly with brand-new LVP flooring throughout the entry, living room, kitchen, and great room. The kitchen features newer stainless-steel appliances, a center island, and an eat-in dining space, while the expansive great room is the perfect place to gather around the cozy fireplace. A convenient half bath and laundry complete the main level. Upstairs, the incredible primary suite is sure to impress! Enjoy a spa-like bathroom with dual sinks, walk-in shower, walk-in closet, plus a fantastic private office/flex space. Two additional bedrooms and a full bathroom complete the second floor. The recently finished basement adds even more living space with a large family room/bedroom and ¾ bathroom—perfect for guests, a home office, movie nights, or whatever your lifestyle needs! Loved by the same family for over 11 years, this home has been thoughtfully updated and lovingly maintained. You’ll appreciate the new LVP flooring on the main level, brand-new carpet upstairs, finished basement, newer HVAC, roof, windows, exterior paint, permanent exterior lighting, gorgeous custom covered back patio, & so much more (be sure to ask for the complete list)! Outside, the oversized lot provides plenty of room to relax, play, entertain, and enjoy the Colorado sunshine with its recently completed custom back patio. The location is fantastic—just steps from Highlands Ranch High School, Cresthill Middle School, and the Eastridge Recreation Center, with shopping, restaurants, and miles of trails for walking and biking just minutes away. Beautifully updated, thoughtfully maintained, an incredible lot, and an unbeatable Eastridge location—this one truly has it all!
| Elementary School | Middle School | High School |
|---|---|---|
| Fox Creek Elementary School | Cresthill Middle School | Highlands Ranch High School |
| Price History | |
|---|---|
| 9/9/2026 | Listed $619,000 |
General Features
| Sewer | Public Sewer |
|---|---|
| Heating | Forced Air |
| Cooling | Central Air |
| Utilities | Cable Available,Electricity Connected,Natural Gas Connected |
| Possession | Closing/DOD |
| Roof | Composition |
| Appliances | Dishwasher,Disposal,Dryer,Microwave,Range,Refrigerator,Washer |
| Zoning | PDU |
| HOA Fee | 174 |
| Garage Spaces | 2 |
| Patio/Porch Features | Covered,Front Porch,Patio |
| Security Features | Carbon Monoxide Detector(s),Smoke Detector(s),Video Doorbell |
| Construction Materials | Frame,Wood Siding |
| Exclusions | staging furniture & TV in great room |
| Year Built | 1994 |
| Electric | 110V,220 Volts |
| Levels | Two |
| Property Subtype | Single Family Residence |
| Tax Year | 2025 |
| Ownership | Individual |
| Assoc Fee Paid Per | Quarterly |
| County | Douglas |
| Property Type | Residential |
| Association Amenities | Clubhouse,Fitness Center,Park,Playground,Pool,Spa/Hot Tub,Tennis Court(s),Trail(s) |
| HOA | Yes |
| Attached Garage | Yes |
| Contingency | None Known |
| Subdivision Name | Eastridge |
| Full Baths | 1 |
| Status | Pending |
| Directions | From University Blvd/Lincoln Ave,head North on Cresthill Lane,take your second right onto Weeping Willow Circle,the house will be on your right before Morning Glory Lane. |
| High School | Highlands Ranch |
| City | Highlands Ranch |
| Association Name | Highlands Ranch |
| Senior Community Y/N | No |
| High School District | Douglas RE-1 |
| Lot Size Units | Square Feet |
| Lot Size Square Feet | 8973 |
| Listing Terms | Cash,Conventional,FHA,VA Loan |
| Elementary School | Fox Creek |
| Tax Annual Amount | 4127 |
| Middle/Junior High School | Cresthill |
| Property Condition | Updated/Remodeled |
| Structure Type | House |
| Standard Status | Active Under Contract |
| Middle/Junior School District | Douglas RE-1 |
| Elementary School District | Douglas RE-1 |
Interior Features
| Interior Amenities | Ceiling Fan(s),Kitchen Island,Open Floorplan,Pantry,Primary Suite,Radon Mitigation System,Smart Thermostat,Smoke Free,Vaulted Ceiling(s),Walk-In Closet(s) |
|---|---|
| Basement | Bath/Stubbed,Crawl Space,Finished,Partial,Sump Pump |
| Flooring | Carpet,Tile,Vinyl |
| Total Fireplaces | 1 |
| Fireplace Features | Gas,Great Room |
| Basement (Y/N) | Yes |
| Window Features | Double Pane Windows |
| Above Grade Finished Area | 1805 |
| Half Baths | 1 |
| 3/4 Baths | 2 |
| Laundry Features | In Unit |
| Total Bedrooms | 4 |
| Below Grade Finished Area | 384 |
| Main Level Bathrooms | 1 |
| Total Baths | 4 |
Exterior Features
| Exterior Amenities | Private Yard,Rain Gutters |
|---|---|
| Fencing | Full |
| Lot Features | Level,Sprinklers In Front,Sprinklers In Rear |
| Water Source | Public |
| Total Parking | 2 |
| Lot Size Area | 8973 |
| Building Area Total | 2312 |
| Lot Size Acres | 0.21 |
Amenities
- Foreclosure
- Views
- Short Sale
- New Construction
- Adult 55+
- Lease To Own
- No HOA Fees
- Furnished
- Primary On Main
- Air Conditioning
- Seller Finance
- Green
- Fixer Upper
- Horse
- Golf
- Fireplace
- Deck
- Garage
- Basement
- Pool
Property vs Single Family Average in 80130
Price
Taxes
Year Built
Visits
In The Neighborhood
Just Listed
Highlands Ranch
$ 750,000
- Type
- Single Family
- Size
- 3,546 SqFt
- Rooms
- 7 Beds + 4 Baths
 Coldwell Banker Commercial, NRT #7634026
Just Listed
Highlands Ranch
$ 750,000
- Type
- Single Family
- Size
- 3,189 SqFt
- Rooms
- 3 Beds + 3 Baths
RE/MAX Professionals #9566602
Open House
Littleton
$ 615,000
- Type
- Single Family
- Size
- 2,560 SqFt
- Rooms
- 4 Beds + 2.5 Baths
West and Main Homes Inc #8866407
Views
Highlands Ranch
$ 549,500
- Type
- Single Family
- Size
- 1,836 SqFt
- Rooms
- 3 Beds + 2 Baths
eXp Realty, LLC #2475183
Open House
Highlands Ranch
$ 799,950
- Type
- Single Family
- Size
- 3,059 SqFt
- Rooms
- 5 Beds + 3.5 Baths
Victory Estates #1715139
Aurora
$ 550,000
- Type
- Single Family
- Size
- 2,606 SqFt
- Rooms
- 4 Beds + 3 Baths
Redfin Corporation #9985841
Views
Littleton
$ 879,000
- Type
- Single Family
- Size
- 4,187 SqFt
- Rooms
- 6 Beds + 4 Baths
Your Castle Realty LLC #3352709
Highlands Ranch
$ 775,000
- Type
- Single Family
- Size
- 3,866 SqFt
- Rooms
- 4 Beds + 3 Baths
Keller Williams DTC #3833912
Reduced
Littleton
$ 525,000
- Type
- Single Family
- Size
- 1,747 SqFt
- Rooms
- 2 Beds + 2.5 Baths
RE/MAX Professionals #3944979
Reduced
Aurora
$ 575,000
- Type
- Single Family
- Size
- 3,569 SqFt
- Rooms
- 4 Beds + 3 Baths
Engel & Voelkers Castle Pines #5082129
Reduced
Highlands Ranch
$ 719,500
- Type
- Single Family
- Size
- 3,360 SqFt
- Rooms
- 5 Beds + 3.5 Baths
MB Denver Colorado Realty Source #1567432
Reduced
Littleton
$ 879,000
- Type
- Single Family
- Size
- 4,138 SqFt
- Rooms
- 4 Beds + 2.5 Baths
RE/MAX Professionals #7078305
Reduced
Littleton
$ 725,000
- Type
- Single Family
- Size
- 2,746 SqFt
- Rooms
- 6 Beds + 3.5 Baths
Compass - Denver #7018783

