
Price Reduction
Address
9849 Chatswood Trail, Highlands Ranch, CO
Price
$ 719,500
Property Attributes
- MLS#1567432
- TypeSingle Family
- Listing Status Active
- CountyDOUGLAS
- CityHighlands Ranch
- NeighborhoodEastridge
- Zip80126
- StyleTraditional
- Year Built1998
- Taxes$ 4729
- Price$ 719,500
- Bedrooms5
- Full Bathrooms3
- Half Bathrooms1
- Sqr Footage3360
- Lot Size0.17 Acres
Data Source:
REColorado (MTOMLS)
Property Description
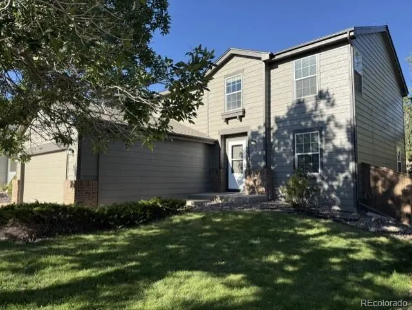
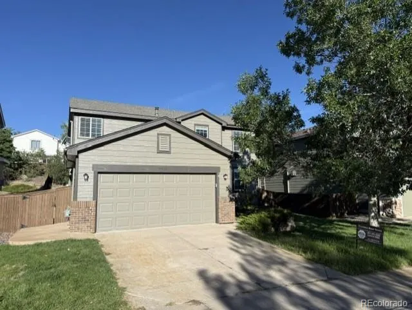
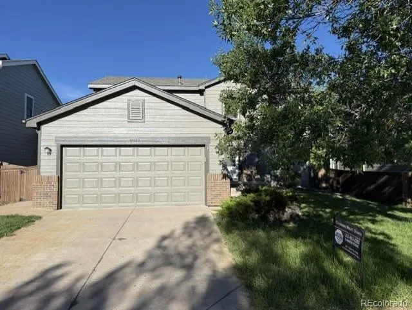
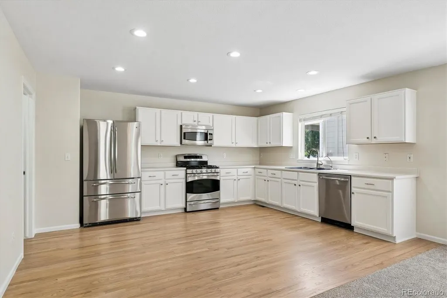
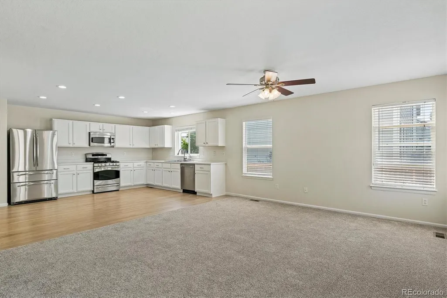
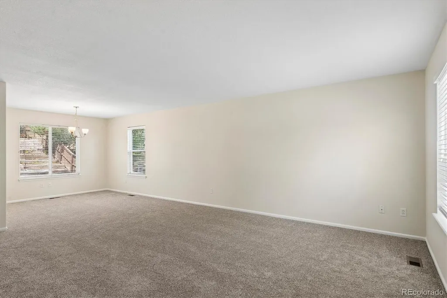
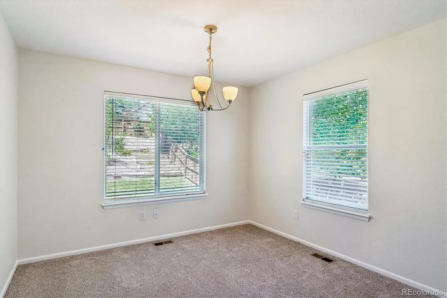
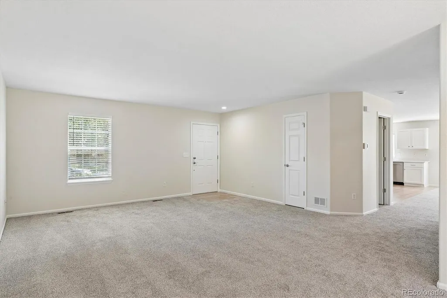
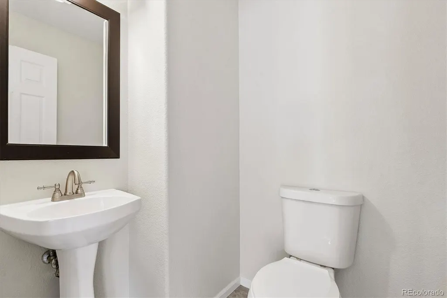
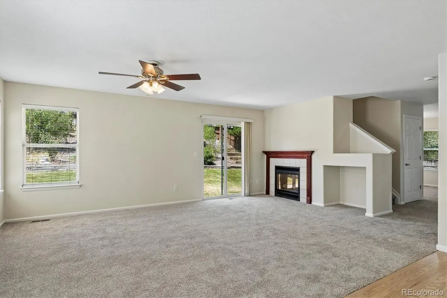
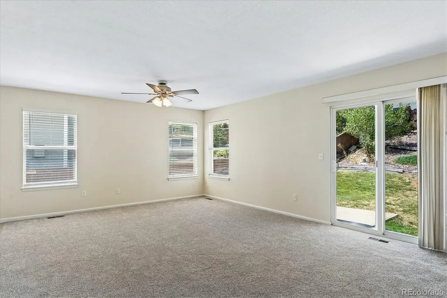
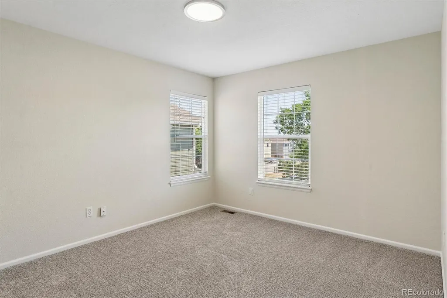
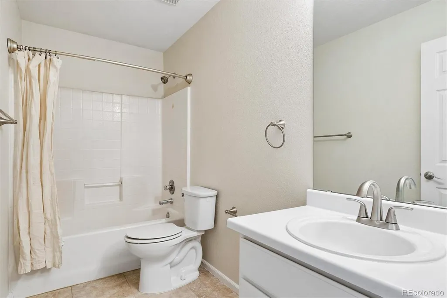
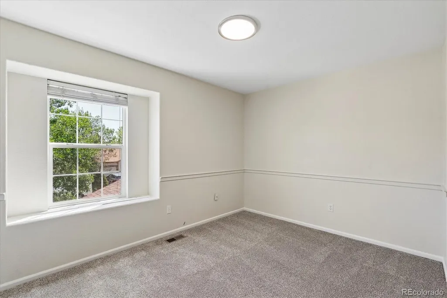
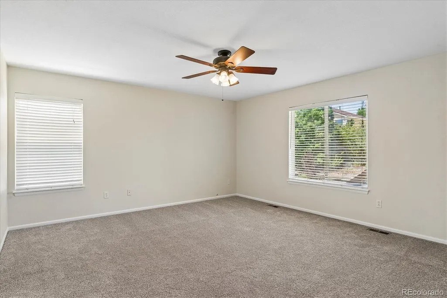
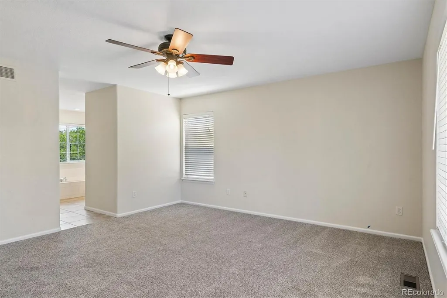
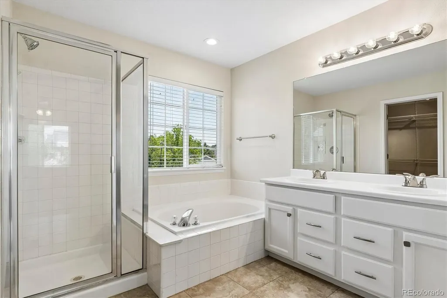
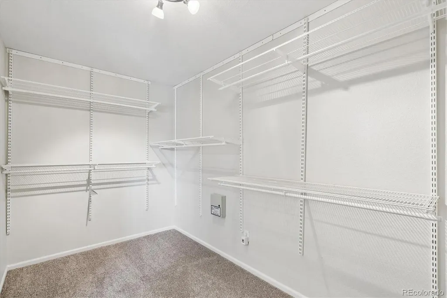
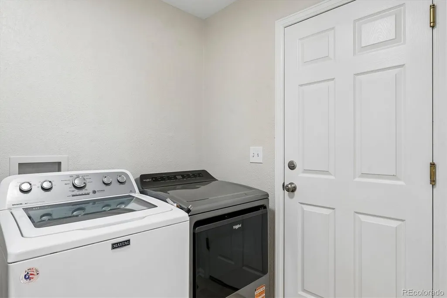
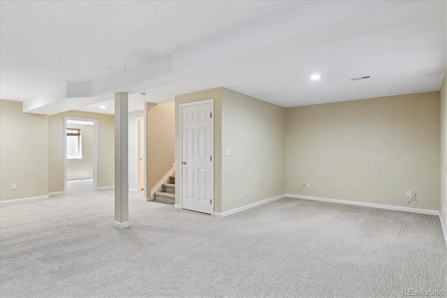
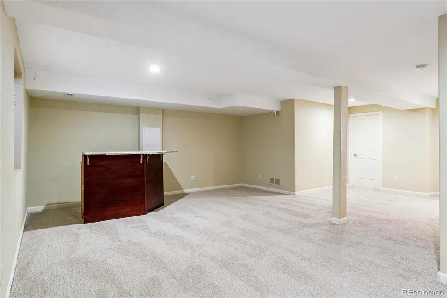
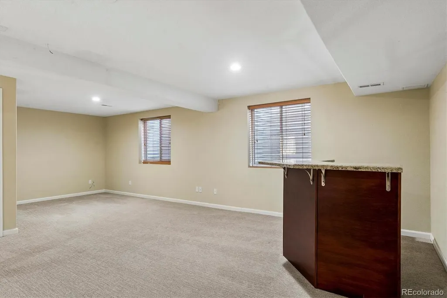
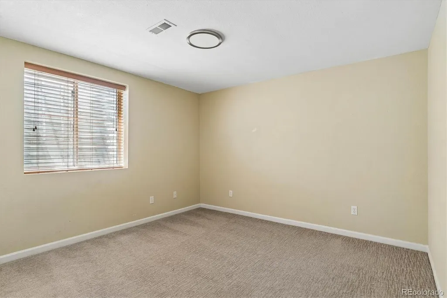
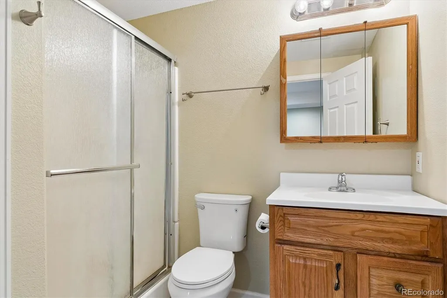
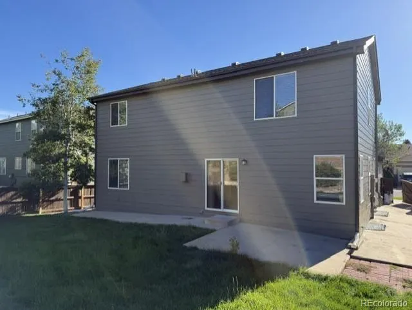
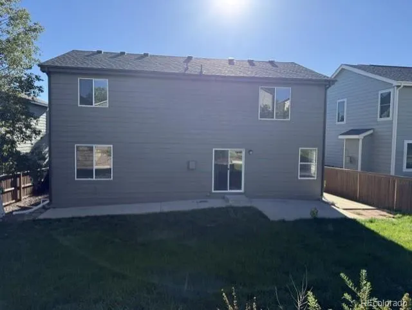
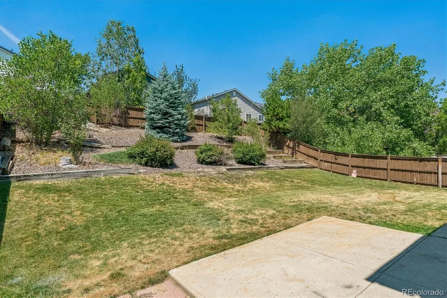
Unique property in an ideal location in the heart of Highlands Ranch. 5 bedrooms (4 on the upper level), 4 baths. Close to 3,500 total square feet. Light and bright with a large open floor plan. BRAND NEW INTERIOR AND EXTERIOR PAINT AND ROOF. All new pad and carpet. newly finished hardwood floors. Enter through the front door into the large formal family room connected to the oversized dining room area. Strategically placed power bathroom, large family room featuring a gas fireplace with custom wood surround and easy access through the sliding door to the large private back yard. Newly updated kitchen cabinets, Stainless Steel appliances (including gas stove) and walk in laundry/mudroom that includes a washer and dryer that is located just off of the attached 2 car garage. The upper floor has 3 large secondary bedrooms that feed into a large landing/hallway area, full bathroom and a huge primary bedroom with an en-suite 5 piece bathroom with a massive walk-in-closet. The basement has 4 eggress windows allowing for lots of natural light that flood a large great room area with bar, bedroom and 3/4 bathroom with large utility room woth lots of extra storage space. Brand new lighting, plumbing and hardware fixtrures throughout. Professionally landscaped with mature trees and plants, front and back sprinkler system, fully fenced in back yard, covered front porch and large back patio. Central A/C. Radon mitigation system. Close to everything and walking distance including schools (Valor, Highlands Ranch H.S.), parks, trails, rec centers, shopping, bars, restaurants, major highways and thoroughfares, plus much more!
| Elementary School | Middle School | High School |
|---|---|---|
| Sand Creek Elementary School | Mountain Ridge Middle School | Mountain Vista High School |
| Price History | |
|---|---|
| 7/25/2026 | Listed $735,000 |
| 8/4/2026 | 3$719,900 |
| 9/4/2026 | 1$719,500 |
General Features
| Sewer | Public Sewer |
|---|---|
| Heating | Forced Air,Natural Gas |
| Cooling | Air Conditioning-Room,Other |
| Possession | Closing/DOD |
| Roof | Composition |
| Appliances | Dishwasher,Disposal,Dryer,Microwave,Oven,Range,Refrigerator,Self Cleaning Oven,Washer |
| Zoning | SFR |
| HOA Fee | 174 |
| Garage Spaces | 2 |
| Patio/Porch Features | Front Porch,Patio |
| Architectural Style | Traditional |
| Construction Materials | Brick,Wood Siding |
| Exclusions | Seller's personal property |
| Year Built | 1998 |
| Levels | Two |
| Property Subtype | Single Family Residence |
| Tax Year | 2025 |
| Ownership | Individual |
| Assoc Fee Paid Per | Quarterly |
| County | Douglas |
| Property Type | Residential |
| HOA | Yes |
| Attached Garage | Yes |
| Subdivision Name | Eastridge |
| Facing Direction | East |
| Full Baths | 2 |
| Status | Active |
| High School | Mountain Vista |
| City | Highlands Ranch |
| Association Name | HRCA |
| Senior Community Y/N | No |
| High School District | Douglas RE-1 |
| Lot Size Units | Square Feet |
| Lot Size Square Feet | 7405 |
| Listing Terms | 1031 Exchange,Cash,Conventional,FHA,VA Loan |
| Elementary School | Sand Creek |
| Tax Annual Amount | 4729.34 |
| Home Warranty Y/N | No |
| Middle/Junior High School | Mountain Ridge |
| Property Condition | Updated/Remodeled |
| Virtual Tour | https://listings.mediamaxphotography.com/9849-Chatswood-Trail |
| Structure Type | House |
| Standard Status | Active |
| Middle/Junior School District | Douglas RE-1 |
| Elementary School District | Douglas RE-1 |
Interior Features
| Interior Amenities | Ceiling Fan(s),Eat-in Kitchen,Entrance Foyer,Five Piece Bath,Open Floorplan,Pantry,Solid Surface Counters,Walk-In Closet(s) |
|---|---|
| Basement | Finished,Full |
| Flooring | Carpet,Laminate,Tile,Wood |
| Furnished Y/N | Unfurnished |
| Total Fireplaces | 1 |
| Fireplace Features | Gas,Gas Log,Living Room |
| Basement (Y/N) | Yes |
| Window Features | Double Pane Windows,Egress Windows,Window Coverings |
| Above Grade Finished Area | 2240 |
| Half Baths | 1 |
| 3/4 Baths | 1 |
| Laundry Features | In Unit |
| Total Bedrooms | 5 |
| Below Grade Finished Area | 1064 |
| Main Level Bathrooms | 1 |
| Total Baths | 4 |
Exterior Features
| Exterior Amenities | Private Yard |
|---|---|
| Fencing | Full |
| Parking Features | Concrete |
| Lot Features | Irrigated,Landscaped,Level,Many Trees,Near Public Transit,Sprinklers In Front,Sprinklers In Rear |
| Water Source | Public |
| Total Parking | 2 |
| Lot Size Area | 7405 |
| Foundation Details | Slab |
| Building Area Total | 3360 |
| Lot Size Acres | 0.17 |
| Road Surface Type | Paved |
| Road Frontage Type | Public |
| Road Responsibility | Public Maintained Road |
Amenities
- Foreclosure
- Views
- Short Sale
- New Construction
- Adult 55+
- Lease To Own
- No HOA Fees
- Furnished
- Primary On Main
- Air Conditioning
- Seller Finance
- Green
- Fixer Upper
- Horse
- Golf
- Fireplace
- Deck
- Garage
- Basement
- Pool
Property vs Single Family Average in 80126
Price
Taxes
Year Built
Visits
In The Neighborhood
Just Listed
Highlands Ranch
$ 750,000
- Type
- Single Family
- Size
- 3,546 SqFt
- Rooms
- 7 Beds + 4 Baths
 Coldwell Banker Commercial, NRT #7634026
Just Listed
Highlands Ranch
$ 750,000
- Type
- Single Family
- Size
- 3,189 SqFt
- Rooms
- 3 Beds + 3 Baths
RE/MAX Professionals #9566602
Open House
Littleton
$ 615,000
- Type
- Single Family
- Size
- 2,560 SqFt
- Rooms
- 4 Beds + 2.5 Baths
West and Main Homes Inc #8866407
Views
Highlands Ranch
$ 549,500
- Type
- Single Family
- Size
- 1,836 SqFt
- Rooms
- 3 Beds + 2 Baths
eXp Realty, LLC #2475183
Open House
Highlands Ranch
$ 799,950
- Type
- Single Family
- Size
- 3,059 SqFt
- Rooms
- 5 Beds + 3.5 Baths
Victory Estates #1715139
Aurora
$ 550,000
- Type
- Single Family
- Size
- 2,606 SqFt
- Rooms
- 4 Beds + 3 Baths
Redfin Corporation #9985841
Views
Littleton
$ 879,000
- Type
- Single Family
- Size
- 4,187 SqFt
- Rooms
- 6 Beds + 4 Baths
Your Castle Realty LLC #3352709
Highlands Ranch
$ 775,000
- Type
- Single Family
- Size
- 3,866 SqFt
- Rooms
- 4 Beds + 3 Baths
Keller Williams DTC #3833912
Reduced
Littleton
$ 525,000
- Type
- Single Family
- Size
- 1,747 SqFt
- Rooms
- 2 Beds + 2.5 Baths
RE/MAX Professionals #3944979
Reduced
Aurora
$ 575,000
- Type
- Single Family
- Size
- 3,569 SqFt
- Rooms
- 4 Beds + 3 Baths
Engel & Voelkers Castle Pines #5082129
Reduced
Littleton
$ 879,000
- Type
- Single Family
- Size
- 4,138 SqFt
- Rooms
- 4 Beds + 2.5 Baths
RE/MAX Professionals #7078305
Reduced
Littleton
$ 725,000
- Type
- Single Family
- Size
- 2,746 SqFt
- Rooms
- 6 Beds + 3.5 Baths
Compass - Denver #7018783

