
Price Reduction
Address
5228 Sydney Avenue, Highlands Ranch, CO
Price
$ 575,000
Property Attributes
- MLS#5520991
- TypeSingle Family
- Listing Status Active
- CountyDOUGLAS
- CityHighlands Ranch
- NeighborhoodEastridge
- Zip80130
- StyleA-Frame
- Year Built1997
- Taxes$ 3766
- Price$ 575,000
- Bedrooms3
- Full Bathrooms2
- Half Bathrooms1
- Sqr Footage1762
- Lot Size0.09 Acres
Data Source:
REColorado (MTOMLS)
Property Description
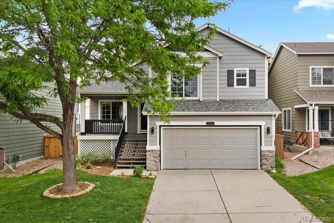
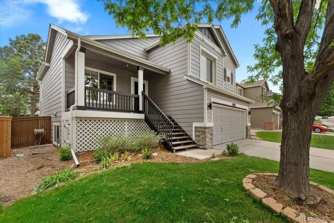
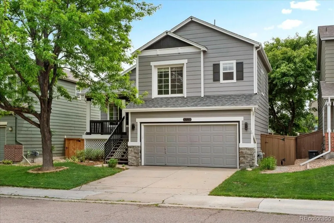
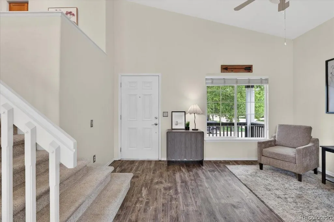
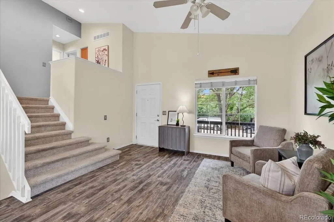
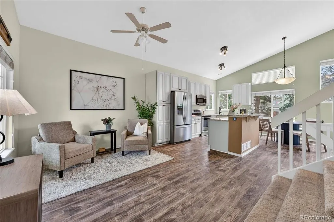
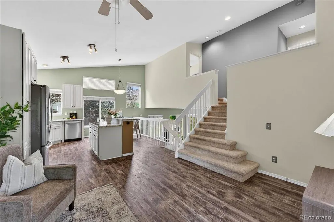
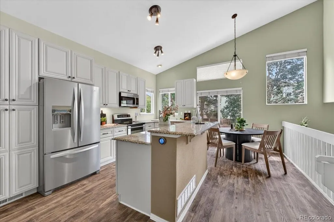
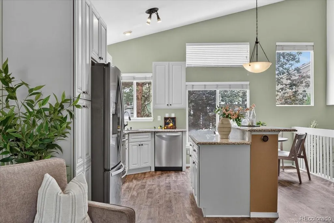
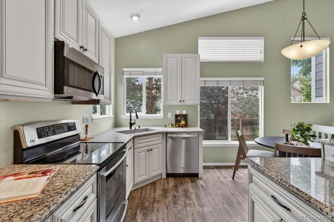
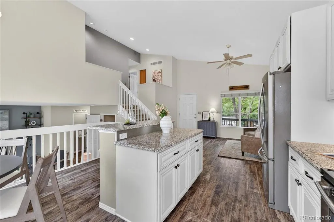
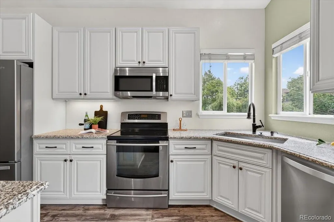
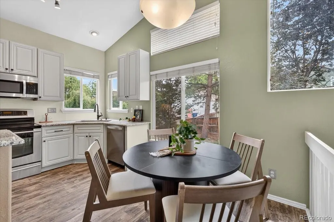
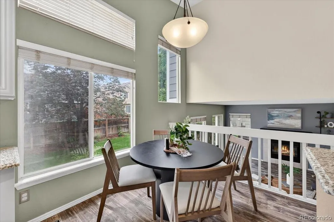
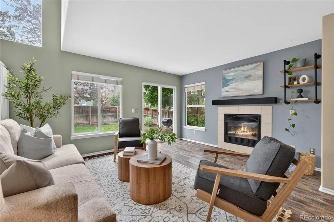
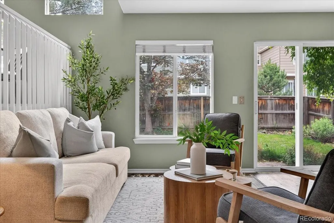
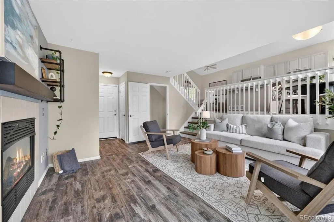
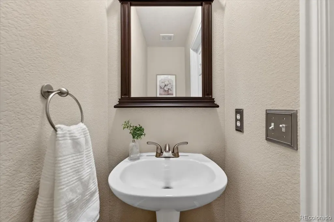
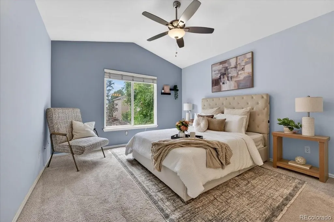
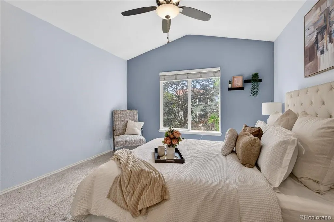
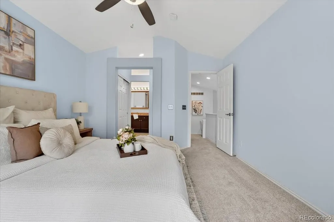
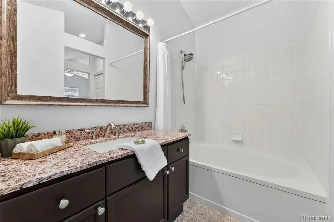
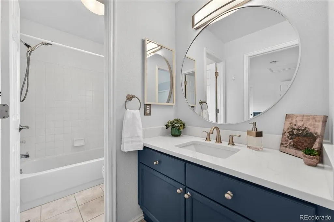
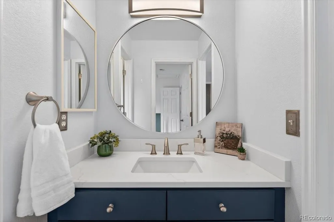
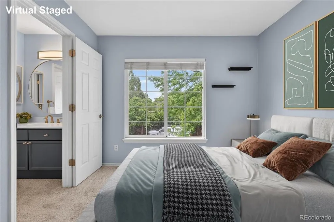
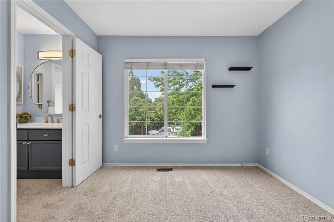
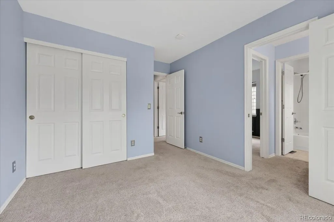
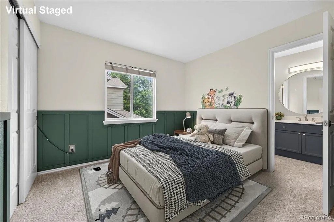
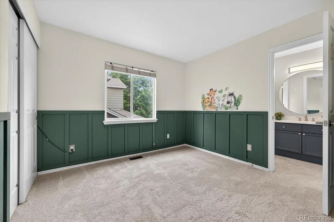
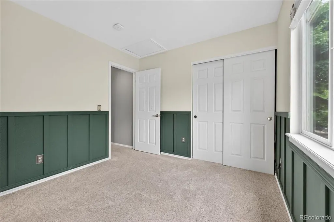
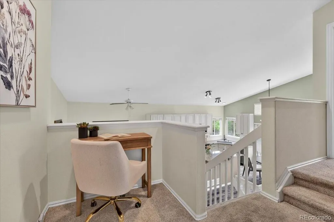
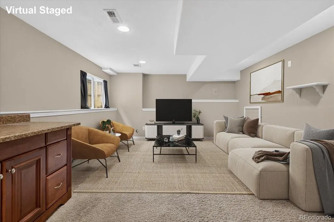
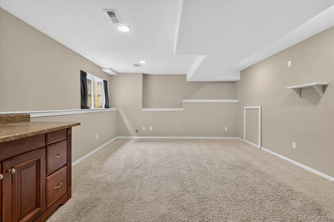
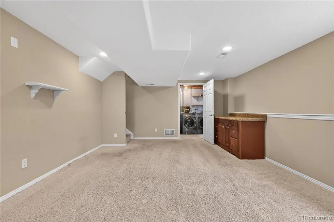
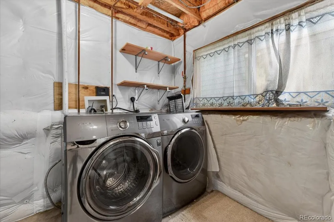
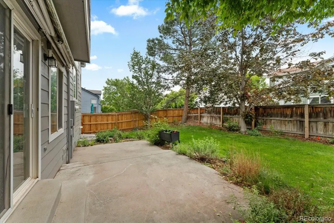
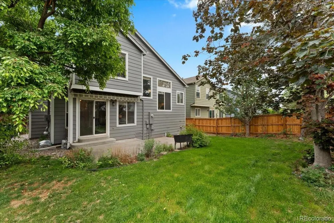
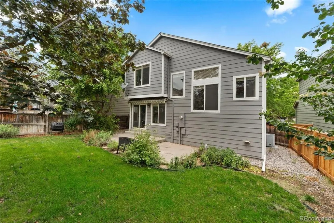
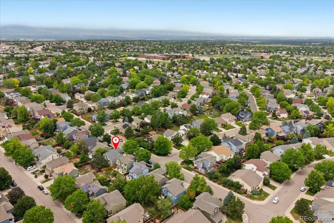
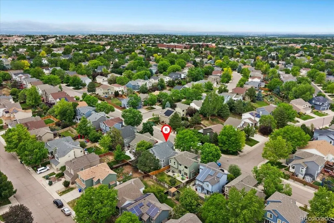
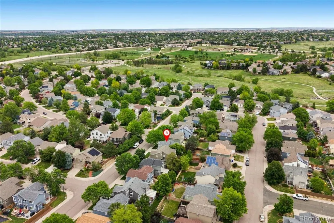
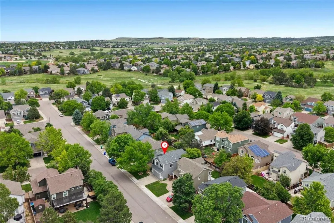
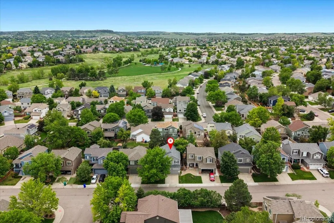
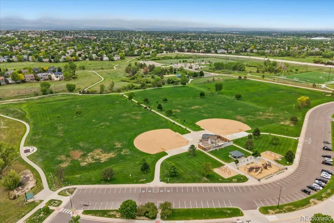
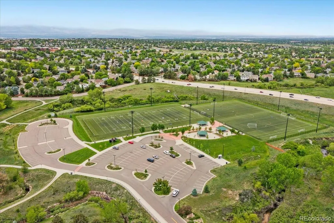
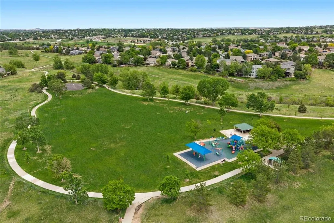
Some homes just feel right the moment you walk in. This well-appointed tri-level in Eastridge is one of them. The kitchen is a standout — upgraded soft-close cabinets and drawers, a central granite island, and countertops that elevate everyday living. LVP flooring flows throughout the main living areas, offering both durability and a clean, cohesive look. The open dining space and entry living room create an easy, natural flow perfect for both entertaining and everyday life. Downstairs, a spacious family room with a cozy fireplace becomes the natural gathering spot on chilly Colorado evenings, with a guest half bath tucked conveniently nearby. Upstairs, the primary suite offers a true retreat with a comfortable bedroom and generous closet space. The two secondary bedrooms are thoughtfully situated away from the primary and share a full bath — a layout that works beautifully for families or guests. The finished basement rounds out the home with additional flexible living space, a dedicated laundry room, and a crawl space that handles storage without compromise. Out back, a nicely sized yard lined with mature trees offers just the right amount of privacy and shade. Location-wise, it's hard to ask for more. The Eastridge Recreation Center is less than a mile away, grocery stores are minutes out, and walking and biking trails are just blocks from your front door. Easy access to I-25 and C-470 keeps everything connected. Eastridge homes at this level don't last — this one is ready for its next chapter.
| Elementary School | Middle School | High School |
|---|---|---|
| Arrowwood Elementary School | Cresthill Middle School | Highlands Ranch High School |
| Price History | |
|---|---|
| 6/5/2026 | Listed $600,000 |
| 7/21/2026 | 2$590,000 |
| 8/5/2026 | 2$580,000 |
| 8/24/2026 | 1$575,000 |
General Features
| Sewer | Public Sewer |
|---|---|
| Heating | Forced Air |
| Cooling | Central Air |
| Possession | Immediate |
| Roof | Shingle |
| Appliances | Dishwasher,Disposal,Dryer,Gas Water Heater,Microwave,Oven,Refrigerator,Sump Pump,Washer |
| Zoning | PDU |
| HOA Fee | 174 |
| Garage Spaces | 2 |
| Patio/Porch Features | Front Porch,Patio |
| Architectural Style | A-Frame |
| Construction Materials | Wood Siding |
| Exclusions | Staging items and personal property in garage |
| Year Built | 1997 |
| Levels | Tri-Level |
| Property Subtype | Single Family Residence |
| Tax Year | 2025 |
| Ownership | Individual |
| Assoc Fee Paid Per | Quarterly |
| County | Douglas |
| Property Type | Residential |
| Association Amenities | Fitness Center,Park,Playground,Pool,Tennis Court(s),Trail(s) |
| HOA | Yes |
| Attached Garage | Yes |
| Subdivision Name | Eastridge |
| Full Baths | 2 |
| Status | Active |
| High School | Highlands Ranch |
| City | Highlands Ranch |
| Association Name | Highlands Ranch Community Association |
| Senior Community Y/N | No |
| High School District | Douglas RE-1 |
| Lot Size Units | Square Feet |
| Lot Size Square Feet | 4138 |
| Listing Terms | Cash,Conventional,FHA,VA Loan |
| Elementary School | Arrowwood |
| Tax Annual Amount | 3766 |
| Middle/Junior High School | Cresthill |
| Property Condition | Updated/Remodeled |
| Virtual Tour | https://my.matterport.com/show/?m=98UPvSLPaKf |
| Structure Type | House |
| Standard Status | Active |
| Middle/Junior School District | Douglas RE-1 |
| Elementary School District | Douglas RE-1 |
Interior Features
| Interior Amenities | Ceiling Fan(s),Granite Counters,High Ceilings,Kitchen Island,Open Floorplan,Pantry,Primary Suite,Radon Mitigation System,Smoke Free,Vaulted Ceiling(s),Walk-In Closet(s) |
|---|---|
| Basement | Crawl Space,Finished,Partial,Sump Pump |
| Flooring | Carpet,Tile,Vinyl |
| Furnished Y/N | Unfurnished |
| Total Fireplaces | 1 |
| Fireplace Features | Gas Log,Living Room |
| Basement (Y/N) | Yes |
| Window Features | Double Pane Windows |
| Above Grade Finished Area | 1364 |
| Half Baths | 1 |
| Total Bedrooms | 3 |
| Below Grade Finished Area | 319 |
| Total Baths | 3 |
Exterior Features
| Exterior Amenities | Lighting,Rain Gutters |
|---|---|
| Vegetation | Grassed |
| Fencing | Partial |
| Lot Features | Sprinklers In Front,Sprinklers In Rear |
| Water Source | Public |
| Total Parking | 2 |
| Lot Size Area | 4138 |
| Foundation Details | Slab |
| Building Area Total | 1762 |
| Lot Size Acres | 0.09 |
| Road Surface Type | Paved |
Amenities
- Foreclosure
- Views
- Short Sale
- New Construction
- Adult 55+
- Lease To Own
- No HOA Fees
- Furnished
- Primary On Main
- Air Conditioning
- Seller Finance
- Green
- Fixer Upper
- Horse
- Golf
- Fireplace
- Deck
- Garage
- Basement
- Pool
Property vs Single Family Average in 80130
Price
Taxes
Year Built
Visits
In The Neighborhood
Just Listed
Highlands Ranch
$ 750,000
- Type
- Single Family
- Size
- 3,546 SqFt
- Rooms
- 7 Beds + 4 Baths
 Coldwell Banker Commercial, NRT #7634026
Just Listed
Highlands Ranch
$ 750,000
- Type
- Single Family
- Size
- 3,189 SqFt
- Rooms
- 3 Beds + 3 Baths
RE/MAX Professionals #9566602
Open House
Littleton
$ 615,000
- Type
- Single Family
- Size
- 2,560 SqFt
- Rooms
- 4 Beds + 2.5 Baths
West and Main Homes Inc #8866407
Views
Highlands Ranch
$ 549,500
- Type
- Single Family
- Size
- 1,836 SqFt
- Rooms
- 3 Beds + 2 Baths
eXp Realty, LLC #2475183
Open House
Highlands Ranch
$ 799,950
- Type
- Single Family
- Size
- 3,059 SqFt
- Rooms
- 5 Beds + 3.5 Baths
Victory Estates #1715139
Aurora
$ 550,000
- Type
- Single Family
- Size
- 2,606 SqFt
- Rooms
- 4 Beds + 3 Baths
Redfin Corporation #9985841
Views
Littleton
$ 879,000
- Type
- Single Family
- Size
- 4,187 SqFt
- Rooms
- 6 Beds + 4 Baths
Your Castle Realty LLC #3352709
Highlands Ranch
$ 775,000
- Type
- Single Family
- Size
- 3,866 SqFt
- Rooms
- 4 Beds + 3 Baths
Keller Williams DTC #3833912
Reduced
Littleton
$ 525,000
- Type
- Single Family
- Size
- 1,747 SqFt
- Rooms
- 2 Beds + 2.5 Baths
RE/MAX Professionals #3944979
Reduced
Aurora
$ 575,000
- Type
- Single Family
- Size
- 3,569 SqFt
- Rooms
- 4 Beds + 3 Baths
Engel & Voelkers Castle Pines #5082129
Reduced
Highlands Ranch
$ 719,500
- Type
- Single Family
- Size
- 3,360 SqFt
- Rooms
- 5 Beds + 3.5 Baths
MB Denver Colorado Realty Source #1567432
Reduced
Littleton
$ 879,000
- Type
- Single Family
- Size
- 4,138 SqFt
- Rooms
- 4 Beds + 2.5 Baths
RE/MAX Professionals #7078305

