
Address
2249 S Norse Way, Denver, CO
Price
$ 1,250,000
Property Attributes
- MLS#9807225
- TypeSingle Family
- Listing Status Active
- CountyJEFFERSON
- CityDenver
- NeighborhoodSolterra
- Zip80228
- StyleTraditional
- Year Built2017
- Taxes$ 10105
- Price$ 1,250,000
- Bedrooms4
- Full Bathrooms3
- Half Bathrooms1
- Sqr Footage3764
- Lot Size0.14 Acres
Data Source:
REColorado (MTOMLS)
Property Description
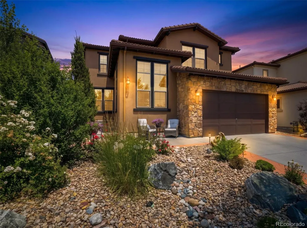
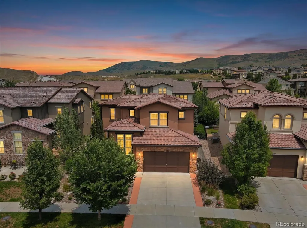
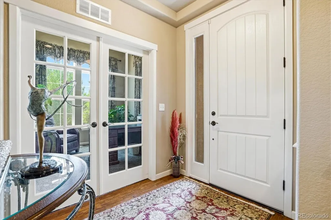
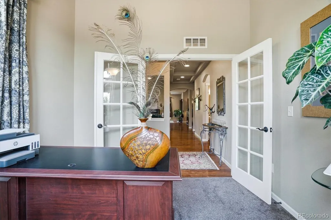
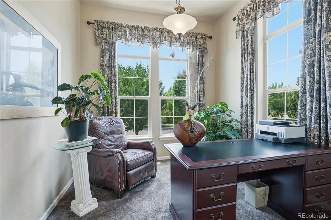
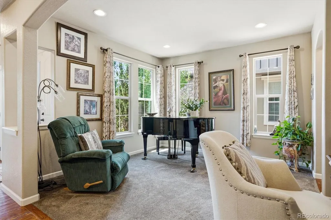
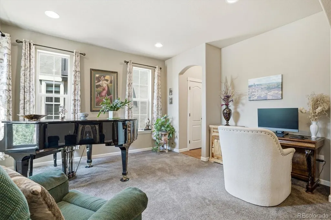
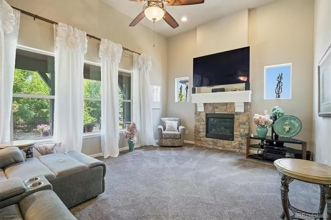
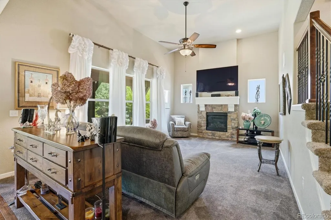
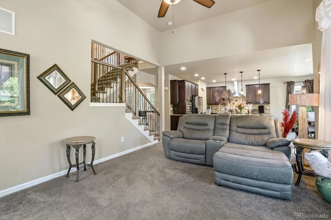
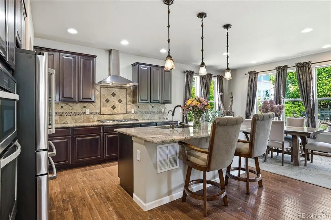
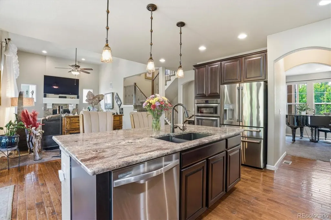
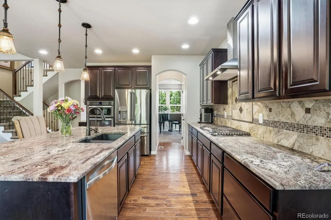
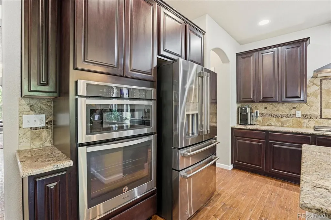
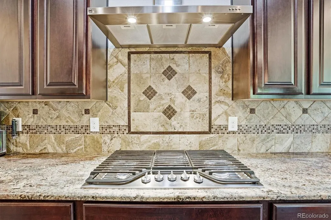
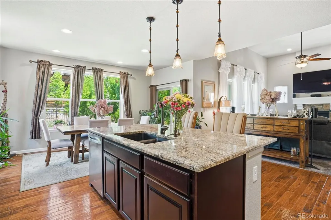
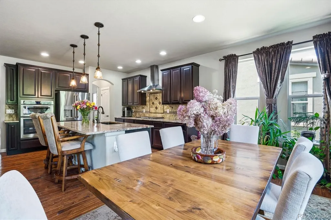
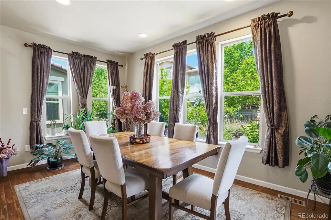
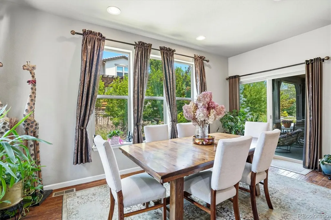
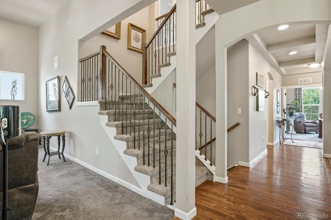
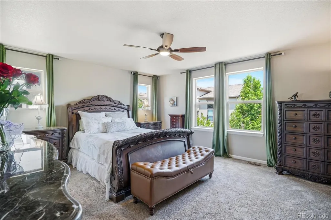
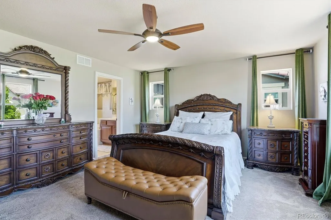
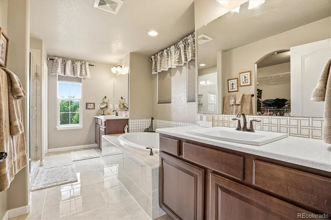
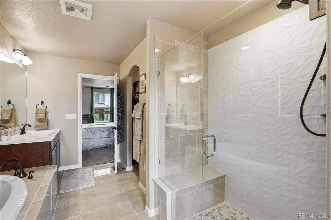
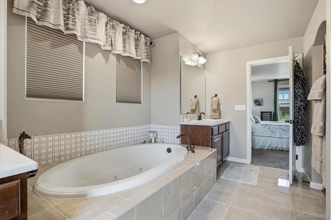
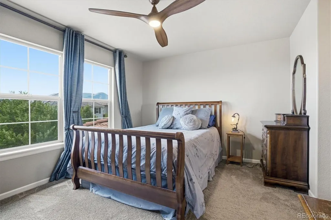
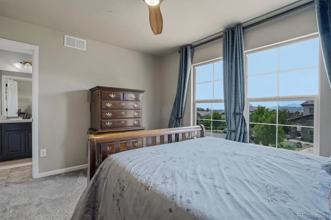
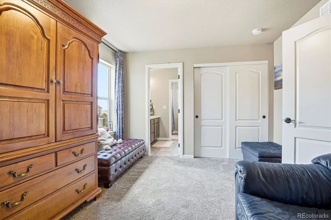
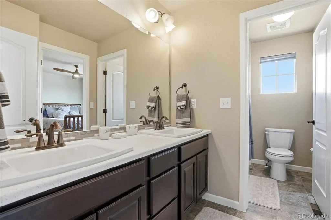
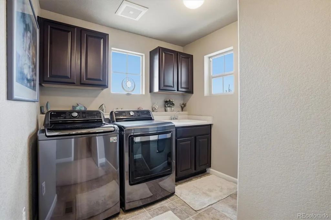
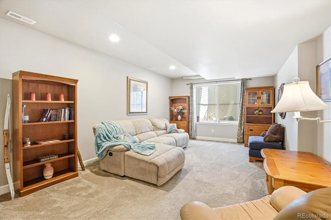
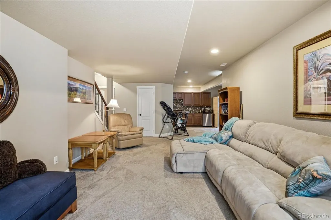
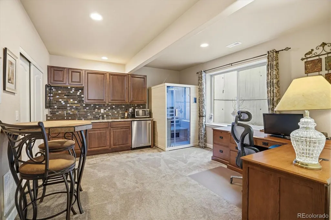
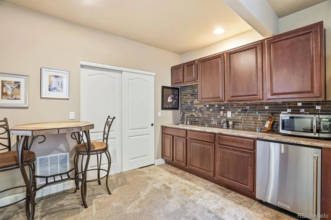
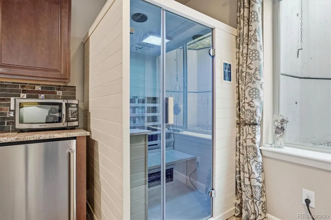
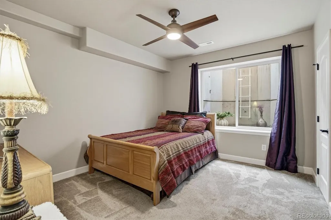
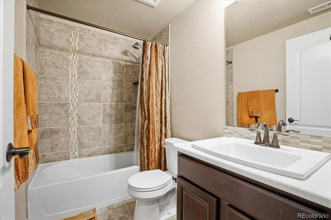
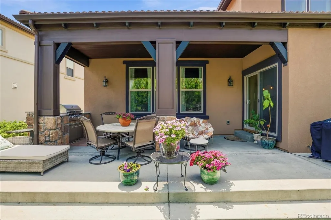
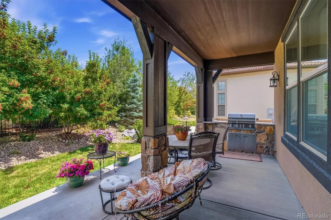
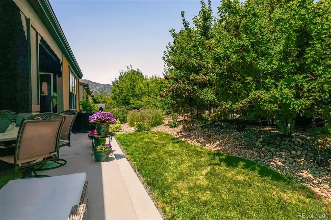
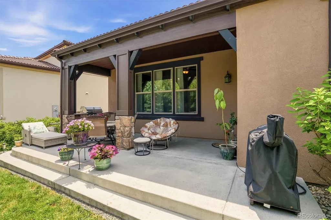
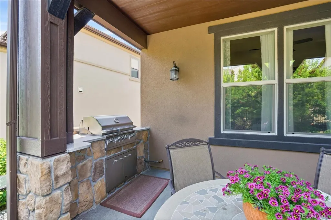
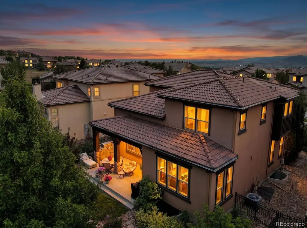
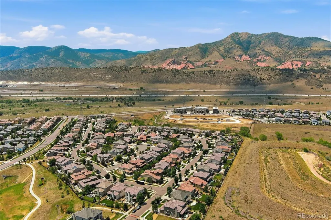
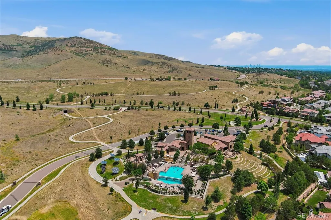
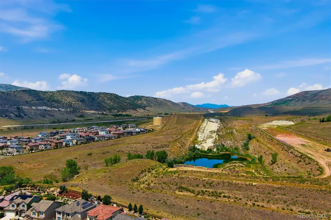
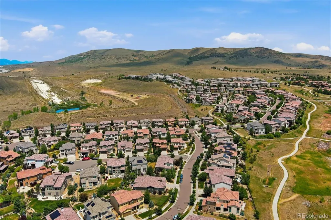
Experience elevated Colorado living in this four-bedroom, four-bath Casella model by Cardel Homes, ideally situated in Solterra, where the Denver metro meets the foothills. Mediterranean-inspired architecture, a 50-year roof, and mature landscaping create timeless curb appeal, while 3,764 finished square feet, including a finished basement, offer exceptional space and versatility. Inside, high-end hickory hardwood floors and abundant natural light connect a dedicated office with French doors, a flexible living or music room, and the dramatic great room, where soaring ceilings, expansive windows and a stone fireplace make an unforgettable impression. The gourmet kitchen is designed for entertaining, featuring granite countertops, a generous island with seating, rich cabinetry, stainless appliances, a Gold Series wall oven and microwave, gas cooktop, custom tilework and a butler’s pantry with abundant storage. Upstairs, the spacious primary suite is a true retreat with a luxurious five-piece bath featuring dual vanities, an oversized seamless glass shower with designer tile, a six-foot Kohler jetted tub and a large walk-in closet. Flexible secondary bedrooms and an oversized laundry room add convenience to the upstairs. The finished lower level expands the experience with a large recreation room, wet bar, bedroom, bath, far-infrared sauna and ample storage. Outdoors, the backyard oasis offers mature landscaping and a covered patio with a built-in grill—an inviting setting for dining, entertaining and Colorado evenings.Enjoy Solterra’s signature lifestyle with The Retreat clubhouse, resort-style pool, fitness center, tennis courts, parks, trails and open space, all near Red Rocks, Bear Creek Lake Park, Morrison, Golden and Denver. This is the space, setting and lifestyle buyers seek in one exceptional home.
| Elementary School | Middle School | High School |
|---|---|---|
| Rooney Ranch Elementary School | Dunstan Middle School | Green Mountain High School |
| Price History | |
|---|---|
| 8/1/2026 | Listed $1,250,000 |
General Features
| Sewer | Public Sewer |
|---|---|
| Heating | Forced Air |
| Cooling | Central Air |
| Utilities | Electricity Connected,Internet Access (Wired),Natural Gas Connected,Phone Connected |
| Possession | Negotiable |
| Roof | Concrete,Spanish Tile |
| Appliances | Bar Fridge,Cooktop,Dishwasher,Disposal,Microwave,Oven,Range Hood |
| Zoning | RES |
| HOA Fee | 442 |
| Garage Spaces | 3 |
| Association Fee Includes | Sewer,Snow Removal,Trash |
| Patio/Porch Features | Covered |
| Architectural Style | Traditional |
| Security Features | Carbon Monoxide Detector(s),Smoke Detector(s) |
| Construction Materials | Frame,Stucco |
| Exclusions | Washer and Dryer,Kitchen Refrigerator (negotiable) |
| Year Built | 2017 |
| Electric | 220 Volts |
| Levels | Two |
| Property Subtype | Single Family Residence |
| Tax Year | 2025 |
| Ownership | Individual |
| Assoc Fee Paid Per | Quarterly |
| County | Jefferson |
| Property Type | Residential |
| Association Amenities | Clubhouse,Fitness Center,Park,Playground,Pond Seasonal,Pool,Tennis Court(s),Trail(s) |
| HOA | Yes |
| Attached Garage | Yes |
| Subdivision Name | Solterra |
| Facing Direction | Southwest |
| Full Baths | 3 |
| Status | Active |
| High School | Green Mountain |
| City | Denver |
| Association Name | Solterra Homeowners Association |
| Senior Community Y/N | No |
| High School District | Jefferson County R-1 |
| Lot Size Units | Square Feet |
| Lot Size Square Feet | 6273 |
| Listing Terms | 1031 Exchange,Cash,Conventional,Jumbo,VA Loan |
| Elementary School | Rooney Ranch |
| Tax Annual Amount | 10105 |
| Middle/Junior High School | Dunstan |
| Virtual Tour | https://www.youtube.com/embed/4WmVUpMFvw8 |
| Structure Type | House |
| AssociationName2 | Fossil Ridge Metropolitan District |
| Builder Name | Cardel Homes |
| Standard Status | Active |
| Occupancy Type | Owner |
| Middle/Junior School District | Jefferson County R-1 |
| Elementary School District | Jefferson County R-1 |
Interior Features
| Interior Amenities | Ceiling Fan(s),Eat-in Kitchen |
|---|---|
| Basement | Finished |
| Flooring | Carpet,Tile,Wood |
| Total Fireplaces | 1 |
| Fireplace Features | Living Room |
| Basement (Y/N) | Yes |
| Window Features | Double Pane Windows,Egress Windows,Window Coverings,Window Treatments |
| Above Grade Finished Area | 2605 |
| Half Baths | 1 |
| Laundry Features | In Unit |
| Total Bedrooms | 4 |
| Below Grade Finished Area | 1159 |
| Main Level Bathrooms | 1 |
| Total Baths | 4 |
Exterior Features
| Exterior Amenities | Barbecue,Garden,Gas Grill,Private Yard |
|---|---|
| Vegetation | Grassed,Xeriscaping |
| Fencing | Full |
| Parking Features | 220 Volts,Tandem |
| Lot Features | Cul-De-Sac,Irrigated,Landscaped,Sprinklers In Rear |
| Water Source | Public |
| Total Parking | 3 |
| Lot Size Area | 6273 |
| Building Area Total | 3764 |
| Lot Size Acres | 0.14 |
| Road Surface Type | Paved |
| Builder Model | Casella |
| Road Responsibility | Public Maintained Road |
Amenities
- Foreclosure
- Views
- Short Sale
- New Construction
- Adult 55+
- Lease To Own
- No HOA Fees
- Furnished
- Primary On Main
- Air Conditioning
- Seller Finance
- Green
- Fixer Upper
- Horse
- Golf
- Fireplace
- Deck
- Garage
- Basement
- Pool
Property vs Single Family Average in 80228
Price
Taxes
Year Built
Visits
In The Neighborhood
Just Listed
Lakewood
$ 950,000
- Type
- Single Family
- Size
- 3,056 SqFt
- Rooms
- 4 Beds + 3.5 Baths
 Compass - Denver #3363829
Just Listed
Denver
$ 1,225,000
- Type
- Single Family
- Size
- 4,489 SqFt
- Rooms
- 5 Beds + 3 Baths
Real Broker, LLC DBA Real #7303821
Reduced
Lakewood
$ 974,000
- Type
- Single Family
- Size
- 2,859 SqFt
- Rooms
- 3 Beds + 2.5 Baths
Compass - Denver #6527355
Views
Denver
$ 825,000
- Type
- Single Family
- Size
- 3,108 SqFt
- Rooms
- 3 Beds + 2.5 Baths
Brokers Guild Homes #4625226
Reduced
Lakewood
$ 890,000
- Type
- Single Family
- Size
- 3,182 SqFt
- Rooms
- 3 Beds + 3.5 Baths
LoKation Real Estate #4154100
Views
Denver
$ 1,159,000
- Type
- Single Family
- Size
- 3,765 SqFt
- Rooms
- 3 Beds + 3 Baths
Kentwood Real Estate City Properties #5012246
Views
Denver
$ 1,195,000
- Type
- Single Family
- Size
- 3,764 SqFt
- Rooms
- 5 Beds + 4.5 Baths
RE/MAX of Cherry Creek #7508478
Reduced
Lakewood
$ 1,649,000
- Type
- Single Family
- Size
- 5,666 SqFt
- Rooms
- 5 Beds + 5.5 Baths
RE/MAX of Cherry Creek #8927235

