
Views
Address
2650 S Orchard Street, Denver, CO
Price
$ 825,000
Property Attributes
- MLS#4625226
- TypeSingle Family
- Listing Status Active
- CountyJEFFERSON
- CityDenver
- NeighborhoodSolterra
- Zip80228
- StyleHouse
- Year Built2019
- Taxes$ 8859
- Price$ 825,000
- Bedrooms3
- Full Bathrooms2
- Half Bathrooms1
- Sqr Footage3108
- Lot Size0.12 Acres
Data Source:
REColorado (MTOMLS)
Property Description
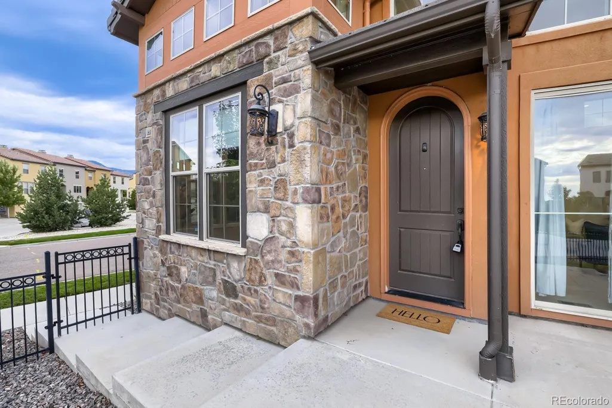
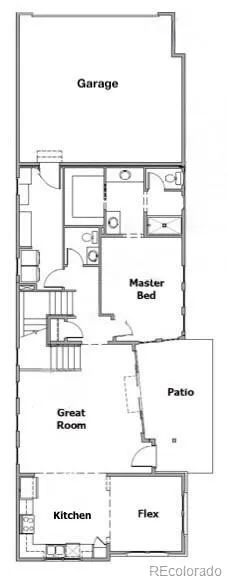
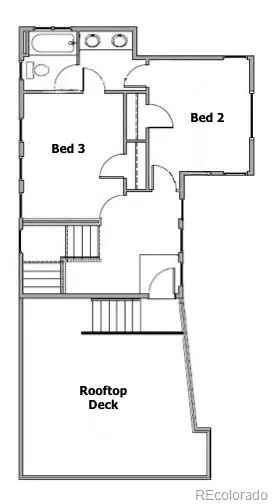
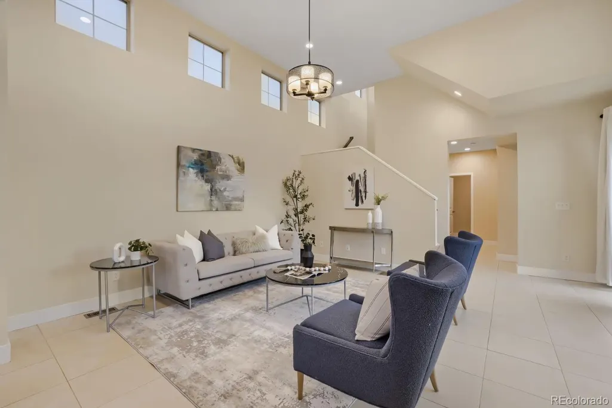
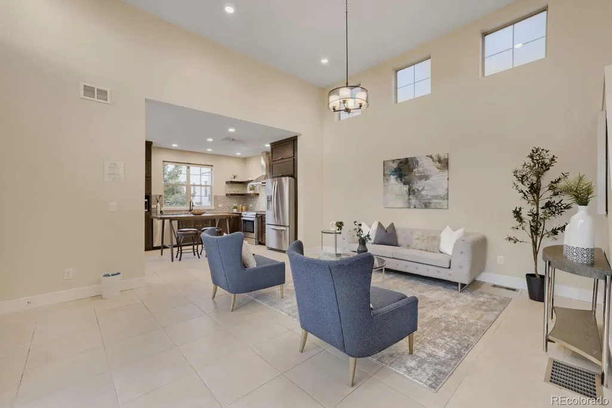
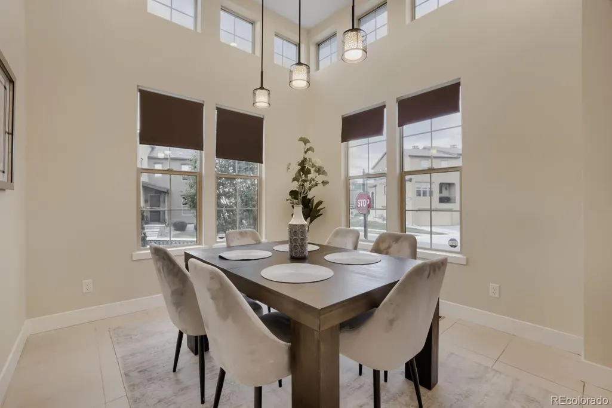
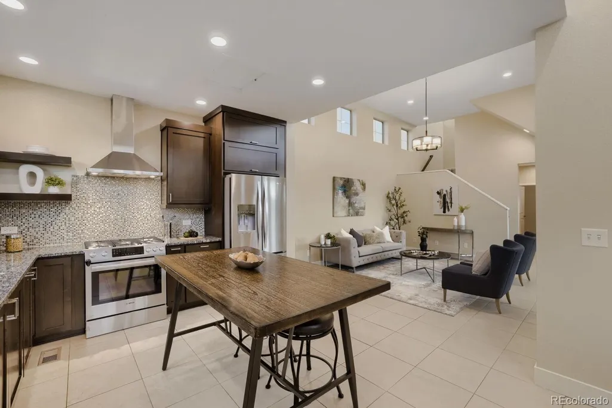
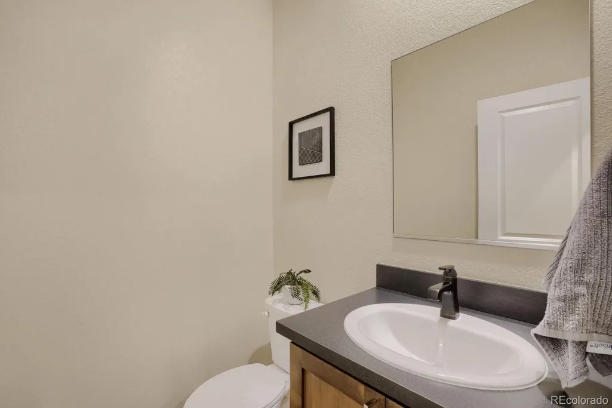
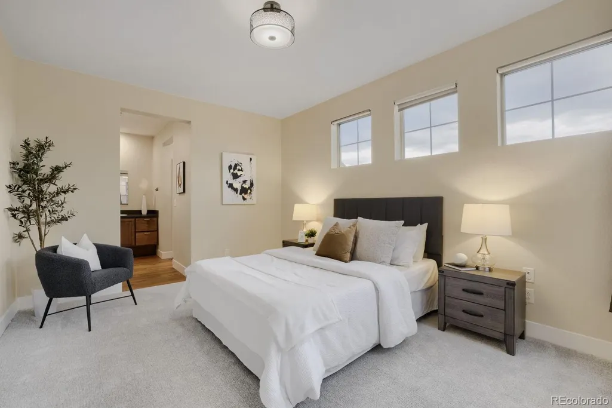
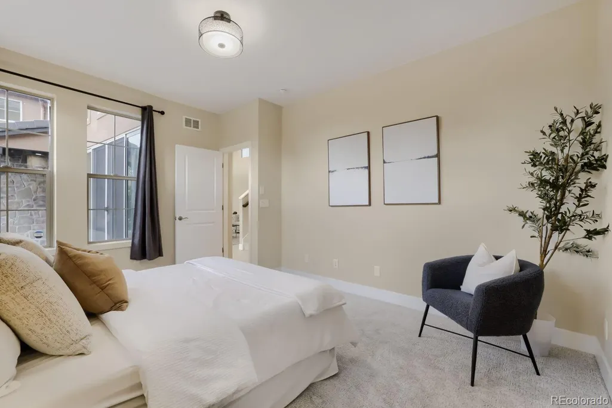
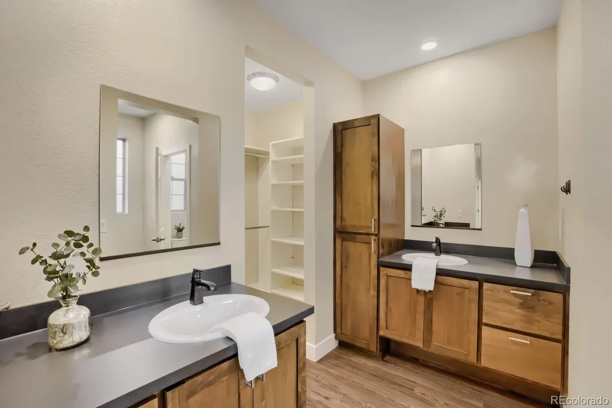
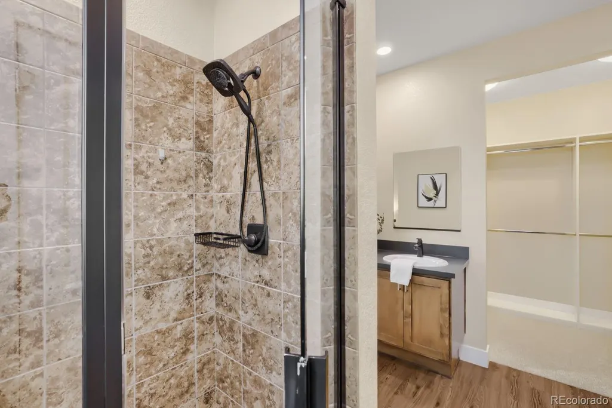
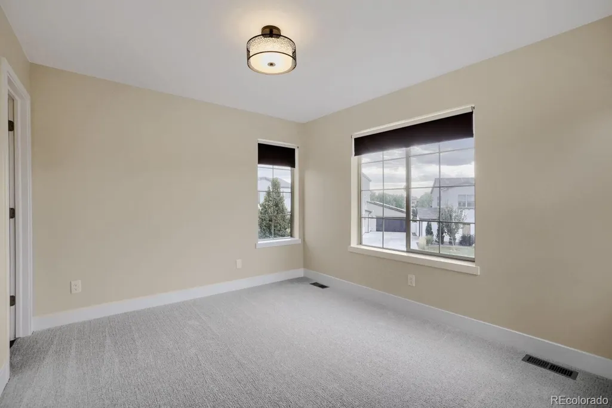
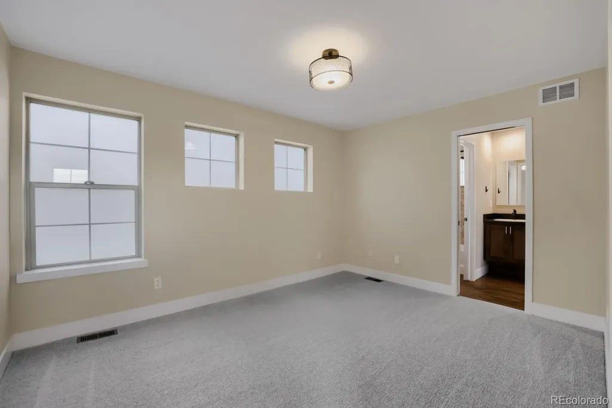
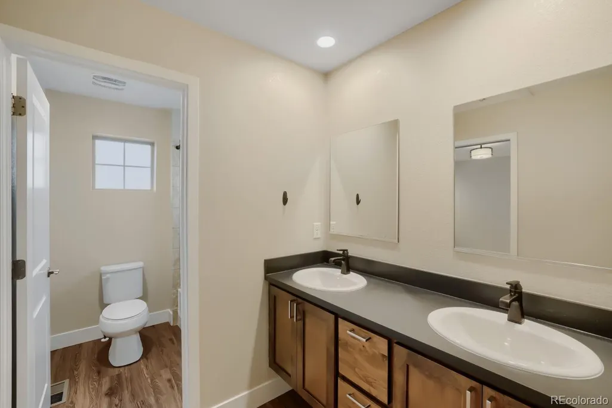
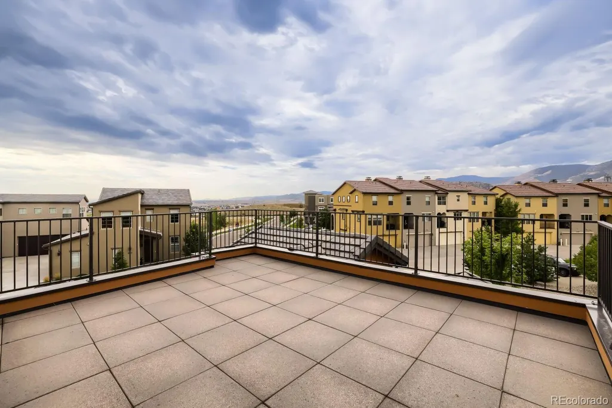
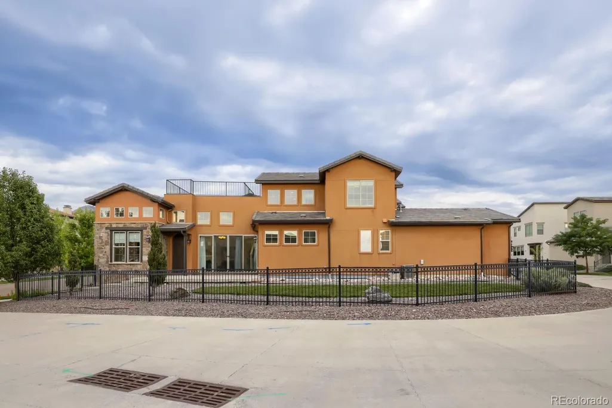
Welcome to this beautiful single-family home in the desirable Solterra community, conveniently located near Morrison with easy access to I-70. HOME HIGHLIGHTS: • 3 bedrooms and 2.5 bathrooms • Main-level primary suite • Two-story home with an unfinished basement offering plenty of potential • Rooftop deck with beautiful mountain views • Main-level patio and side yard • Attached 2-car garage • New carpet The main-level primary suite offers comfort and convenience, while the additional bedrooms provide flexible space for a variety of needs. Step outside to enjoy the patio and side yard, or head up to the rooftop deck to take in the mountain views and Colorado sunsets. The unfinished basement provides additional space and the opportunity to make it your own. Enjoy Colorado living in Solterra, surrounded by beautiful scenery and nearby outdoor recreation. With convenient access to Morrison and I-70, you’ll have an easy connection to both the mountains and Denver.
| Elementary School | Middle School | High School |
|---|---|---|
| Rooney Ranch Elementary School | Dunstan Middle School | Green Mountain High School |
| Price History | |
|---|---|
| 8/14/2026 | Listed $825,000 |
General Features
| Sewer | Public Sewer |
|---|---|
| Heating | Forced Air |
| Cooling | Air Conditioning-Room |
| Utilities | Cable Available,Electricity Connected,Natural Gas Connected |
| Possession | Closing/DOD |
| Roof | Concrete |
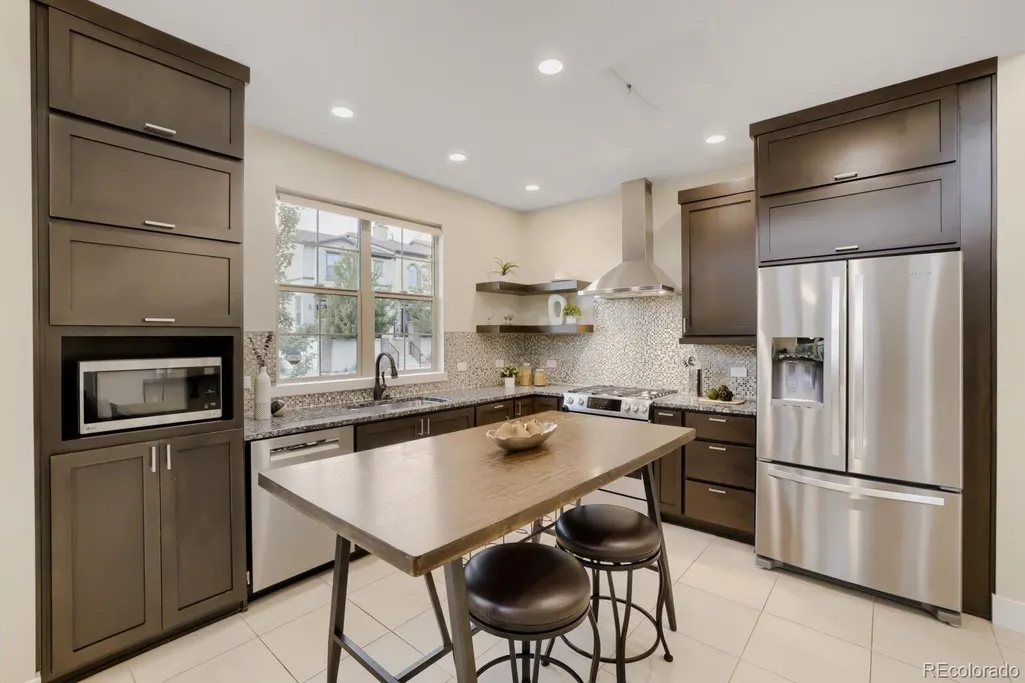
| Appliances | Cooktop,Dishwasher,Disposal,Dryer,Freezer,Microwave,Oven,Range Hood,Refrigerator,Sump Pump,Tankless Water Heater,Warming Drawer,Washer |
| HOA Fee | 250 |
| Garage Spaces | 2 |
| Patio/Porch Features | Deck,Patio,Rooftop |
| Security Features | Carbon Monoxide Detector(s),Smoke Detector(s) |
| Construction Materials | Concrete,Frame,Stone,Stucco |
| Exclusions | All staging furniture and décor |
| Pets Allowed | No |
| Year Built | 2019 |
| View | Mountain(s) |
| Levels | Two |
| Property Subtype | Single Family Residence |
| Tax Year | 2025 |
| Ownership | Agent Owner |
| Assoc Fee Paid Per | Annually |
| County | Jefferson |
| Property Type | Residential |
| HOA | Yes |
| Attached Garage | Yes |
| Subdivision Name | Solterra |
| Full Baths | 1 |
| Status | Active |
| High School | Green Mountain |
| City | Denver |
| Association Name | Solterra Home Owners Association |
| Senior Community Y/N | No |
| High School District | Jefferson County R-1 |
| Lot Size Units | Acres |
| Lot Size Square Feet | 5227.2 |
| Listing Terms | Cash,Conventional,FHA,VA Loan |
| Elementary School | Rooney Ranch |
| Tax Annual Amount | 8859 |
| Home Warranty Y/N | Yes |
| Middle/Junior High School | Dunstan |
| Structure Type | House |
| AssociationName2 | Fossil Ridge Metro District |
| Builder Name | Brookfield Residential |
| Standard Status | Active |
| Middle/Junior School District | Jefferson County R-1 |
| Elementary School District | Jefferson County R-1 |
Interior Features
| Interior Amenities | High Ceilings,Open Floorplan,Primary Suite,Walk-In Closet(s) |
|---|---|
| Basement | Unfinished |
| Flooring | Carpet,Tile,Vinyl |
| Furnished Y/N | Unfurnished |
| Basement (Y/N) | Yes |
| Window Features | Window Coverings |
| Above Grade Finished Area | 1840 |
| Half Baths | 1 |
| 3/4 Baths | 1 |
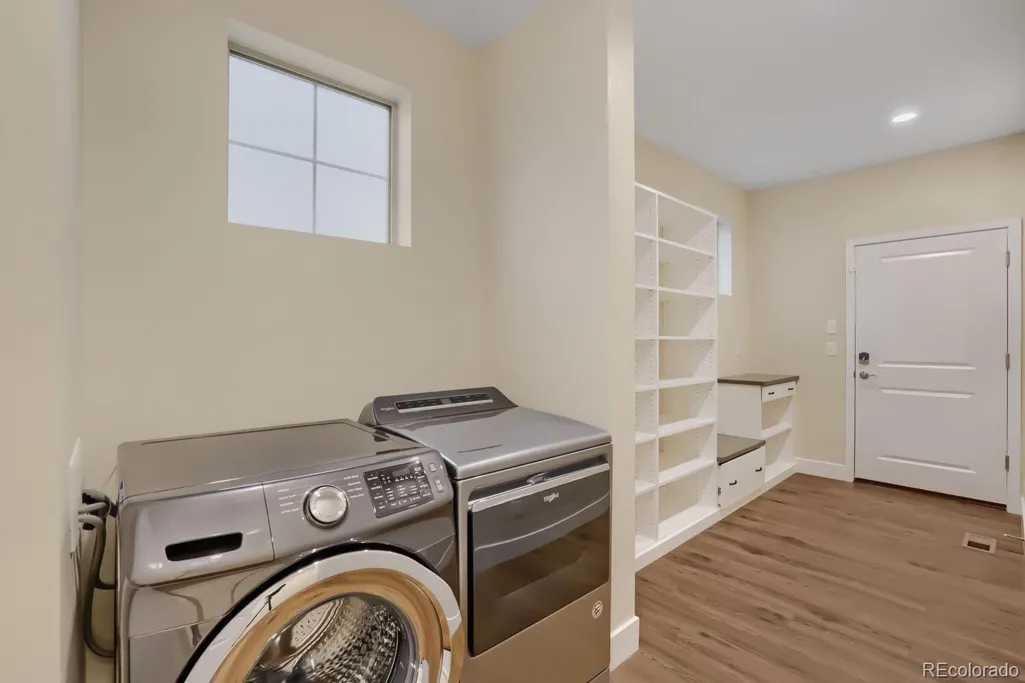
| Laundry Features | In Unit |
| Total Bedrooms | 3 |
| Main Level Bedrooms | 1 |
| Main Level Bathrooms | 2 |
| Total Baths | 3 |
Exterior Features
| Exterior Amenities | Gas Valve,Private Yard |
|---|---|
| Fencing | Full |
| Parking Features | Concrete |
| Lot Features | Corner Lot,Foothills,Sprinklers In Front |
| Water Source | Public |
| Total Parking | 2 |
| Lot Size Area | 0.12 |
| Building Area Total | 3108 |
| Lot Size Acres | 0.12 |
| Road Surface Type | Paved |
| Road Frontage Type | Public |
| Builder Model | Signature One |
| Road Responsibility | Public Maintained Road |
Amenities
- Foreclosure
- Views
- Short Sale
- New Construction
- Adult 55+
- Lease To Own
- No HOA Fees
- Furnished
- Primary On Main
- Air Conditioning
- Seller Finance
- Green
- Fixer Upper
- Horse
- Golf
- Fireplace
- Deck
- Garage
- Basement
- Pool
Property vs Single Family Average in 80228
Price
Taxes
Year Built
Visits
In The Neighborhood
Just Listed
Lakewood
$ 950,000
- Type
- Single Family
- Size
- 3,056 SqFt
- Rooms
- 4 Beds + 3.5 Baths
 Compass - Denver #3363829
Just Listed
Denver
$ 1,225,000
- Type
- Single Family
- Size
- 4,489 SqFt
- Rooms
- 5 Beds + 3 Baths
Real Broker, LLC DBA Real #7303821
Reduced
Lakewood
$ 974,000
- Type
- Single Family
- Size
- 2,859 SqFt
- Rooms
- 3 Beds + 2.5 Baths
Compass - Denver #6527355
Reduced
Lakewood
$ 890,000
- Type
- Single Family
- Size
- 3,182 SqFt
- Rooms
- 3 Beds + 3.5 Baths
LoKation Real Estate #4154100
Views
Denver
$ 1,159,000
- Type
- Single Family
- Size
- 3,765 SqFt
- Rooms
- 3 Beds + 3 Baths
Kentwood Real Estate City Properties #5012246
Denver
$ 1,250,000
- Type
- Single Family
- Size
- 3,764 SqFt
- Rooms
- 4 Beds + 3.5 Baths
Distinct Real Estate LLC #9807225
Views
Denver
$ 1,195,000
- Type
- Single Family
- Size
- 3,764 SqFt
- Rooms
- 5 Beds + 4.5 Baths
RE/MAX of Cherry Creek #7508478
Reduced
Lakewood
$ 1,649,000
- Type
- Single Family
- Size
- 5,666 SqFt
- Rooms
- 5 Beds + 5.5 Baths
RE/MAX of Cherry Creek #8927235

