
Views
Address
15480 Dinosaur Ridge Road, Morrison, CO
Price
$ 4,795,000
Property Attributes
- MLS#9560975
- TypeSingle Family
- Listing Status Active
- CountyJEFFERSON
- CityMorrison
- NeighborhoodMontane
- Zip80465
- StyleMountain Contemporary
- Year Built2019
- Taxes$ 31877
- Price$ 4,795,000
- Bedrooms6
- Full Bathrooms5
- Half Bathrooms2
- Sqr Footage7419
- Lot Size2.56 Acres
Data Source:
REColorado (MTOMLS)
Property Description
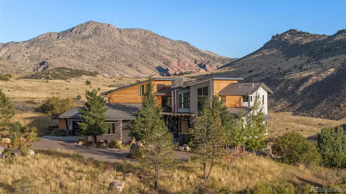
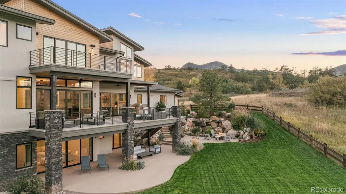
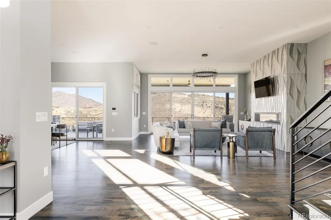
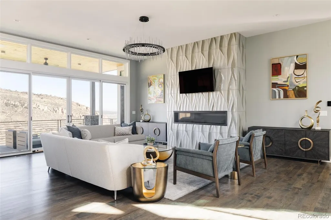
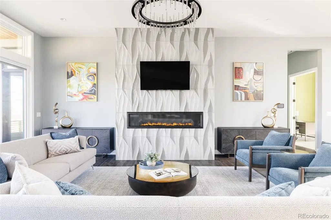
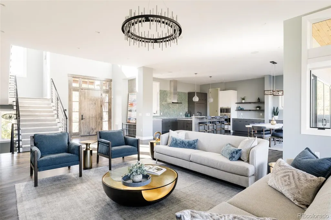
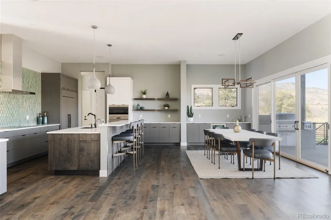
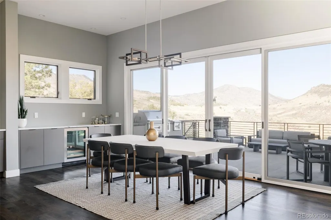
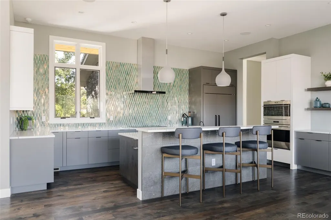
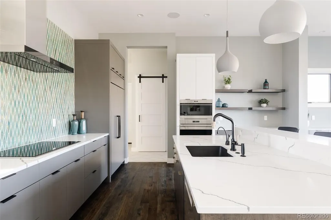
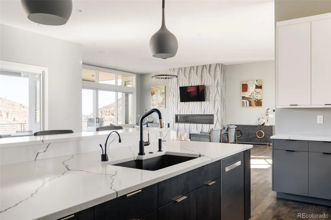
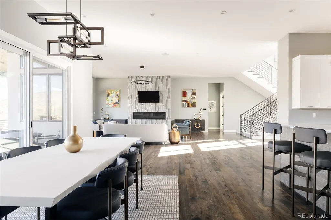
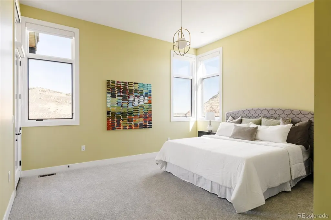
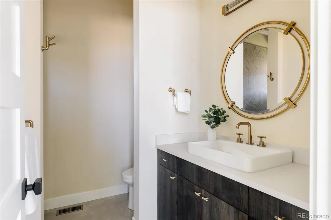
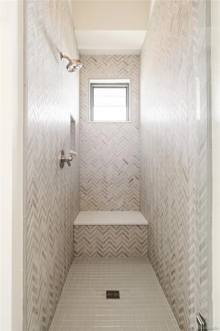
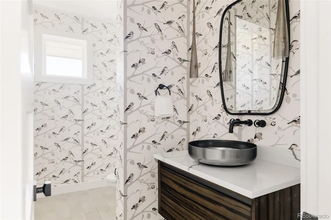
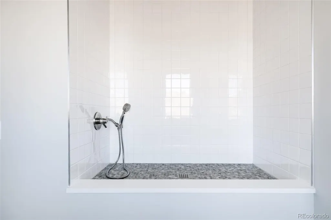
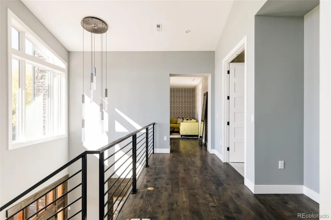
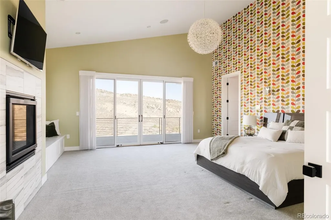
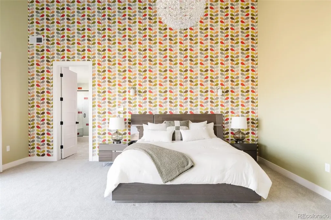
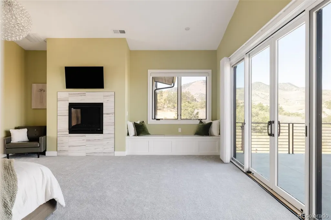
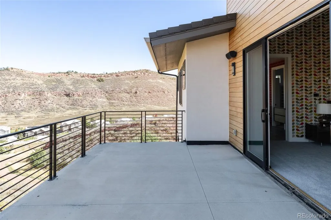
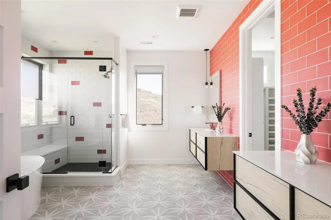
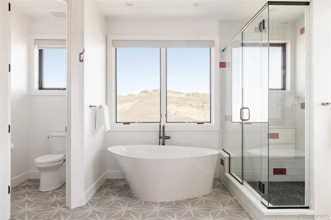
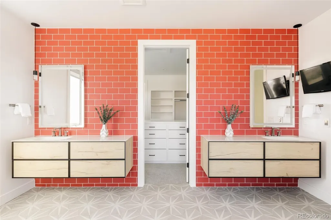
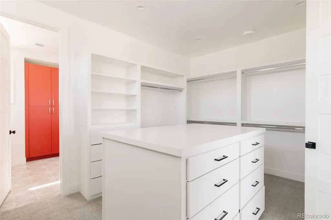
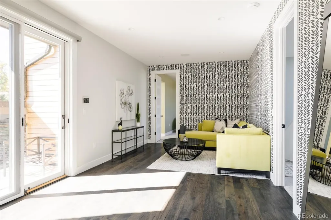
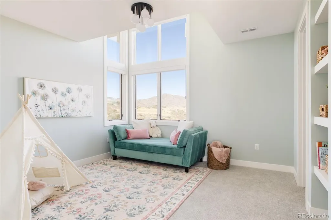
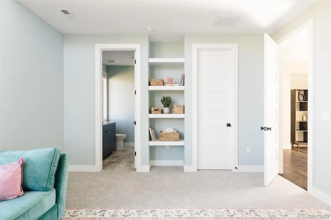
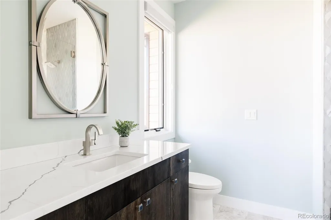
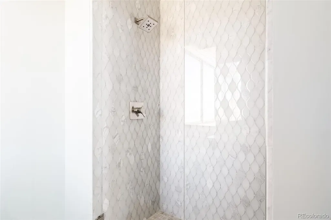
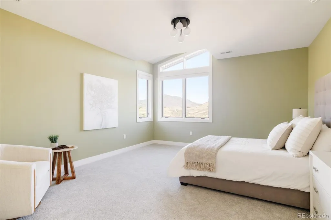
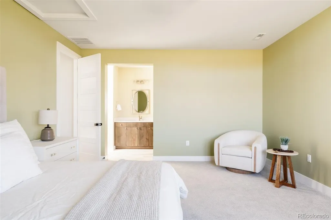
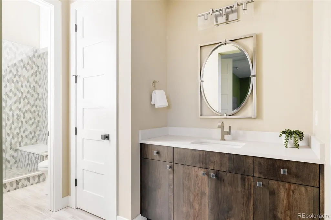
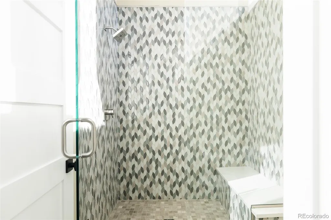
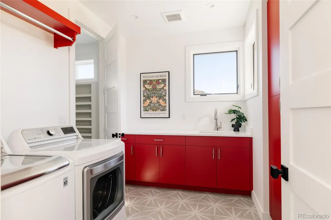
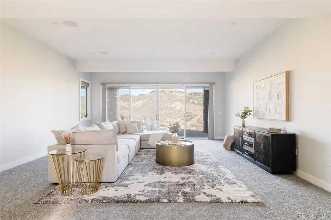
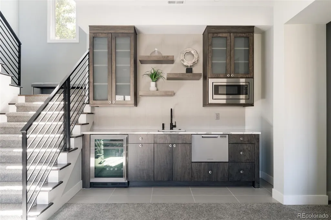
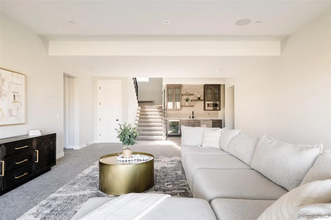
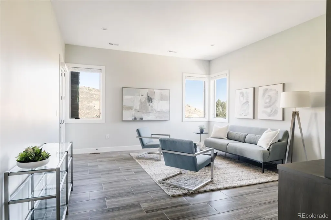
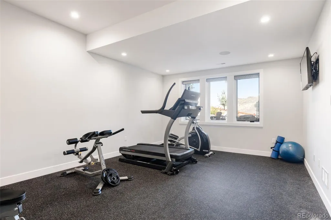
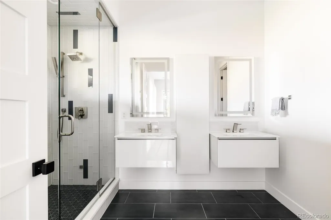
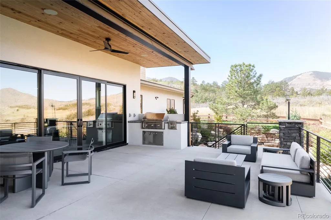
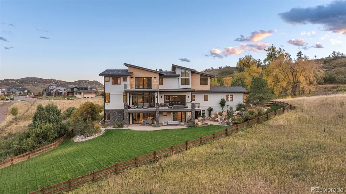
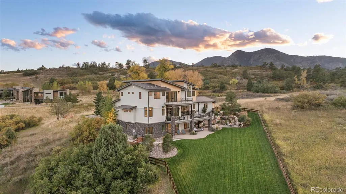
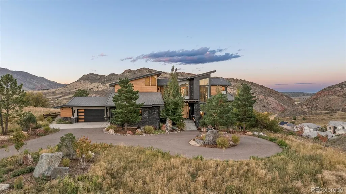
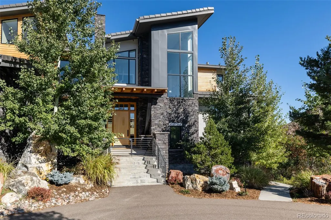
For the buyer who refuses to choose between the city and the wild. Some homes are defined by their square footage. This one is defined by what you see from it. Perched on 2.56 private acres in the coveted Montane enclave, 15480 Dinosaur Ridge Road frames unobstructed views of Red Rocks Amphitheater and the Dakota Ridge hogback — a front-row seat to one of Colorado's most iconic landscapes, rendered in floor-to-ceiling glass from nearly every principal room. Built in 2019, this 7,419 SF mountain-modern estate was designed without compromise. Six bedroom suites, seven baths, and a flowing open-concept floorplan anchor a home that moves effortlessly between grand entertaining and genuine everyday comfort. The great room rises to soaring ceilings and opens directly to an expansive deck where the view corridor reaches the amphitheater's natural stone formations. The chef's kitchen — with professional-grade appliances, a generous island, and custom cabinetry — anchors the main level, designed equally for a quiet Tuesday morning and a dinner party of forty. The primary suite is its own retreat: a spa-caliber bath, walk-in closets, and a private deck facing the ridge. Below, a fully finished lower level offers a media room, fitness space, guest accommodations, and direct access to the outdoor living areas — a fire pit terrace, massive water feature and multiple covered spaces that make the Colorado seasons genuinely livable. Step outside your door and onto the Dakota Ridge Trail system. Red Rocks Country Club sits minutes away. Deer Creek Canyon and Chatfield Reservoir are in easy reach. Yet downtown Denver is a 25-minute drive — a commute that feels like a daily gift. Positioned at the end of a quiet cul-de-sac, the property offers the privacy of a mountain retreat without sacrificing a single urban amenity. This is not simply a home in Morrison. This is a lifestyle — one that very few properties anywhere in the Denver metro can honestly offer.
| Elementary School | Middle School | High School |
|---|---|---|
| Red Rocks Elementary School | Carmody Middle School | Bear Creek High School |
| Price History | |
|---|---|
| 11/5/2025 | Listed $4,995,000 |
| 6/4/2026 | 5$4,795,000 |
General Features
| Sewer | Public Sewer |
|---|---|
| Heating | Forced Air |
| Cooling | Central Air |
| Utilities | Cable Available,Electricity Connected,Internet Access (Wired),Natural Gas Connected |
| Possession | Closing/DOD,Negotiable |
| Roof | Concrete,Membrane |
| Appliances | Bar Fridge,Cooktop,Dishwasher,Disposal,Dryer,Microwave,Oven,Range Hood,Refrigerator,Washer |
| Garage Spaces | 4 |
| Patio/Porch Features | Covered,Deck,Front Porch,Patio |
| Architectural Style | Mountain Contemporary |
| Security Features | Carbon Monoxide Detector(s),Security System,Smoke Detector(s),Video Doorbell |
| Construction Materials | Frame,Stucco,Wood Siding |
| Exclusions | Staging items/furnishings,seller's personal property (all furniture is negotiable) |
| Year Built | 2019 |
| View | City,Meadow,Mountain(s),Valley |
| Levels | Two |
| Property Subtype | Single Family Residence |
| Tax Year | 2024 |
| Ownership | Individual |
| Assoc Fee Paid Per | None |
| County | Jefferson |
| Property Type | Residential |
| HOA | Yes |
| Attached Garage | Yes |
| Subdivision Name | Montane |
| Facing Direction | South |
| Full Baths | 1 |
| Status | Active |
| Directions | From Bellleview Ave heading west into the foothills,right on Lyons Ridge Dr,immediate left to stay on Lyons Ridge Dr,right onto Dinosaur Ridge Rd. Property is at the end of the cul de sac with long d |
| High School | Bear Creek |
| City | Morrison |
| Association Name | Lyons Ridge Metropolitan District |
| Senior Community Y/N | No |
| High School District | Jefferson County R-1 |
| Lot Size Units | Acres |
| Lot Size Square Feet | 111513.6 |
| Listing Terms | Cash,Conventional,Jumbo,Other |
| Spa Features | Steam Room |
| Elementary School | Red Rocks |
| Tax Annual Amount | 31877 |
| Middle/Junior High School | Carmody |
| Virtual Tour | https://vimeo.com/1131295474?share=copy |
| Structure Type | House |
| Standard Status | Active |
| Occupancy Type | Owner |
| Middle/Junior School District | Jefferson County R-1 |
| Elementary School District | Jefferson County R-1 |
Interior Features
| Interior Amenities | Audio/Video Controls,Built-in Features,Eat-in Kitchen,Entrance Foyer,Five Piece Bath,High Ceilings,High Speed Internet,In-Law Floorplan,Kitchen Island,Open Floorplan,Pantry,Primary Suite,Smoke Free,S |
|---|---|
| Basement | Bath/Stubbed,Exterior Entry,Finished,Full,Interior Entry,Walk-Out Access |
| Flooring | Carpet,Tile,Wood |
| Furnished Y/N | Negotiable |
| Total Fireplaces | 3 |
| Fireplace Features | Living Room,Outside,Primary Bedroom |
| Common Walls | No Common Walls |
| Basement (Y/N) | Yes |
| Window Features | Window Coverings,Window Treatments |
| Above Grade Finished Area | 4855 |
| Half Baths | 2 |
| 3/4 Baths | 4 |
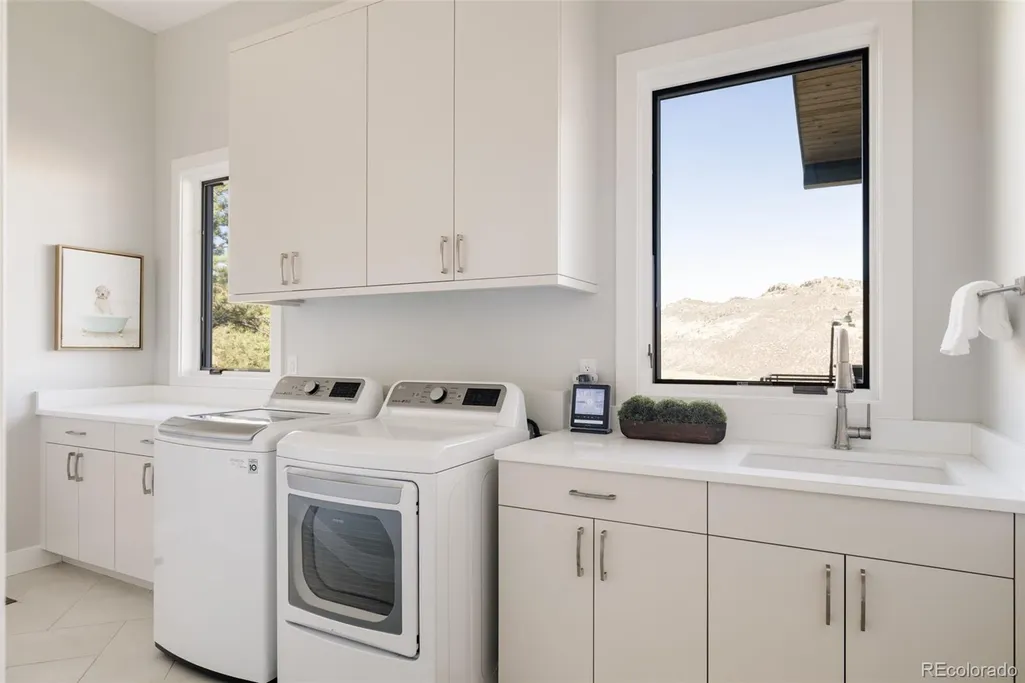
| Laundry Features | Sink |
| Total Bedrooms | 6 |
| Below Grade Finished Area | 2564 |
| Main Level Bedrooms | 1 |
| Main Level Bathrooms | 2 |
| Total Baths | 7 |
Exterior Features
| Exterior Amenities | Balcony,Barbecue,Fire Pit,Gas Grill,Lighting,Private Yard,Rain Gutters,Water Feature |
|---|---|
| Fencing | Full |
| Parking Features | Asphalt,Circular Driveway,Exterior Access Door,Finished Garage,Floor Coating |
| Lot Features | Cul-De-Sac,Foothills,Landscaped,Master Planned,Meadow,Mountainous,Open Space,Secluded,Sloped,Sprinklers In Front,Sprinklers In Rear |
| Water Source | Public |
| Total Parking | 4 |
| Lot Size Area | 2.56 |
| Foundation Details | Slab,Structural |
| Building Area Total | 7419 |
| Lot Size Acres | 2.56 |
| Road Surface Type | Paved |
| Road Frontage Type | Private Road,Public |
| Road Responsibility | Private Maintained Road,Public Maintained Road |
| Horse Y/N | No |
Amenities
- Foreclosure
- Views
- Short Sale
- New Construction
- Adult 55+
- Lease To Own
- No HOA Fees
- Furnished
- Primary On Main
- Air Conditioning
- Seller Finance
- Green
- Fixer Upper
- Horse
- Golf
- Fireplace
- Deck
- Garage
- Basement
- Pool
Property vs Single Family Average in 80465
Price
Taxes
Year Built
Visits


