
Views - Golf Course
Address
15201 Dinosaur Ridge Road, Morrison, CO
Price
$ 4,500,000
Property Attributes
- MLS#5873254
- TypeSingle Family
- Listing Status Active
- CountyJEFFERSON
- CityMorrison
- NeighborhoodMontane
- Zip80465
- StyleMountain Contemporary
- Year Built2019
- Taxes$ 23991
- Price$ 4,500,000
- Bedrooms6
- Full Bathrooms6
- Half Bathrooms1
- Sqr Footage7134
- Lot Size0.69 Acres
Data Source:
REColorado (MTOMLS)
Property Description
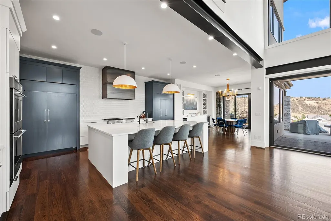
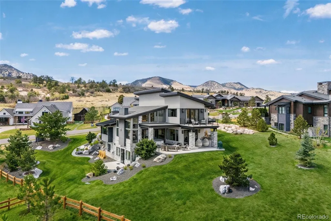
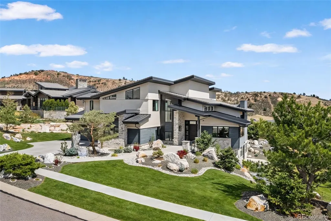
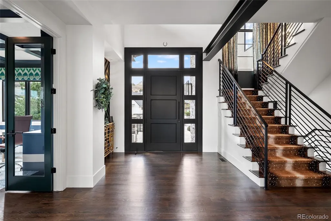
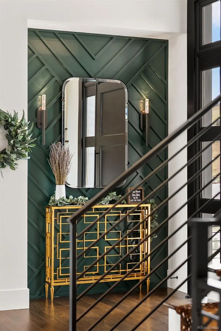
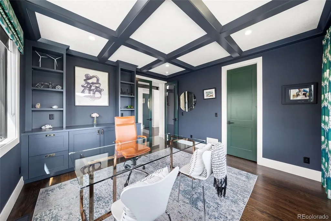
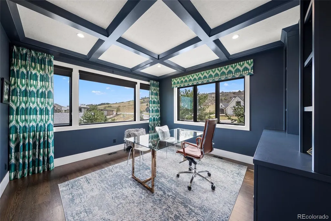
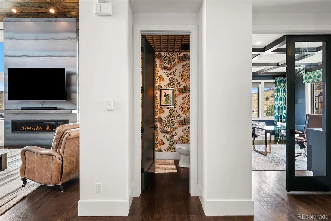
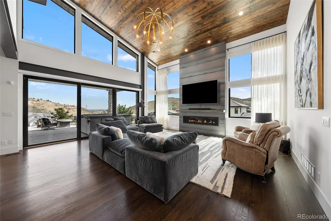
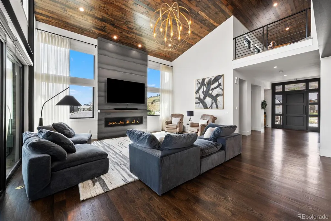
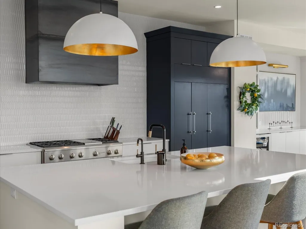
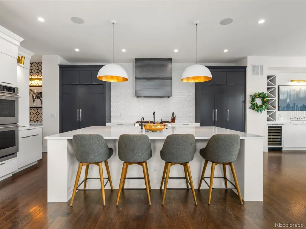
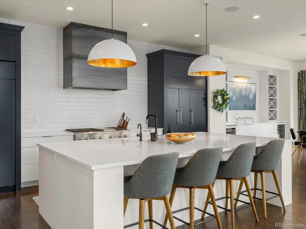
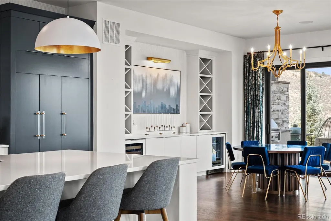
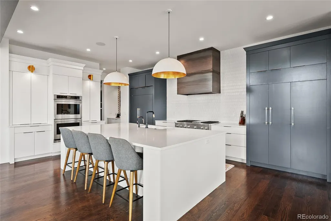
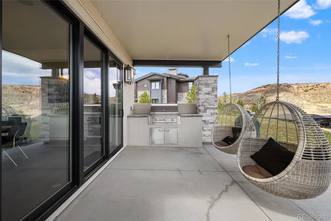
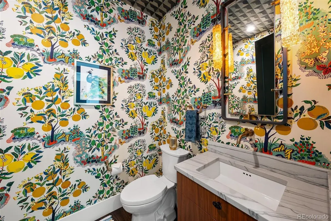
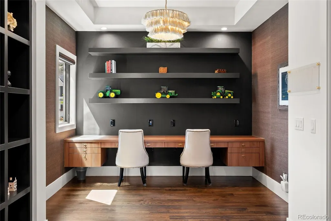
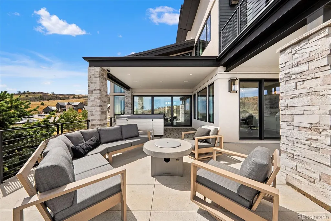
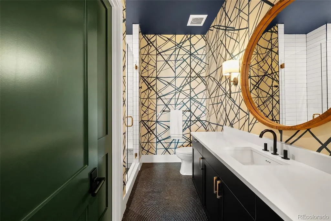
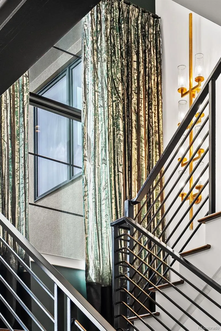
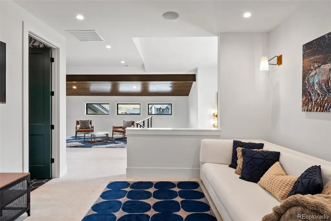
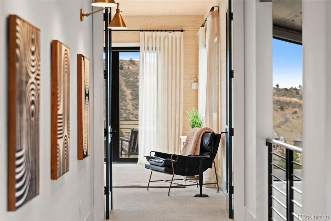
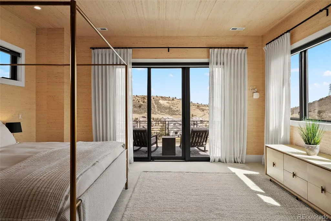
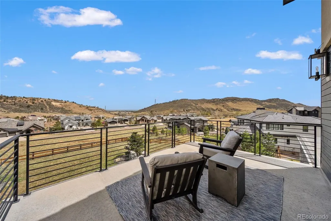
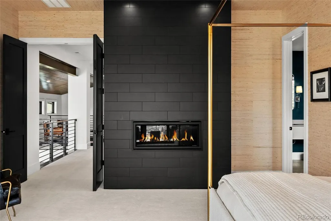
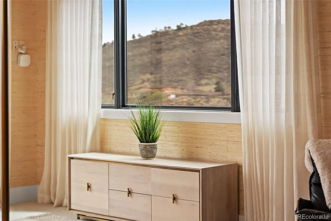
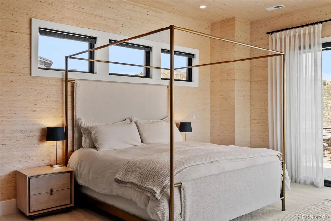
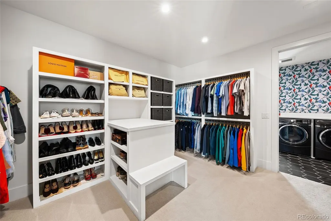
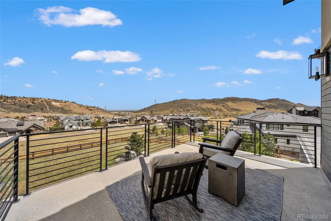
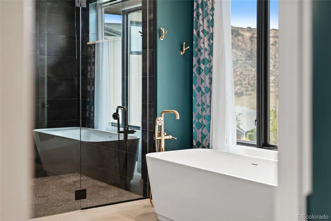
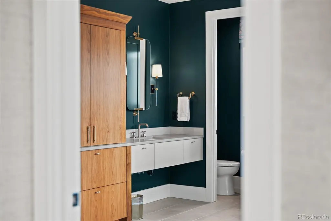
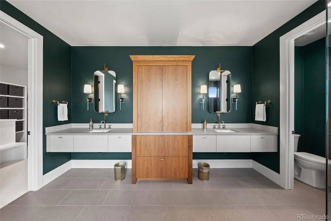
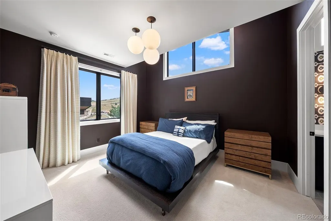
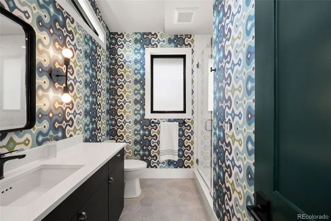
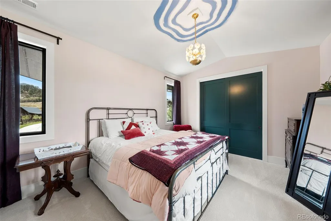
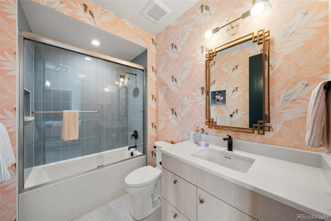
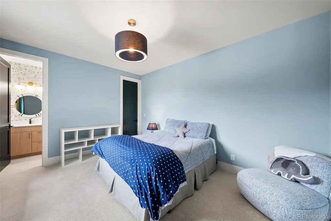
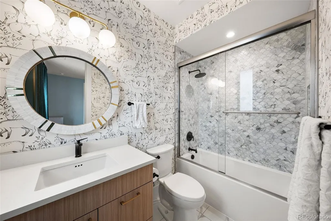
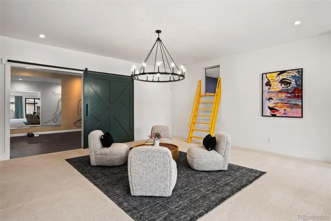
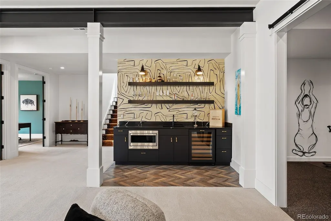
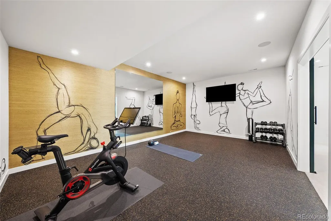
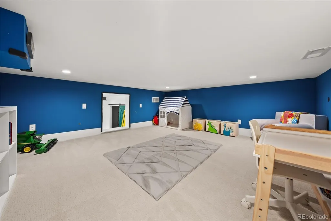
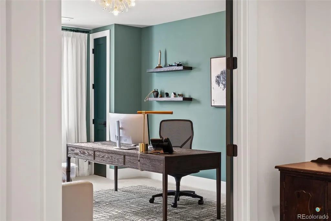
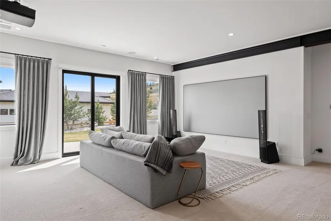
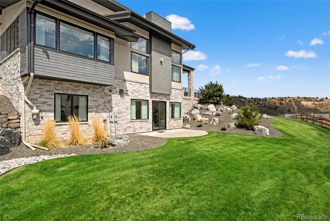
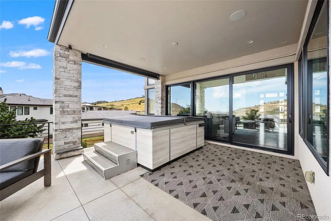
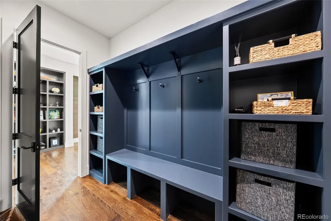
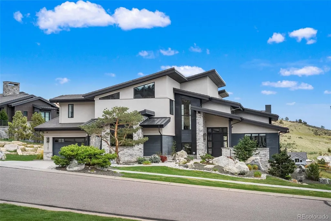
A rare collaboration between custom builder Ades Design and acclaimed interior designer Andrea Schumacher, this Colorado foothills estate is as much a work of art as it is a home. Every room tells its own story — unexpected textures, curated color palettes, and bespoke details that elevate each space beyond the ordinary. Soaring 20' tongue-and-groove ceilings, a sculptural steel fireplace, and walls of glass framing the Rocky Mountains set the tone from the moment you enter. The gourmet kitchen and dining room — complete with high end appliances, a custom built-in buffet and dual wine refrigerators — were made for the kind of slow Sunday mornings and effortless dinner parties that define Colorado living at its best. The primary suite is pure indulgence: a fireplace, a spa bath with oversized shower and soaking tub, and a private balcony where the mountains are yours alone. Three additional ensuite bedrooms, each with their own distinct character, plus a loft and sitting area complete the upper level. The walkout basement shifts the mood entirely — a recreation room with fireplace, a second guest suite, and behind custom barn doors, a dreamy gym with rubber floors and a mirrored wall. A lofted kids' playroom with custom ladder adds a touch of whimsy. Step outside and the Colorado lifestyle continues — neighborhood trails, a park, and a playground are right at your doorstep, perfect for morning runs, weekend rides, or afternoons with kids. Everyday conveniences including shopping, dining, and restaurants are just minutes away, making this the rare property where you never have to choose between serenity and convenience. Set just 25 minutes from Denver and 15 from downtown Littleton, with optional membership to Red Rocks Country Club for golf, pool, and year-round programming — this is Colorado lifestyle living, fully realized and beautifully designed.
| Elementary School | Middle School | High School |
|---|---|---|
| Red Rocks Elementary School | Carmody Middle School | Bear Creek High School |
| Price History | |
|---|---|
| 4/24/2026 | Listed $4,500,000 |
General Features
| Sewer | Public Sewer |
|---|---|
| Heating | Forced Air |
| Cooling | Central Air |
| Utilities | Electricity Connected,Internet Access (Wired),Natural Gas Connected |
| Possession | Negotiable |
| Roof | Concrete,Metal |
| Appliances | Bar Fridge,Convection Oven,Cooktop,Dishwasher,Disposal,Double Oven,Dryer,Gas Water Heater,Humidifier,Microwave,Range Hood,Refrigerator,Self Cleaning Oven,Washer,Water Purifier,Wine Cooler |
| Garage Spaces | 3 |
| Patio/Porch Features | Covered,Front Porch,Patio |
| Architectural Style | Mountain Contemporary |
| Security Features | Carbon Monoxide Detector(s),Smoke Detector(s) |
| Construction Materials | Frame,Stone,Steel Siding,Stucco |
| Exclusions | Hot tub,all hung wall mirrors. |
| Year Built | 2019 |
| View | Mountain(s) |
| Levels | Two |
| Property Subtype | Single Family Residence |
| Tax Year | 2024 |
| Ownership | Individual |
| County | Jefferson |
| Property Type | Residential |
| HOA | No |
| Attached Garage | Yes |
| Energy Efficient | Appliances,Construction,HVAC,Insulation,Roof,Thermostat,Windows |
| Subdivision Name | Montane |
| Facing Direction | West |
| Full Baths | 4 |
| Status | Active |
| Directions | From C-470 take the Quincy exit. Turn left on the frontage road,right on Belleview,right into the Montane neighborhood,left on Lyons Ridge,keep left as it turns into Dinosaur Ridge,home on right side |
| High School | Bear Creek |
| City | Morrison |
| Senior Community Y/N | No |
| High School District | Jefferson County R-1 |
| Lot Size Units | Acres |
| Lot Size Square Feet | 30056.4 |
| Listing Terms | Cash,Conventional,Jumbo |
| Elementary School | Red Rocks |
| Tax Annual Amount | 23991 |
| Middle/Junior High School | Carmody |
| Virtual Tour | https://youtu.be/CU20lFRaTBw |
| Structure Type | House |
| Standard Status | Active |
| Occupancy Type | Owner |
| Middle/Junior School District | Jefferson County R-1 |
| Elementary School District | Jefferson County R-1 |
Interior Features
| Interior Amenities | Audio/Video Controls,Built-in Features,Eat-in Kitchen,Entrance Foyer,Five Piece Bath,High Ceilings,High Speed Internet,Kitchen Island,Open Floorplan,Pantry,Primary Suite,Quartz Counters,Radon Mitigat |
|---|---|
| Basement | Finished,Walk-Out Access |
| Flooring | Carpet,Tile,Wood |
| Furnished Y/N | Negotiable |
| Total Fireplaces | 3 |
| Fireplace Features | Basement,Gas Log,Living Room,Primary Bedroom |
| Basement (Y/N) | Yes |
| Window Features | Window Coverings,Window Treatments |
| Above Grade Finished Area | 4907 |
| Half Baths | 1 |
| 3/4 Baths | 2 |
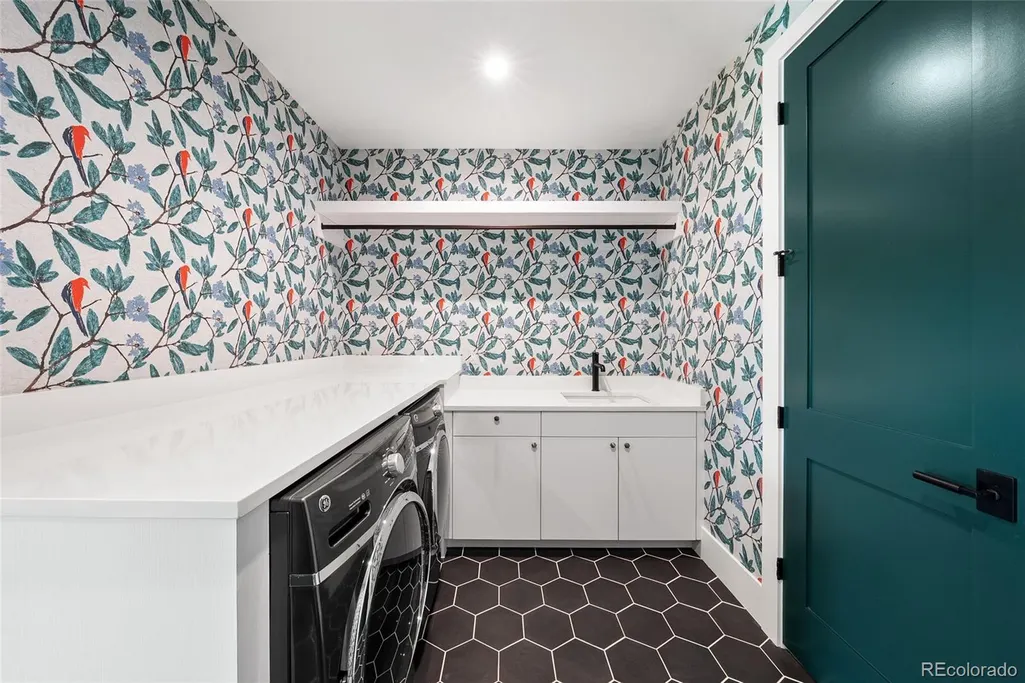
| Laundry Features | Sink |
| Total Bedrooms | 6 |
| Below Grade Finished Area | 2227 |
| Main Level Bedrooms | 1 |
| Main Level Bathrooms | 2 |
| Total Baths | 7 |
Exterior Features
| Exterior Amenities | Gas Grill,Lighting,Private Yard,Rain Gutters,Smart Irrigation |
|---|---|
| Fencing | Partial |
| Parking Features | 220 Volts,Concrete,Electric Vehicle Charging Station(s),Exterior Access Door,Floor Coating,Insulated Garage |
| Lot Features | Foothills,Greenbelt,Landscaped,Sprinklers In Front,Sprinklers In Rear |
| Water Source | Public |
| Total Parking | 3 |
| Lot Size Area | 0.69 |
| Foundation Details | Concrete Perimeter,Slab |
| Building Area Total | 7134 |
| Lot Size Acres | 0.69 |
| Road Surface Type | Paved |
| Road Frontage Type | Public |
| Road Responsibility | Public Maintained Road |
| Horse Y/N | No |
Amenities
- Foreclosure
- Views
- Short Sale
- New Construction
- Adult 55+
- Lease To Own
- No HOA Fees
- Furnished
- Primary On Main
- Air Conditioning
- Seller Finance
- Green
- Fixer Upper
- Horse
- Golf
- Fireplace
- Deck
- Garage
- Basement
- Pool
Property vs Single Family Average in 80465
Price
Taxes
Year Built
Visits


