
Water Views


Address
4095 Lakota Road, Indian Hills, CO
Price
$ 30,000,000
Property Attributes
- MLS#9072374
- TypeSingle Family
- Listing Status Active
- CountyJEFFERSON
- CityIndian Hills
- NeighborhoodIndian Hills
- Zip80454
- StyleMountain Contemporary
- Year Built2000
- Taxes$ 40918
- Price$ 30,000,000
- Bedrooms4
- Full Bathrooms5
- Half Bathrooms3
- Sqr Footage12097
- Lot Size453.19 Acres
Data Source:
REColorado (MTOMLS)
Property Description
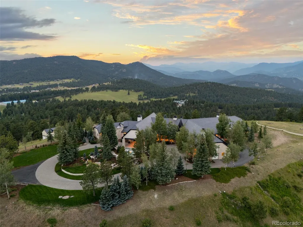
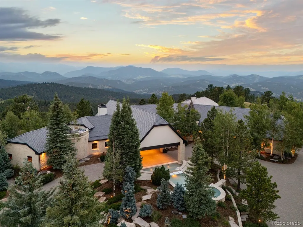
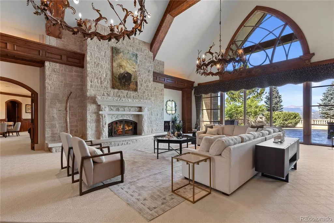
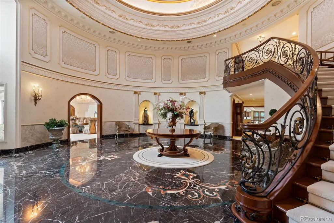
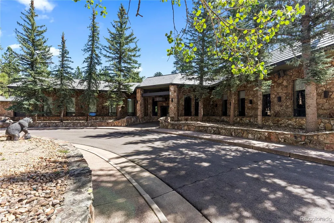
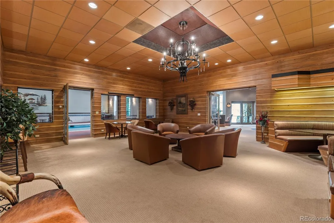
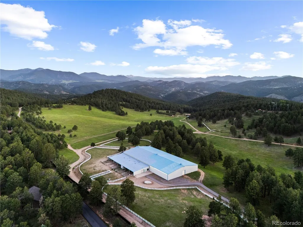
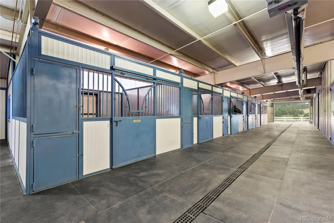
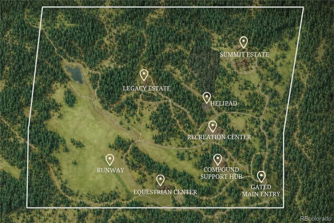
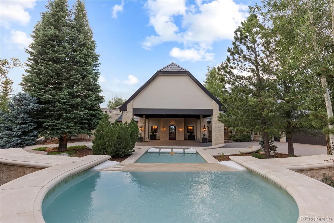
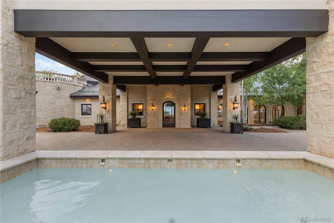
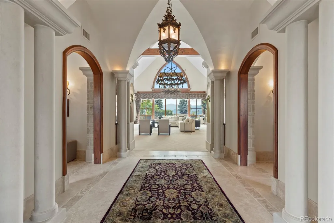
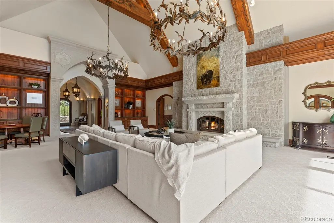
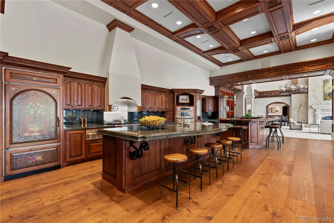
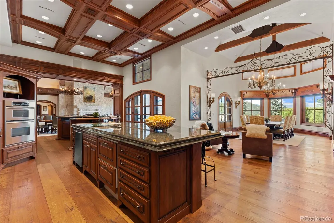
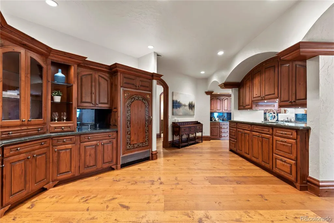
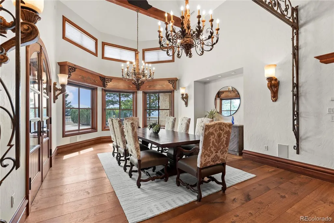
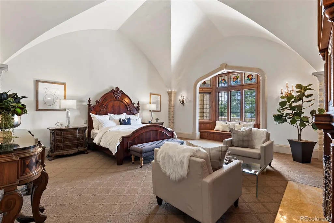
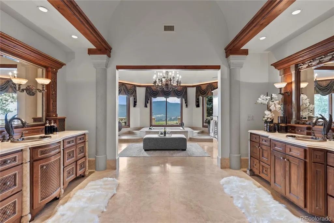
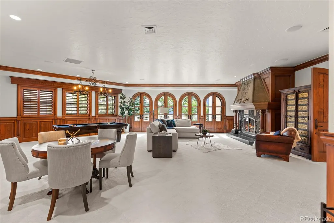
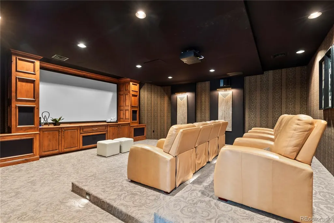
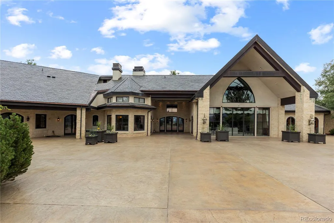
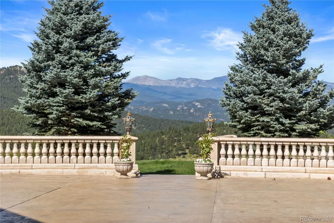
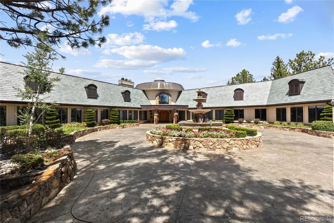
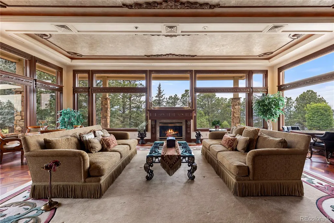
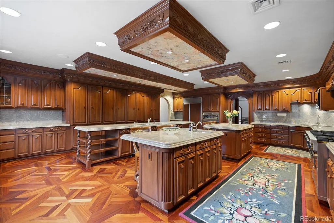
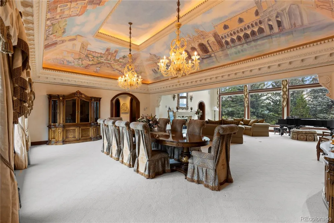
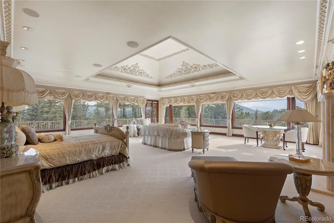
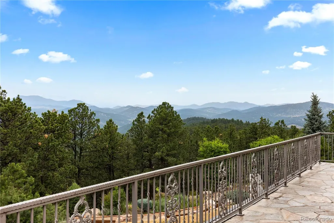
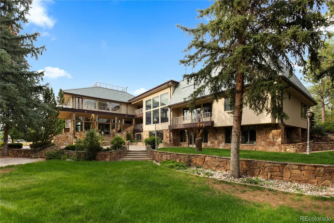
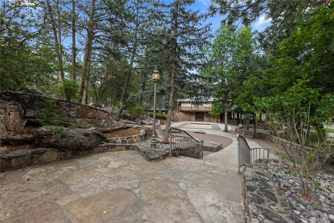
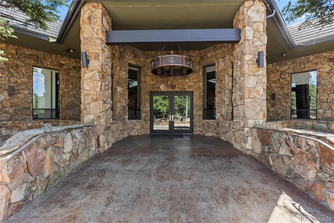
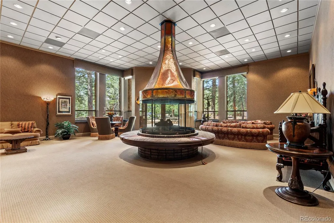
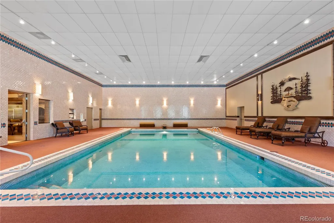
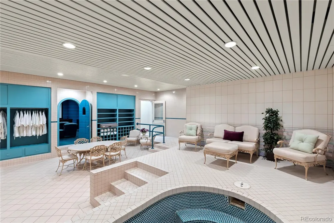
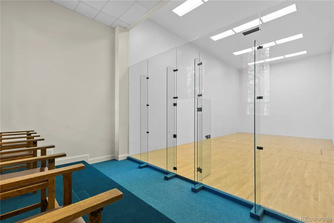
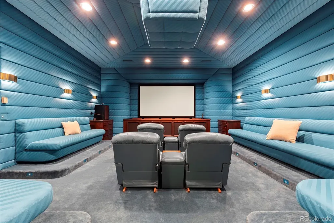
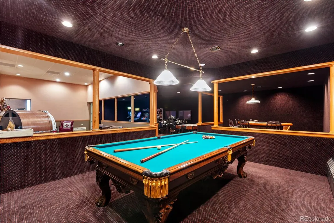
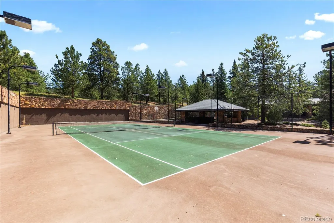
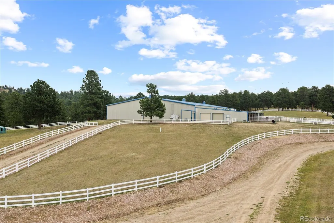
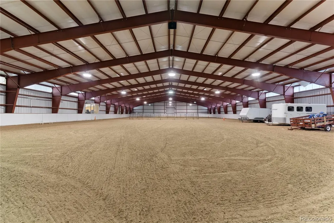
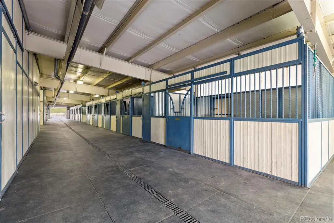
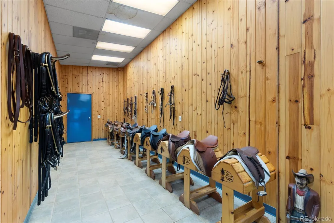
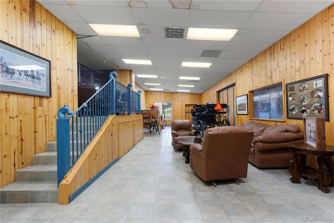
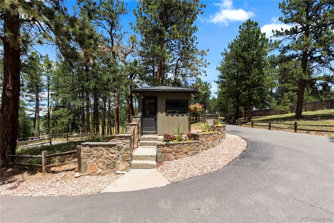
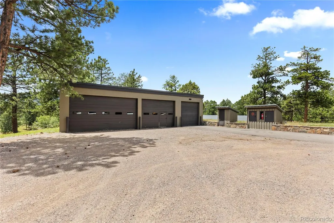
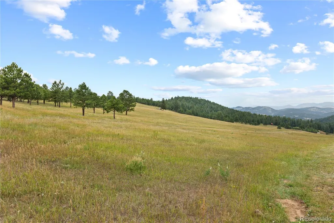
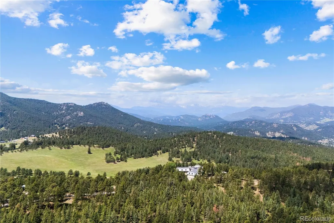
Where the foothills give way to forever. Explore Tall Timber in full at TallTimberCO.com. Behind a 24/7 guarded entry and fully fenced perimeter, more than 450 acres unfold as a private mountain world of forest, meadow, ridgeline and long western views, approximately 35 minutes from Denver. The remarkable thing is not simply the scale. It is the feeling: quiet, protected and deeply removed, with a level of privacy and mountain perspective rarely found this close to the city. At the highest point, the 11,200-square-foot Summit Estate is both architectural centerpiece and retreat. Limestone, slate, copper, hand-finished timber and walls of glass frame sweeping Front Range views. Warm, richly crafted interiors and primarily single-level living give the home permanence without formality. Elsewhere, the 17,189-square-foot Legacy Estate occupies its own private setting with European-influenced interiors, an outdoor pool, pool house, broad lawns, water features and guest accommodations. Tall Timber is designed so life can unfold almost entirely within the property. A dedicated Recreation Center offers an indoor pool and spa, fitness and wellness spaces, sauna, theater and racquetball, with private outdoor tennis and basketball courts. The Equestrian Center includes a 20,000-square-foot indoor riding arena, ten-stall stable, tack and wash areas, plus hay and tractor storage. A private runway and helipad add another layer of access. Just as defining is the stewardship of the land. Cared for over generations, meadows are tended, tree’s limbed and the forest preserved with a park-like sensibility. Paved private roads connect the compound, while natural gas and substantial estate infrastructure quietly support it year-round. Tall Timber feels less like an estate than a place entirely its own. Peaceful, private and fully realized, it offers the rare experience of feeling worlds away while remaining remarkably close to Denver.
| Elementary School | Middle School | High School |
|---|---|---|
| Parmalee Elementary School | West Jefferson Middle School | Conifer High School |
| Price History | |
|---|---|
| 8/14/2026 | Listed $30,000,000 |
General Features
| Sewer | Septic Tank |
|---|---|
| Heating | Forced Air,Hot Water,Natural Gas,Radiant Floor |
| Cooling | Central Air |
| Utilities | Electricity Connected,Natural Gas Connected |
| Possession | Closing/DOD |
| Roof | Membrane,Slate |
| Appliances | Bar Fridge,Convection Oven,Cooktop,Dishwasher,Disposal,Double Oven,Dryer,Freezer,Gas Water Heater,Microwave,Oven,Range Hood,Refrigerator,Self Cleaning Oven,Washer,Water Purifier,Wine Cooler |
| Zoning | A-2 |
| Garage Spaces | 8 |
| Patio/Porch Features | Covered,Front Porch,Patio |
| Architectural Style | Mountain Contemporary |
| Pool Features | Indoor,Outdoor Pool,Private |
| Security Features | Carbon Monoxide Detector(s),Security Entrance,Security System,Smart Cameras,Smoke Detector(s),Water Leak/Flood Alarm |
| Construction Materials | Frame,Stone,Stucco |
| Exclusions | All Sellers Personal Property & Staging Items |
| Year Built | 2000 |
| Electric | 110V,220 Volts |
| View | Lake,Meadow,Mountain(s),Plains,Valley |
| Levels | One |
| Property Subtype | Single Family Residence |
| Tax Year | 2025 |
| Ownership | Corporation/Trust |
| County | Jefferson |
| Property Type | Residential |
| HOA | No |
| Attached Garage | Yes |
| Subdivision Name | Indian Hills |
| Facing Direction | East |
| Full Baths | 3 |
| Status | Active |
| Directions | Follow CO-470 W to US-285 S/US Hwy 285 S. Take exit 5A to merge onto US-285 S/US Hwy 285 S toward Fairplay. Turn right onto Parmalee Gulch Rd. Turn right onto Aztec Rd. Aztec makes a 90 degree right |
| High School | Conifer |
| City | Indian Hills |
| Senior Community Y/N | No |
| High School District | Jefferson County R-1 |
| Lot Size Units | Acres |
| Lot Size Square Feet | 19740956.4 |
| Listing Terms | Cash,Jumbo |
| Spa Features | Bath,Steam Room |
| Elementary School | Parmalee |
| Tax Annual Amount | 40918 |
| Home Warranty Y/N | No |
| Middle/Junior High School | West Jefferson |
| Property Condition | Updated/Remodeled |
| Virtual Tour | https://www.talltimberco.com/ |
| Structure Type | House |
| Standard Status | Active |
| Middle/Junior School District | Jefferson County R-1 |
| Elementary School District | Jefferson County R-1 |
Interior Features
| Interior Amenities | Audio/Video Controls,Breakfast Bar,Built-in Features,Ceiling Fan(s),Eat-in Kitchen,Entrance Foyer,Five Piece Bath,Granite Counters,High Ceilings,In-Law Floorplan,Kitchen Island,Open Floorplan,Pantry, |
|---|---|
| Basement | Finished,Interior Entry,Partial |
| Flooring | Carpet,Stone,Wood |
| Total Fireplaces | 2 |
| Fireplace Features | Gas,Great Room,Primary Bedroom,Recreation Room |
| Basement (Y/N) | Yes |
| Window Features | Double Pane Windows,Egress Windows,Window Coverings,Window Treatments |
| Above Grade Finished Area | 10417 |
| Half Baths | 3 |
| 3/4 Baths | 2 |
| Laundry Features | Sink |
| Total Bedrooms | 4 |
| Below Grade Finished Area | 783 |
| Main Level Bedrooms | 4 |
| Main Level Bathrooms | 7 |
| Total Baths | 8 |
Exterior Features
| Exterior Amenities | Gas Valve,Heated Gutters,Lighting,Private Yard,Rain Gutters,Water Feature |
|---|---|
| Fencing | Full |
| Parking Features | 220 Volts,Circular Driveway,Brick Driveway,Heated Driveway,Dry Walled,Exterior Access Door,Finished Garage,Heated Garage,Insulated Garage,Lighted,Oversized,Oversized Door,Storage,Tandem |
| Lot Features | Borders Public Land,Fire Mitigation,Foothills,Landscaped,Level,Many Trees,Meadow,Mountainous,Rock Outcropping,Secluded,Spring(s),Sprinklers In Front,Sprinklers In Rear |
| Water Source | Cistern,Spring,Well |
| Total Parking | 8 |
| Lot Size Area | 453.19 |
| Foundation Details | Raised,Structural |
| Building Area Total | 12097 |
| Lot Size Acres | 453.19 |
| Road Surface Type | Paved |
| Road Frontage Type | Public |
| Road Responsibility | Public Maintained Road |
Amenities
- Foreclosure
- Views
- Short Sale
- New Construction
- Adult 55+
- Lease To Own
- No HOA Fees
- Furnished
- Primary On Main
- Air Conditioning
- Seller Finance
- Green
- Fixer Upper
- Horse
- Golf
- Fireplace
- Deck
- Garage
- Basement
- Pool
Property vs Single Family Average in 80454
Price
Taxes
Year Built
Visits
In The Neighborhood
Views
Indian Hills
$ 815,000
- Type
- Single Family
- Size
- 2,066 SqFt
- Rooms
- 2 Beds + 2 Baths
 Real Broker, LLC DBA Real #3075379
Waterfront
Indian Hills
$ 800,000
- Type
- Single Family
- Size
- 2,143 SqFt
- Rooms
- 3 Beds + 2.5 Baths
Kentwood Real Estate Cherry Creek #7759965
Reduced
Fort Collins
$ 1,065,000
- Type
- Single Family
- Size
- 4,185 SqFt
- Rooms
- 5 Beds + 3.5 Baths
Group Centerra #IR1066478
Views
Indian Hills
$ 2,250,000
- Type
- Single Family
- Size
- 4,783 SqFt
- Rooms
- 6 Beds + 4.5 Baths
Keller Williams Realty Northern Colorado #7106628
Reduced
Indian Hills
$ 2,150,000
- Type
- Single Family
- Size
- 3,605 SqFt
- Rooms
- 4 Beds + 2.5 Baths
LIV Sotheby's International Realty #4103865
Reduced
Indian Hills
$ 1,000,000
- Type
- Single Family
- Size
- 2,834 SqFt
- Rooms
- 4 Beds + 3 Baths
Compass - Denver #8714961
Reduced
Fort Collins
$ 580,000
- Type
- Single Family
- Size
- 2,464 SqFt
- Rooms
- 4 Beds + 3 Baths
eXp Realty - Hub #IR1059651
Views
Indian Hills
$ 6,750,000
- Type
- Single Family
- Size
- 13,506 SqFt
- Rooms
- 5 Beds + 8.5 Baths
Berkshire Hathaway HomeServices Elevated Living RE #7668463

