
Views
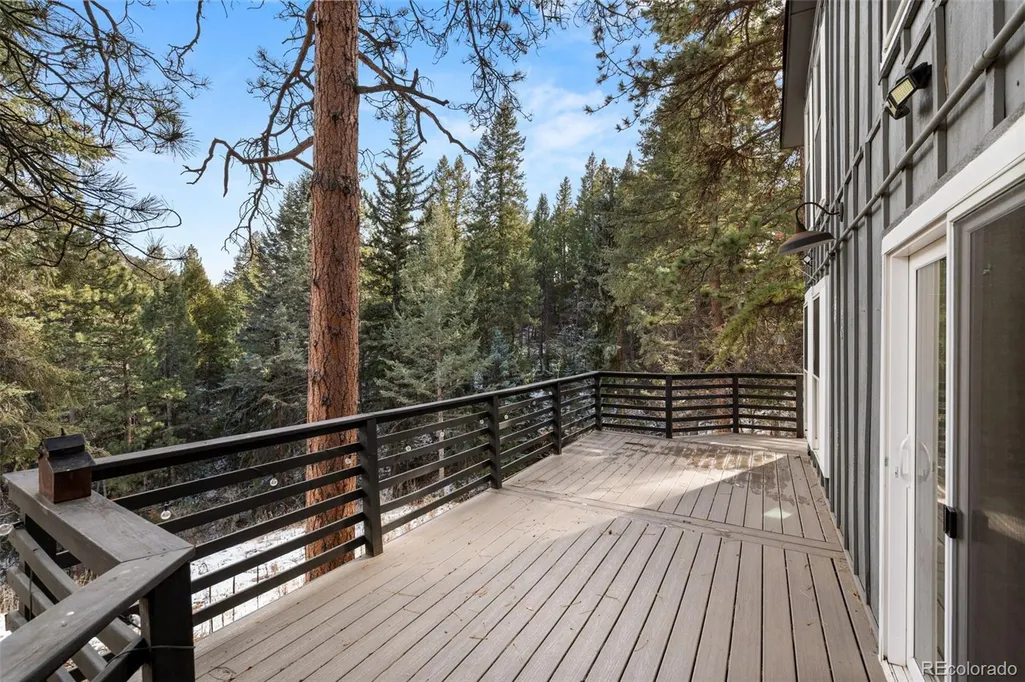
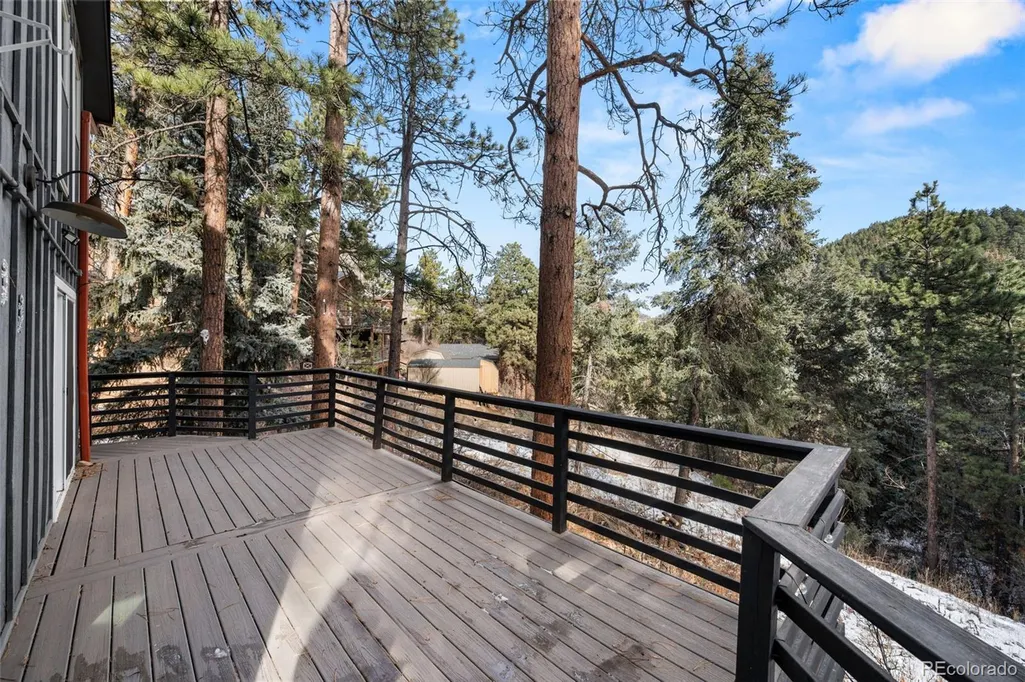
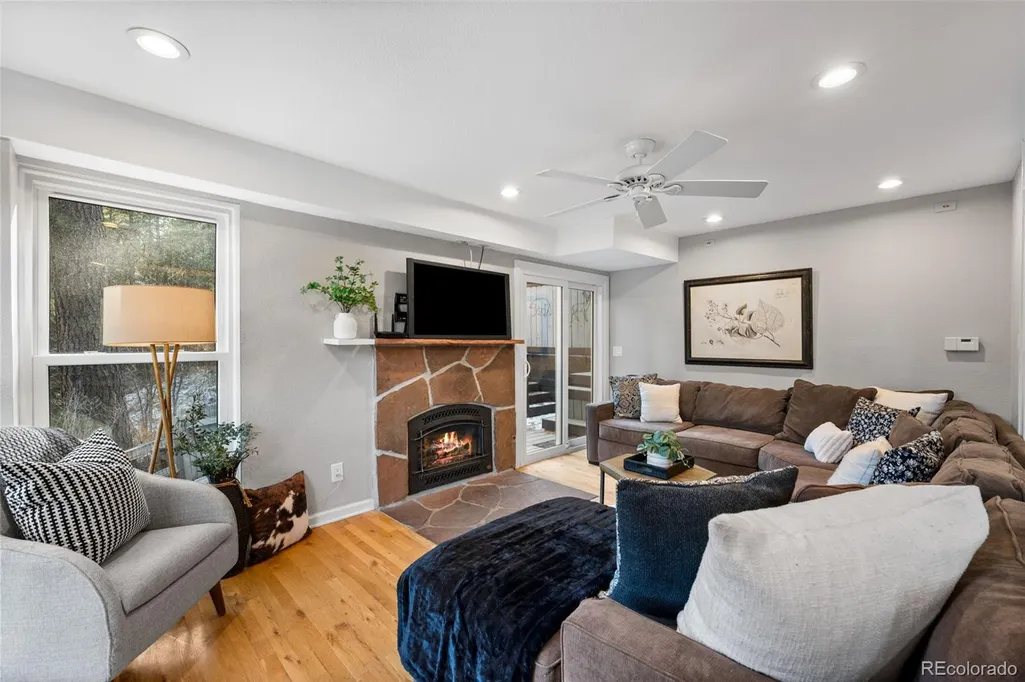
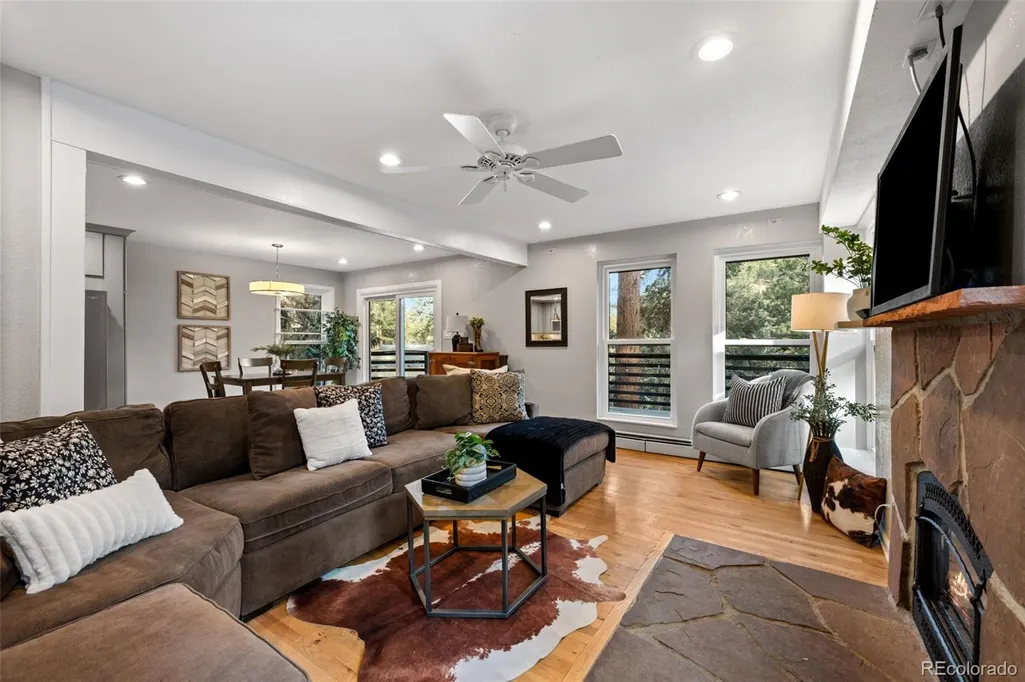
Address
5704 Santa Clara Road, Indian Hills, CO
Price
$ 875,000
Property Attributes
- MLS#1836331
- TypeSingle Family
- Listing Status Active
- CountyJEFFERSON
- CityIndian Hills
- NeighborhoodIndian Hills
- Zip80454
- StyleMountain Contemporary
- Year Built1991
- Taxes$ 4113
- Price$ 875,000
- Bedrooms4
- Full Bathrooms3
- Half Bathrooms0
- Sqr Footage2210
- Lot Size1.41 Acres
Data Source:
REColorado (MTOMLS)
Property Description
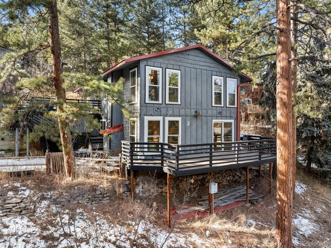
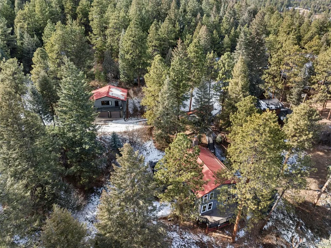
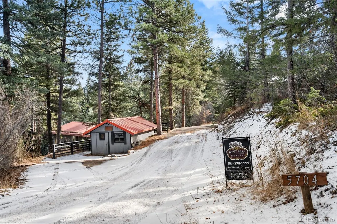
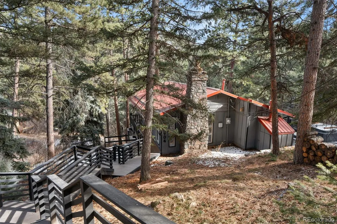
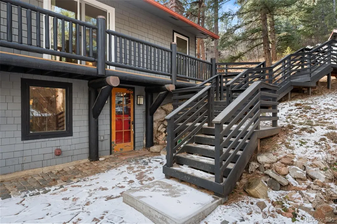
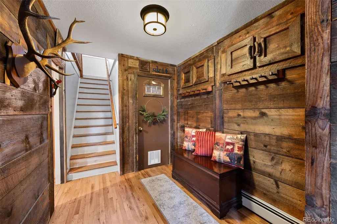
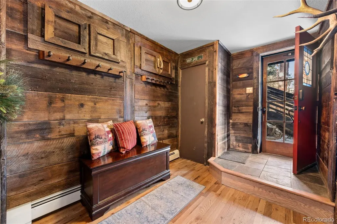
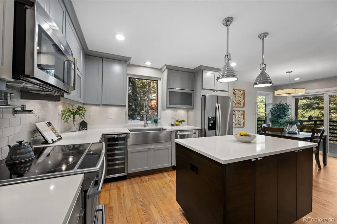
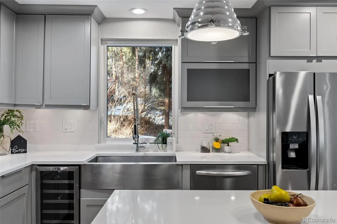
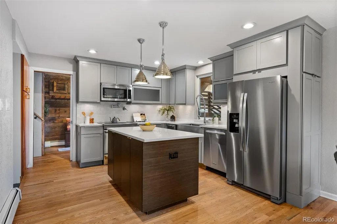
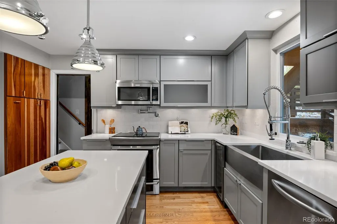
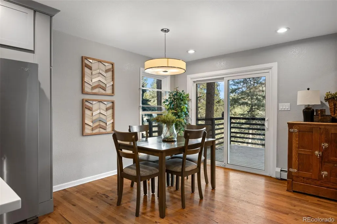
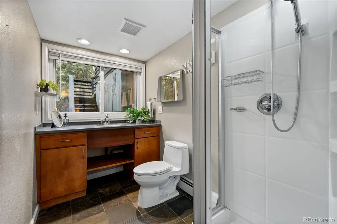
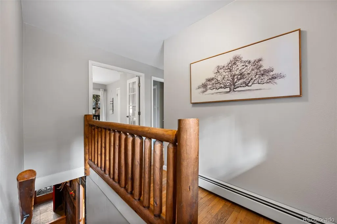
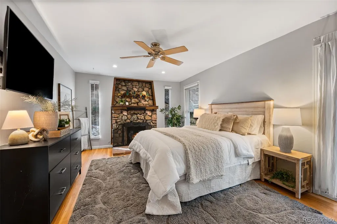
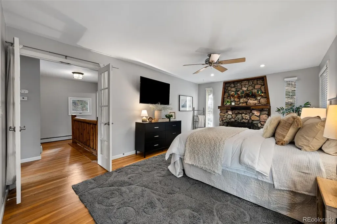
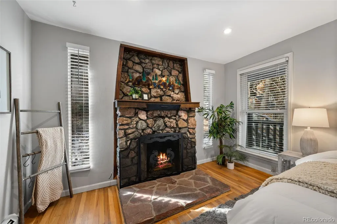
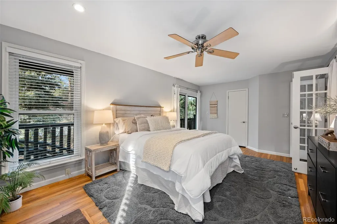
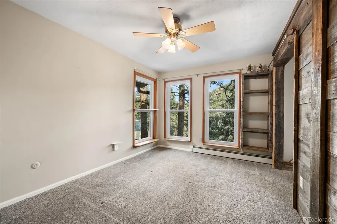
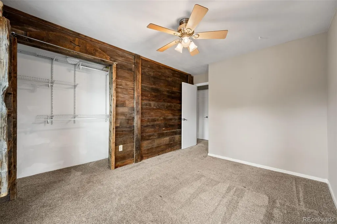
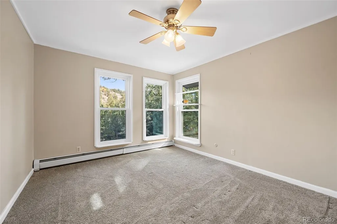
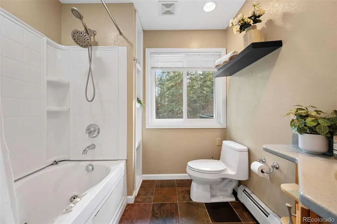
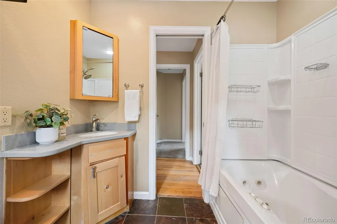
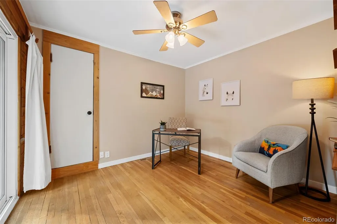
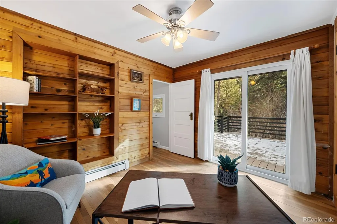
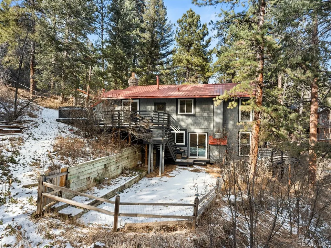
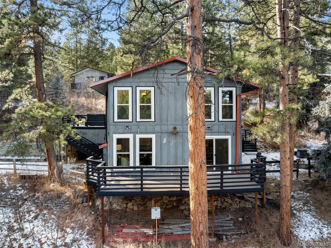
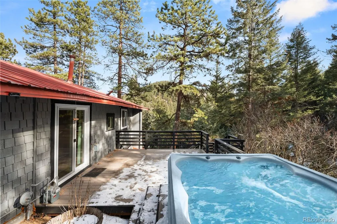
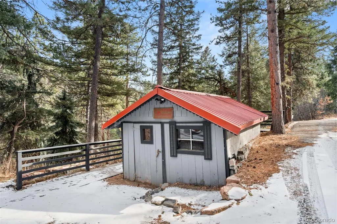
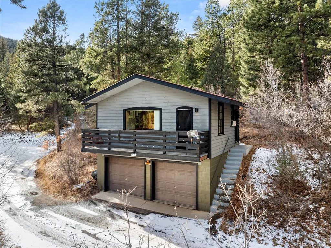
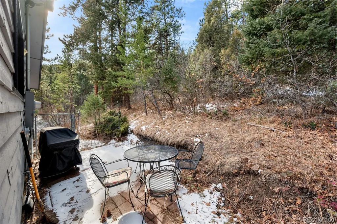
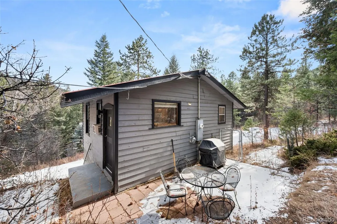
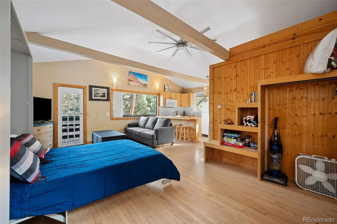
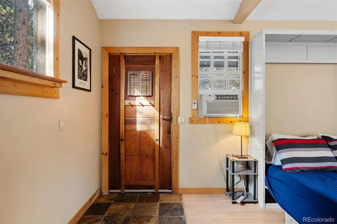
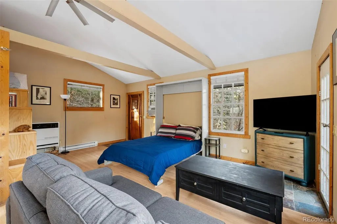
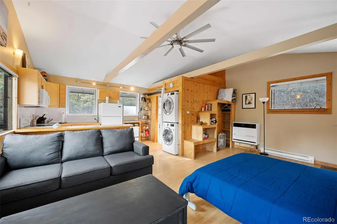
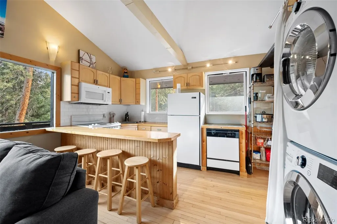
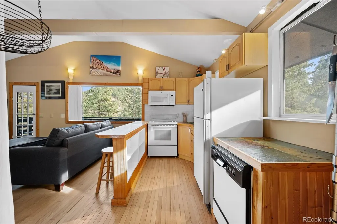
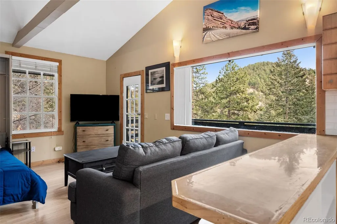
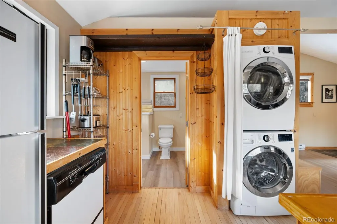
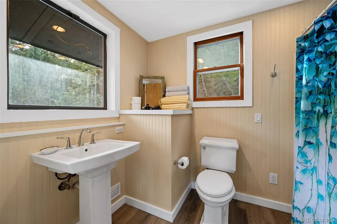
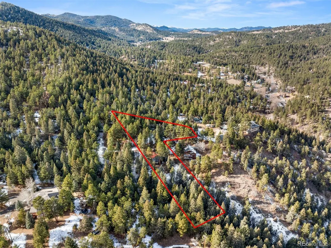
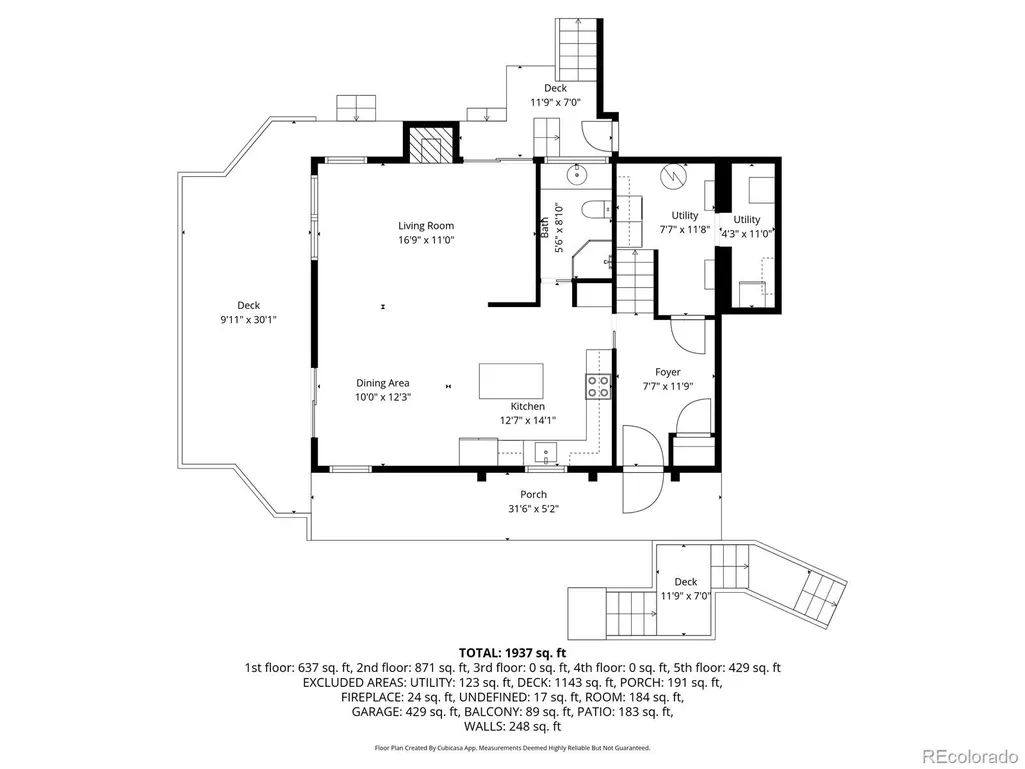
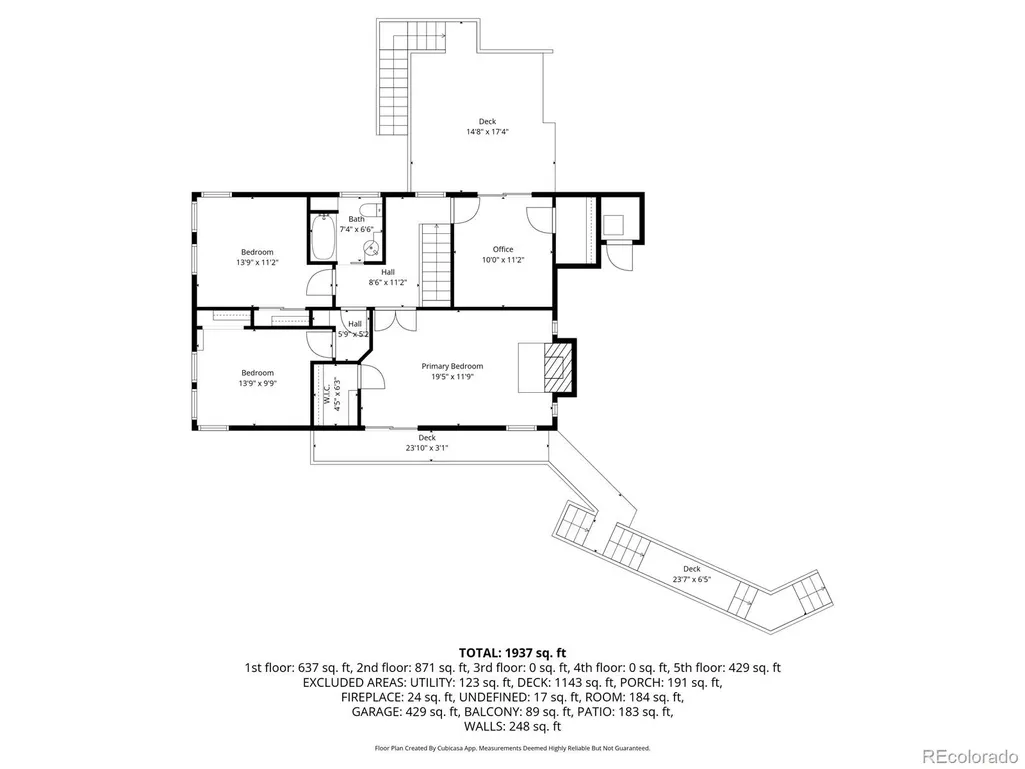
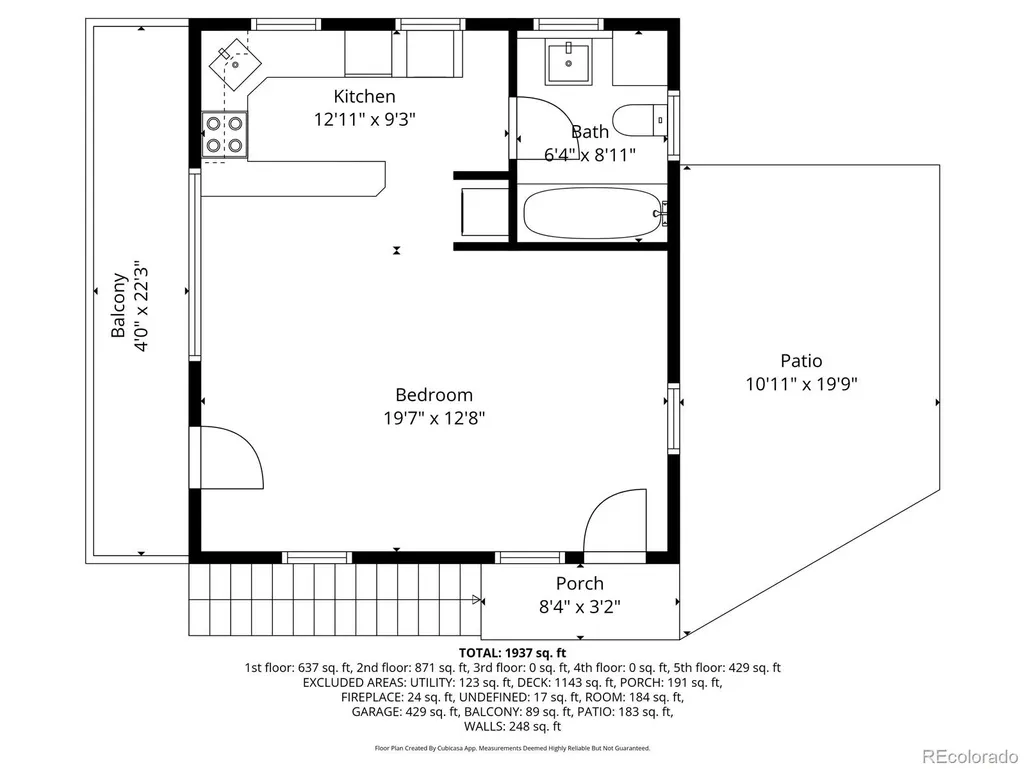
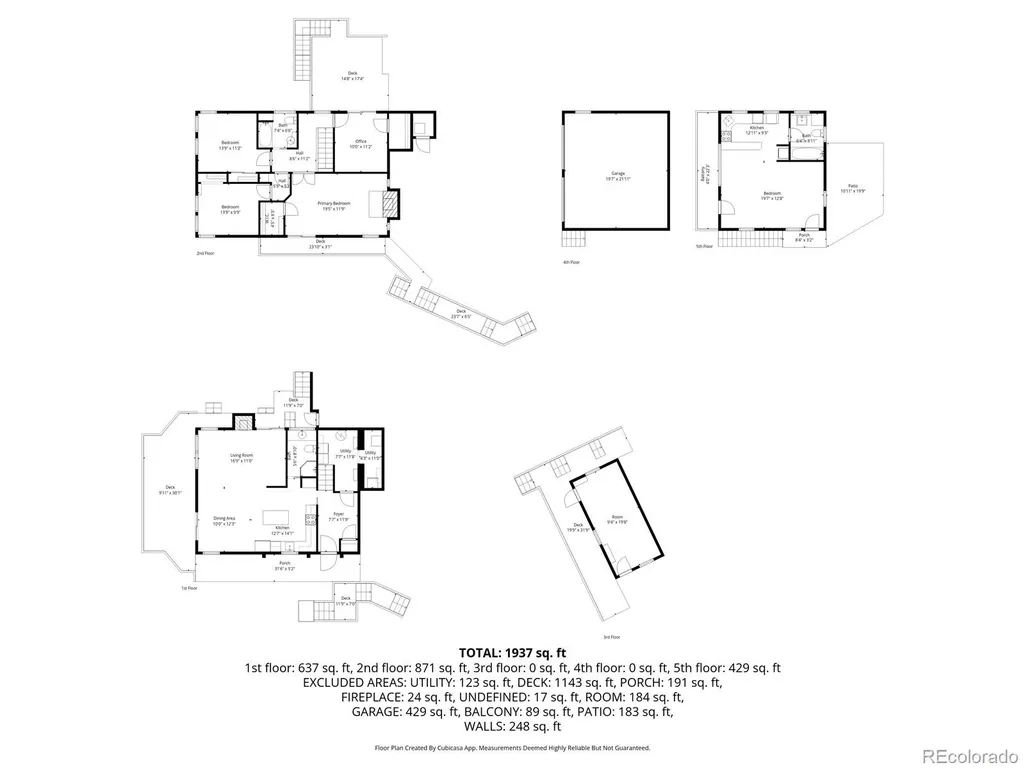
Discover your ideal Colorado foothills getaway at 5704 Santa Clara Road in Indian Hills—a serene mountain retreat set on a quiet dead-end road backing to private acreage for exceptional privacy and peaceful living. Surrounded by towering pines, rock outcroppings, and gorgeous mountain views, this home offers multiple outdoor living spaces perfect for relaxing, entertaining, and enjoying the natural beauty of the foothills. The main home was originally a cabin in Indian Hills. It is unknown when the original cabin was built - the historic charm shines through with the wood staircase, fun designs and original cabin quirks. It features a warm, inviting layout filled with natural light and classic mountain charm. Large windows capture forest and ridgeline views from nearly every room, enhancing the sense of tranquility. Flexible interior spaces offer comfort for everyday living while accommodating guests, hobbies, or remote work. Home is 4 bedroom & 2 bathroom and approximately 1,727 sq ft. A standout feature of this property is the fully furnished 483 sq ft ADU located above the detached garage—a highly desirable bonus space with endless possibilities. Use it as an income-producing rental, private guest suite, live/work studio, or a spacious game room. This versatile addition enhances both the functionality and earnings potential of the home. Outside, the property shines with multiple outdoor living areas, perfect for morning coffee, evening gatherings, or quiet retreat time. The setting provides the best of Indian Hills living—privacy, nature, and convenience—with quick access to US-285, Conifer, Evergreen, and endless recreation including hiking, biking, and open space exploration. Whether you're seeking a full-time residence, investment opportunity, or weekend escape, 5704 Santa Clara Road delivers unmatched value and the true Colorado mountain lifestyle. Homes in this private pocket of Indian Hills rarely come available—schedule your showing today.
| Elementary School | Middle School | High School |
|---|---|---|
| Parmalee Elementary School | West Jefferson Middle School | Conifer High School |
| Price History | |
|---|---|
| 1/31/2026 | Listed $950,000 |
| 4/29/2026 | 3$925,000 |
| 5/28/2026 | 2$910,000 |
| 6/3/2026 | 2$899,000 |
| 7/10/2026 | 2$888,000 |
| 8/6/2026 | 2$875,000 |
General Features
| Sewer | Septic Tank |
|---|---|
| Heating | Forced Air |
| Cooling | None |
| Utilities | Electricity Connected,Natural Gas Connected,Phone Available |
| Possession | Closing/DOD,Negotiable |
| Roof | Metal |
| Appliances | Dishwasher,Disposal,Dryer,Range,Refrigerator,Self Cleaning Oven,Washer,Water Softener,Wine Cooler |
| Zoning | MR-2 |
| Garage Spaces | 2 |
| Patio/Porch Features | Deck,Patio |
| Architectural Style | Mountain Contemporary |
| Construction Materials | Wood Siding |
| Exclusions | Staging items,sellers personal property is all negotiable. |
| Year Built | 1991 |
| View | Mountain(s) |
| Levels | Two |
| Property Subtype | Single Family Residence |
| Tax Year | 2024 |
| Current Use | Live/Work |
| Ownership | Individual |
| County | Jefferson |
| Property Type | Residential |
| HOA | No |
| Attached Garage | No |
| Subdivision Name | Indian Hills |
| Full Baths | 1 |
| Status | Active |
| Directions | From US-285 S/US Hwy 285 S. Turn right onto Parmalee Gulch Rd. Turn left onto Santa Clara Rd. Just before the camp entrance turn left to stay on Santa Clara Rd. Go past the gate and stay to the right |
| High School | Conifer |
| City | Indian Hills |
| Senior Community Y/N | No |
| High School District | Jefferson County R-1 |
| Lot Size Units | Acres |
| Lot Size Square Feet | 61419.6 |
| Listing Terms | Cash,Conventional,FHA,VA Loan |
| Elementary School | Parmalee |
| Tax Annual Amount | 4113 |
| Middle/Junior High School | West Jefferson |
| Virtual Tour | https://www.youtube.com/watch?v=_uAX8q2chKQ |
| Structure Type | House |
| Standard Status | Active |
| Occupancy Type | Owner |
| Middle/Junior School District | Jefferson County R-1 |
| Elementary School District | Jefferson County R-1 |
Interior Features
| Interior Amenities | Eat-in Kitchen,Entrance Foyer,High Speed Internet,Quartz Counters,Smoke Free |
|---|---|
| Total Fireplaces | 2 |
| Fireplace Features | Living Room,Primary Bedroom |
| Basement (Y/N) | No |
| Window Features | Double Pane Windows |
| Above Grade Finished Area | 1727 |
| 3/4 Baths | 2 |
| Total Bedrooms | 4 |
| Main Level Bathrooms | 1 |
| Total Baths | 3 |
Exterior Features
| Exterior Amenities | Balcony,Gas Grill,Private Yard,Spa/Hot Tub |
|---|---|
| Parking Features | Asphalt |
| Lot Features | Borders Public Land,Cul-De-Sac,Foothills,Many Trees |
| Water Source | Well |
| Total Parking | 2 |
| Lot Size Area | 1.41 |
| Foundation Details | Slab |
| Building Area Total | 2210 |
| Lot Size Acres | 1.41 |
| Road Surface Type | Dirt,Gravel |
| Road Frontage Type | Public |
| Road Responsibility | Public Maintained Road |
Amenities
- Foreclosure
- Views
- Short Sale
- New Construction
- Adult 55+
- Lease To Own
- No HOA Fees
- Furnished
- Primary On Main
- Air Conditioning
- Seller Finance
- Green
- Fixer Upper
- Horse
- Golf
- Fireplace
- Deck
- Garage
- Basement
- Pool
Property vs Single Family Average in 80454
Price
Taxes
Year Built
Visits
In The Neighborhood
Views
Indian Hills
$ 815,000
- Type
- Single Family
- Size
- 2,066 SqFt
- Rooms
- 2 Beds + 2 Baths
 Real Broker, LLC DBA Real #3075379
Waterfront
Indian Hills
$ 800,000
- Type
- Single Family
- Size
- 2,143 SqFt
- Rooms
- 3 Beds + 2.5 Baths
Kentwood Real Estate Cherry Creek #7759965
Reduced
Fort Collins
$ 1,065,000
- Type
- Single Family
- Size
- 4,185 SqFt
- Rooms
- 5 Beds + 3.5 Baths
Group Centerra #IR1066478
Water Views
Indian Hills
$ 30,000,000
- Type
- Single Family
- Size
- 12,097 SqFt
- Rooms
- 4 Beds + 6.5 Baths
Novella Real Estate #9072374
Views
Indian Hills
$ 2,250,000
- Type
- Single Family
- Size
- 4,783 SqFt
- Rooms
- 6 Beds + 4.5 Baths
Keller Williams Realty Northern Colorado #7106628
Reduced
Indian Hills
$ 2,150,000
- Type
- Single Family
- Size
- 3,605 SqFt
- Rooms
- 4 Beds + 2.5 Baths
LIV Sotheby's International Realty #4103865
Reduced
Indian Hills
$ 1,000,000
- Type
- Single Family
- Size
- 2,834 SqFt
- Rooms
- 4 Beds + 3 Baths
Compass - Denver #8714961
Reduced
Fort Collins
$ 580,000
- Type
- Single Family
- Size
- 2,464 SqFt
- Rooms
- 4 Beds + 3 Baths
eXp Realty - Hub #IR1059651

