
Open House Sun, Sep 13th 2:00 PM - 5:00 PM - Price Reduction - Views
Address
7296 Coral Ridge Drive, Colorado Springs, CO
Price
$ 360,000
Property Attributes
- MLS#9010142
- TypeSingle Family
- Listing Status Active
- CountyEL PASO
- CityColorado Springs
- NeighborhoodThe Glen At Widefield
- Zip80925
- StyleHouse
- Year Built2003
- Taxes$ 1734
- Price$ 360,000
- Bedrooms4
- Full Bathrooms2
- Half Bathrooms0
- Sqr Footage2100
- Lot Size0.12 Acres
Data Source:
REColorado (MTOMLS)
Property Description
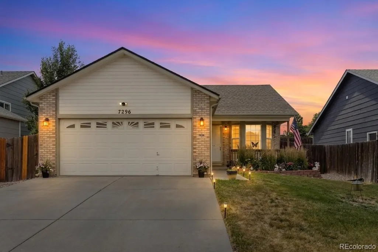
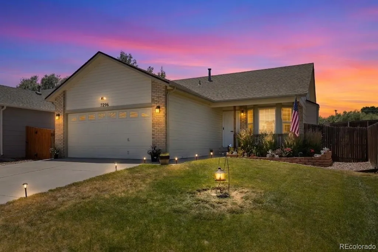
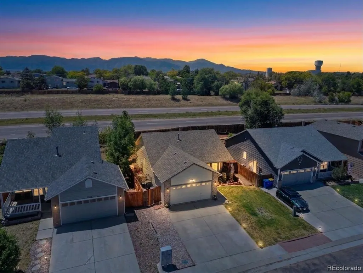
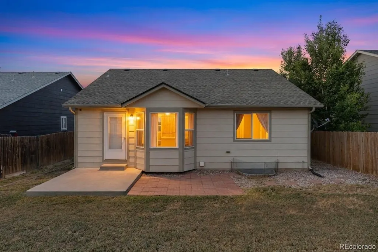
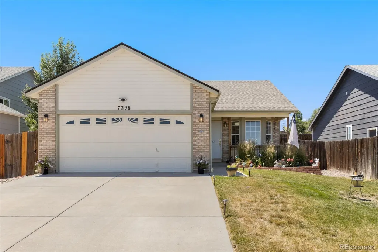
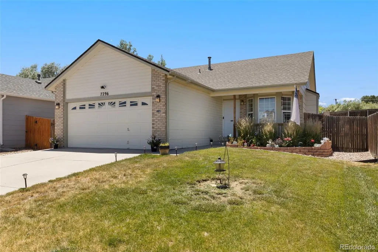
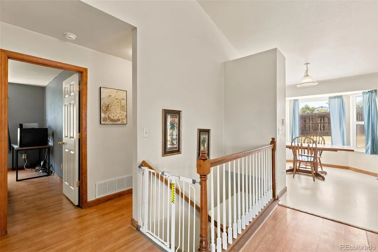
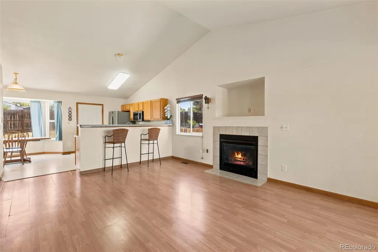
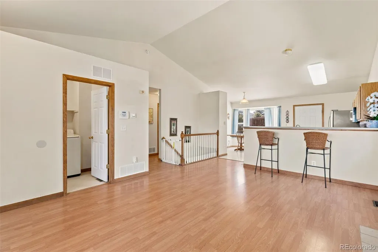
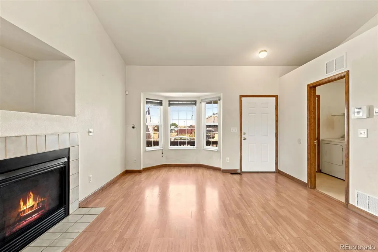
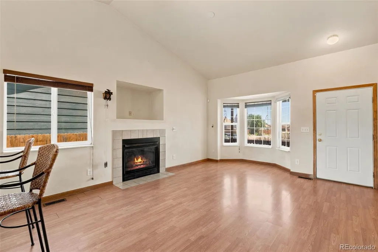
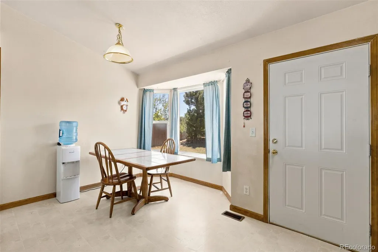
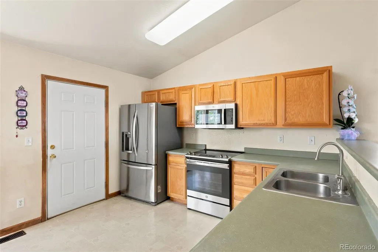
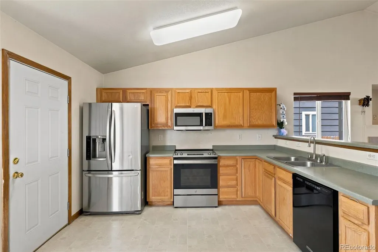
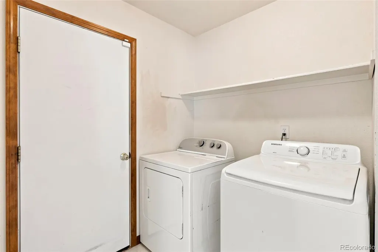
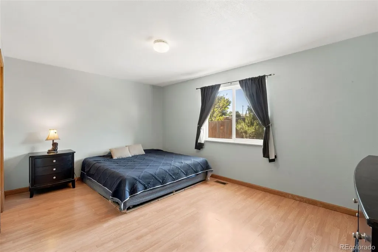
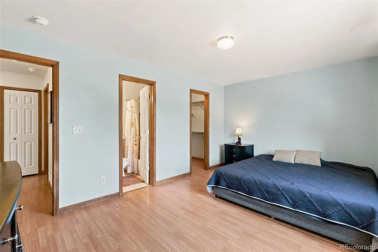
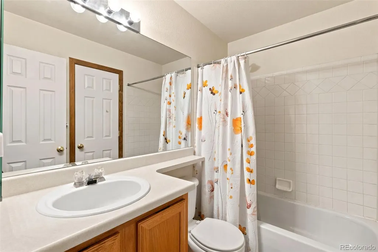
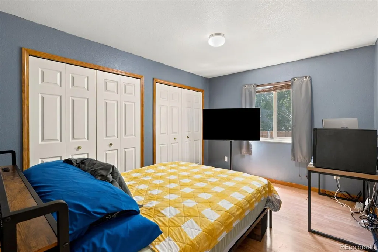
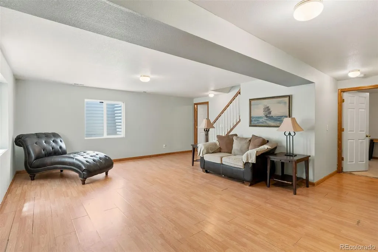
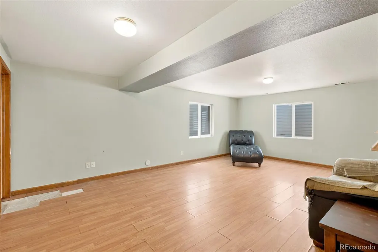
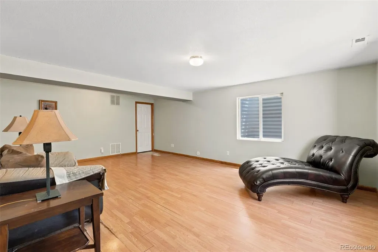
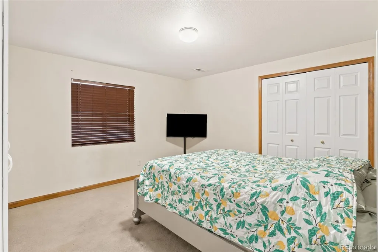
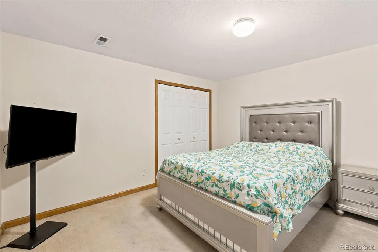
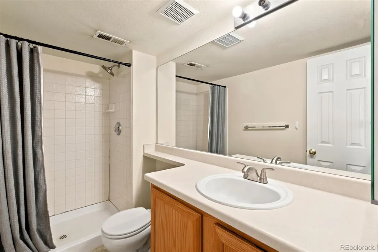
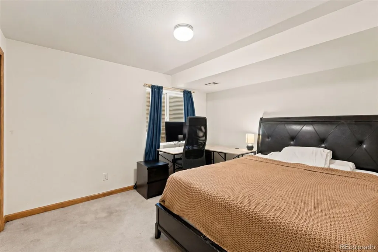
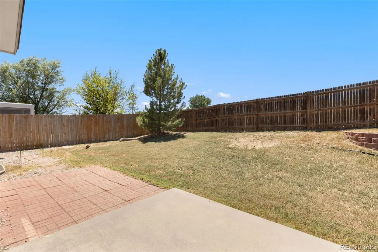
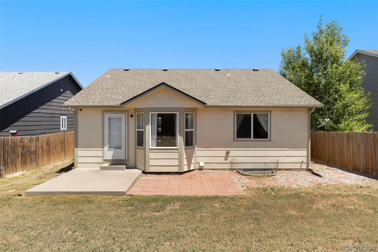
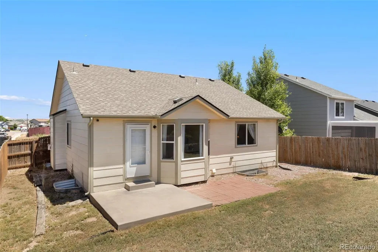
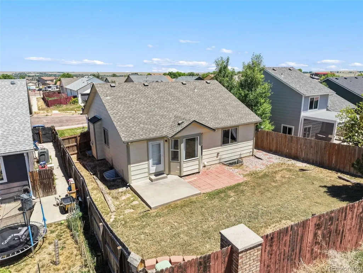
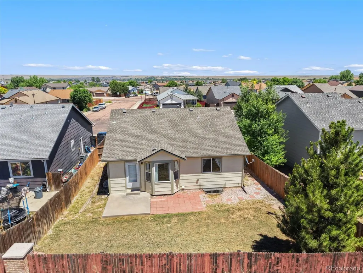
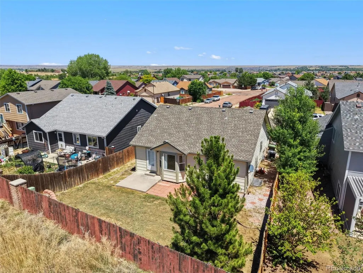
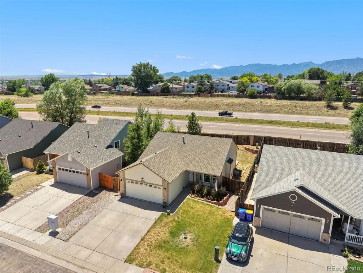
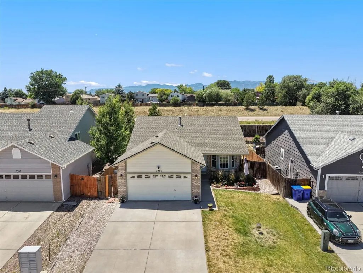
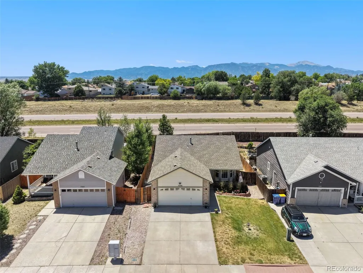
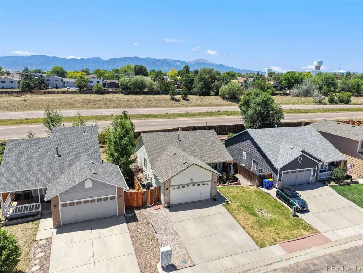
Welcome to this beautifully maintained ranch-style home in The Glen at Widefield, offering nearly 2,000 square feet of finished living space with 4 bedrooms, 2 bathrooms, and a functional layout designed for everyday comfort. Thoughtfully updated, this home features a new roof installed in 2018, a new furnace and central air conditioning system installed in 2021, and an updated microwave and stove installed just two years ago. Step inside to soaring vaulted ceilings, abundant natural light, and a welcoming living room centered around a cozy gas fireplace. The kitchen offers a breakfast bar, pantry, walk-out access to the backyard, and seamless flow into the dining area, creating an ideal space for both daily living and entertaining. The main level includes a spacious primary bedroom with a walk-in closet and direct access to the full bathroom, creating a semi-private primary suite. A second main-level bedroom and convenient main-level laundry provide flexibility for guests, a home office, or multi-generational living. The finished basement expands your living space with a large family room, two additional bedrooms, a full bathroom, and plenty of room for hobbies, fitness equipment, or a media area. Outside, enjoy a fully fenced and landscaped backyard with mountain views and a generous concrete patio perfect for relaxing or entertaining. Underground irrigation valves are already in place, making it easy to add a sprinkler system and personalize the landscaping. Additional features include attic storage, high-speed internet, and an attached two-car garage. Ideally located near parks, playgrounds, hiking and biking trails, schools, shopping, dining, and major commuter routes, this home also offers convenient access to Peterson Space Force Base, Fort Carson, Schriever Space Force Base, and Colorado Springs Airport. Don't miss the opportunity to own this move-in-ready home in one of Southeast Colorado Springs' most established communities.
| Elementary School | Middle School | High School |
|---|---|---|
| Sunrise Elementary School | Janitell Middle School | Mesa Ridge High School |
| Price History | |
|---|---|
| 6/18/2026 | Listed $400,000 |
| 7/21/2026 | 3$389,000 |
| 8/3/2026 | 4$375,000 |
| 8/29/2026 | 4$360,000 |
General Features
| Sewer | Public Sewer |
|---|---|
| Heating | Forced Air,Natural Gas |
| Cooling | Central Air |
| Utilities | Cable Available,Electricity Connected,Natural Gas Connected,Phone Available |
| Possession | Closing/DOD |
| Roof | Composition |
| Appliances | Dishwasher,Disposal,Dryer,Humidifier,Microwave,Oven,Range,Refrigerator,Washer |
| Zoning | PUD CAD-O |
| HOA Fee | 145 |
| Garage Spaces | 2 |
| Patio/Porch Features | Patio |
| Construction Materials | Frame |
| Exclusions | Seller's personal property. |
| Year Built | 2003 |
| View | Mountain(s) |
| Levels | One |
| Property Subtype | Single Family Residence |
| Tax Year | 2024 |
| Ownership | Individual |
| Assoc Fee Paid Per | Annually |
| County | El Paso |
| Property Type | Residential |
| Association Amenities | Park,Playground,Trail(s) |
| HOA | Yes |
| Attached Garage | Yes |
| Subdivision Name | The Glen At Widefield |
| Full Baths | 2 |
| Status | Active |
| Directions | Powers Blvd & Mesa Ridge Pkwy east on Mesa Ridge Pkwy,left on Wayfarer Dr,left on Coral Ridge Dr,follow around the bend to property on left. |
| High School | Mesa Ridge |
| City | Colorado Springs |
| Association Name | The Glen Metropolitan District |
| Senior Community Y/N | No |
| High School District | Widefield 3 |
| Lot Size Units | Square Feet |
| Lot Size Square Feet | 5270 |
| Listing Terms | Cash,Conventional,FHA,VA Loan |
| Elementary School | Sunrise |
| Tax Annual Amount | 1734 |
| Middle/Junior High School | Janitell |
| Structure Type | House |
| Standard Status | Active |
| Occupancy Type | Owner |
| Middle/Junior School District | Widefield 3 |
| Elementary School District | Widefield 3 |
Interior Features
| Interior Amenities | Breakfast Bar,Ceiling Fan(s),High Speed Internet,Pantry,Vaulted Ceiling(s) |
|---|---|
| Basement | Full |
| Fireplace Features | Gas,Living Room |
| Basement (Y/N) | Yes |
| Above Grade Finished Area | 1063 |
| Laundry Features | In Unit |
| Total Bedrooms | 4 |
| Below Grade Finished Area | 921 |
| Main Level Bedrooms | 2 |
| Main Level Bathrooms | 1 |
| Total Baths | 2 |
Exterior Features
| Fencing | Partial |
|---|---|
| Lot Features | Landscaped,Level,Near Public Transit |
| Total Parking | 2 |
| Lot Size Area | 5270 |
| Foundation Details | Slab |
| Building Area Total | 2100 |
| Lot Size Acres | 0.12 |
| Road Surface Type | Paved |
Amenities
- Foreclosure
- Views
- Short Sale
- New Construction
- Adult 55+
- Lease To Own
- No HOA Fees
- Furnished
- Primary On Main
- Air Conditioning
- Seller Finance
- Green
- Fixer Upper
- Horse
- Golf
- Fireplace
- Deck
- Garage
- Basement
- Pool
Property vs Single Family Average in 80925
Price
Taxes
Year Built
Visits
In The Neighborhood
Just Listed
Colorado Springs
$ 595,000
- Type
- Single Family
- Size
- 3,388 SqFt
- Rooms
- 5 Beds + 3.5 Baths
 Pikes Peak Legacy Realty #3999729
Views
Colorado Springs
$ 550,000
- Type
- Single Family
- Size
- 3,160 SqFt
- Rooms
- 5 Beds + 3.5 Baths
Realty One Group Apex #8294329
Colorado Springs
$ 565,000
- Type
- Single Family
- Size
- 3,311 SqFt
- Rooms
- 5 Beds + 3 Baths
Springs Home Finders LLC #9876084
Reduced
Colorado Springs
$ 565,000
- Type
- Single Family
- Size
- 3,168 SqFt
- Rooms
- 4 Beds + 3 Baths
Premier Real Estate Colorado LLC #9643503
Reduced
Colorado Springs
$ 570,000
- Type
- Single Family
- Size
- 3,168 SqFt
- Rooms
- 4 Beds + 3 Baths
Coldwell Banker Beyond #9428801
Views
Colorado Springs
$ 434,900
- Type
- Single Family
- Size
- 2,058 SqFt
- Rooms
- 3 Beds + 2.5 Baths
Park Avenue Properties Of Colorado Springs Llc #8632138
Reduced
Colorado Springs
$ 625,000
- Type
- Single Family
- Size
- 4,222 SqFt
- Rooms
- 5 Beds + 3.5 Baths
Keller Williams Premier Realty, LLC #6901811
Reduced
Colorado Springs
$ 520,000
- Type
- Single Family
- Size
- 3,160 SqFt
- Rooms
- 5 Beds + 3.5 Baths
Flat Rate Realty Group LLC #7099591

