
Views
Address
7477 Theresa Drive, Colorado Springs, CO
Price
$ 434,900
Property Attributes
- MLS#8632138
- TypeSingle Family
- Listing Status Active
- CountyEL PASO
- CityColorado Springs
- NeighborhoodThe Glen at Widefield
- Zip80925
- StyleHouse
- Year Built2005
- Taxes$ 3940
- Price$ 434,900
- Bedrooms3
- Full Bathrooms2
- Half Bathrooms1
- Sqr Footage2058
- Lot Size0.22 Acres
Data Source:
REColorado (MTOMLS)
Property Description
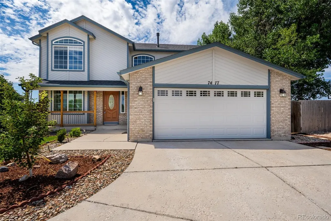
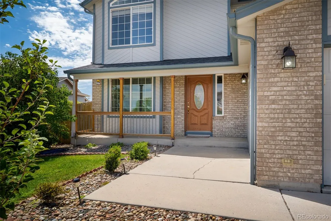
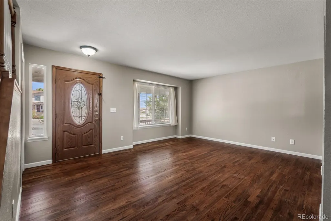
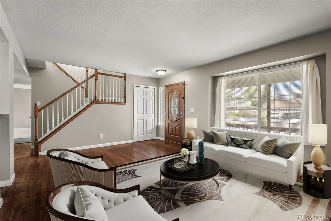
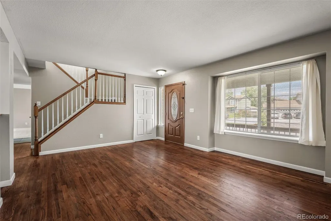
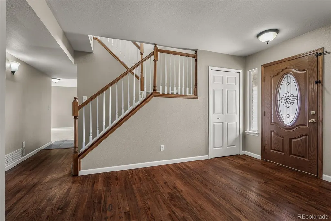
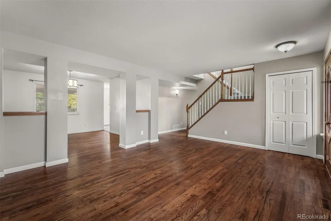
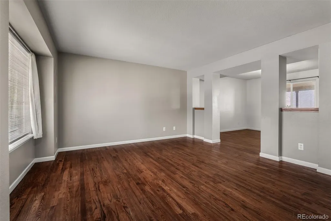
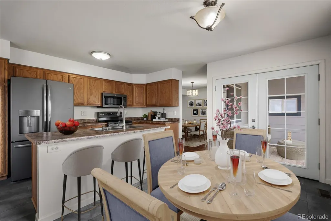
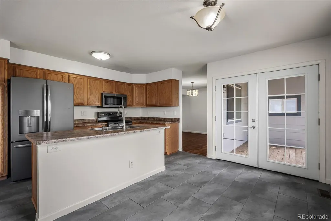
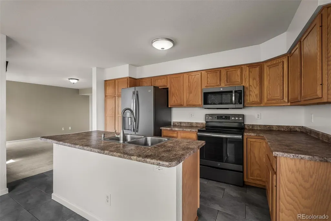
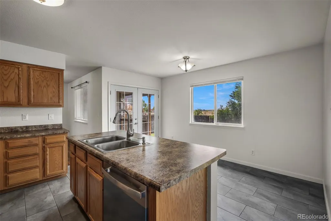
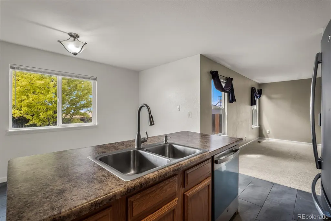
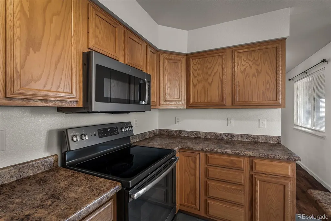
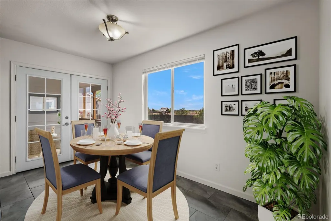
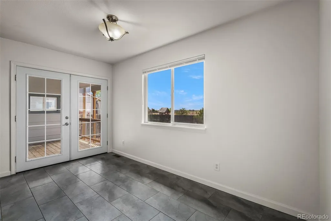
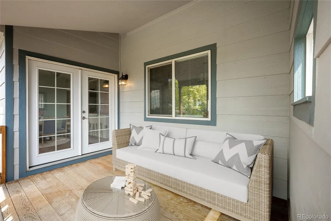
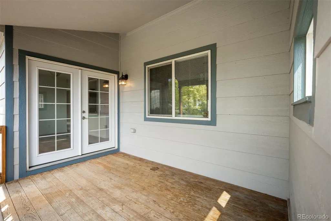
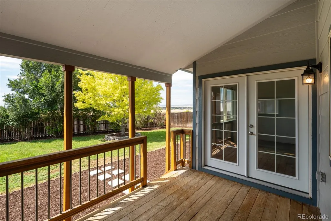
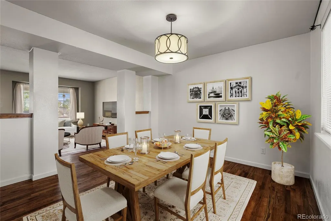
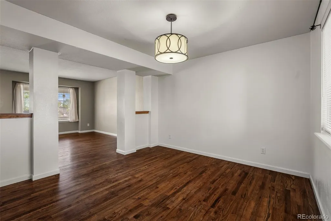
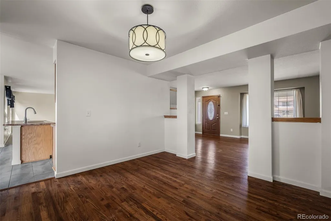
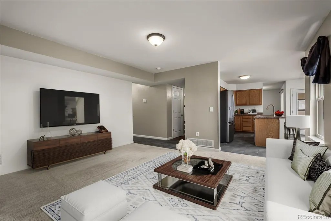
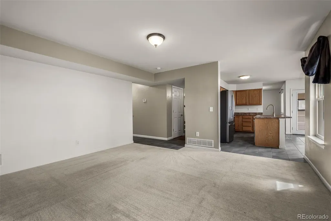
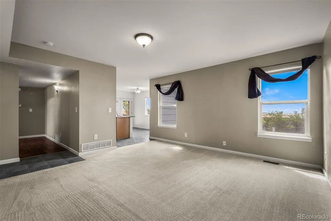
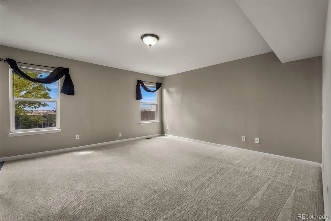
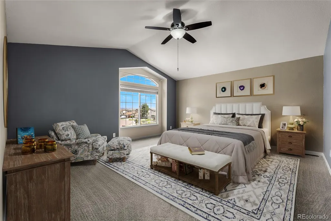
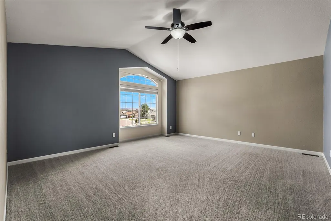
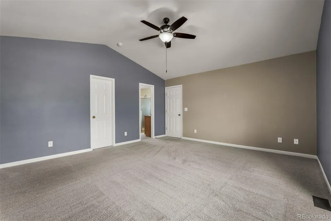
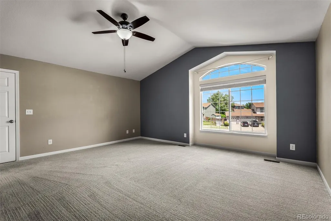
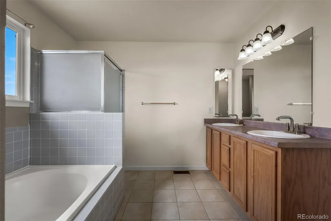
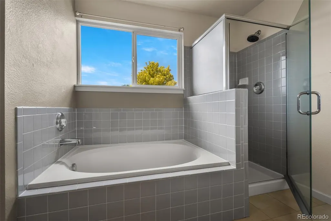
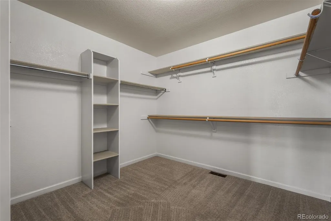
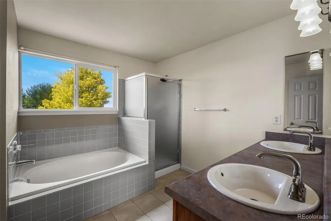
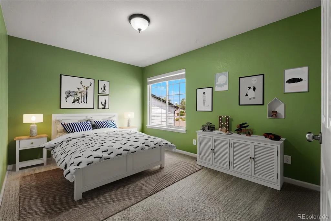
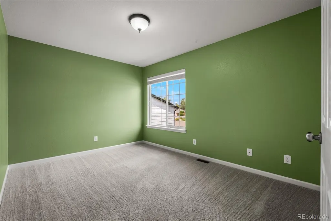
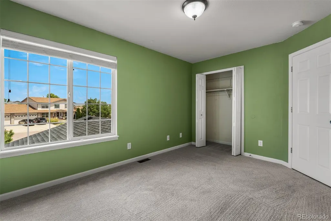
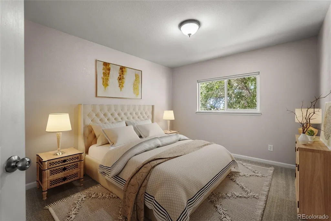
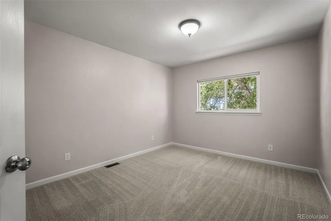
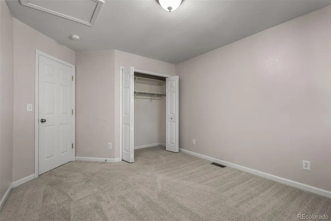
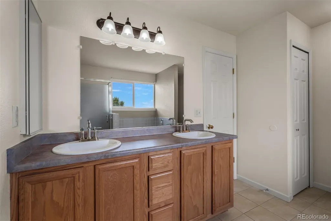
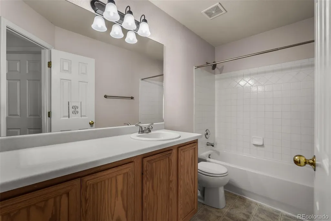
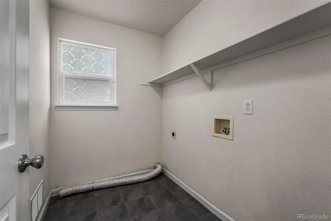
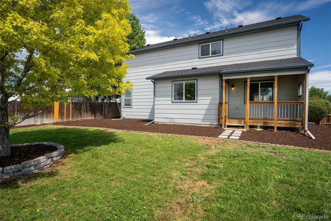
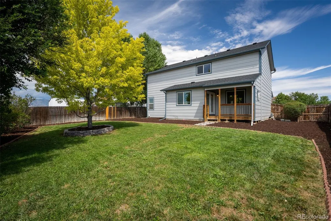
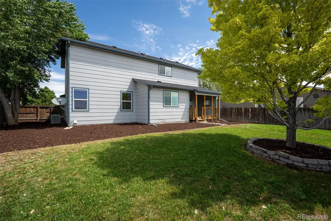
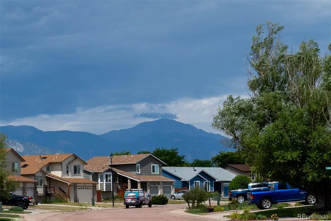
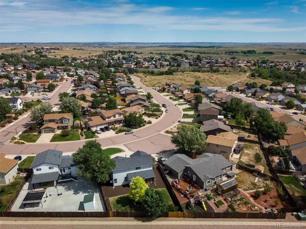
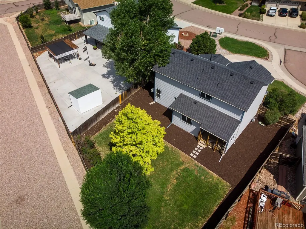
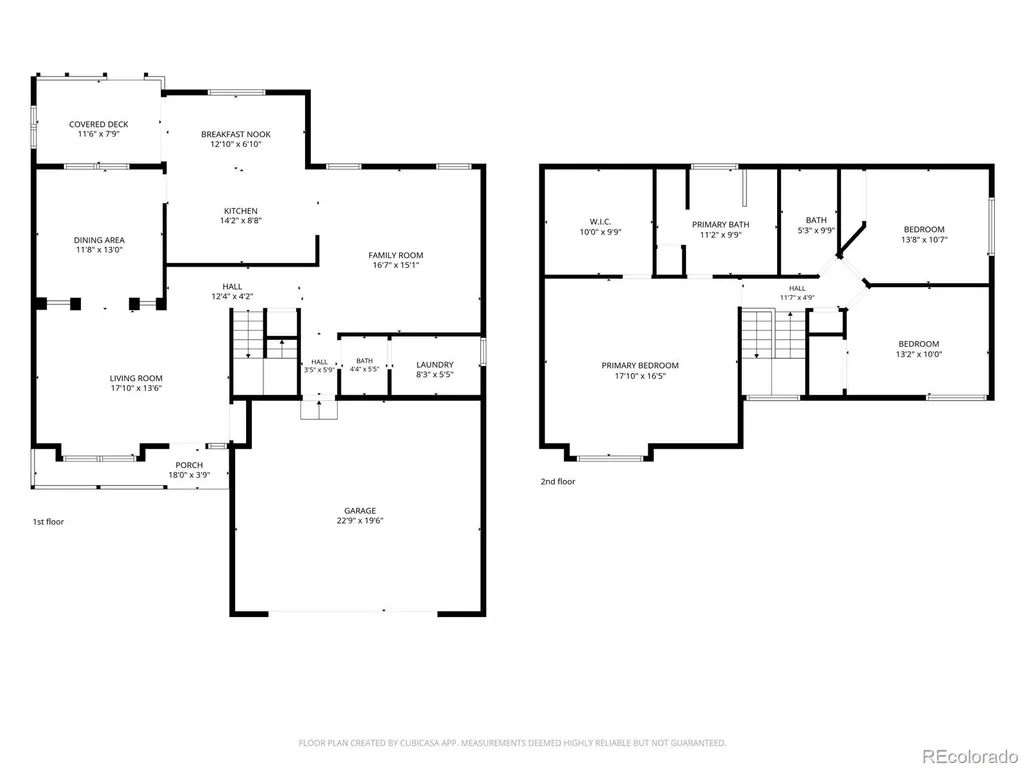
Sellers offering $5000 towards buyers' concessions or rate buydown with an acceptable offer! Welcome home to this beautifully maintained 3-bedroom, 3 bath home situated on a private and quiet cul-de-sac in The Glen at Widefield. This inviting two-story home offers an exceptional combination of comfort, privacy, and convenience. Backing to open space with no rear neighbors, you'll enjoy a peaceful and private backyard complete with a covered patio, mature landscaping, full fencing, and beautiful mountain views, perfect for relaxing or entertaining. Gleaming hardwood floors flow throughout much of the main level featuring a formal living and dining room with French doors leading to the backyard. The thoughtfully designed spacious kitchen features a center island with counter bar seating, dining area, and a newer stainless steel appliance suite including the refrigerator, range, microwave, and new dishwasher. Fresh interior paint gives the home a clean, updated feel. The light-filled family room creates a warm gathering space, while the main level laundry room and powder bath add everyday convenience. Upstairs, the spacious primary suite features a luxurious 5-piece bath and impressive walk-in closet. Two additional bedrooms and a full bath complete the upper level. Additional features include central air conditioning, an auto sprinkler system, and a level, private backyard that is difficult to find in this price range. The attached two-car garage provides ample storage, while the functional floor plan offers comfortable living for everyday life and entertaining alike. Enjoy summer BBQ's on the covered patio, morning coffee with mountain views, and added privacy of having open space behind the home. Ideally located just minutes from Fort Carson, Peterson Space Force Base, Schriever Space Force Base, I-25, schools, parks, dining, and newer amenities, this move-in ready home offers the perfect blend of location, comfort, privacy, and Colorado living. VA Assumable Loa!
| Elementary School | Middle School | High School |
|---|---|---|
| Sunrise Elementary School | Janitell Middle School | Mesa Ridge High School |
| Price History | |
|---|---|
| 8/5/2026 | Listed $434,900 |
General Features
| Sewer | Public Sewer |
|---|---|
| Heating | Forced Air |
| Cooling | Central Air |
| Utilities | Electricity Available,Natural Gas Available,Phone Available |
| Possession | Immediate |
| Roof | Composition |
| Appliances | Dishwasher,Disposal,Microwave,Oven,Refrigerator |
| Zoning | PUD CAD-O |
| HOA Fee | 180 |
| Garage Spaces | 2 |
| Patio/Porch Features | Deck |
| Security Features | Security System |
| Construction Materials | Brick,Frame |
| Exclusions | None |
| Year Built | 2005 |
| Levels | Two |
| Property Subtype | Single Family Residence |
| Tax Year | 2025 |
| Ownership | Individual |
| Assoc Fee Paid Per | Annually |
| County | El Paso |
| Property Type | Residential |
| HOA | Yes |
| Attached Garage | Yes |
| Subdivision Name | The Glen at Widefield |
| Full Baths | 2 |
| Status | Active |
| Directions | From I-25,east on Mesa Ridge Pkwy,left on Wayfarer,right on Candelabra,right on Theresa. Home is on the right in the cul-de-sac. |
| High School | Mesa Ridge |
| City | Colorado Springs |
| Association Name | The Glen at Widefield |
| Senior Community Y/N | No |
| High School District | Widefield 3 |
| Lot Size Units | Square Feet |
| Lot Size Square Feet | 9482 |
| Listing Terms | Cash,Conventional,FHA,Qualified Assumption,VA Loan |
| Elementary School | Sunrise |
| Tax Annual Amount | 3940 |
| Middle/Junior High School | Janitell |
| Structure Type | House |
| AssociationName2 | The Glen Metropolitan District Nos. 1-3 |
| Standard Status | Active |
| Middle/Junior School District | Widefield 3 |
| Elementary School District | Widefield 3 |
Interior Features
| Interior Amenities | Ceiling Fan(s),Five Piece Bath,Kitchen Island,Pantry,Primary Suite,Solid Surface Counters,Walk-In Closet(s) |
|---|---|
| Basement | Crawl Space |
| Flooring | Carpet,Wood |
| Basement (Y/N) | No |
| Above Grade Finished Area | 2058 |
| Half Baths | 1 |
| Total Bedrooms | 3 |
| Main Level Bathrooms | 1 |
| Total Baths | 3 |
Exterior Features
| Fencing | Partial |
|---|---|
| Parking Features | Concrete |
| Lot Features | Cul-De-Sac,Level |
| Water Source | Public |
| Total Parking | 2 |
| Lot Size Area | 9482 |
| Building Area Total | 2058 |
| Lot Size Acres | 0.22 |
| Road Surface Type | Paved |
Amenities
- Foreclosure
- Views
- Short Sale
- New Construction
- Adult 55+
- Lease To Own
- No HOA Fees
- Furnished
- Primary On Main
- Air Conditioning
- Seller Finance
- Green
- Fixer Upper
- Horse
- Golf
- Fireplace
- Deck
- Garage
- Basement
- Pool
Property vs Single Family Average in 80925
Price
Taxes
Year Built
Visits
In The Neighborhood
Just Listed
Colorado Springs
$ 595,000
- Type
- Single Family
- Size
- 3,388 SqFt
- Rooms
- 5 Beds + 3.5 Baths
 Pikes Peak Legacy Realty #3999729
Views
Colorado Springs
$ 550,000
- Type
- Single Family
- Size
- 3,160 SqFt
- Rooms
- 5 Beds + 3.5 Baths
Realty One Group Apex #8294329
Colorado Springs
$ 565,000
- Type
- Single Family
- Size
- 3,311 SqFt
- Rooms
- 5 Beds + 3 Baths
Springs Home Finders LLC #9876084
Reduced
Colorado Springs
$ 565,000
- Type
- Single Family
- Size
- 3,168 SqFt
- Rooms
- 4 Beds + 3 Baths
Premier Real Estate Colorado LLC #9643503
Reduced
Colorado Springs
$ 570,000
- Type
- Single Family
- Size
- 3,168 SqFt
- Rooms
- 4 Beds + 3 Baths
Coldwell Banker Beyond #9428801
Reduced
Colorado Springs
$ 625,000
- Type
- Single Family
- Size
- 4,222 SqFt
- Rooms
- 5 Beds + 3.5 Baths
Keller Williams Premier Realty, LLC #6901811
Reduced
Colorado Springs
$ 520,000
- Type
- Single Family
- Size
- 3,160 SqFt
- Rooms
- 5 Beds + 3.5 Baths
Flat Rate Realty Group LLC #7099591
Open House
Colorado Springs
$ 585,000
- Type
- Single Family
- Size
- 3,243 SqFt
- Rooms
- 5 Beds + 3.5 Baths
Real Broker, LLC DBA Real #4740843

