
Address
2206 Settlers Drive, Pueblo, CO
Price
$ 415,000
Property Attributes
- MLS#7749100
- TypeSingle Family
- Listing Status Active
- CountyPUEBLO
- CityPueblo
- Neighborhoodwestridge
- Zip81008
- StyleHouse
- Year Built2002
- Taxes$ 2782
- Price$ 415,000
- Bedrooms4
- Full Bathrooms0
- Half Bathrooms0
- Sqr Footage3629
- Lot Size0.2 Acres
Data Source:
REColorado (MTOMLS)
Property Description
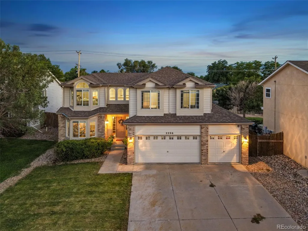
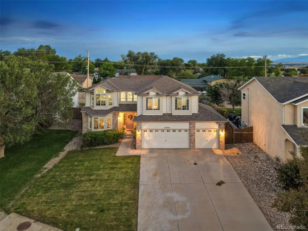
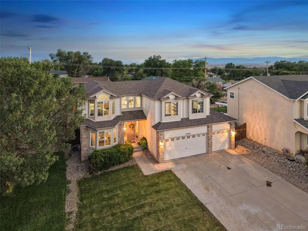
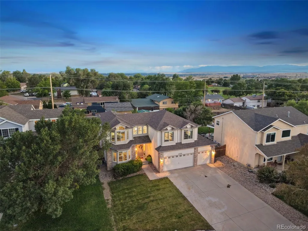
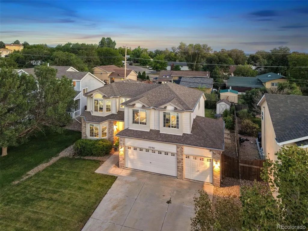
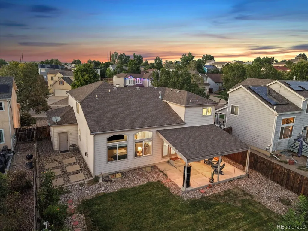
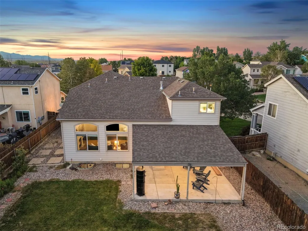
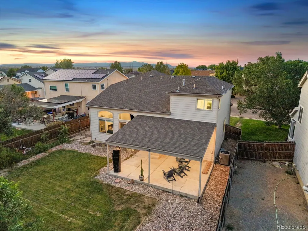
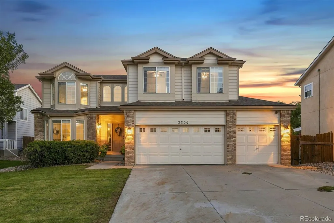
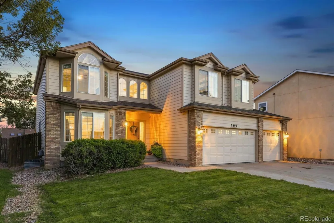
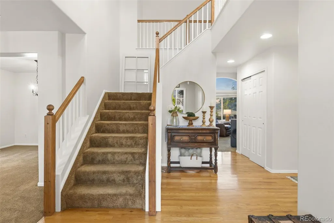
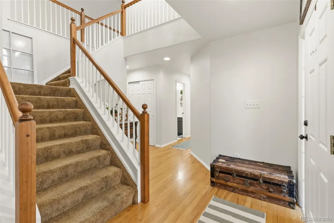
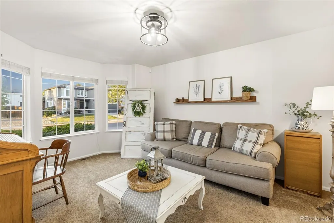
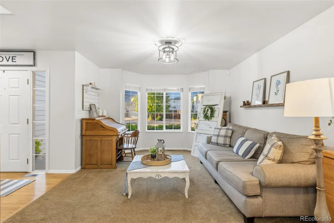
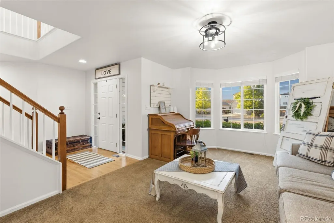
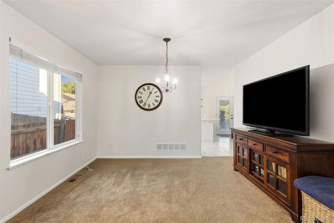
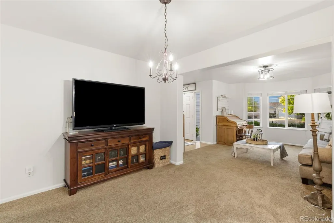
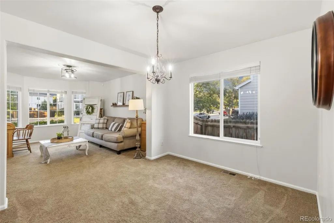
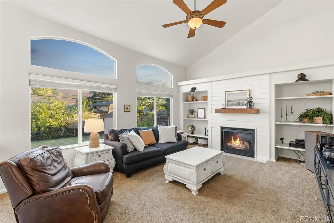
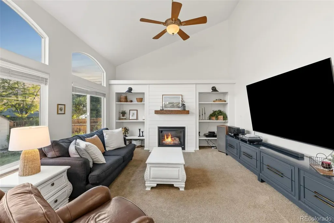
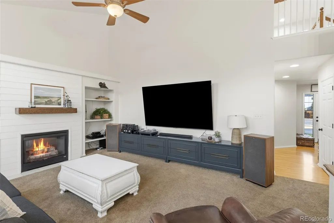
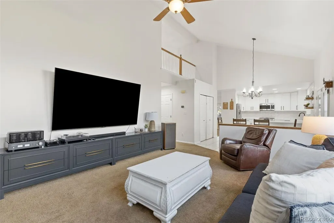
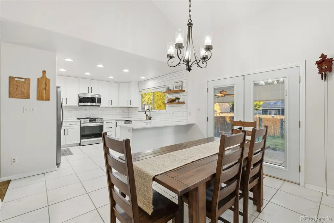
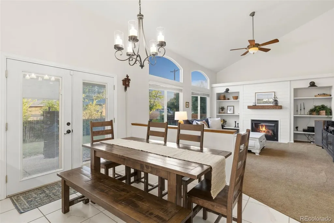
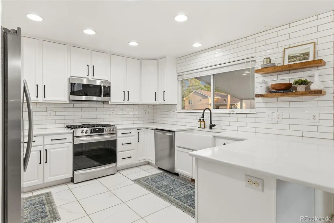
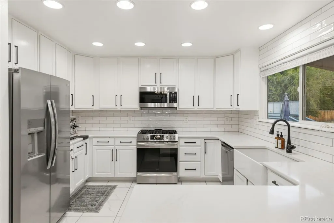
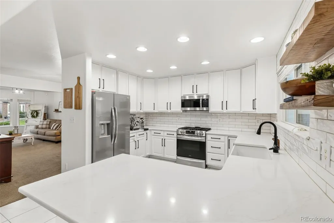
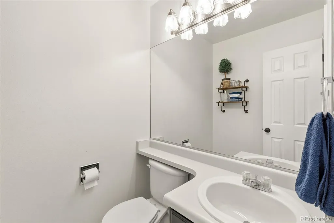
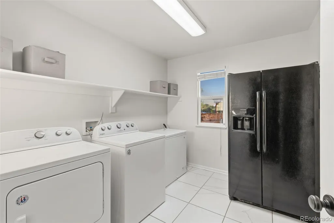
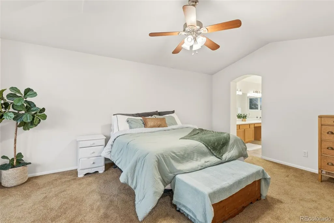
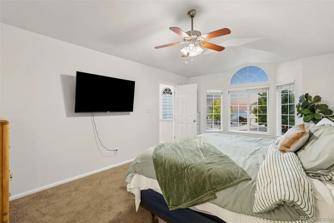
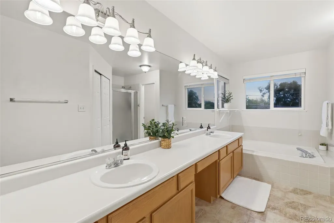
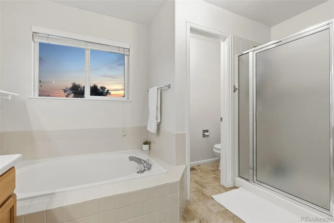
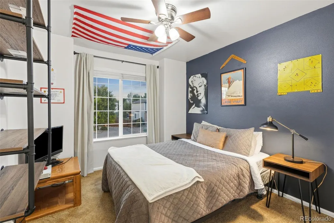
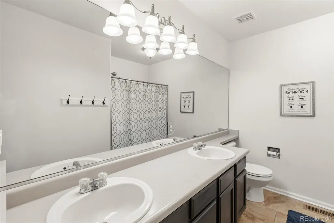
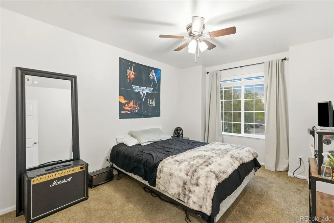
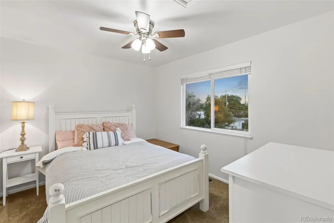
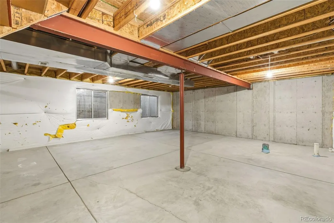
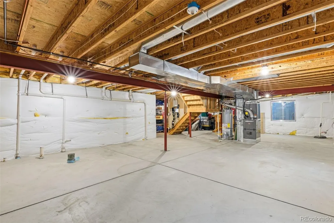
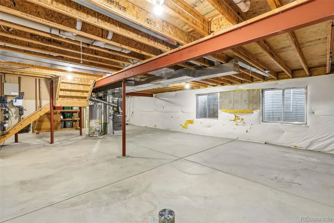
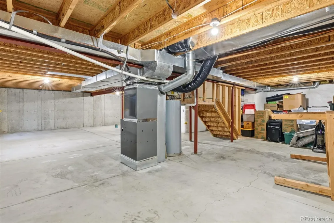
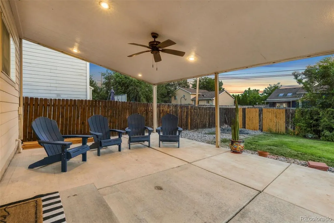
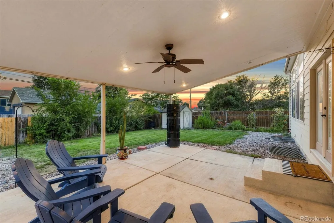
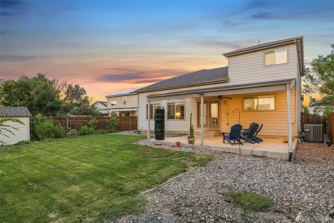
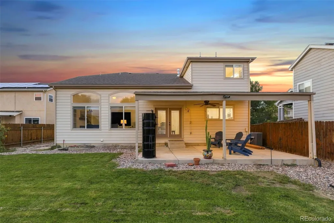
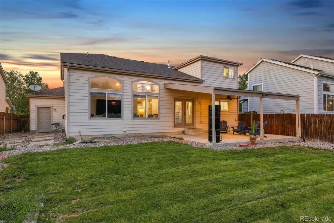
Welcome to a beautifully maintained two-story home in Pueblo’s desirable Westridge area offering impressive space, natural light, and outstanding potential to grow. With 4 bedrooms, 3 baths, a 3-car attached garage, and 3,629 total square feet, this home delivers the kind of thoughtful layout increasingly hard to find. A dramatic two-story entry creates an immediate sense of openness, while the main level offers both formal and casual living spaces designed for everyday comfort and entertaining. The expansive family room is a true centerpiece with soaring ceilings reaching approximately 17 feet, abundant windows, plantation shutters, a gas fireplace, and built-in display shelving. The spacious kitchen features stone countertops, generous cabinetry, a large pantry, breakfast bar, and adjoining dining area with French doors opening to the covered rear patio and fenced backyard. A large main-level laundry adds exceptional storage and flexibility. Upstairs, the primary suite is thoughtfully separated from the secondary bedrooms and offers a bay-window sitting area, walk-in closet, and spacious 5-piece bath with dual vanities, soaking tub, and separate shower, while three additional bedrooms complete the upper level. The full 1,220-square-foot unfinished basement is an incredible opportunity with four egress windows, plumbing rough-in, and a functional layout ready for future bedrooms, recreation space, home gym, theater, or additional living area. Enjoy convenient access to parks, schools, shopping, Pueblo’s extensive trail system, the Historic Arkansas Riverwalk, and Lake Pueblo State Park with boating, fishing, hiking, and mountain biking. Pueblo also continues to build economic momentum through manufacturing, rail, aerospace/defense, logistics, and other expanding industries. Central air, abundant storage, a landscaped lot, sprinkler system, storage shed, covered patio, and oversized 3-car garage complete a home offering comfort,versatility, and room to grow.
| Elementary School | Middle School | High School |
|---|---|---|
| Morton Elementary School | Heaton Middle School | Centennial High School |
| Price History | |
|---|---|
| 9/3/2026 | Listed $415,000 |
General Features
| Sewer | Public Sewer |
|---|---|
| Heating | Forced Air |
| Cooling | Central Air |
| Utilities | Electricity Connected,Natural Gas Available |
| Roof | Composition |
| Appliances | Dishwasher,Microwave,Oven,Range,Refrigerator |
| Zoning | R-2 |
| Garage Spaces | 2 |
| Patio/Porch Features | Covered,Patio |
| Construction Materials | Frame |
| Exclusions | All Personal Property inlcuding the TV mounts,attached shelving in upstairs guest bedroom. |
| Year Built | 2002 |
| Levels | Two |
| Property Subtype | Single Family Residence |
| Tax Year | 2025 |
| Ownership | Individual |
| County | Pueblo |
| Property Type | Residential |
| HOA | No |
| Attached Garage | Yes |
| Subdivision Name | westridge |
| Status | Active |
| High School | Centennial |
| City | Pueblo |
| Senior Community Y/N | No |
| High School District | Pueblo City 60 |
| Number Of Units Total | 1 |
| Lot Size Units | Square Feet |
| Lot Size Square Feet | 8538 |
| Listing Terms | Cash,Conventional,FHA,VA Loan |
| Elementary School | Morton |
| Tax Annual Amount | 2782 |
| Middle/Junior High School | Heaton |
| Structure Type | House |
| Standard Status | Active |
| Occupancy Type | Owner |
| Middle/Junior School District | Pueblo City 60 |
| Elementary School District | Pueblo City 60 |
Interior Features
| Interior Amenities | Ceiling Fan(s),Walk-In Closet(s) |
|---|---|
| Basement | Finished,Unfinished |
| Flooring | Carpet,Concrete,Tile,Wood |
| Total Fireplaces | 1 |
| Fireplace Features | Gas Log,Living Room |
| Basement (Y/N) | Yes |
| Above Grade Finished Area | 2409 |
| Total Bedrooms | 4 |
Exterior Features
| Fencing | Full |
|---|---|
| Lot Features | Landscaped,Level,Sprinklers In Front,Sprinklers In Rear |
| Water Source | Public |
| Total Parking | 2 |
| Lot Size Area | 8538 |
| Building Area Total | 3629 |
| Lot Size Acres | 0.2 |
| Road Surface Type | Paved |
| Road Frontage Type | Public |
| Road Responsibility | Public Maintained Road |
Amenities
- Foreclosure
- Views
- Short Sale
- New Construction
- Adult 55+
- Lease To Own
- No HOA Fees
- Furnished
- Primary On Main
- Air Conditioning
- Seller Finance
- Green
- Fixer Upper
- Horse
- Golf
- Fireplace
- Deck
- Garage
- Basement
- Pool
Property vs Single Family Average in 81008
Price
Taxes
Year Built
Visits
In The Neighborhood
Just Listed
Highlands Ranch
$ 788,000
- Type
- Single Family
- Size
- 2,470 SqFt
- Rooms
- 4 Beds + 3 Baths
 Corken + Company Real Estate Group, LLC #3273631
Just Listed
Highlands Ranch
$ 670,000
- Type
- Single Family
- Size
- 2,728 SqFt
- Rooms
- 4 Beds + 2.5 Baths
Premier Properties Realty Group #2626971
Just Listed
Highlands Ranch
$ 862,000
- Type
- Single Family
- Size
- 3,801 SqFt
- Rooms
- 5 Beds + 3.5 Baths
Allure Homes LLC #1990586
Just Listed
Highlands Ranch
$ 654,000
- Type
- Single Family
- Size
- 2,723 SqFt
- Rooms
- 3 Beds + 2.5 Baths
Equity Colorado Real Estate #3537957
Eco Friendly
Highlands Ranch
$ 589,000
- Type
- Single Family
- Size
- 1,896 SqFt
- Rooms
- 4 Beds + 3 Baths
LIV Sotheby's International Realty #2577993
Pueblo
$ 350,000
- Type
- Single Family
- Size
- 1,707 SqFt
- Rooms
- 3 Beds + 2.5 Baths
Keller Williams DTC #8176317
Highlands Ranch
$ 819,900
- Type
- Single Family
- Size
- 3,568 SqFt
- Rooms
- 6 Beds + 3.5 Baths
Resident Realty North Metro LLC #7160175
Views
Littleton
$ 649,000
- Type
- Single Family
- Size
- 2,297 SqFt
- Rooms
- 4 Beds + 2.5 Baths
Orchard Brokerage LLC #7864212
Reduced
Highlands Ranch
$ 719,000
- Type
- Single Family
- Size
- 2,529 SqFt
- Rooms
- 3 Beds + 3.5 Baths
Equity Colorado Real Estate #9859488
Reduced
Littleton
$ 599,900
- Type
- Single Family
- Size
- 2,112 SqFt
- Rooms
- 3 Beds + 2.5 Baths
RE/MAX Professionals #5694079
Reduced
Littleton
$ 575,500
- Type
- Single Family
- Size
- 1,808 SqFt
- Rooms
- 4 Beds + 2 Baths
eXp Realty, LLC #3381597
Reduced
Highlands Ranch
$ 1,299,950
- Type
- Single Family
- Size
- 5,328 SqFt
- Rooms
- 5 Beds + 4.5 Baths
Richmond Realty Inc #4105154

