
Views
Address
10602 Baneberry Street, Highlands Ranch, CO
Price
$ 862,000
Property Attributes
- MLS#1990586
- TypeSingle Family
- Listing Status Active
- CountyDOUGLAS
- CityHighlands Ranch
- NeighborhoodWestridge
- Zip80129
- StyleTraditional
- Year Built1998
- Taxes$ 5229
- Price$ 862,000
- Bedrooms5
- Full Bathrooms3
- Half Bathrooms1
- Sqr Footage3801
- Lot Size0.19 Acres
Data Source:
REColorado (MTOMLS)
Property Description
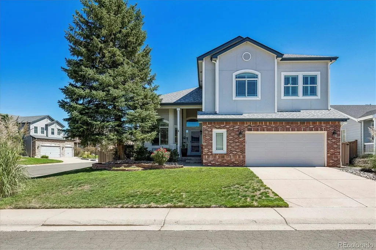
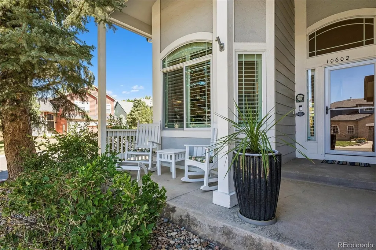
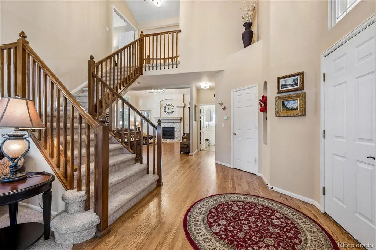
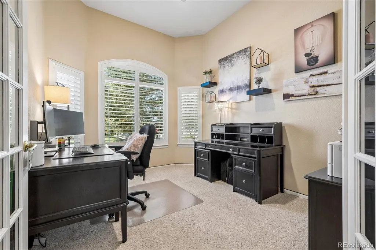
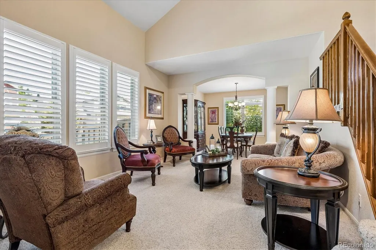
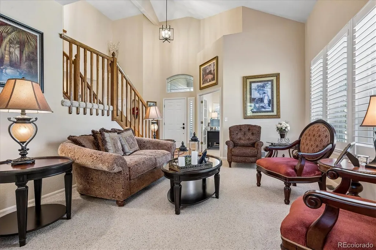
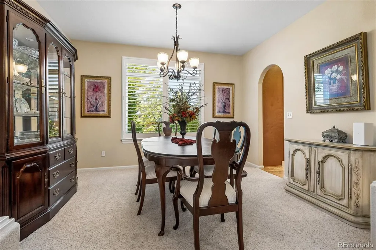
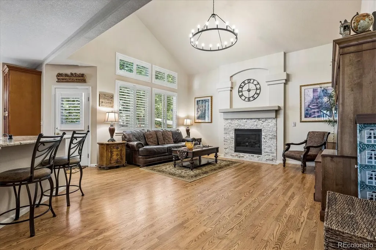
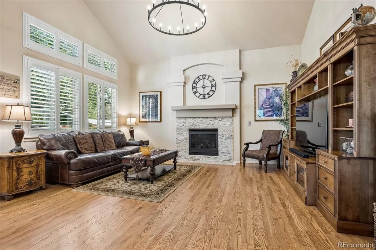
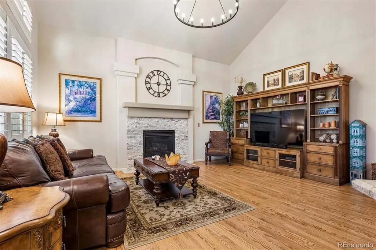
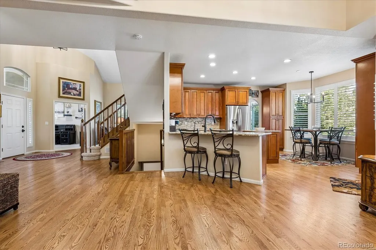
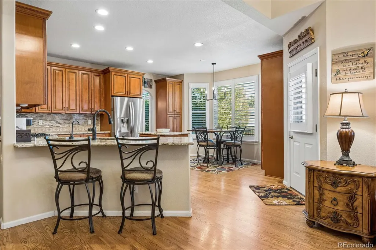
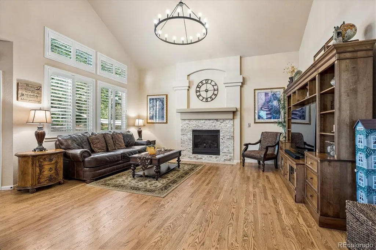
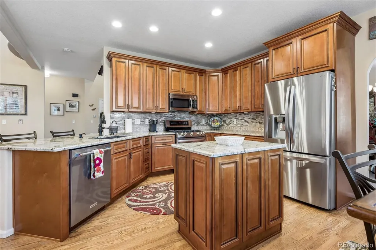
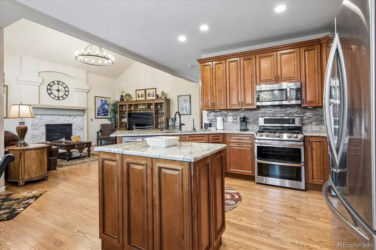
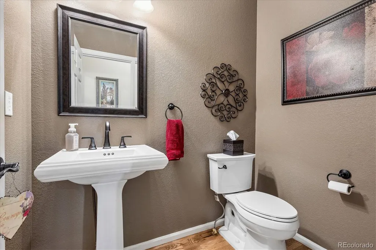
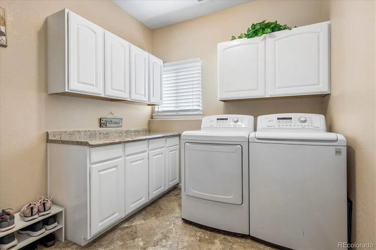
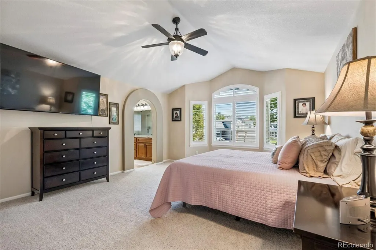
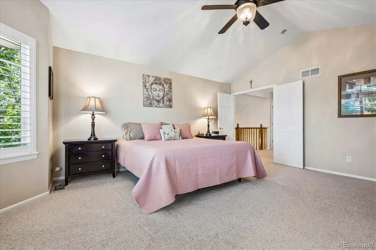
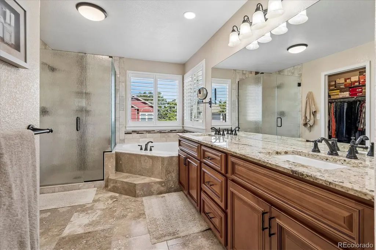
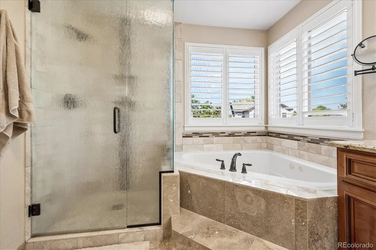
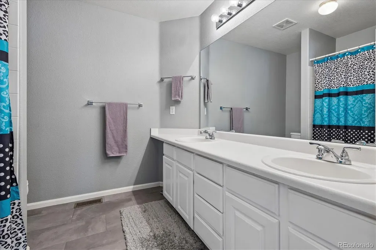
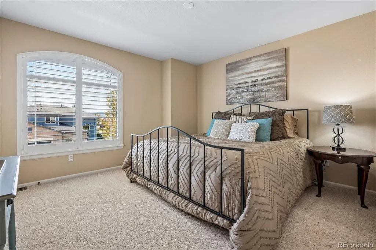
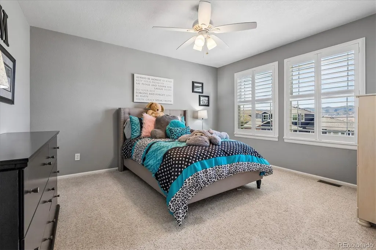
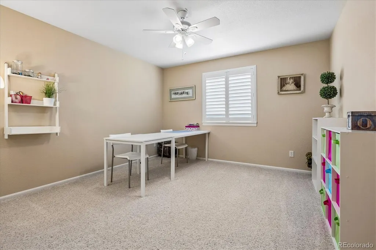
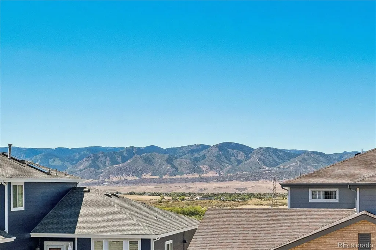
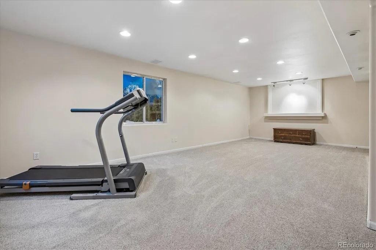
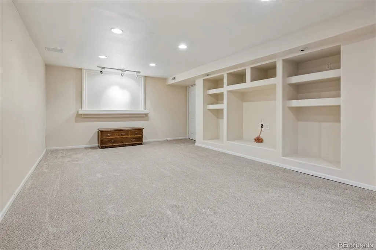
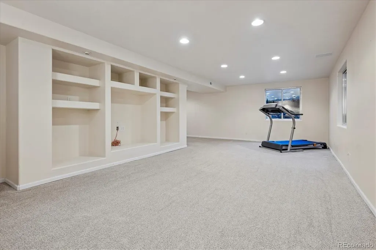
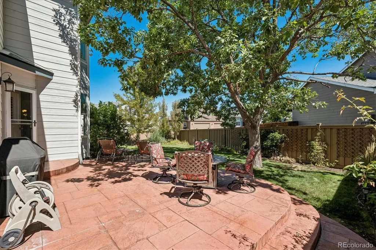
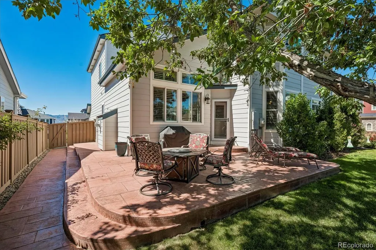
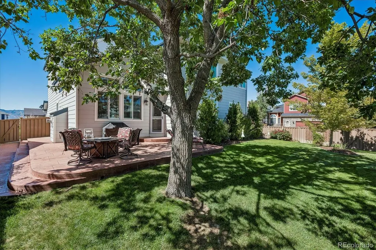
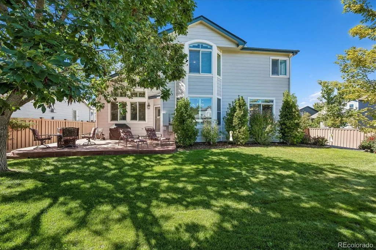
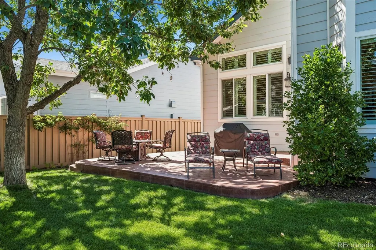
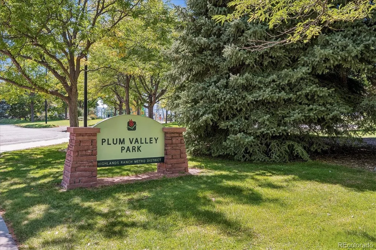
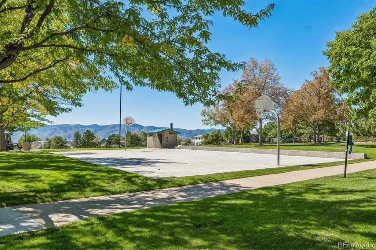
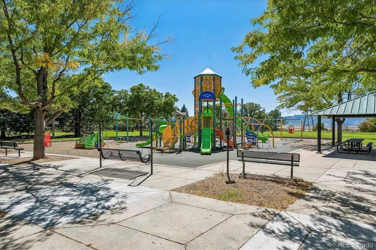
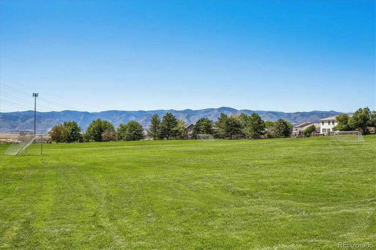
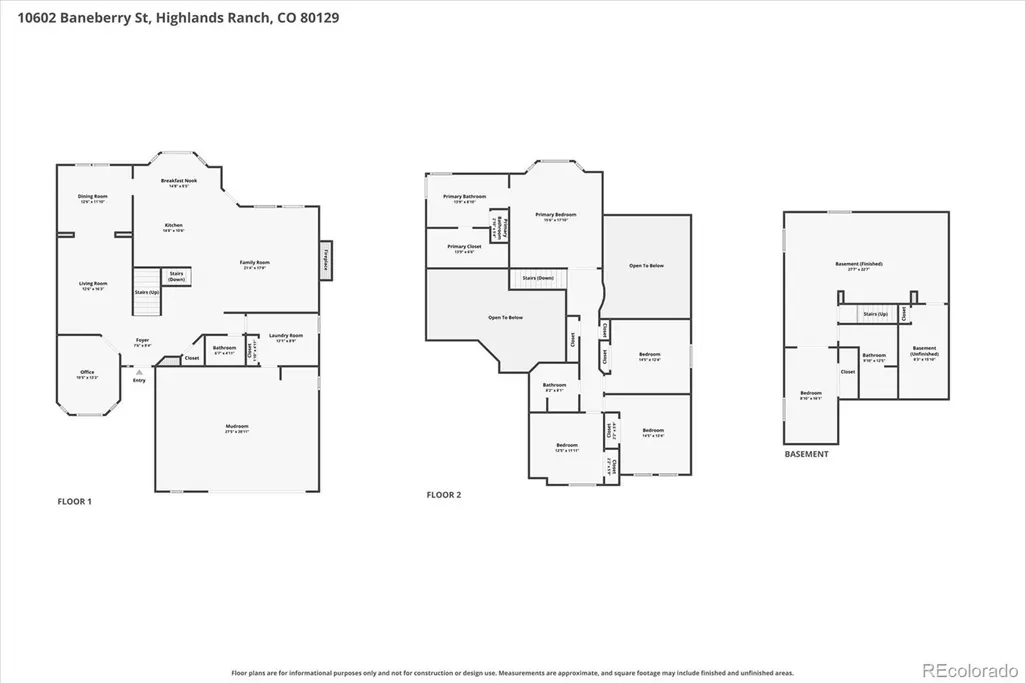
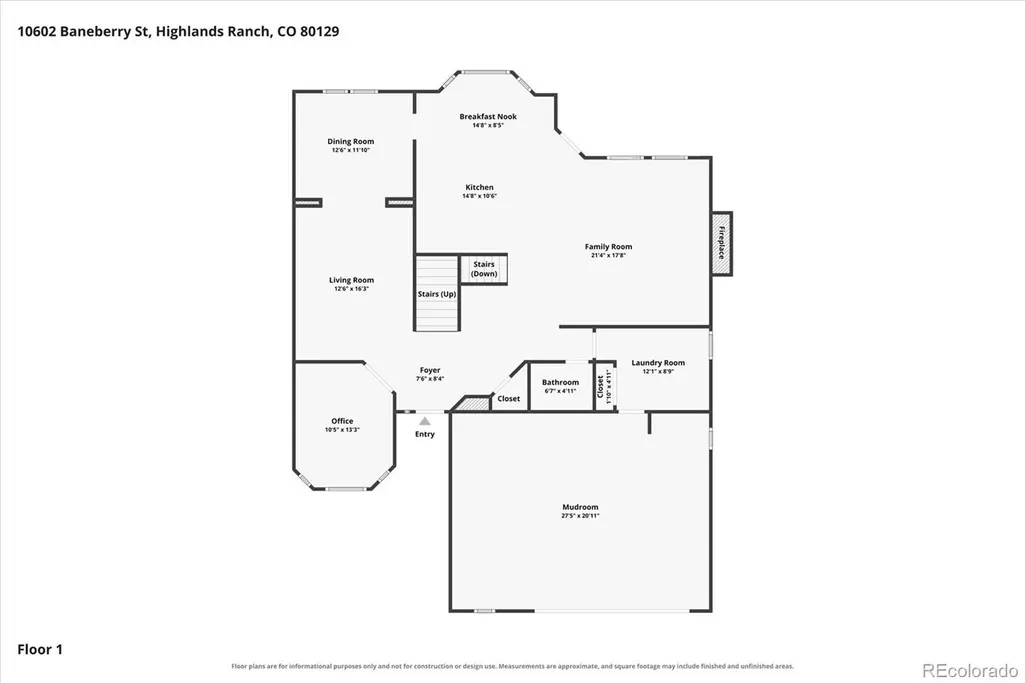
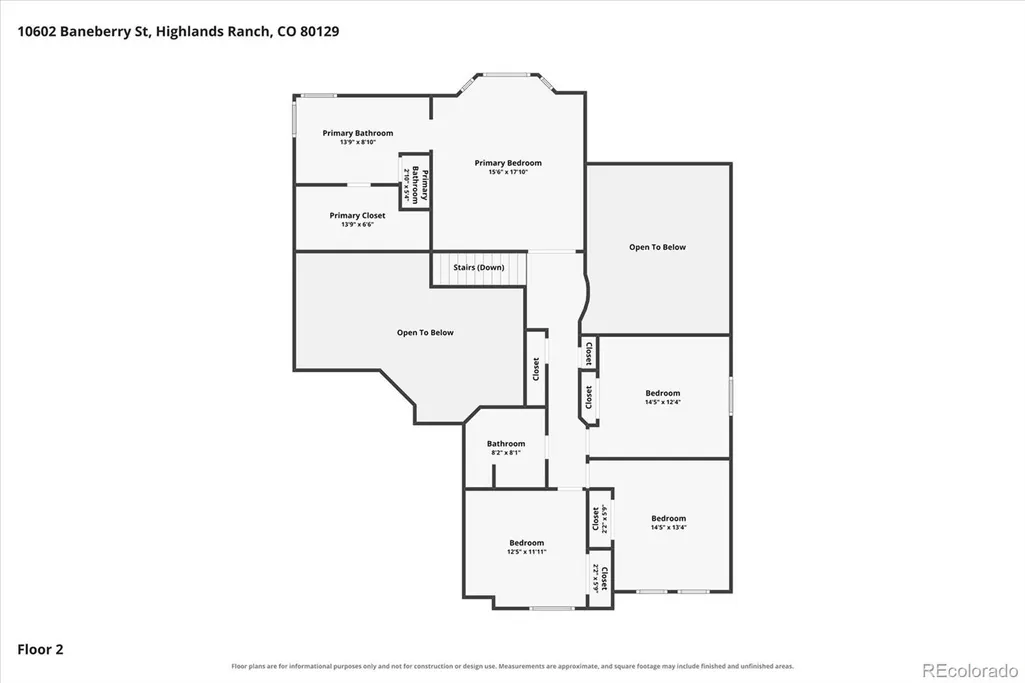
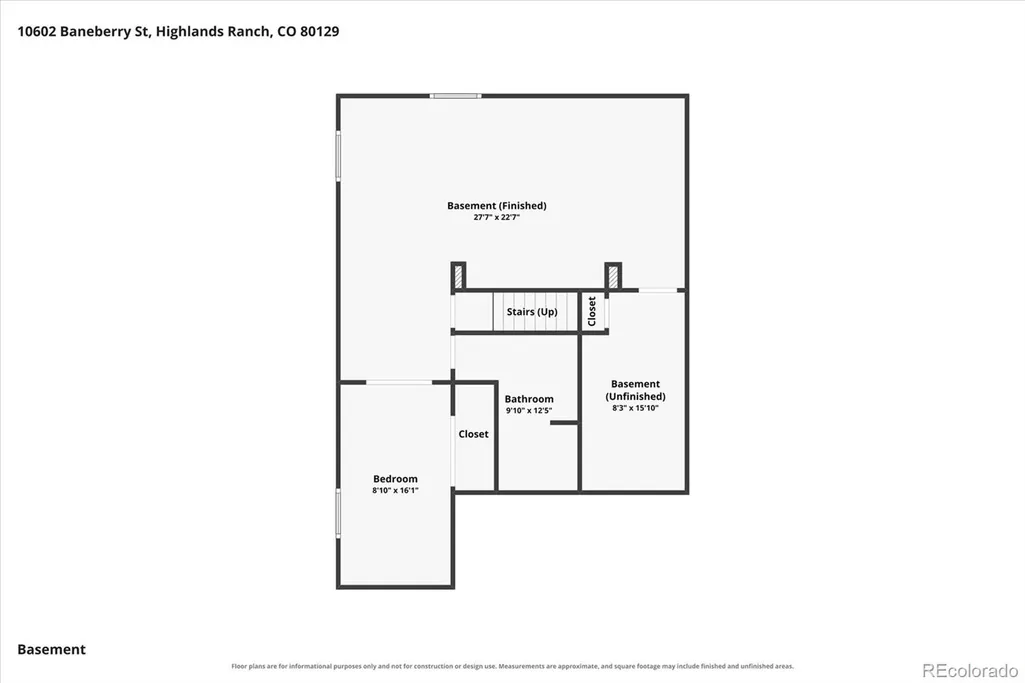
Meticulously maintained and perfectly positioned, this beautiful home is situated on a Premier Corner Lot within a quiet Cul-De-Sac in the highly coveted Highlands Ranch Westridge Neighborhood. From the moment you step through the grand entryway, the pride of ownership is unmistakable, Plantation shutters fitted throughout. A private home Office with French doors sits just off the entry. Beautifully remodeled main-floor bathroom. The heart of the home features a remodeled kitchen that flows effortlessly into a spacious family room with new stone-tiled fireplace. Nearby, the oversized laundry room adds ultimate convenience with cabinetry, storage, and included washer and dryer. Brand-new A/C unit. Upstairs, the luxurious Primary En-Suite serves as a private retreat, complete with a bright bay window and a five-piece spa-like bathroom featuring a marble-tiled shower, jetted soaking tub, and a large walk-in closet. Three additional generous bedrooms offer flexibility, two of which boast beautiful mountain views, alongside another full bath. The finished basement provides incredible versatility, hosting a large recreation room, a full bathroom, an additional bedroom, and tons of storage solutions—including a finished crawlspace. Step outside to your private outdoor oasis. The beautifully landscaped yard features a stamped concrete patio, perfect for entertaining under the cool afternoon shade, all enclosed by a premium 6-foot Trex privacy fence. Enjoy access to top-tier Westridge amenities, parks, and trails. Schedule your tour today!
| Elementary School | Middle School | High School |
|---|---|---|
| Coyote Creek Elementary School | Ranch View Middle School | Thunderridge High School |
| Price History | |
|---|---|
| 9/10/2026 | Listed $862,000 |
General Features
| Sewer | Public Sewer |
|---|---|
| Heating | Forced Air |
| Cooling | Central Air |
| Utilities | Cable Available,Electricity Connected,Internet Access (Wired),Natural Gas Available,Natural Gas Connected |
| Possession | Negotiable |
| Roof | Composition |
| Appliances | Convection Oven,Dishwasher,Disposal,Dryer,Humidifier,Microwave,Oven,Refrigerator,Self Cleaning Oven,Sump Pump,Washer |
| Zoning | PDU |
| HOA Fee | 174 |
| Garage Spaces | 2 |
| Patio/Porch Features | Front Porch,Patio |
| Architectural Style | Traditional |
| Security Features | Carbon Monoxide Detector(s),Smoke Detector(s) |
| Construction Materials | Brick,Cement Siding,Concrete,Frame,Stucco |
| Exclusions | Seller's personal property including freezer in garage. |
| Pets Allowed | Cats OK,Dogs OK |
| Year Built | 1998 |
| Levels | Two |
| Property Subtype | Single Family Residence |
| Tax Year | 2025 |
| Ownership | Individual |
| Assoc Fee Paid Per | Quarterly |
| County | Douglas |
| Property Type | Residential |
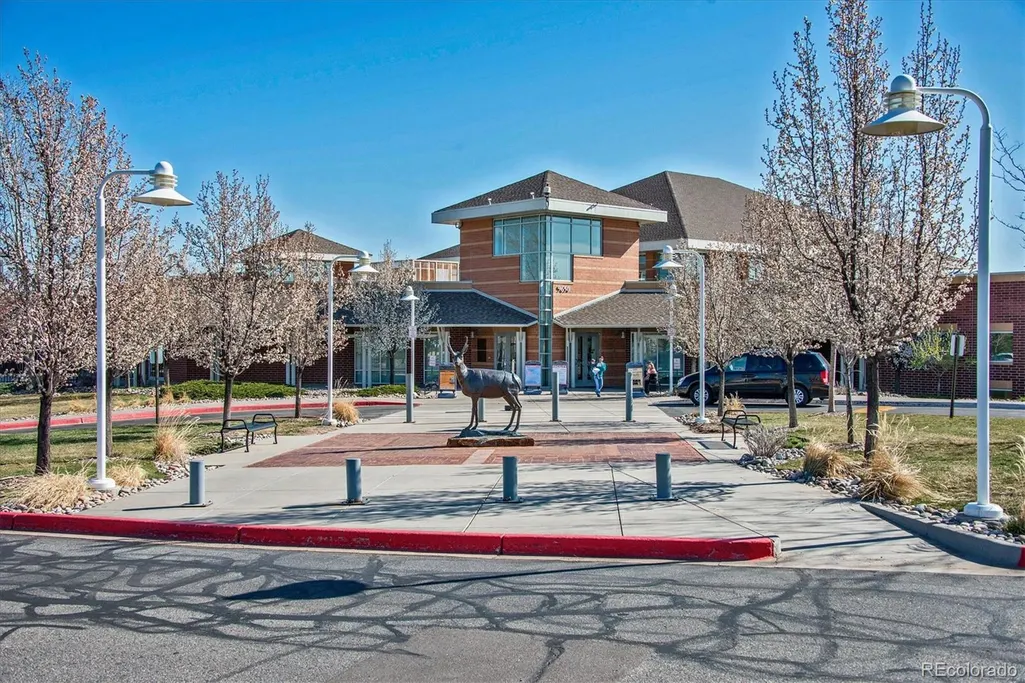
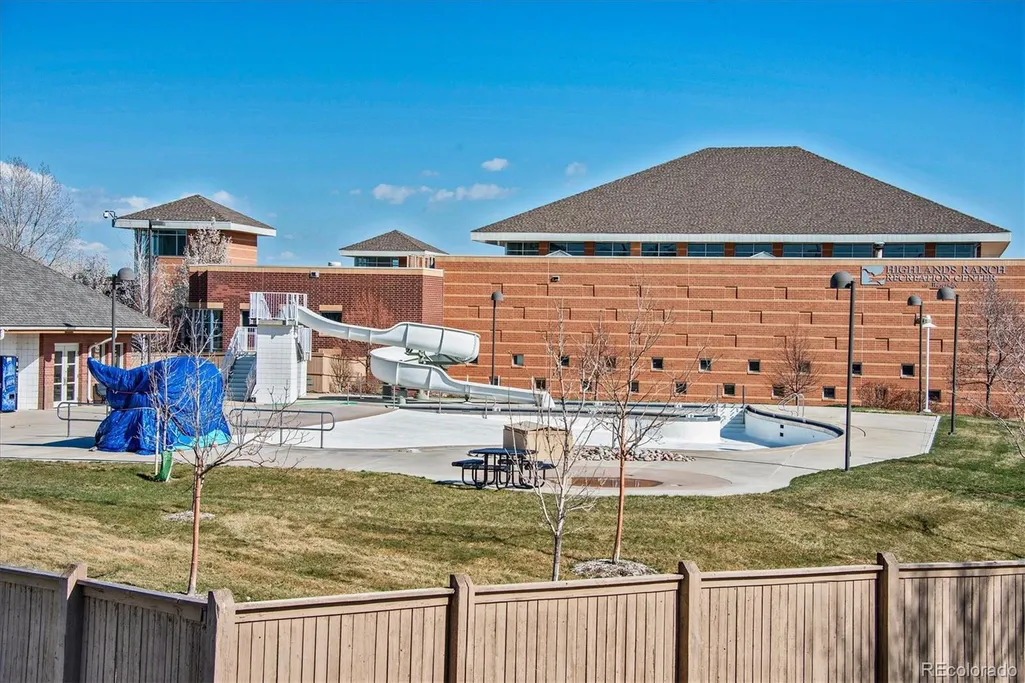
| Association Amenities | Fitness Center,Playground,Pool,Tennis Court(s),Trail(s) |
| HOA | Yes |
| Attached Garage | Yes |
| Subdivision Name | Westridge |
| Full Baths | 3 |
| Status | Active |
| High School | Thunderridge |
| City | Highlands Ranch |
| Association Name | Highlands Ranch Community Association |
| Senior Community Y/N | No |
| High School District | Douglas RE-1 |
| Lot Size Units | Square Feet |
| Lot Size Square Feet | 8276 |
| Listing Terms | Cash,Conventional,Other |
| Spa Features | Bath |
| Elementary School | Coyote Creek |
| Tax Annual Amount | 5229 |
| Middle/Junior High School | Ranch View |
| Property Condition | Updated/Remodeled |
| Virtual Tour | https://iframe.videodelivery.net/46b598f303a6f6c4ada80ce078cadc29 |
| Structure Type | House |
| AssociationName2 | PA20 |
| Standard Status | Active |
| Occupancy Type | Owner |
| Middle/Junior School District | Douglas RE-1 |
| Elementary School District | Douglas RE-1 |
Interior Features
| Interior Amenities | Breakfast Bar,Built-in Features,Ceiling Fan(s),Eat-in Kitchen,Entrance Foyer,Five Piece Bath,Granite Counters,High Ceilings,High Speed Internet,Pantry,Primary Suite,Smoke Free,Vaulted Ceiling(s),Walk |
|---|---|
| Basement | Finished,Partial,Sump Pump |
| Flooring | Carpet,Tile,Wood |
| Total Fireplaces | 1 |
| Fireplace Features | Family Room |
| Basement (Y/N) | Yes |
| Window Features | Window Coverings,Window Treatments |
| Above Grade Finished Area | 2763 |
| Half Baths | 1 |
| Laundry Features | Sink |
| Total Bedrooms | 5 |
| Below Grade Finished Area | 750 |
| Main Level Bathrooms | 1 |
| Total Baths | 4 |
Exterior Features
| Exterior Amenities | Garden,Lighting,Private Yard |
|---|---|
| Fencing | Full |
| Parking Features | Storage |
| Lot Features | Corner Lot,Landscaped,Sprinklers In Front,Sprinklers In Rear |
| Water Source | Public |
| Total Parking | 2 |
| Lot Size Area | 8276 |
| Foundation Details | Slab |
| Building Area Total | 3801 |
| Lot Size Acres | 0.19 |
| Road Surface Type | Paved |
| Road Frontage Type | Public |
| Road Responsibility | Public Maintained Road |
Amenities
- Foreclosure
- Views
- Short Sale
- New Construction
- Adult 55+
- Lease To Own
- No HOA Fees
- Furnished
- Primary On Main
- Air Conditioning
- Seller Finance
- Green
- Fixer Upper
- Horse
- Golf
- Fireplace
- Deck
- Garage
- Basement
- Pool
Property vs Single Family Average in 80129
Price
Taxes
Year Built
In The Neighborhood
Just Listed
Highlands Ranch
$ 670,000
- Type
- Single Family
- Size
- 2,728 SqFt
- Rooms
- 4 Beds + 2.5 Baths
 Premier Properties Realty Group #2626971
Just Listed
Highlands Ranch
$ 654,000
- Type
- Single Family
- Size
- 2,723 SqFt
- Rooms
- 3 Beds + 2.5 Baths
Equity Colorado Real Estate #3537957
Open House
Highlands Ranch
$ 589,000
- Type
- Single Family
- Size
- 1,896 SqFt
- Rooms
- 4 Beds + 3 Baths
LIV Sotheby's International Realty #2577993
Pueblo
$ 350,000
- Type
- Single Family
- Size
- 1,707 SqFt
- Rooms
- 3 Beds + 2.5 Baths
Keller Williams DTC #8176317
Open House
Pueblo
$ 415,000
- Type
- Single Family
- Size
- 3,629 SqFt
- Rooms
- 4 Beds + 0 Baths
Berkshire Hathaway Home Services Rocky Mtn Realtors #7749100
Highlands Ranch
$ 819,900
- Type
- Single Family
- Size
- 3,568 SqFt
- Rooms
- 6 Beds + 3.5 Baths
Resident Realty North Metro LLC #7160175
Views
Littleton
$ 649,000
- Type
- Single Family
- Size
- 2,297 SqFt
- Rooms
- 4 Beds + 2.5 Baths
Orchard Brokerage LLC #7864212
Reduced
Highlands Ranch
$ 719,000
- Type
- Single Family
- Size
- 2,529 SqFt
- Rooms
- 3 Beds + 3.5 Baths
Equity Colorado Real Estate #9859488
Reduced
Littleton
$ 599,900
- Type
- Single Family
- Size
- 2,112 SqFt
- Rooms
- 3 Beds + 2.5 Baths
RE/MAX Professionals #5694079
Reduced
Littleton
$ 575,500
- Type
- Single Family
- Size
- 1,808 SqFt
- Rooms
- 4 Beds + 2 Baths
eXp Realty, LLC #3381597
Reduced
Highlands Ranch
$ 1,299,950
- Type
- Single Family
- Size
- 5,328 SqFt
- Rooms
- 5 Beds + 4.5 Baths
Richmond Realty Inc #4105154
Reduced
Littleton
$ 570,000
- Type
- Single Family
- Size
- 1,878 SqFt
- Rooms
- 2 Beds + 2 Baths
ViaTerra #4468439

