
Views
Address
14172 W Bates Avenue, Lakewood, CO
Price
$ 1,090,000
Property Attributes
- MLS#6015616
- TypeSingle Family
- Listing Status Active
- CountyJEFFERSON
- CityLakewood
- NeighborhoodHutchinsons Green Mountain
- Zip80228
- StyleHouse
- Year Built1996
- Taxes$ 5504
- Price$ 1,090,000
- Bedrooms5
- Full Bathrooms4
- Half Bathrooms1
- Sqr Footage3844
- Lot Size0.25 Acres
Data Source:
REColorado (MTOMLS)
Property Description
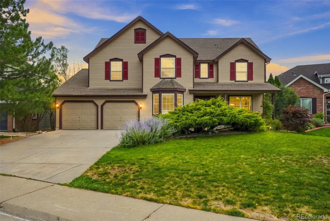
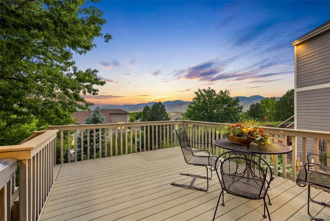
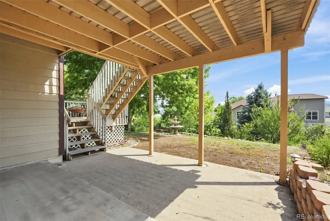
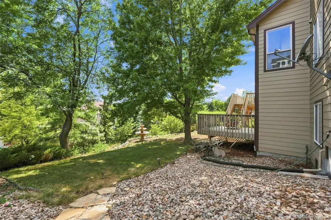
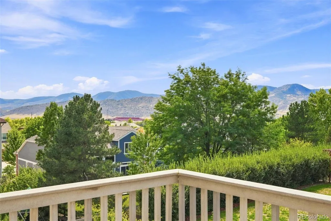
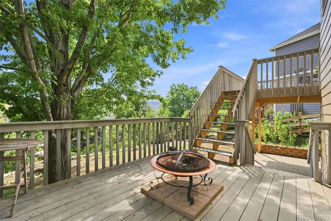
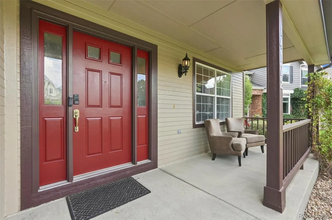
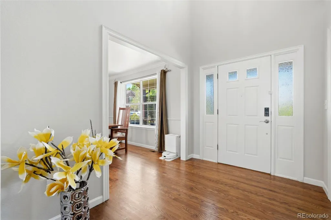
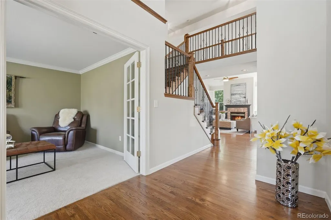
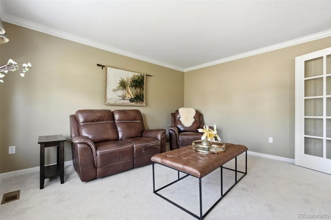
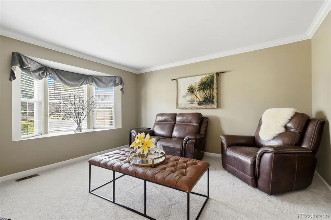
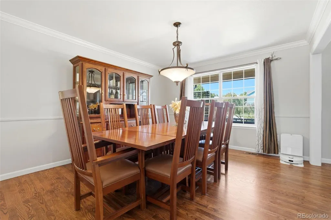
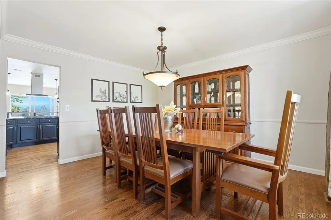
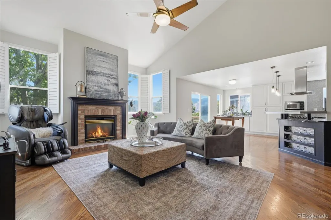
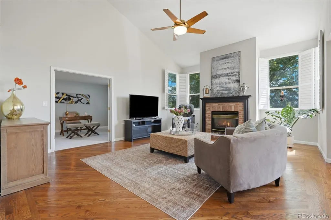
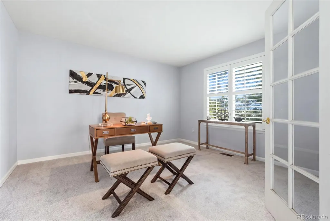
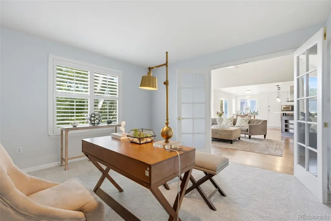
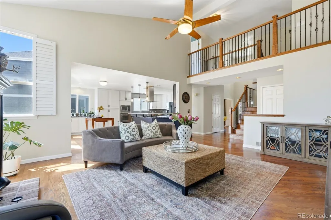
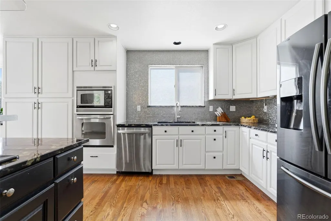
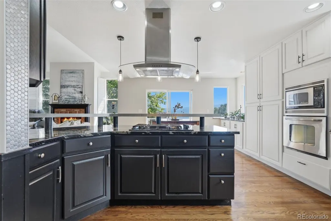
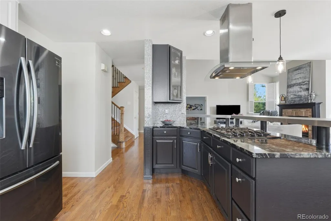
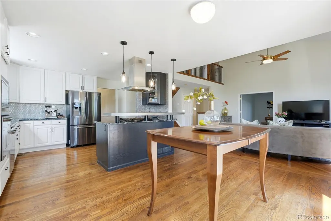
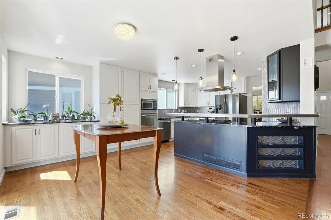
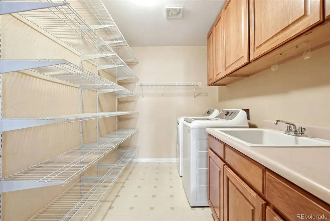
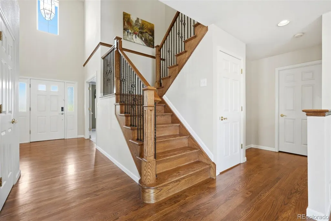
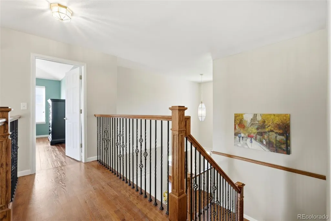
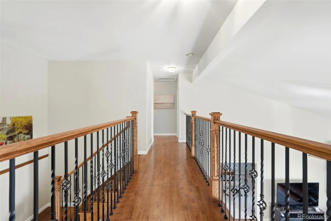
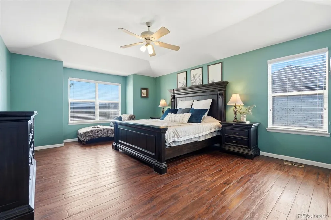
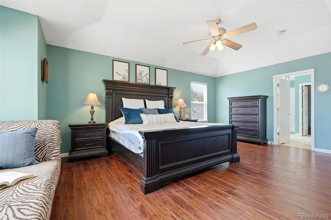
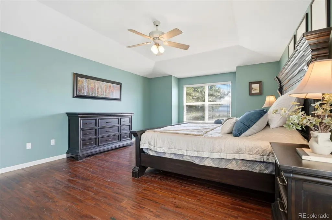
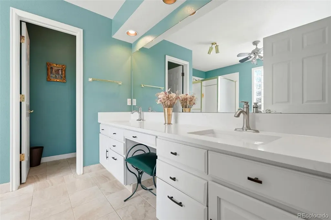
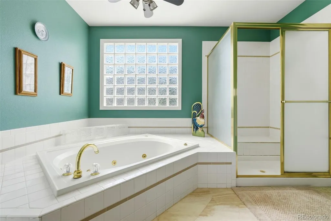
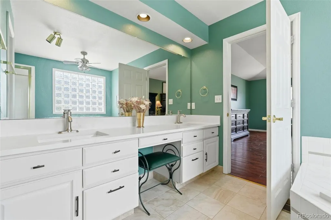
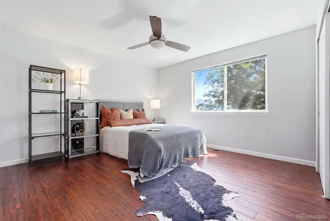
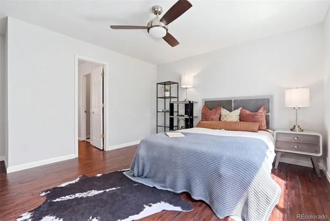
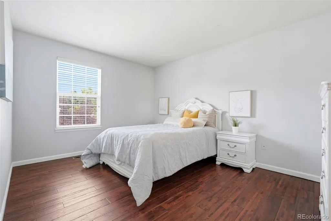
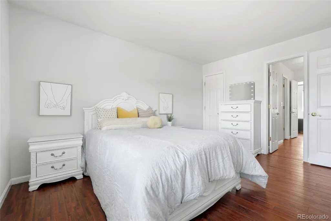
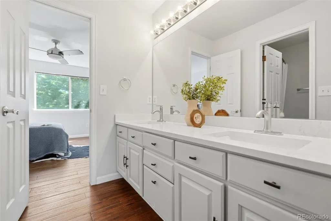
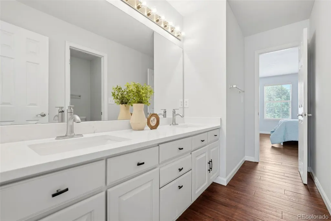
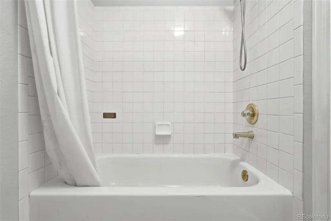
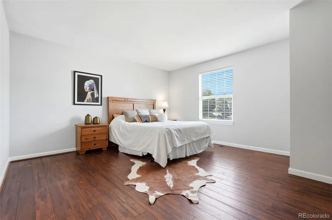
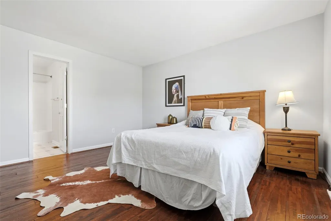
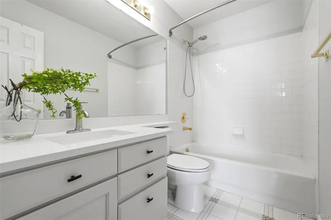
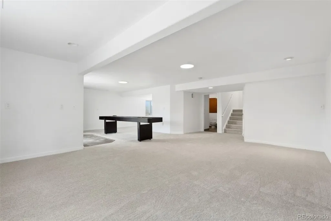
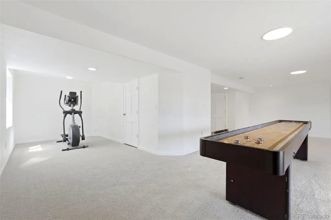
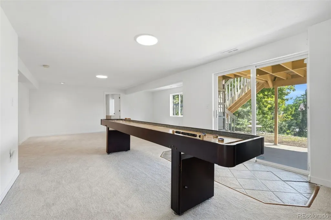
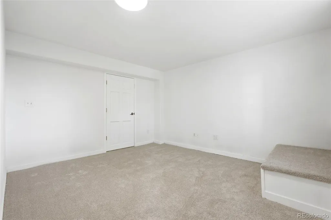
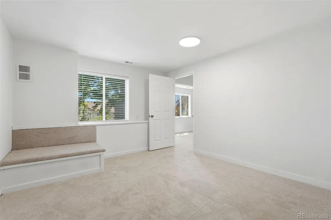
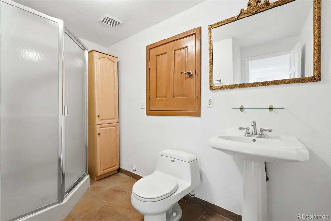
Imagine waking up to expansive spaces and breathtaking mountain views in this stunning home, nestled in one of Green Mountain's most established and sought-after neighborhoods. This meticulously maintained Remington floor plan offers 5 bedrooms, 5 bathrooms, and custom upgrades throughout. The open-concept main floor features gleaming hardwood floors flowing through the entry, kitchen, dining, and family rooms. The gourmet kitchen offers a gas cooktop, premium exterior-vented range hood, freshly painted cabinetry, and updated pendant lighting. Two versatile main-level rooms are ideal for dual home offices, a library, or study. The mudroom and laundry area off the garage includes built-in shoe shelving for easy organization. Upstairs, the renovated Primary Suite serves as a private retreat, featuring an en-suite bath with upgraded quartz countertops and a dedicated electrical outlet ready for your luxury smart bidet. Also upstairs are a Junior Suite with a private bath and two secondary bedrooms connected by a Jack & Jill bath. The finished walk-out basement offers a 5th bedroom and 3/4 bath, ideal for guests or multigenerational living. The private backyard oasis is made for entertaining, featuring a tiered Trex deck, covered lower patio, irrigated raised garden beds, automatic sprinklers, and sweeping mountain views. Striking curb appeal includes an extended driveway, stamped concrete accents, and a fully insulated, drywalled 3-car garage with automatic openers. Major updates include fresh exterior paint (2026, Transferable warranty - 2 year workmanship, 8 years on painting products) and interior paint, new carpet (2026), new bathroom quartz countertops (2026), updated bar lighting (2026), solid hardwood floors upstairs bedrooms (2024), and a new tank water heater (2024). Ideally located near parks, trails, and multiple playgrounds—this exceptional move-in-ready home is a must-see!
| Elementary School | Middle School | High School |
|---|---|---|
| Hutchinson Elementary School | Dunstan Middle School | Green Mountain High School |
| Price History | |
|---|---|
| 8/21/2026 | Listed $1,090,000 |
General Features
| Sewer | Public Sewer |
|---|---|
| Heating | Forced Air,Natural Gas |
| Cooling | Central Air |
| Utilities | Cable Available,Electricity Connected,Internet Access (Wired),Natural Gas Connected |
| Roof | Shingle |
| Appliances | Convection Oven,Cooktop,Dishwasher,Disposal,Dryer,Gas Water Heater,Range Hood,Refrigerator,Washer |
| Zoning | R-1 |
| HOA Fee | 250 |
| Garage Spaces | 3 |
| Association Fee Includes | Recycling,Trash |
| Patio/Porch Features | Covered,Deck,Front Porch,Patio |
| Security Features | Carbon Monoxide Detector(s),Smart Locks |
| Construction Materials | Frame |
| Exclusions | 1. Elliptical trainer in basement; 2. Smart Bidet Toilet in master bedroom; 3. Refrigerator in basement; |
| Pets Allowed | Cats OK,Dogs OK,Yes |
| Year Built | 1996 |
| Electric | 110V,220 Volts |
| View | Mountain(s) |
| Levels | Two |
| Property Subtype | Single Family Residence |
| Tax Year | 2025 |
| Ownership | Individual |
| Assoc Fee Paid Per | Semi-Annually |
| County | Jefferson |
| Property Type | Residential |
| HOA | Yes |
| Attached Garage | Yes |
| Subdivision Name | Hutchinsons Green Mountain |
| Facing Direction | North |
| Full Baths | 3 |
| Status | Active |
| High School | Green Mountain |
| City | Lakewood |
| Association Name | AdvanceHOAManagement |
| Senior Community Y/N | No |
| High School District | Jefferson County R-1 |
| Lot Size Units | Square Feet |
| Lot Size Square Feet | 10715 |
| Listing Terms | Cash,Conventional,FHA,VA Loan |
| Elementary School | Hutchinson |
| Tax Annual Amount | 5504 |
| Middle/Junior High School | Dunstan |
| Structure Type | House |
| Standard Status | Active |
| Occupancy Type | Owner |
| Middle/Junior School District | Jefferson County R-1 |
| Elementary School District | Jefferson County R-1 |
Interior Features
| Interior Amenities | Breakfast Bar,Ceiling Fan(s),Eat-in Kitchen,Granite Counters,High Ceilings,High Speed Internet,Jack & Jill Bathroom,Smoke Free,Vaulted Ceiling(s),Walk-In Closet(s) |
|---|---|
| Basement | Bath/Stubbed,Finished,Interior Entry,Walk-Out Access |
| Flooring | Carpet,Tile,Wood |
| Furnished Y/N | Negotiable |
| Total Fireplaces | 1 |
| Fireplace Features | Gas,Great Room |
| Basement (Y/N) | Yes |
| Window Features | Double Pane Windows |
| Above Grade Finished Area | 2627 |
| Half Baths | 1 |
| 3/4 Baths | 1 |
| Total Bedrooms | 5 |
| Below Grade Finished Area | 1217 |
| Main Level Bathrooms | 1 |
| Total Baths | 5 |
Exterior Features
| Exterior Amenities | Dog Run,Private Yard,Smart Irrigation |
|---|---|
| Vegetation | Aspen,Brush,Grassed,Mixed |
| Fencing | Full |
| Parking Features | Concrete,Dry Walled |
| Lot Features | Sprinklers In Front,Sprinklers In Rear |
| Water Source | Public |
| Total Parking | 3 |
| Lot Size Area | 10715 |
| Foundation Details | Concrete Perimeter |
| Building Area Total | 3844 |
| Lot Size Acres | 0.25 |
| Road Surface Type | Paved |
| Road Frontage Type | Public |
| Road Responsibility | Public Maintained Road |
Amenities
- Foreclosure
- Views
- Short Sale
- New Construction
- Adult 55+
- Lease To Own
- No HOA Fees
- Furnished
- Primary On Main
- Air Conditioning
- Seller Finance
- Green
- Fixer Upper
- Horse
- Golf
- Fireplace
- Deck
- Garage
- Basement
- Pool
Property vs Single Family Average in 80228
Price
Taxes
Year Built
Visits
In The Neighborhood
Just Listed
Denver
$ 700,000
- Type
- Single Family
- Size
- 2,388 SqFt
- Rooms
- 3 Beds + 3 Baths
 Keller Williams Foothills Realty #3248882
Views
Lakewood
$ 780,000
- Type
- Single Family
- Size
- 2,903 SqFt
- Rooms
- 4 Beds + 3.5 Baths
LIV Sotheby's International Realty #3459224
Reduced
Lakewood
$ 569,000
- Type
- Single Family
- Size
- 1,741 SqFt
- Rooms
- 2 Beds + 1 Baths
Keller Williams Realty Downtown LLC #6186940
Lakewood
$ 730,000
- Type
- Single Family
- Size
- 2,955 SqFt
- Rooms
- 4 Beds + 2.5 Baths
Keller Williams Action Realty LLC #3365235
Reduced
Lakewood
$ 675,000
- Type
- Single Family
- Size
- 2,170 SqFt
- Rooms
- 4 Beds + 2 Baths
Realty One Group Premier Colorado #3514002
Reduced
Denver
$ 714,999
- Type
- Single Family
- Size
- 2,623 SqFt
- Rooms
- 5 Beds + 3 Baths
Realty One Group Premier #5138835
Reduced
Lakewood
$ 799,000
- Type
- Single Family
- Size
- 2,903 SqFt
- Rooms
- 4 Beds + 3.5 Baths
Brokers Guild Real Estate #3701048

