
Price Reduction - Views
Address
2152 S Eldridge Street, Lakewood, CO
Price
$ 740,000
Property Attributes
- MLS#4480242
- TypeSingle Family
- Listing Status Active
- CountyJEFFERSON
- CityLakewood
- NeighborhoodHutchinsons Green Mountain
- Zip80228
- StyleContemporary
- Year Built1994
- Taxes$ 4557
- Price$ 740,000
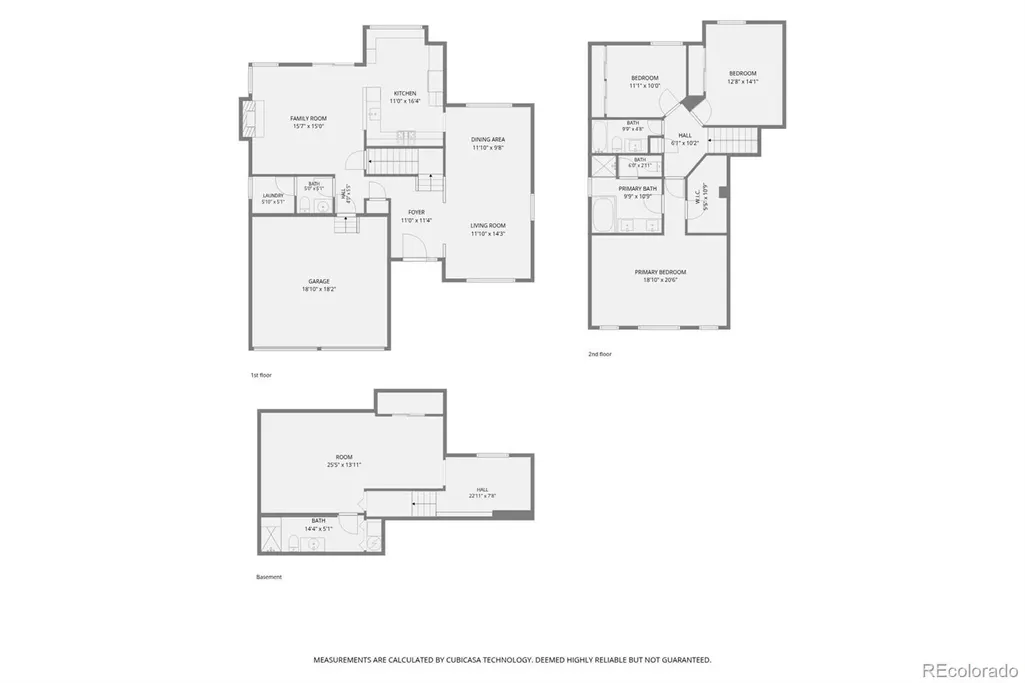
- Bedrooms4
- Full Bathrooms3
- Half Bathrooms1
- Sqr Footage2792
- Lot Size0.16 Acres
Data Source:
REColorado (MTOMLS)
Property Description
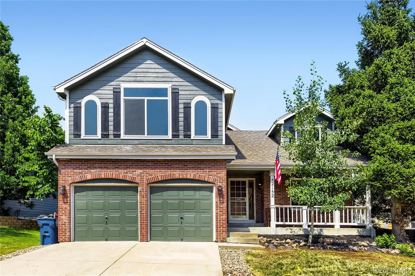
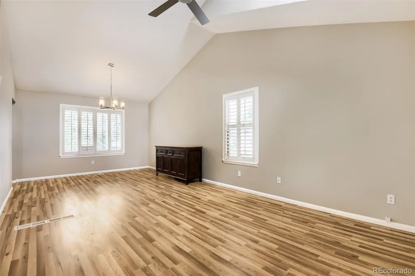
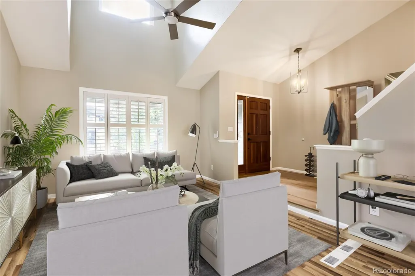
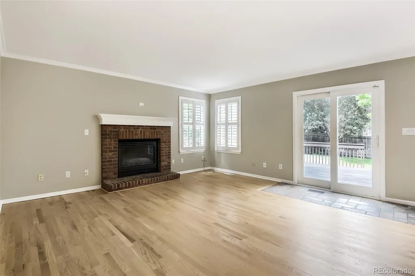
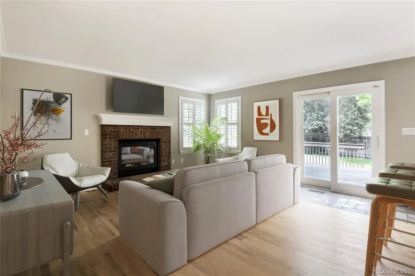
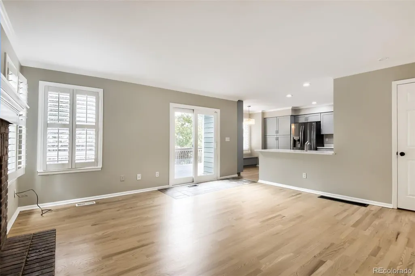
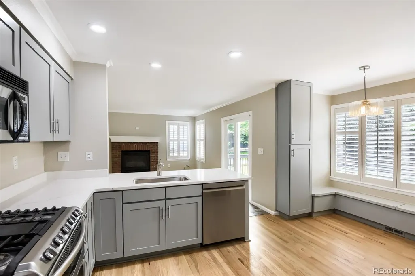
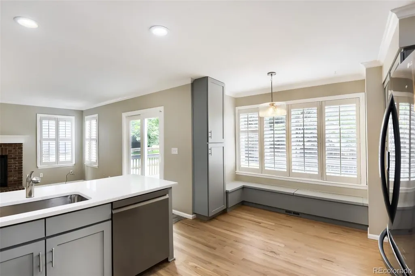
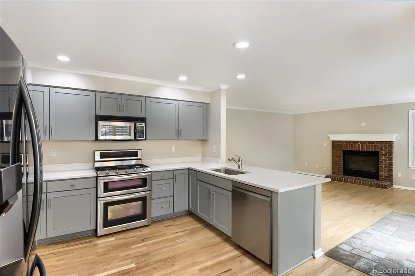
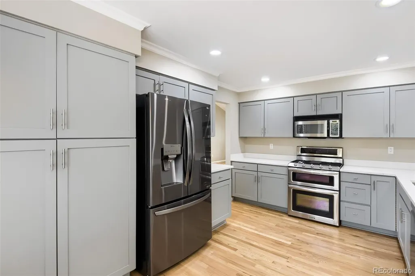
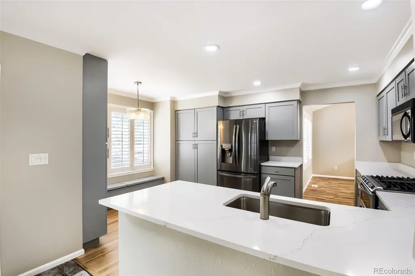
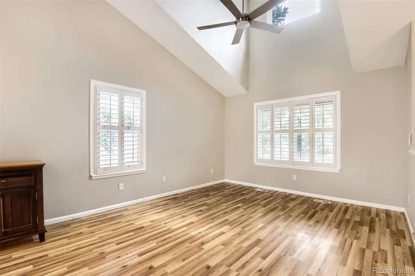
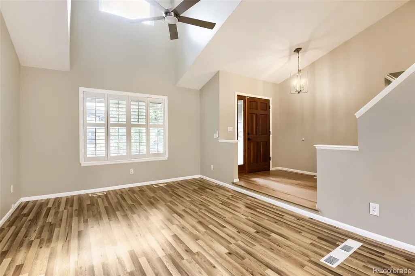
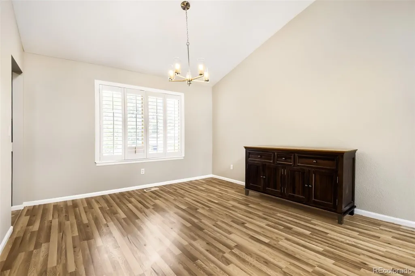
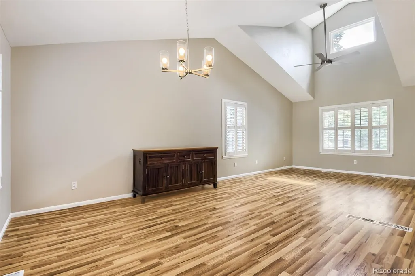
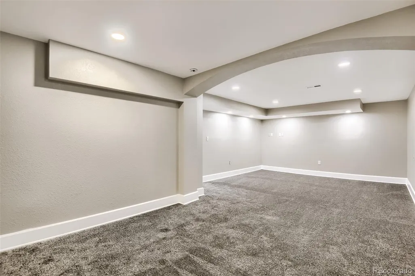
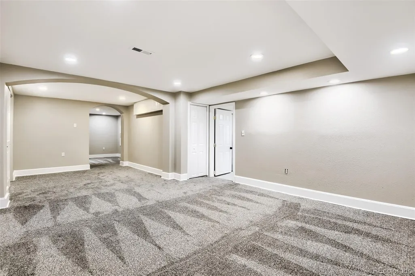
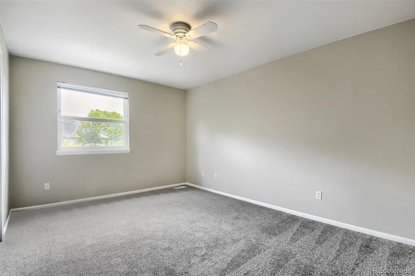
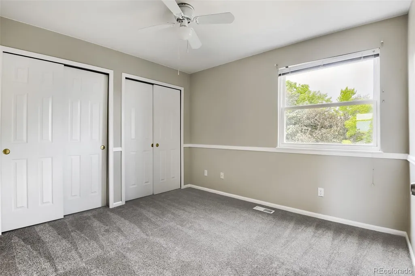
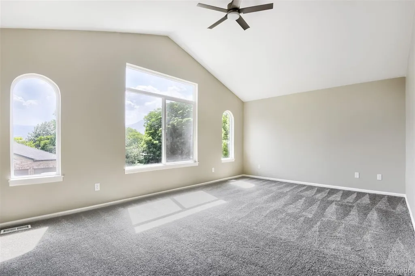
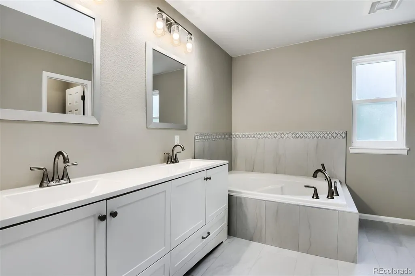
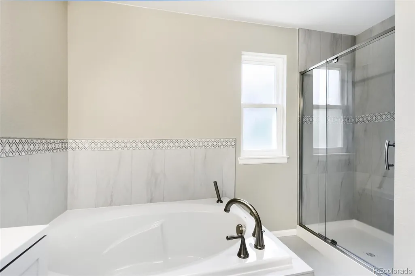
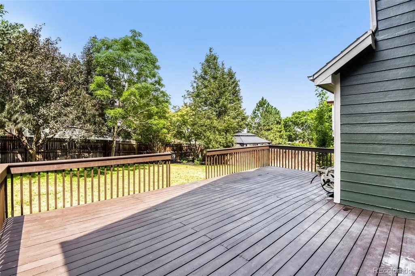
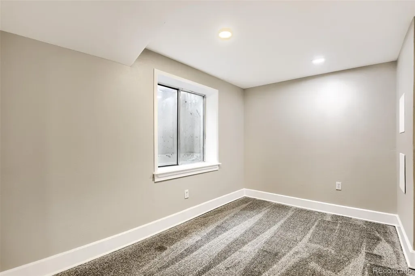
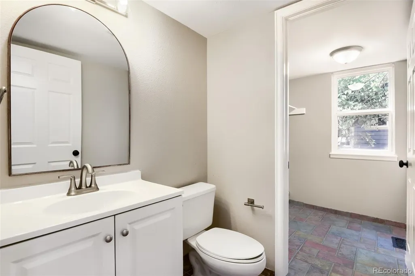
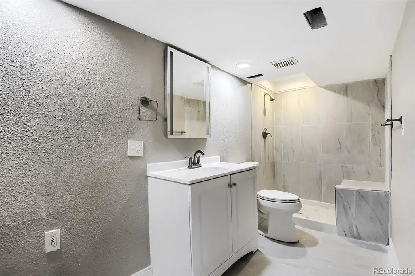
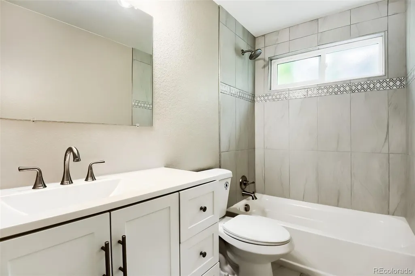
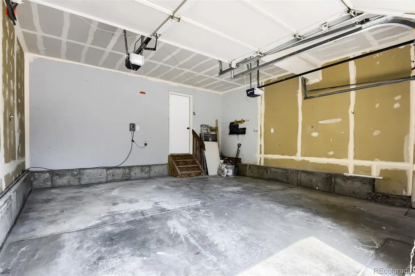
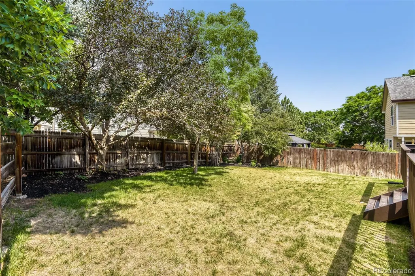
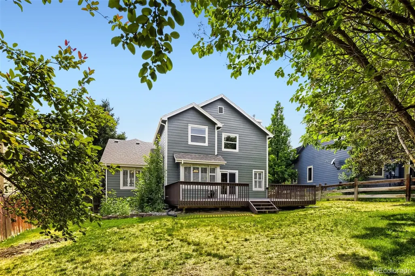
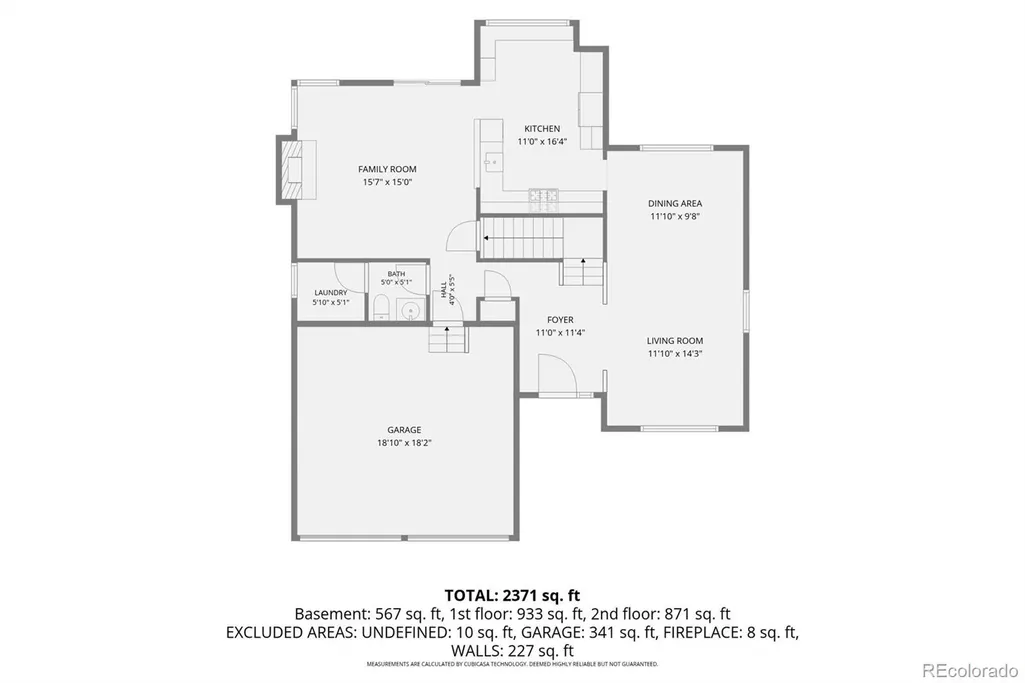
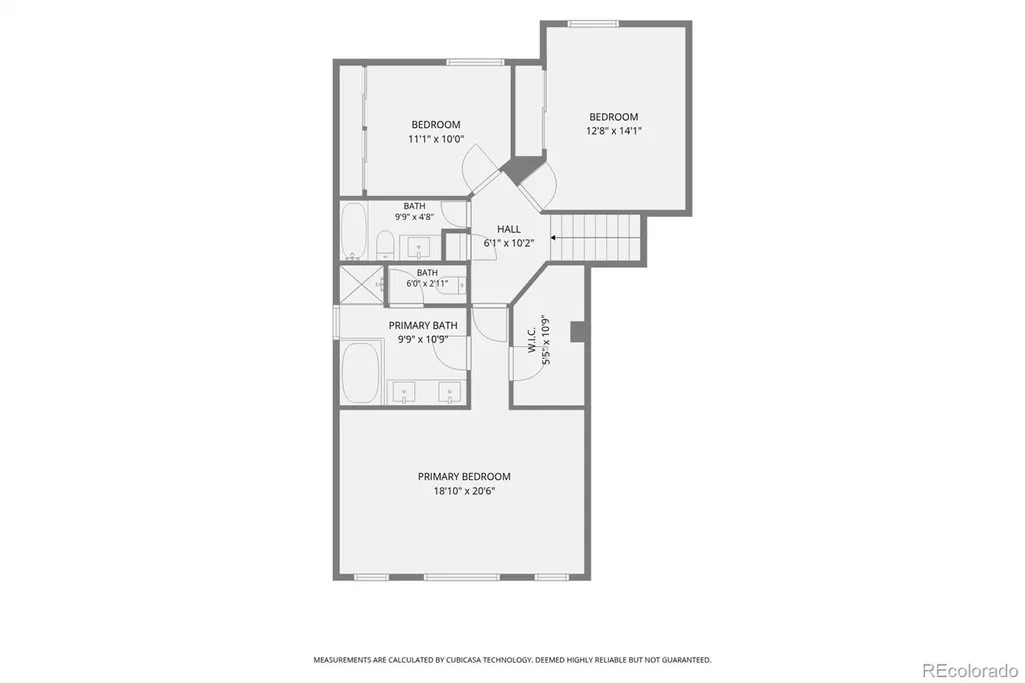
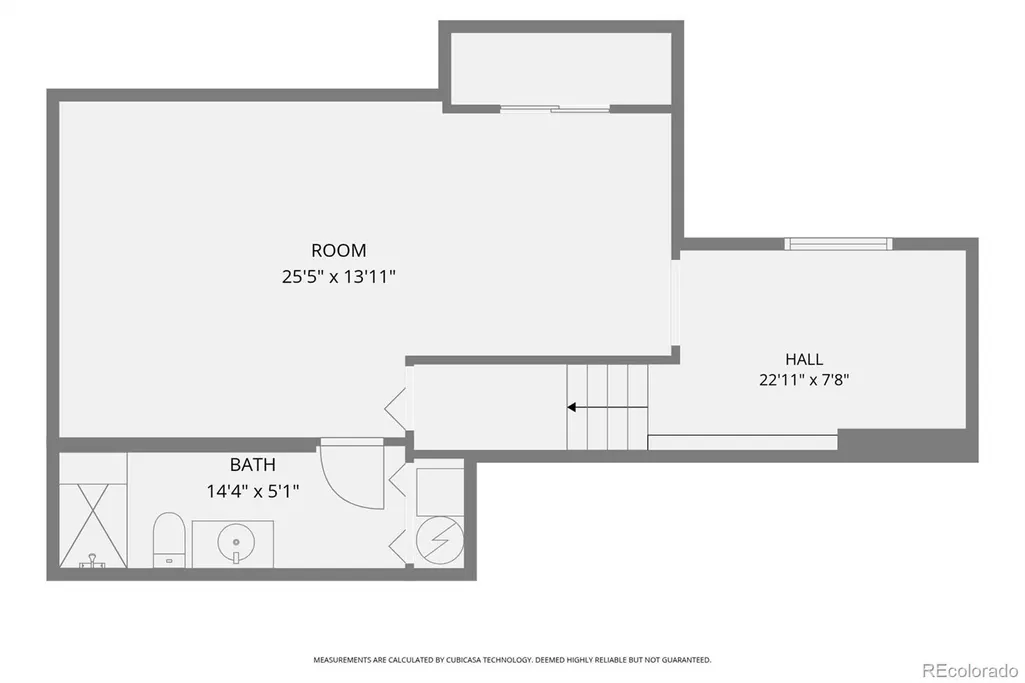
**Price adjustment. Great deal in a very nice location** Tucked on a quiet street in Lakewood with views of the foothills, this beautifully updated two-story home blends classic curb appeal with move-in-ready finishes. Brick and shake-shingle façade, arched dormer windows, and a covered front porch set the tone before you even step inside. Hardwood floors flow through the main level, a vaulted great room with a brick fireplace creates a warm, gathering space. Soaring ceiling and abundant natural light make it feel even larger, plantation shutters throughout add a polished, custom touch. The fully remodeled kitchen is a showstopper: shaker-style cabinetry in a soft gray, quartz countertops, a gas range, double oven, stainless steel appliances surround a spacious island with bar seating. A sunny breakfast nook with built-in bench seating overlooks the backyard, and the kitchen opens to the main living area, perfect for entertaining. Upstairs, the primary suite is a peaceful retreat with a beautiful views, the spa-like primary bath features a soaking tub, dual vanities, and floor-to-ceiling tile. Walk in closet. Two more bedrooms provide space for family, guests, or a home office, with the full bathroom, New carpet. Finished basement adds significant living space with fresh carpet, ideal for a 4th bedroom — plus a fourth bathroom. Don’t miss the egress window. Outside, a large deck overlooks a fully fenced backyard shaded by mature trees, plenty of room to relax or entertain. A two-car garage completes the package. Updated top to bottom with hardwood floors, modern finishes, and thoughtful upgrades throughout, this home is ready. Great area. Golfers will love the courses in the area. This is Lakewood living at its best. Not just a great house, but also a great deal. Entire duct work recently professionally sanitized, cleaned, sanitized and vacuumed. Home warranty included.
| Elementary School | Middle School | High School |
|---|---|---|
| Hutchinson Elementary School | Dunstan Middle School | Green Mountain High School |
| Price History | |
|---|---|
| 6/23/2026 | Listed $850,000 |
| 6/30/2026 | 3$825,555 |
| 7/6/2026 | 4$795,000 |
| 7/18/2026 | 2$785,000 |
| 8/5/2026 | 2$774,999 |
| 8/15/2026 | 5$740,000 |
General Features
| Sewer | Public Sewer |
|---|---|
| Heating | Forced Air |
| Cooling | Evaporative Cooling |
| Utilities | Electricity Connected,Natural Gas Connected,Phone Connected |
| Possession | Closing/DOD |
| Roof | Composition |
| Appliances | Cooktop,Dishwasher,Disposal,Gas Water Heater,Microwave,Oven,Range |
| HOA Fee | 640 |
| Garage Spaces | 2 |
| Patio/Porch Features | Covered,Deck,Front Porch |
| Architectural Style | Contemporary |
| Security Features | Carbon Monoxide Detector(s),Smoke Detector(s) |
| Construction Materials | Frame,Vinyl Siding,Wood Siding |
| Exclusions | Personal property. staging items. Tools. |
| Year Built | 1994 |
| Electric | 110V,220 Volts |
| View | Mountain(s) |
| Levels | Two |
| Property Subtype | Single Family Residence |
| Tax Year | 2025 |
| Ownership | Corporation/Trust |
| Assoc Fee Paid Per | Annually |
| County | Jefferson |
| Property Type | Residential |
| HOA | Yes |
| Attached Garage | Yes |
| Subdivision Name | Hutchinsons Green Mountain |
| Facing Direction | West |
| Full Baths | 2 |
| Status | Active |
| High School | Green Mountain |
| City | Lakewood |
| Association Name | Green Mountain Summit |
| Senior Community Y/N | No |
| High School District | Jefferson County R-1 |
| Lot Size Units | Square Feet |
| Lot Size Square Feet | 7100 |
| Listing Terms | Cash,Conventional,FHA,VA Loan |
| Elementary School | Hutchinson |
| Tax Annual Amount | 4557 |
| Home Warranty Y/N | Yes |
| Middle/Junior High School | Dunstan |
| Property Condition | Updated/Remodeled |
| Virtual Tour | https://unbranded.virtuance.com/listing/2152-s-eldridge-street-lakewood-colorado |
| Structure Type | House |
| Standard Status | Active |
| Middle/Junior School District | Jefferson County R-1 |
| Elementary School District | Jefferson County R-1 |
Interior Features
| Interior Amenities | Breakfast Bar,Ceiling Fan(s),Eat-in Kitchen,Five Piece Bath,Kitchen Island,Pantry,Quartz Counters,Smoke Free,Vaulted Ceiling(s),Walk-In Closet(s) |
|---|---|
| Basement | Finished |
| Flooring | Carpet,Laminate,Wood |
| Total Fireplaces | 1 |
| Fireplace Features | Family Room |
| Basement (Y/N) | Yes |
| Window Features | Double Pane Windows,Egress Windows,Window Coverings |
| Above Grade Finished Area | 1911 |
| Half Baths | 1 |
| 3/4 Baths | 1 |
| Total Bedrooms | 4 |
| Below Grade Finished Area | 881 |
| Main Level Bathrooms | 1 |
| Total Baths | 4 |
Exterior Features
| Exterior Amenities | Private Yard |
|---|---|
| Fencing | Partial |
| Parking Features | Concrete |
| Water Source | Public |
| Total Parking | 4 |
| Lot Size Area | 7100 |
| Building Area Total | 2792 |
| Lot Size Acres | 0.16 |
| Road Surface Type | Paved |
| Road Frontage Type | Public |
| Road Responsibility | Public Maintained Road |
Amenities
- Foreclosure
- Views
- Short Sale
- New Construction
- Adult 55+
- Lease To Own
- No HOA Fees
- Furnished
- Primary On Main
- Air Conditioning
- Seller Finance
- Green
- Fixer Upper
- Horse
- Golf
- Fireplace
- Deck
- Garage
- Basement
- Pool
Property vs Single Family Average in 80228
Price
Taxes
Year Built
Visits
In The Neighborhood
Just Listed
Denver
$ 700,000
- Type
- Single Family
- Size
- 2,388 SqFt
- Rooms
- 3 Beds + 3 Baths
 Keller Williams Foothills Realty #3248882
Views
Lakewood
$ 780,000
- Type
- Single Family
- Size
- 2,903 SqFt
- Rooms
- 4 Beds + 3.5 Baths
LIV Sotheby's International Realty #3459224
Views
Lakewood
$ 1,090,000
- Type
- Single Family
- Size
- 3,844 SqFt
- Rooms
- 5 Beds + 4.5 Baths
AnJoy Realty, LLC #6015616
Reduced
Lakewood
$ 569,000
- Type
- Single Family
- Size
- 1,741 SqFt
- Rooms
- 2 Beds + 1 Baths
Keller Williams Realty Downtown LLC #6186940
Lakewood
$ 730,000
- Type
- Single Family
- Size
- 2,955 SqFt
- Rooms
- 4 Beds + 2.5 Baths
Keller Williams Action Realty LLC #3365235
Reduced
Lakewood
$ 675,000
- Type
- Single Family
- Size
- 2,170 SqFt
- Rooms
- 4 Beds + 2 Baths
Realty One Group Premier Colorado #3514002
Reduced
Denver
$ 714,999
- Type
- Single Family
- Size
- 2,623 SqFt
- Rooms
- 5 Beds + 3 Baths
Realty One Group Premier #5138835

