
Views
Address
6265 Wild Turkey Drive, Colorado Springs, CO
Price
$ 400,000
Property Attributes
- MLS#5088477
- TypeSingle Family
- Listing Status Active
- CountyEL PASO
- CityColorado Springs
- NeighborhoodBuffalo Crossing
- Zip80925
- StyleTraditional
- Year Built2015
- Taxes$ 3893
- Price$ 400,000
- Bedrooms3
- Full Bathrooms2
- Half Bathrooms1
- Sqr Footage1634
- Lot Size0.09 Acres
Data Source:
REColorado (MTOMLS)
Property Description
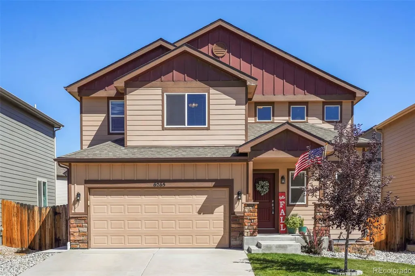
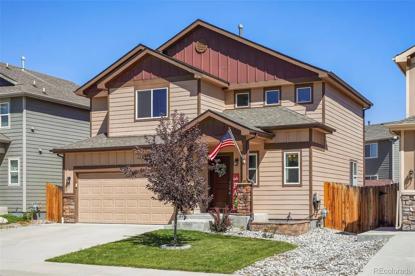
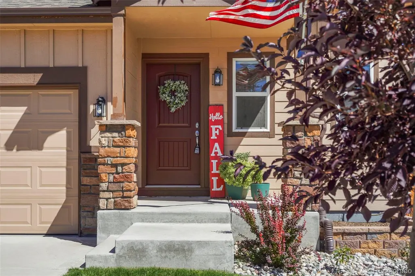
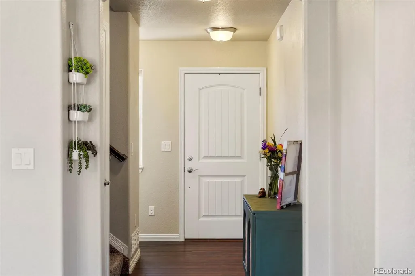
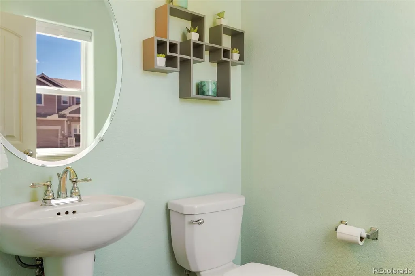
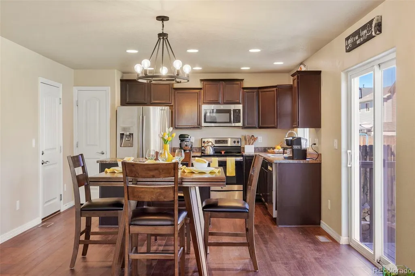
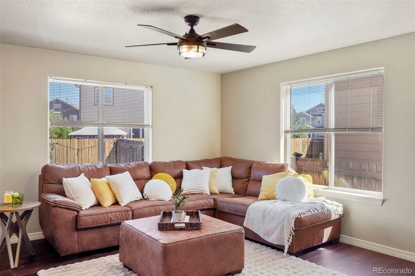
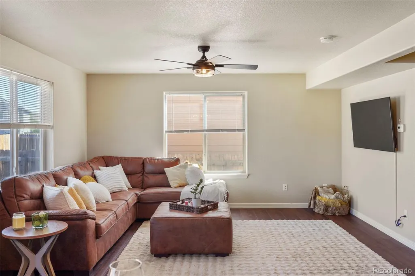
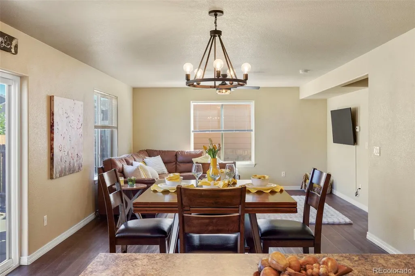
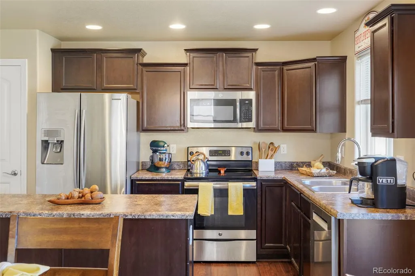
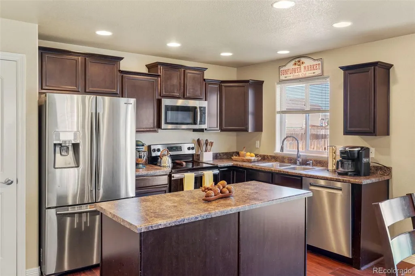
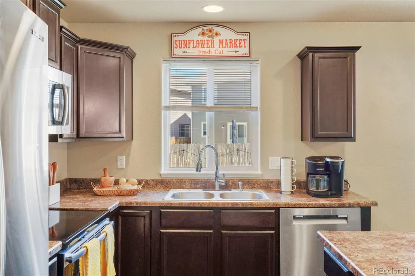
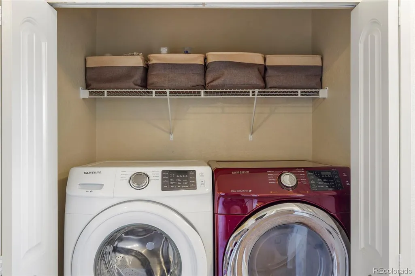
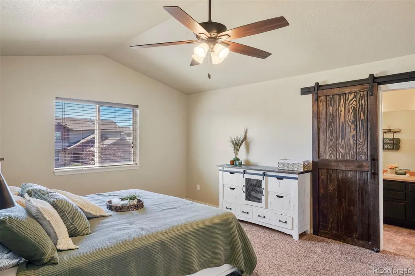
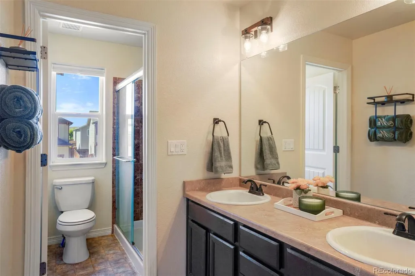
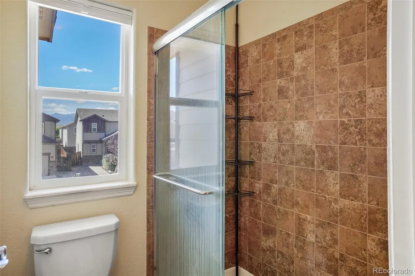
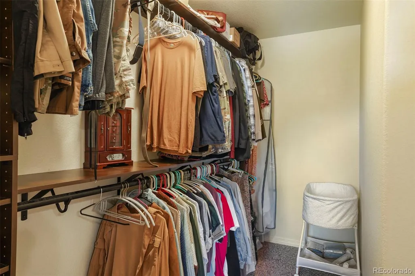
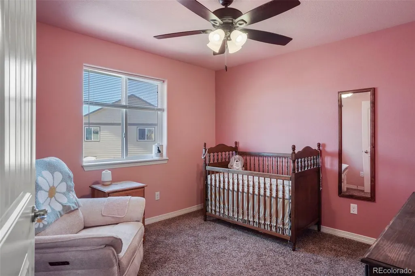
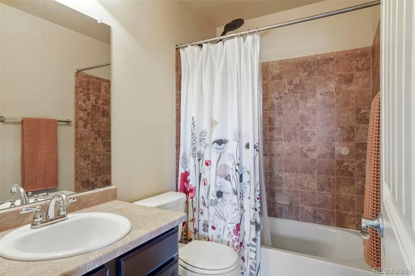
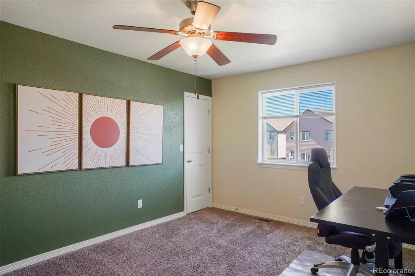
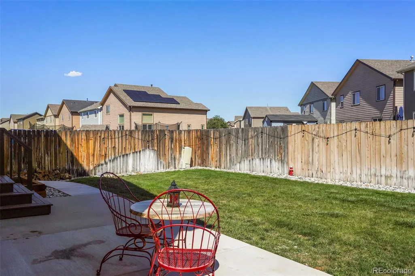
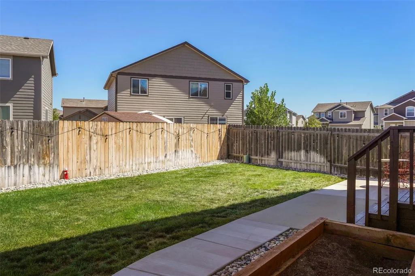
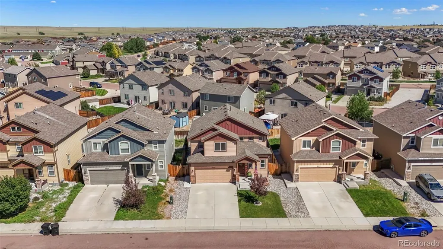
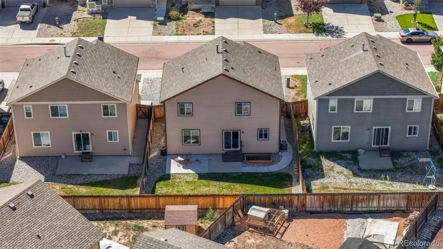
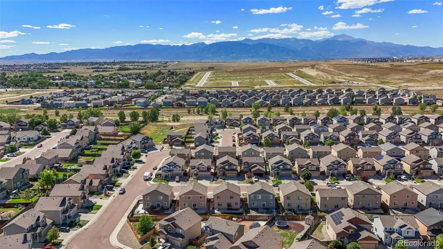
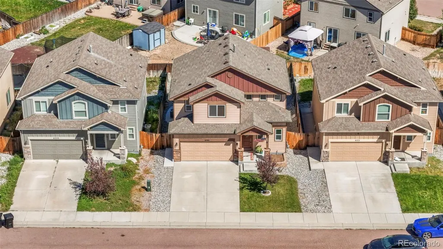
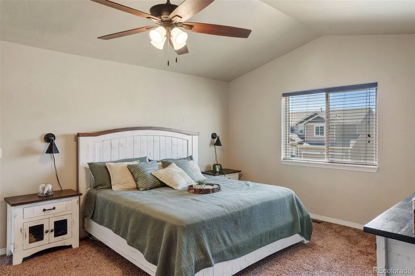
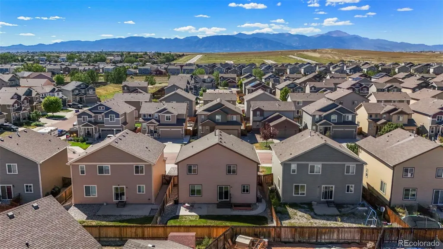
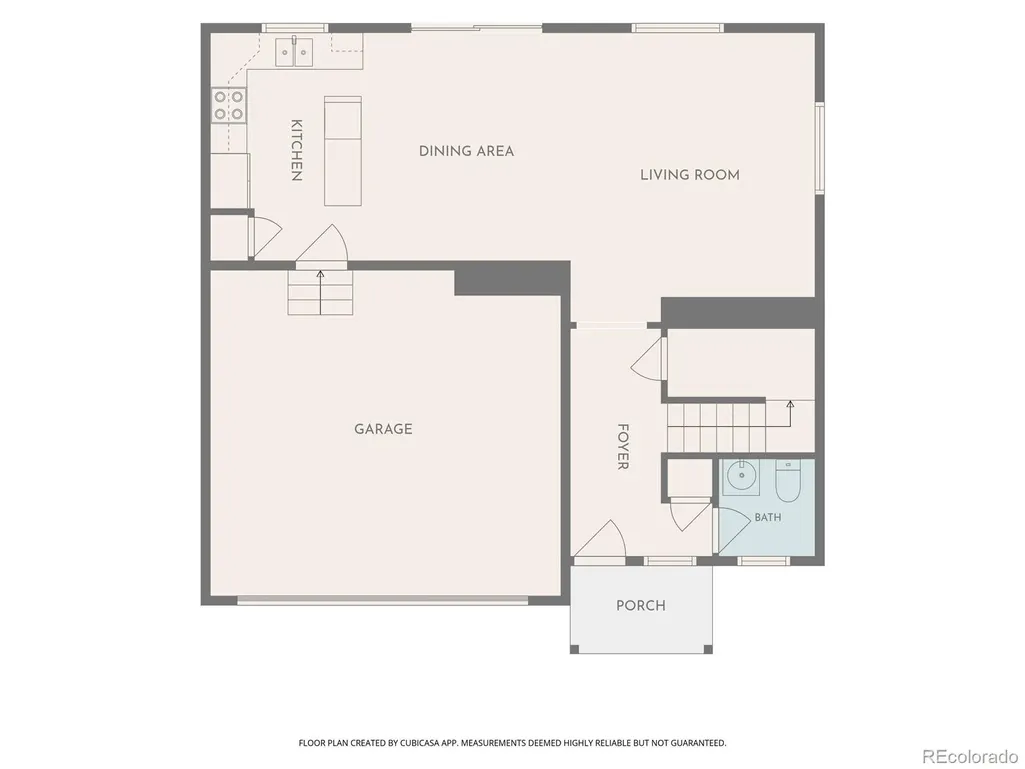
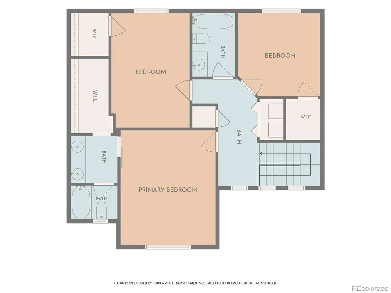
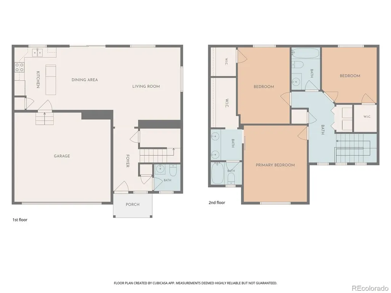
Welcome to this well-maintained, much-loved 3-bedroom, 3-bath home in Buffalo Crossing, where thoughtful updates, comfortable living spaces, & plenty of storage come together in a home that is truly move-in ready. Main level features wood flooring throughout for easy care & maintenance, while the spacious kitchen offers plenty of prep and storage space, a center island, pantry, stainless steel & black appliances. Recent updates include new microwave in 2026, new dishwasher in 2025, new water heater in 2025, & newer refrigerator. Upstairs, the primary suite feels spacious & inviting w/ vaulted ceilings, a generous walk-in closet featuring both hanging and shelf storage, & a private bath w/ double sink & a walk-in shower. A separate door provides additional privacy within the bath area. Both secondary bedrooms also feature walk-in closets—an added bonus for anyone looking for great storage. One secondary bedroom includes a beautiful Murphy bed, creating the flexibility to easily transition the space from bedroom to home office, workout room, hobby space, or whatever best fits your lifestyle. An upstairs laundry closet conveniently located near the bedrooms helps make everyday routines a little easier. Central air, ceiling fans, & updated lighting add even more comfort and appeal throughout the home. Outside, both the front & backyard have been nicely landscaped, the sprinkler system helps keep everything looking its best w/ less work. The backyard patio provides a comfortable spot for outdoor dining, relaxing, or spending time w/friends and family. Spacious 2-car garage provides additional room for vehicles & storage. Located in Buffalo Crossing w/ convenient access to Fort Carson, parks, schools, shopping, restaurants, the airport, & other everyday amenities, this home offers the combination of location, functionality, & pride of ownership that can be hard to find. Well cared for, thoughtfully updated, & ready for its next owners—this is one you'll want to see.
| Elementary School | Middle School | High School |
|---|---|---|
| Grand Mountain Elementary School | Watson Middle School | Widefield High School |
| Price History | |
|---|---|
| 9/12/2026 | Listed $400,000 |
General Features
| Sewer | Public Sewer |
|---|---|
| Heating | Forced Air |
| Cooling | Central Air |
| Utilities | Cable Available,Electricity Connected,Internet Access (Wired),Natural Gas Connected |
| Possession | Closing/DOD |
| Roof | Shingle |
| Appliances | Dishwasher,Disposal,Dryer,Gas Water Heater,Humidifier,Microwave,Range,Refrigerator,Self Cleaning Oven |
| Zoning | PUD |
| Garage Spaces | 2 |
| Patio/Porch Features | Covered,Front Porch |
| Architectural Style | Traditional |
| Security Features | Carbon Monoxide Detector(s),Smoke Detector(s) |
| Construction Materials | Cement Siding,Frame |
| Exclusions | sellers personal property,all staging items |
| Year Built | 2015 |
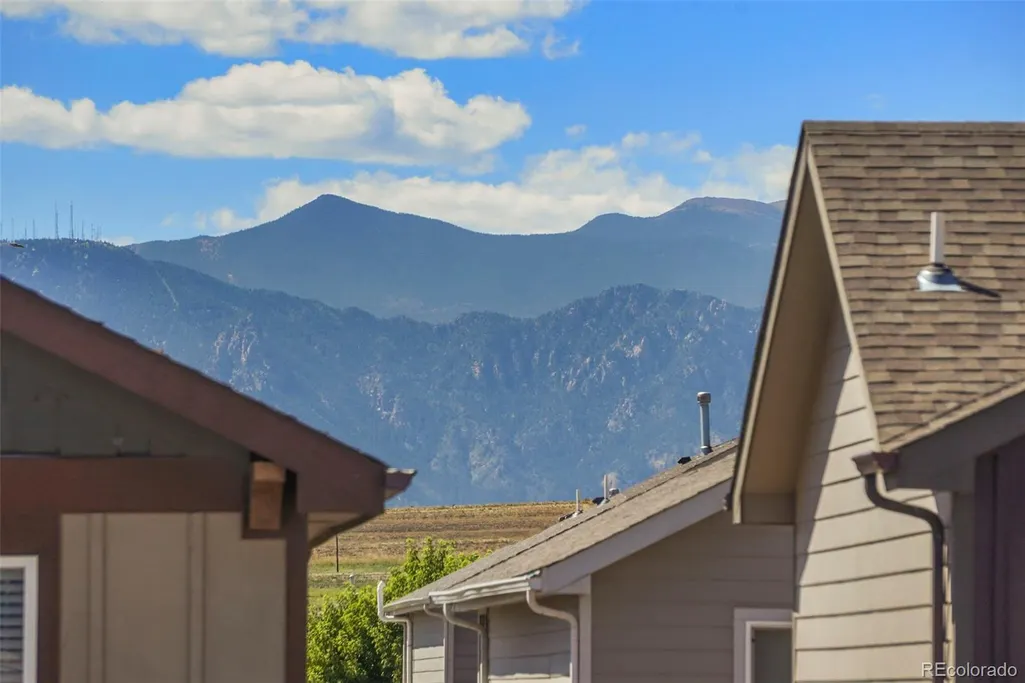
| View | Mountain(s) |
| Levels | Two |
| Property Subtype | Single Family Residence |
| Tax Year | 2025 |
| Ownership | Individual |
| County | El Paso |
| Property Type | Residential |
| HOA | No |
| Attached Garage | Yes |
| Subdivision Name | Buffalo Crossing |
| Facing Direction | West |
| Full Baths | 2 |
| Status | Active |
| Directions | East on Fontaine from Powers,North on Old Glory,North on Journey,West On Pilgrimage,Go North on Wild Turkey |
| High School | Widefield |
| City | Colorado Springs |
| Senior Community Y/N | No |
| High School District | Widefield 3 |
| Lot Size Units | Square Feet |
| Lot Size Square Feet | 3825 |
| Listing Terms | Cash,Conventional,FHA,Qualified Assumption,VA Loan |
| Elementary School | Grand Mountain |
| Tax Annual Amount | 3893 |
| Middle/Junior High School | Watson |
| Property Condition | Updated/Remodeled |
| Structure Type | House |
| Builder Name | Saint Aubyn Homes LLC |
| Standard Status | Active |
| Occupancy Type | Owner |
| Middle/Junior School District | Widefield 3 |
| Elementary School District | Widefield 3 |
Interior Features
| Interior Amenities | Ceiling Fan(s),Entrance Foyer,High Speed Internet,Kitchen Island,Pantry,Primary Suite,Smoke Free,Walk-In Closet(s) |
|---|---|
| Flooring | Carpet,Tile,Wood |
| Furnished Y/N | Unfurnished |
| Basement (Y/N) | No |
| Window Features | Double Pane Windows,Window Coverings |
| Above Grade Finished Area | 1634 |
| Half Baths | 1 |
| Laundry Features | In Unit |
| Total Bedrooms | 3 |
| Main Level Bathrooms | 1 |
| Total Baths | 3 |
Exterior Features
| Exterior Amenities | Private Yard |
|---|---|
| Fencing | Partial |
| Lot Features | Landscaped,Level,Sprinklers In Front,Sprinklers In Rear |
| Total Parking | 2 |
| Lot Size Area | 3825 |
| Building Area Total | 1634 |
| Lot Size Acres | 0.09 |
| Road Surface Type | Paved |
| Road Frontage Type | Public |
| Road Responsibility | Public Maintained Road |
Amenities
- Foreclosure
- Views
- Short Sale
- New Construction
- Adult 55+
- Lease To Own
- No HOA Fees
- Furnished
- Primary On Main
- Air Conditioning
- Seller Finance
- Green
- Fixer Upper
- Horse
- Golf
- Fireplace
- Deck
- Garage
- Basement
- Pool
Property vs Single Family Average in 80925
Price
Taxes
Year Built


