
Price Reduction
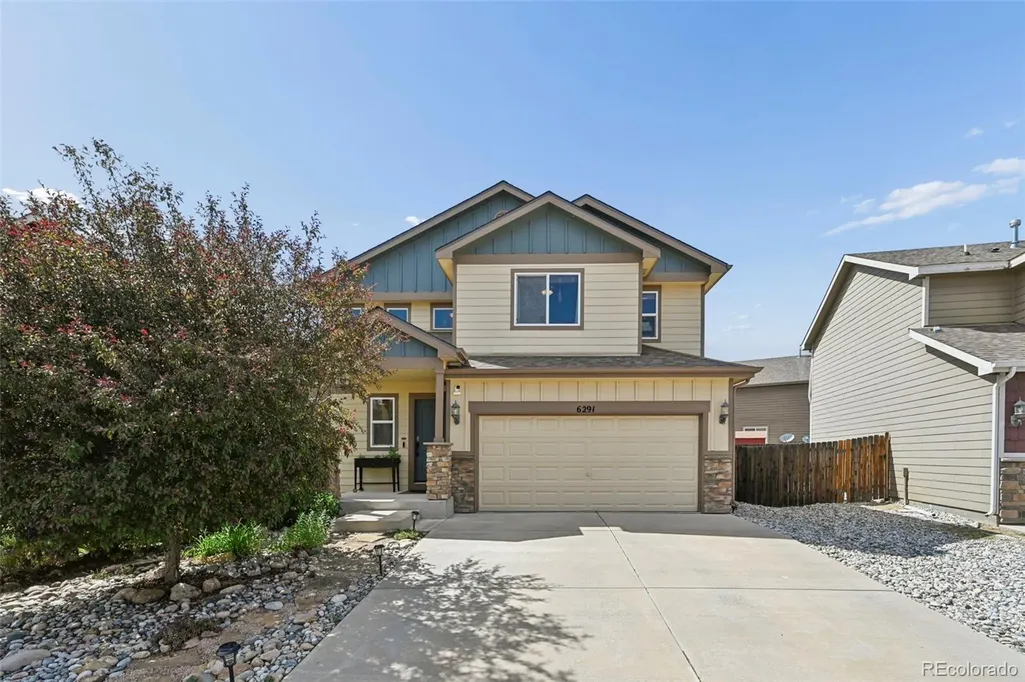
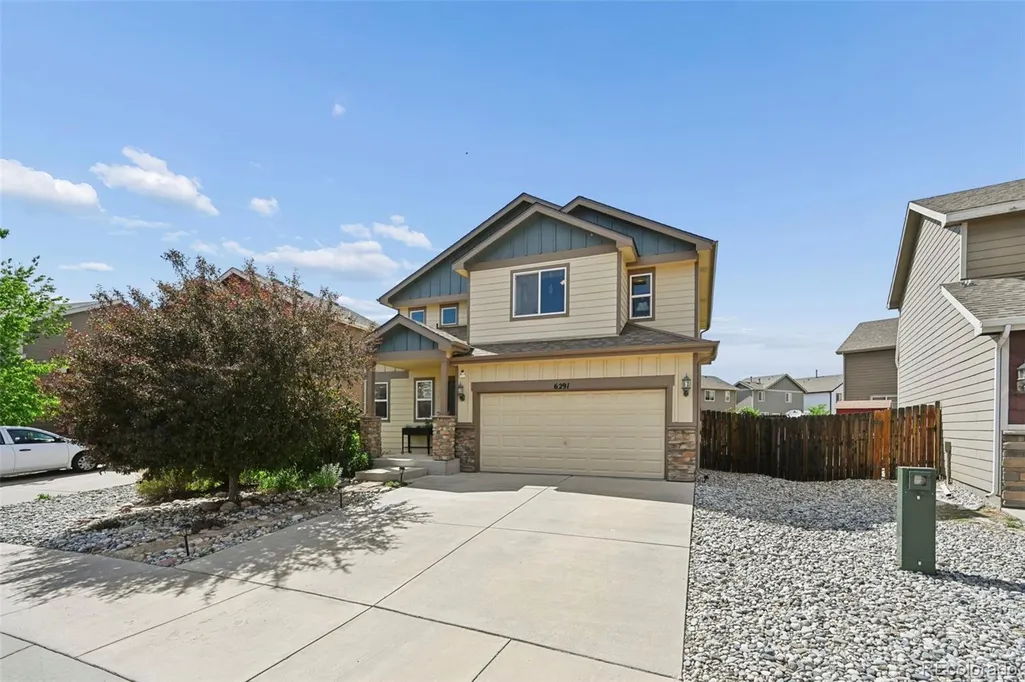
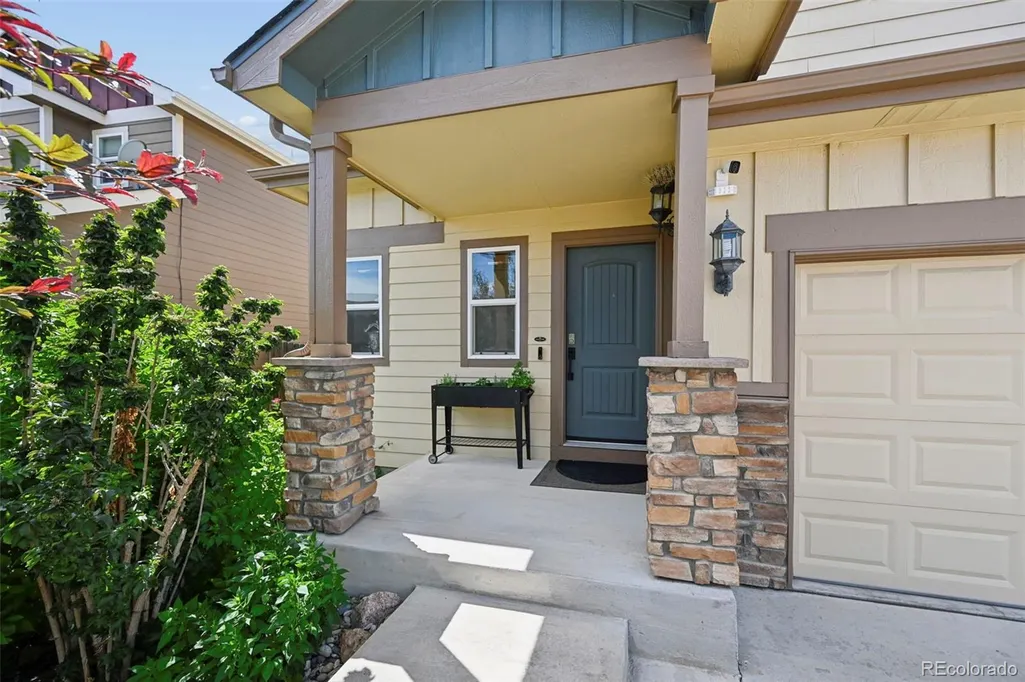

Address
6291 Pilgrimage Road, Colorado Springs, CO
Price
$ 409,900
Property Attributes
- MLS#3622142
- TypeSingle Family
- Listing Status Active
- CountyEL PASO
- CityColorado Springs
- NeighborhoodBuffalo Crossing
- Zip80925
- StyleHouse
- Year Built2013
- Taxes$ 4097
- Price$ 409,900
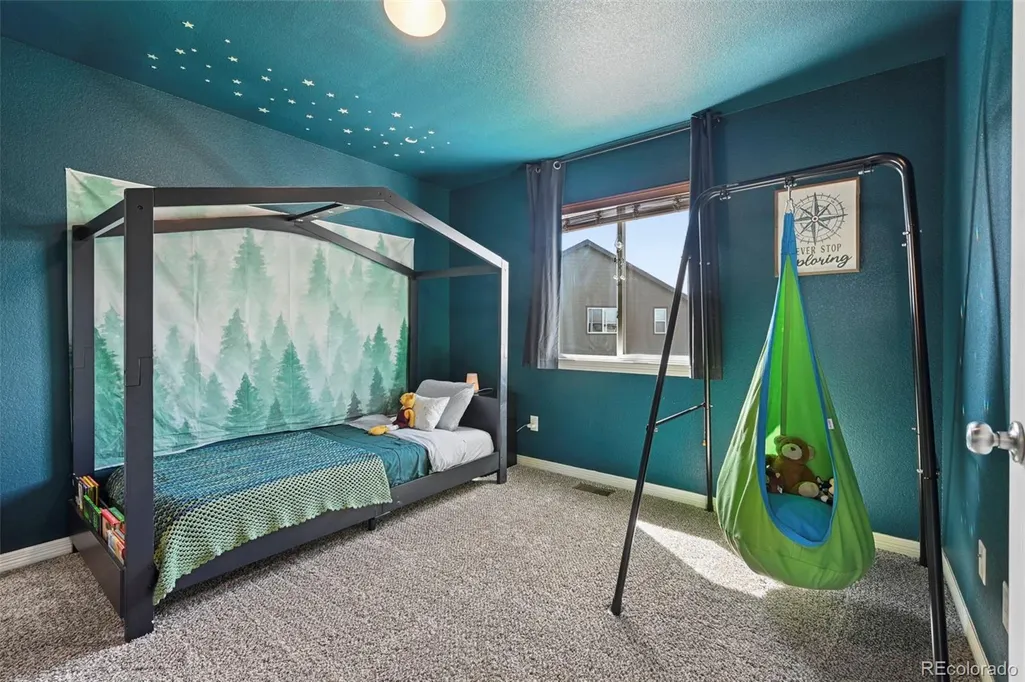
- Bedrooms3
- Full Bathrooms2

- Half Bathrooms1
- Sqr Footage1634
- Lot Size0.1 Acres
Data Source:
REColorado (MTOMLS)
Property Description
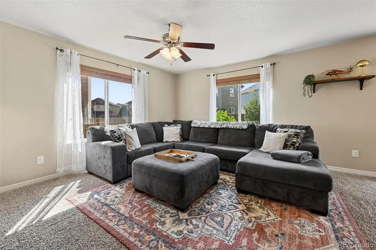
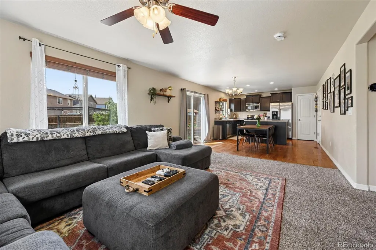
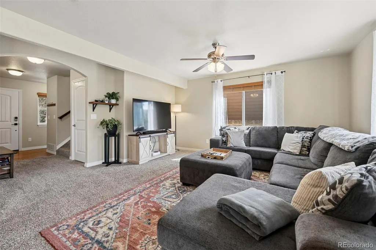
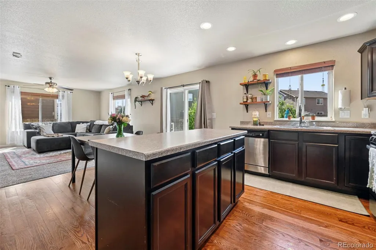
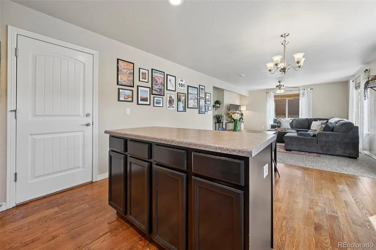
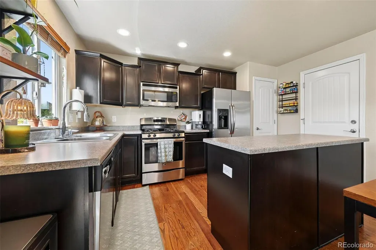
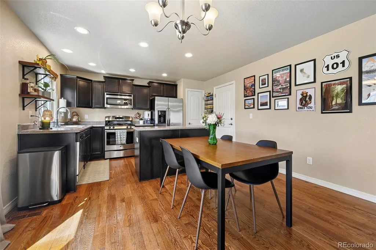
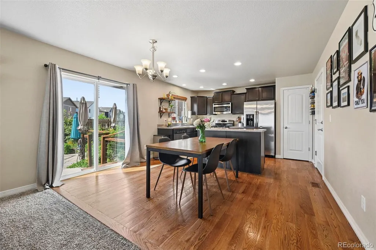
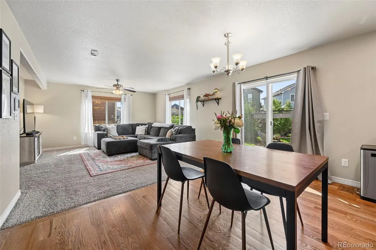
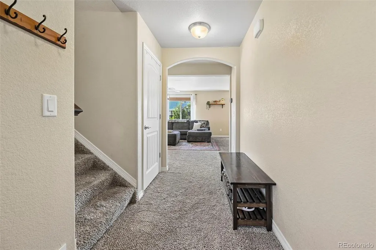
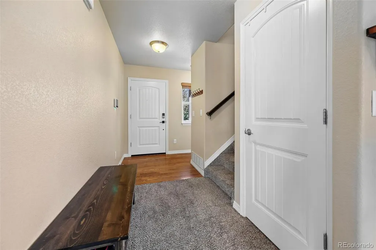
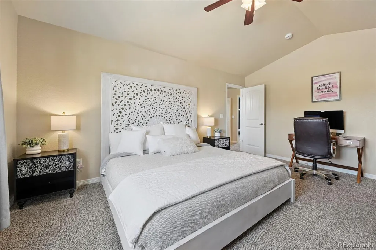
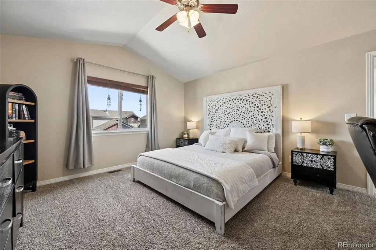
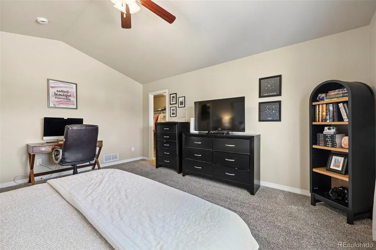
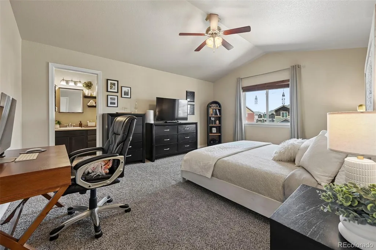
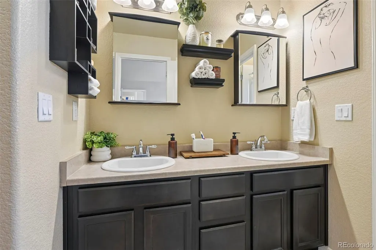
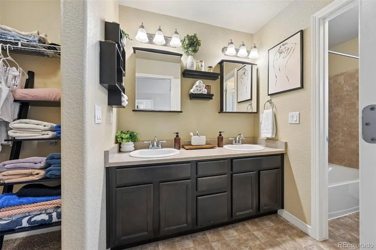
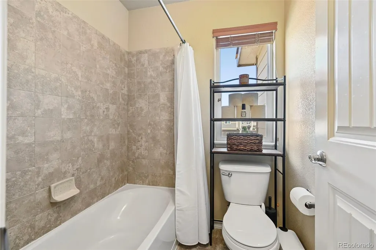
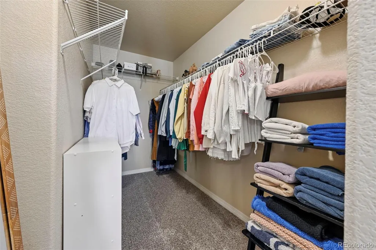
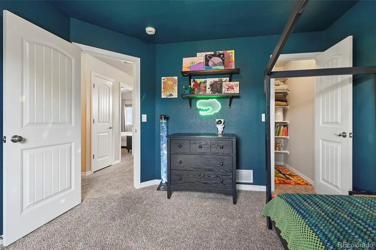
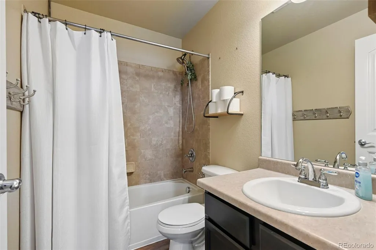

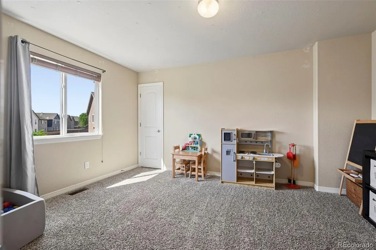
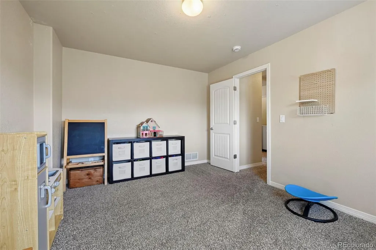
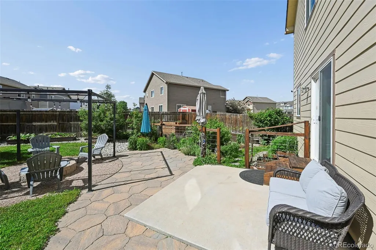
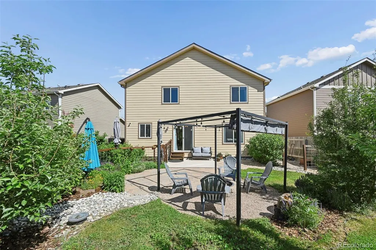
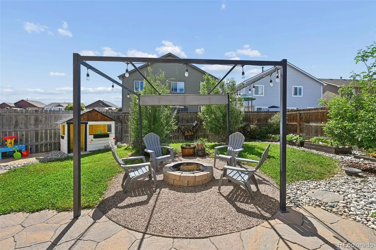
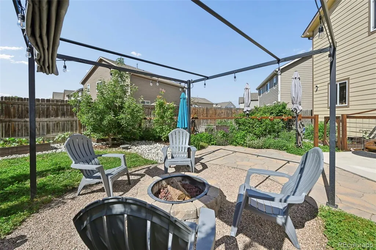
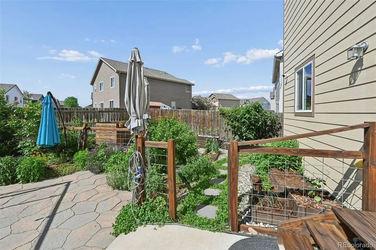
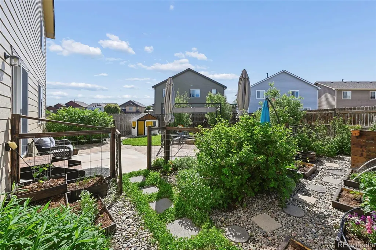
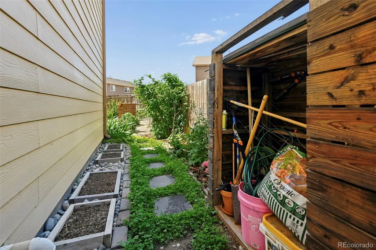
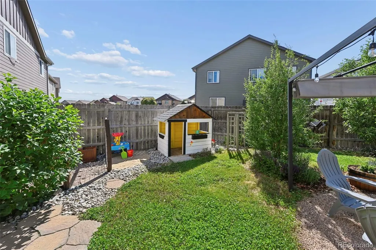
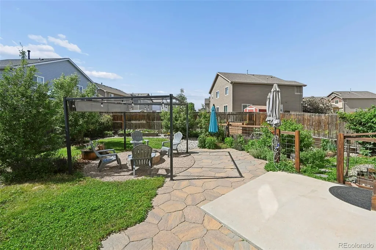
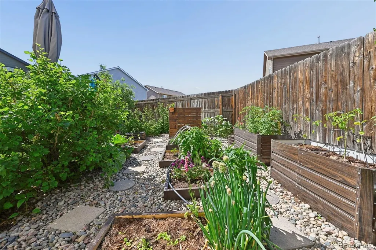
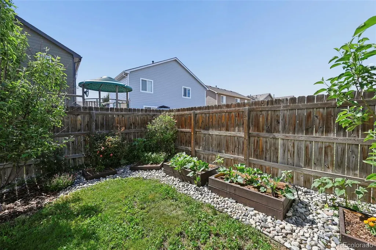

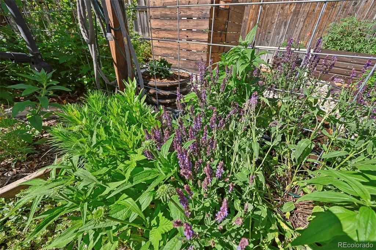
Welcome home to one of the most desirable neighborhoods in Colorado Springs — Lorson Ranch! From the moment you step inside, you’ll notice the pride of ownership and meticulous care that have gone into maintaining this beautiful home. Warm hardwood floors greet you as you enter, leading into a bright and spacious open-concept living, dining, and kitchen area. Large windows fill the home with natural light, creating a warm and inviting atmosphere that’s perfect for everyday living and entertaining alike. The kitchen is designed with both function and style in mind, featuring ample cabinet space, generous countertops, stainless steal appliances and a center island that provides additional prep space and seating. Whether you’re hosting holiday gatherings or enjoying a quiet evening at home, this space is sure to become the heart of the home. Step outside and discover your own backyard retreat. The beautifully landscaped yard is bursting with colorful flowers and lush clover, creating a peaceful oasis. Enjoy evenings around the fire pit, weekend barbecues with friends and family, and plenty of room for children and pets to play. The spacious primary suite offers a relaxing escape at the end of the day, complete with vaulted ceilings and a private en-suite bathroom designed for comfort and convenience. Additional upgrades and features include a Class 4 impact-resistant roof, central air conditioning, a security system, and a new water heater, and a new furnace providing peace of mind for years to come. The home’s south-facing orientation is an added bonus during Colorado winters, helping snow melt more quickly and reducing winter maintenance. Located in the highly sought-after Lorson Ranch community with convenient access to schools, parks, shopping, dining, and military installations, this move-in-ready home offers the perfect blend of comfort, functionality, and outdoor enjoyment. Don’t miss your opportunity to make this exceptional home yours!
| Elementary School | Middle School | High School |
|---|---|---|
| Grand Mountain Elementary School | Grand Mountain Middle School | Widefield High School |
| Price History | |
|---|---|
| 8/6/2026 | Listed $415,000 |
| 8/27/2026 | 2$409,900 |
General Features
| Sewer | Public Sewer |
|---|---|
| Heating | Forced Air |
| Cooling | Central Air |
| Utilities | Cable Available,Electricity Connected,Natural Gas Connected,Phone Available |
| Possession | Closing/DOD |
| Roof | Composition |
| Appliances | Cooktop,Dishwasher,Disposal,Humidifier,Microwave,Self Cleaning Oven |
| Zoning | PUD |
| Garage Spaces | 2 |
| Patio/Porch Features | Front Porch,Patio |
| Security Features | Security System |
| Construction Materials | Frame |
| Exclusions | sellers personal property,backyard furniture,play set and anything mounted on the walls |
| Year Built | 2013 |
| Levels | Two |
| Property Subtype | Single Family Residence |
| Tax Year | 2025 |
| Ownership | Individual |
| County | El Paso |
| Property Type | Residential |
| HOA | No |
| Attached Garage | Yes |
| Subdivision Name | Buffalo Crossing |
| Full Baths | 2 |
| Status | Active |
| Directions | From Co-21/S Powers Blvd,turn east onto Fontaine Blvd. Turn left onto Old Glory Dr. Turn left onto Journey Dr. Turn left at the first cross street onto Pilgrimage Rd. Home will be on your right. |
| High School | Widefield |
| City | Colorado Springs |
| Senior Community Y/N | No |
| High School District | Widefield 3 |
| Lot Size Units | Acres |
| Lot Size Square Feet | 4356 |
| Listing Terms | Cash,Conventional,FHA,Qualified Assumption,VA Loan |
| Elementary School | Grand Mountain |
| Tax Annual Amount | 4097 |
| Middle/Junior High School | Grand Mountain |
| Structure Type | House |
| Standard Status | Active |
| Occupancy Type | Owner |
| Middle/Junior School District | Widefield 3 |
| Elementary School District | Widefield 3 |
Interior Features
| Interior Amenities | Ceiling Fan(s),Eat-in Kitchen,Kitchen Island,Pantry,Primary Suite,Solid Surface Counters,Vaulted Ceiling(s),Walk-In Closet(s) |
|---|---|
| Basement | Crawl Space |
| Flooring | Carpet,Wood |
| Basement (Y/N) | No |
| Above Grade Finished Area | 1634 |
| Half Baths | 1 |
| Total Bedrooms | 3 |
| Main Level Bathrooms | 1 |
| Total Baths | 3 |
Exterior Features
| Exterior Amenities | Fire Pit,Garden,Private Yard,Rain Gutters |
|---|---|
| Fencing | Full |
| Parking Features | Concrete |
| Lot Features | Level |
| Water Source | Public |
| Total Parking | 2 |
| Lot Size Area | 0.1 |
| Building Area Total | 1634 |
| Lot Size Acres | 0.1 |
| Road Surface Type | Paved |
Amenities
- Foreclosure
- Views
- Short Sale
- New Construction
- Adult 55+
- Lease To Own
- No HOA Fees
- Furnished
- Primary On Main
- Air Conditioning
- Seller Finance
- Green
- Fixer Upper
- Horse
- Golf
- Fireplace
- Deck
- Garage
- Basement
- Pool
Property vs Single Family Average in 80925
Price
Taxes
Year Built
Visits


