
New Construction
Address
1708 Jewel Drive, Longmont, CO
Price
$ 573,000
Property Attributes
- MLS#IR1067407
- TypeSingle Family
- Listing Status Active
- CountyBOULDER
- CityLongmont
- NeighborhoodPomona
- Zip80501
- StyleContemporary
- Year Built1963
- Taxes$ 2373
- Price$ 573,000
- Bedrooms4
- Full Bathrooms2
- Half Bathrooms0
- Sqr Footage2000
- Lot Size0.15 Acres
Data Source:
REColorado (MTOMLS)
Property Description
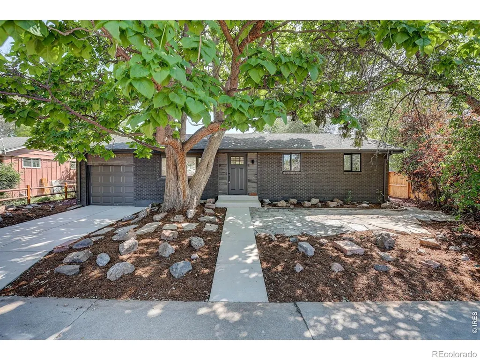
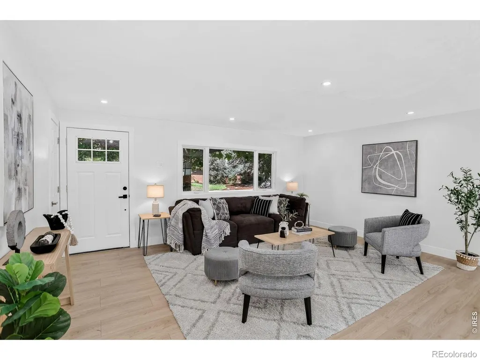
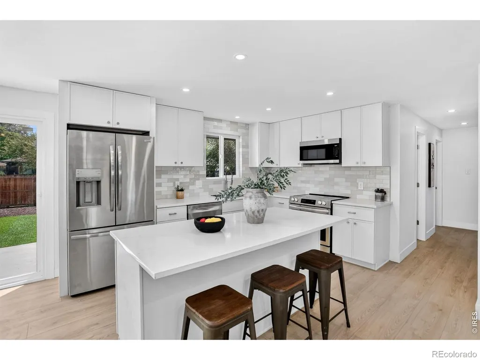
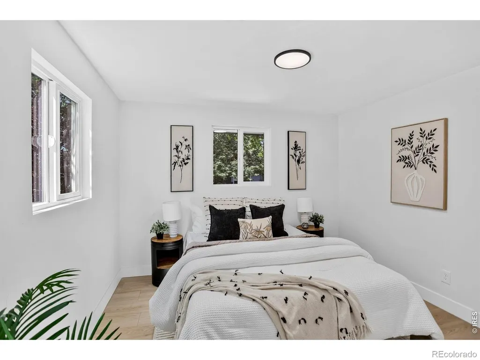
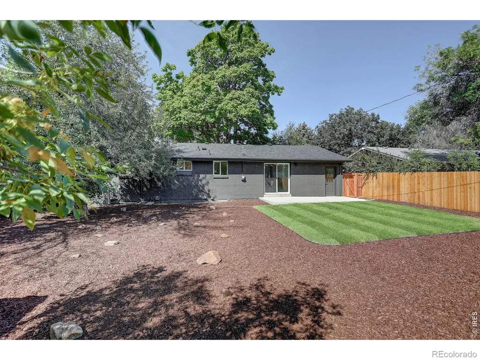
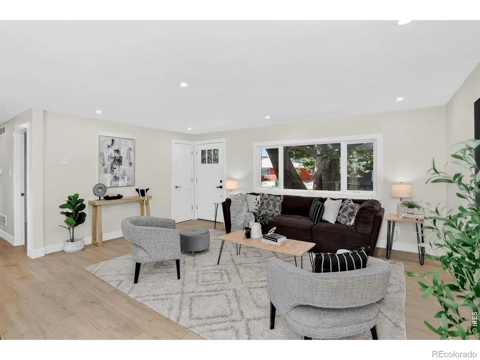
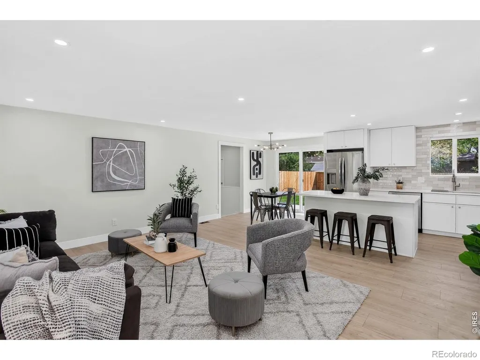
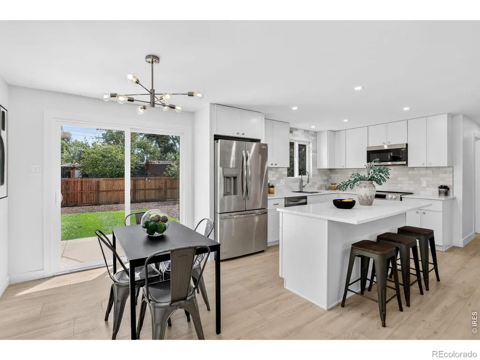
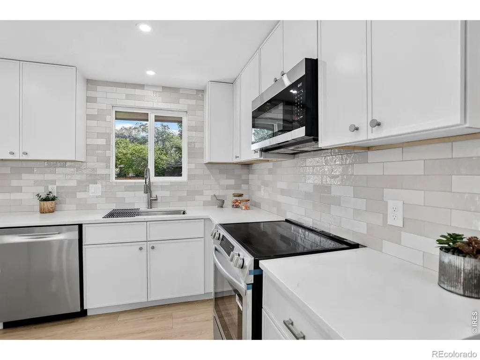
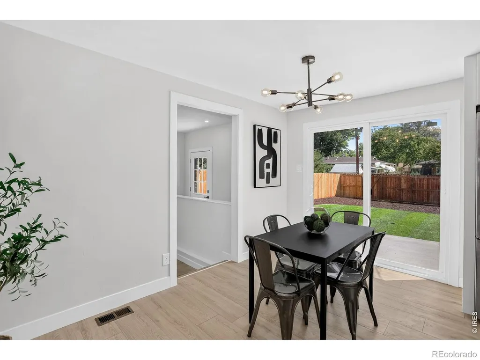
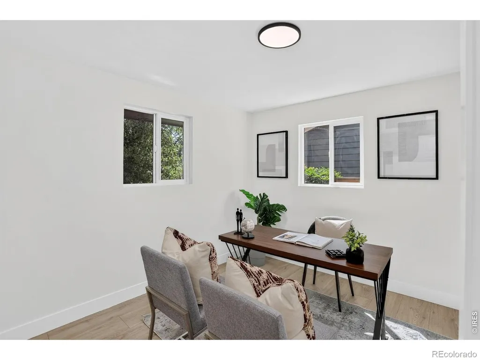
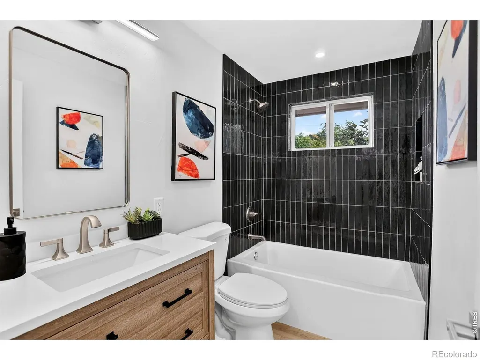
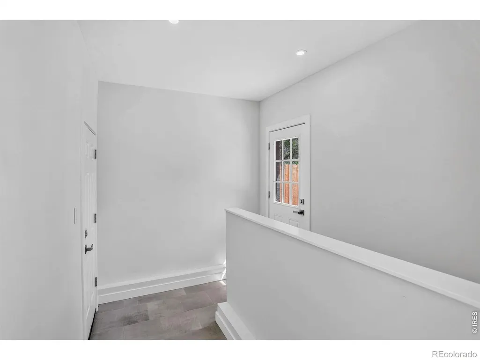
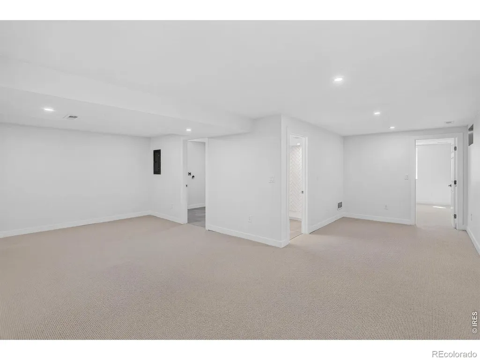
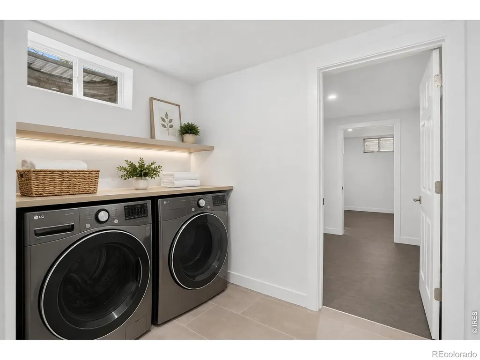
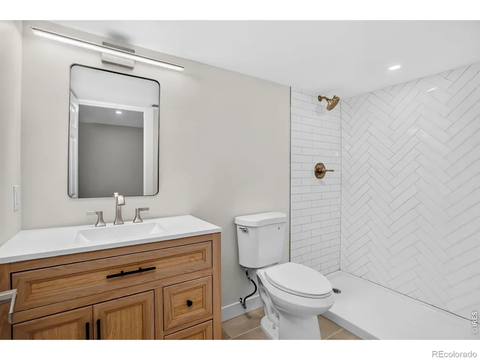
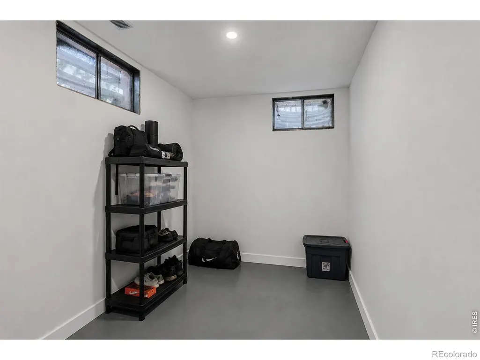
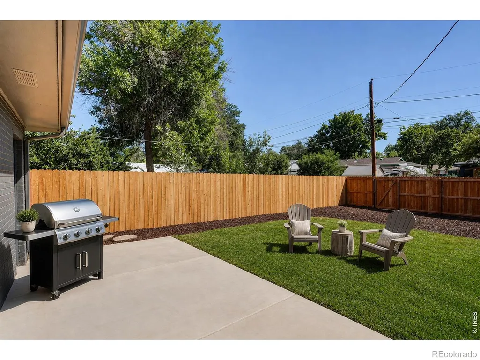
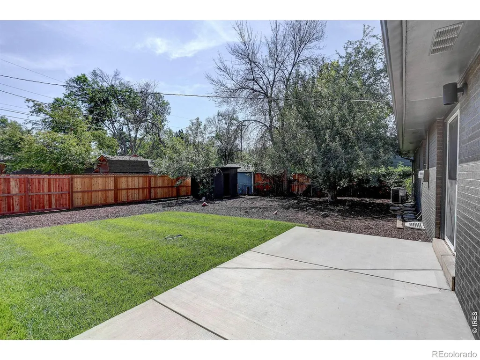
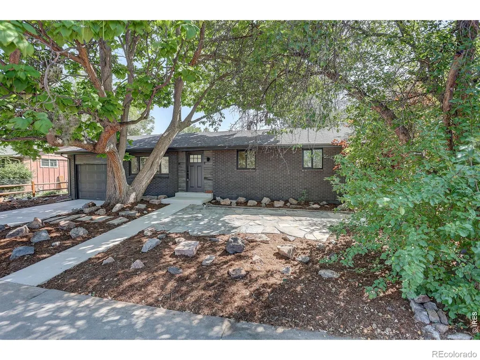
Welcome to 1708 Jewel Drive, a beautifully renovated Longmont ranch with extensive updates throughout. At the heart of the home is a fully redesigned kitchen with new cabinetry, countertops, appliances and finishes. The interior has been completely refreshed with new flooring, trim, interior and exterior doors, and new windows, creating a bright, cohesive feel from room to room. The renovation goes well beyond cosmetic, with updated plumbing, new air conditioning, a new roof, and a new driveway. Fresh landscaping and a new wood privacy fence finish off the outside, framing a private backyard with a patio and mature shade trees, with plenty of room to relax or entertain. Just inside the back entry, a mudroom keeps everyday clutter contained, and a dedicated laundry room, not just a closet, adds real everyday convenience. Downstairs, a spacious storage room means there's a place for everything. Located in an established Longmont neighborhood with convenient access to parks, shopping, dining and downtown Longmont, this home offers the feel of a newly finished property without the wait of new construction. With so many major improvements already completed, 1708 Jewel Drive is truly move-in ready.
| Elementary School | Middle School | High School |
|---|---|---|
| Timberline Elementary School | Timberline Middle School | Skyline High School |
| Price History | |
|---|---|
| 8/27/2026 | Listed $573,000 |
General Features
| Sewer | Public Sewer |
|---|---|
| Heating | Forced Air |
| Cooling | Central Air |
| Utilities | Electricity Available,Natural Gas Available |
| Possession | Closing/DOD |
| Roof | Composition |
| Appliances | Dishwasher,Microwave,Oven,Refrigerator |
| Zoning | SFR |
| Garage Spaces | 1 |
| Patio/Porch Features | Patio |
| Architectural Style | Contemporary |
| Construction Materials | Brick |
| Exclusions | Staging items |
| Year Built | 1963 |
| Levels | One |
| Property Subtype | Single Family Residence |
| Tax Year | 2025 |
| Ownership | Agent Owner |
| County | Boulder |
| Property Type | Residential |
| HOA | No |
| Attached Garage | Yes |
| Subdivision Name | Pomona |
| Facing Direction | West |
| Full Baths | 1 |
| Status | Active |
| High School | Skyline |
| City | Longmont |
| High School District | St. Vrain Valley RE-1J |
| Lot Size Square Feet | 6624 |
| Listing Terms | Cash,Conventional,FHA,VA Loan |
| Elementary School | Timberline |
| Tax Annual Amount | 2373 |
| Middle/Junior High School | Timberline |
| Concessions | No |
| Structure Type | House |
| Standard Status | Active |
| Elementary School District | St. Vrain Valley RE-1J |
Interior Features
| Interior Amenities | Eat-in Kitchen,Kitchen Island,Open Floorplan |
|---|---|
| Basement (Y/N) | Yes |
| Above Grade Finished Area | 1000 |
| 3/4 Baths | 1 |
| Laundry Features | In Unit |
| Total Bedrooms | 4 |
| Below Grade Finished Area | 1000 |
| Main Level Bedrooms | 1 |
| Main Level Bathrooms | 1 |
| Total Baths | 2 |
Exterior Features
| Fencing | Fenced |
|---|---|
| Water Source | Public |
| Total Parking | 1 |
| Building Area Total | 2000 |
| Lot Size Acres | 0.15 |
Amenities
- Foreclosure
- Views
- Short Sale
- New Construction
- Adult 55+
- Lease To Own
- No HOA Fees
- Furnished
- Primary On Main
- Air Conditioning
- Seller Finance
- Green
- Fixer Upper
- Horse
- Golf
- Fireplace
- Deck
- Garage
- Basement
- Pool
Property vs Single Family Average in 80501
Price
Taxes
Year Built
Visits


