
Views - Eco Friendly
Address
7368 Dry Creek Road, Niwot, CO
Price
$ 1,099,000
Property Attributes
- MLS#IR1067261
- TypeSingle Family
- Listing Status Active
- CountyBOULDER
- CityNiwot
- NeighborhoodJohnson Farm
- Zip80503
- StyleHouse
- Year Built1979
- Taxes$ 7610
- Price$ 1,099,000
- Bedrooms5
- Full Bathrooms3
- Half Bathrooms0
- Sqr Footage2716
- Lot Size0.25 Acres
Data Source:
REColorado (MTOMLS)
Property Description
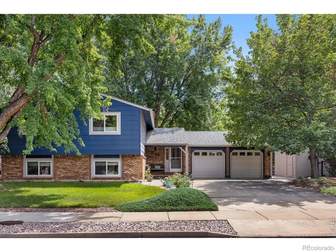
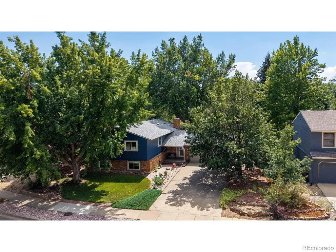
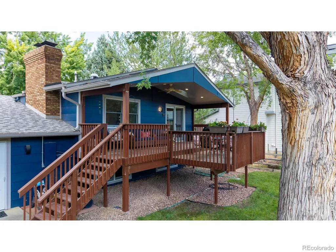
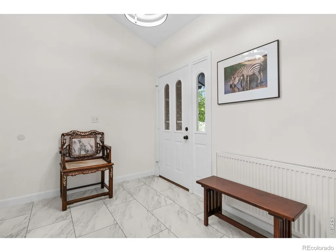
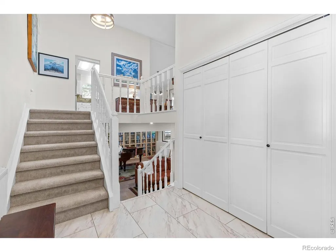
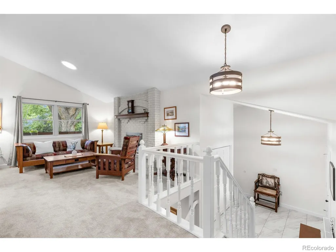
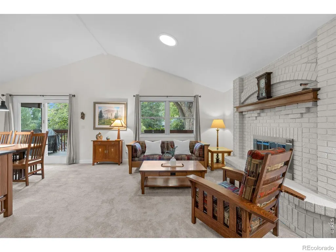
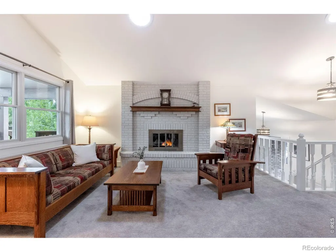
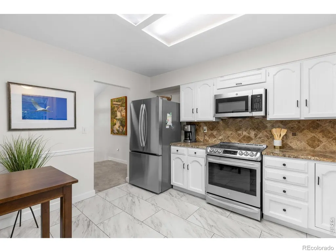
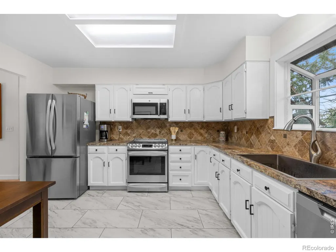
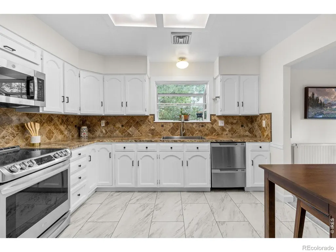
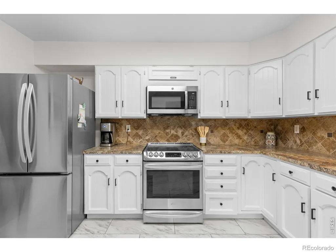
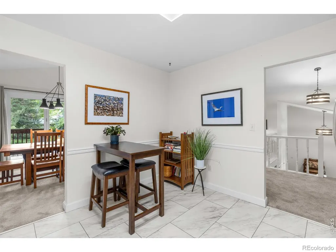
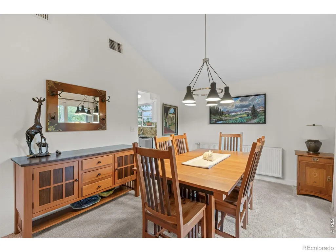
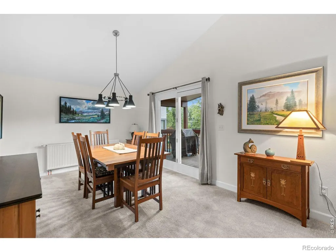
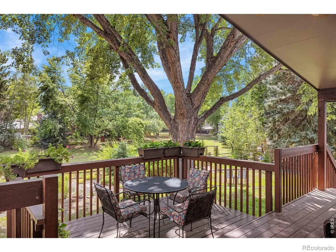
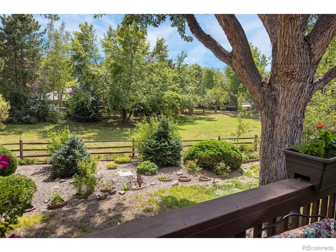
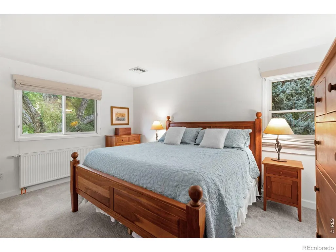
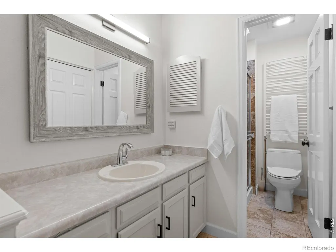
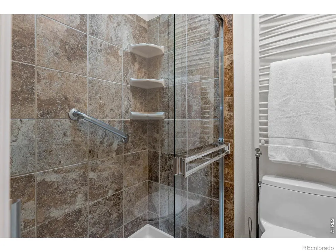
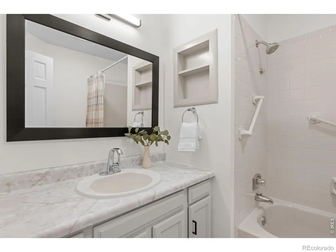
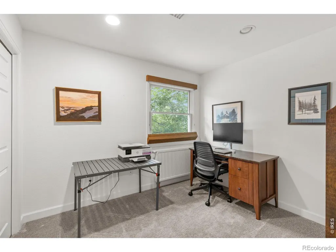
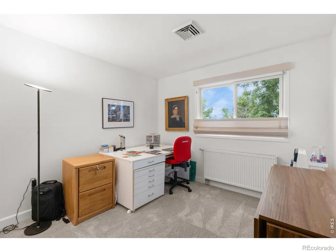
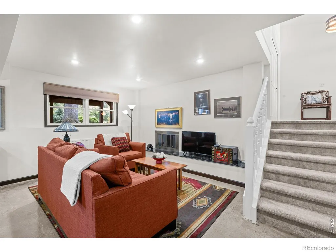
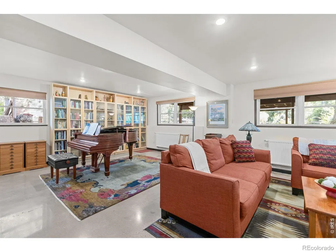
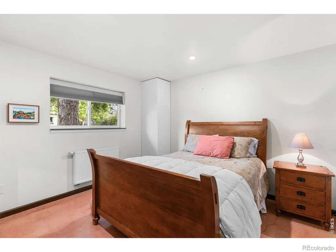
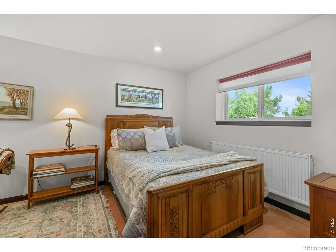
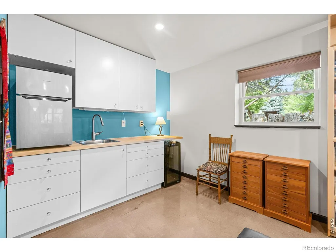
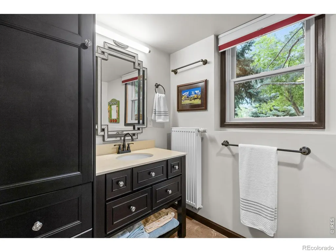
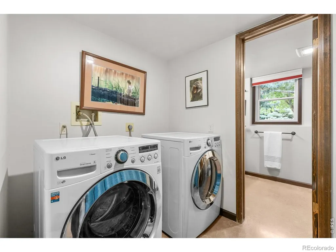
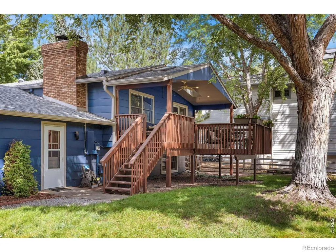
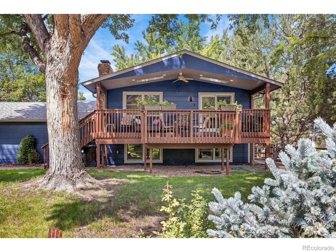
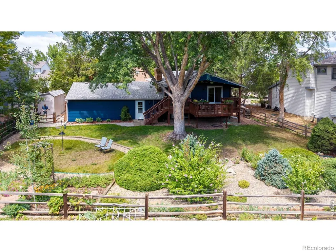
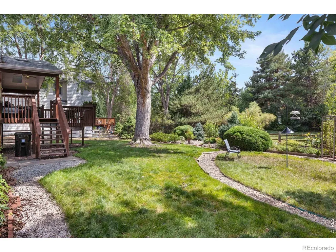
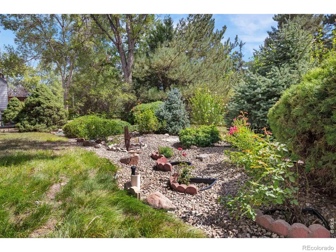
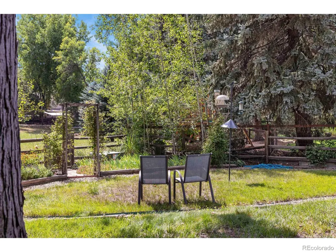
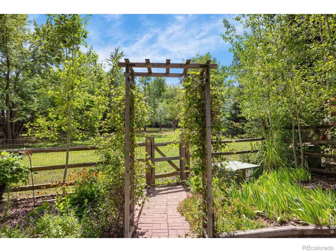
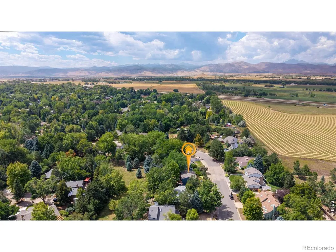
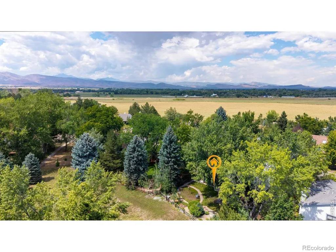
This special property offers a spacious floor plan on a large, beautifully landscaped lot backing to neighborhood open space. From the main level, step outside to the expansive back deck overlooking a lush landscaped yard with mature trees, offering a peaceful setting and plenty of room to enjoy Colorado's outdoor lifestyle. Indoors, bright, light-filled living spaces create an inviting atmosphere, while the main level features the kitchen, three bedrooms and walk-out to upper deck.The home's radiant heat system provides efficient, comfortable warmth and includes towel warmers in the bathrooms. A well-appointed kitchen is complemented by a convenient, lower level kitchenette and a large recreation room with lovely garden views - perfect for entertaining, relaxing, or flexible living.The oversized attached garage provides exceptional versatility and additional storage. Notable previous updates and features include a newer roof (2018), a 98% energy-efficient Viessmann boiler installed in 2014, and interior and exterior paint completed in June 2022. Additional features include a wine cooler and mini refrigerator in the kitchenette, refrigerator in the garage, three French drains at downspout locations, and a radon mitigation system in the garage. Ideally located within walking distance of downtown Niwot, this property puts you close to the community's shopping, restaurants, events, and small-town charm - all while offering a private, landscaped setting at home.
| Elementary School | Middle School | High School |
|---|---|---|
| Niwot Elementary School | Sunset Middle School | Niwot High School |
| Price History | |
|---|---|
| 8/26/2026 | Listed $1,099,000 |
General Features
| Sewer | Public Sewer |
|---|---|
| Heating | Radiant |
| Cooling | Central Air |
| Utilities | Natural Gas Available |
| Possession | Closing/DOD |
| Roof | Composition |
| Appliances | Dryer,Microwave,Oven,Refrigerator,Washer |
| Zoning | RR |
| HOA Fee | 350 |
| Garage Spaces | 2 |
| Construction Materials | Brick,Frame |
| Year Built | 1979 |
| Levels | Bi-Level |
| Property Subtype | Single Family Residence |
| Tax Year | 2025 |
| Ownership | Individual |
| Assoc Fee Paid Per | Annually |
| County | Boulder |
| Property Type | Residential |
| Association Amenities | Park |
| HOA | Yes |
| Attached Garage | Yes |
| Subdivision Name | Johnson Farm |
| Possible Use | Residential |
| Status | Active |
| High School | Niwot |
| City | Niwot |
| Association Name | Dry Creek HOA |
| High School District | St. Vrain Valley RE-1J |
| Lot Size Square Feet | 10713 |
| Listing Terms | Cash,Conventional |
| Elementary School | Niwot |
| Tax Annual Amount | 7610 |
| Middle/Junior High School | Sunset |
| Concessions | No |
| Structure Type | House |
| Standard Status | Active |
| Occupancy Type | Owner |
| Elementary School District | St. Vrain Valley RE-1J |
Interior Features
| Basement | Full |
|---|---|
| Basement (Y/N) | Yes |
| Window Features | Window Coverings |
| Above Grade Finished Area | 1520 |
| Total Bedrooms | 5 |
| Below Grade Finished Area | 1196 |
| Main Level Bedrooms | 1 |
| Total Baths | 3 |
Exterior Features
| Vegetation | Wooded |
|---|---|
| Fencing | Fenced,Partial |
| Parking Features | Oversized |
| Lot Features | Flood Zone,Open Space,Sprinklers In Front |
| Water Source | Public |
| Total Parking | 2 |
| Building Area Total | 2716 |
| Lot Size Acres | 0.25 |
| Road Surface Type | Paved |
| Road Frontage Type | Public |
| Road Responsibility | Public Maintained Road |
Amenities
- Foreclosure
- Views
- Short Sale
- New Construction
- Adult 55+
- Lease To Own
- No HOA Fees
- Furnished
- Primary On Main
- Air Conditioning
- Seller Finance
- Green
- Fixer Upper
- Horse
- Golf
- Fireplace
- Deck
- Garage
- Basement
- Pool
Property vs Single Family Average in 80503
Price
Taxes
Year Built
Visits


