
New Construction
Address
13921 Garnet Drive, Mead, CO
Price
$ 569,900
Property Attributes
- MLS#IR1067106
- TypeSingle Family
- Listing Status Active
- CountyWELD
- CityMead
- NeighborhoodLakeside Canyon
- Zip80504
- StyleContemporary
- Year Built2026
- Taxes$ 5030
- Price$ 569,900
- Bedrooms4
- Full Bathrooms2
- Half Bathrooms1
- Sqr Footage2398
- Lot Size0.18 Acres
Data Source:
REColorado (MTOMLS)
Property Description
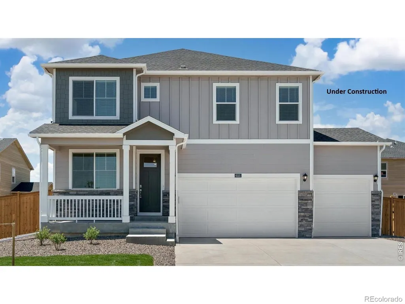
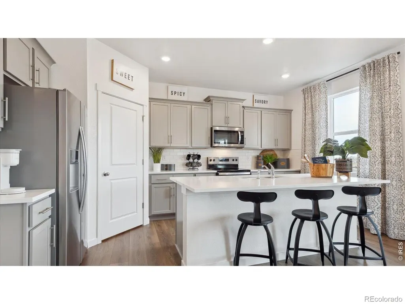
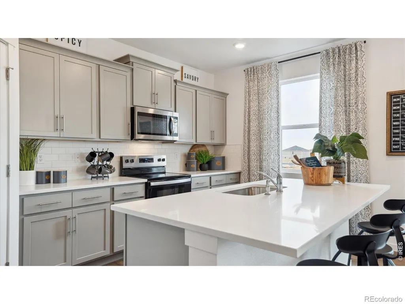
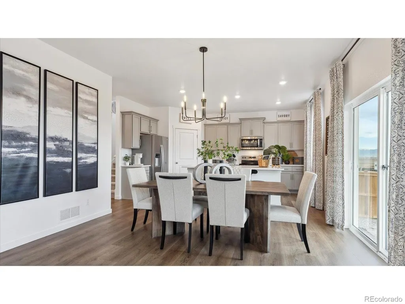
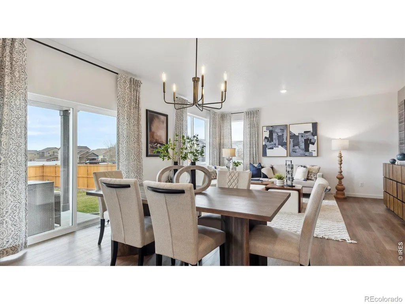
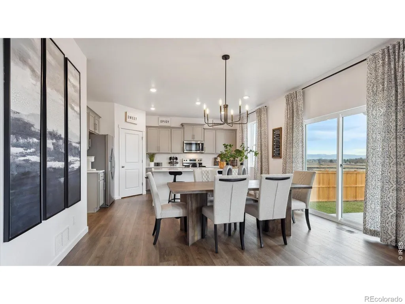
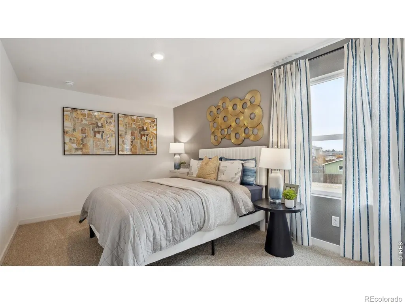
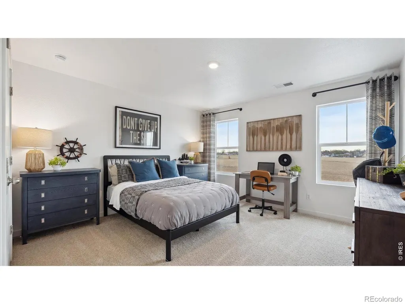
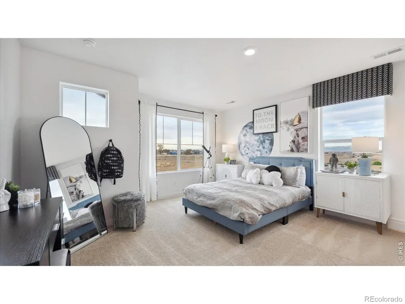
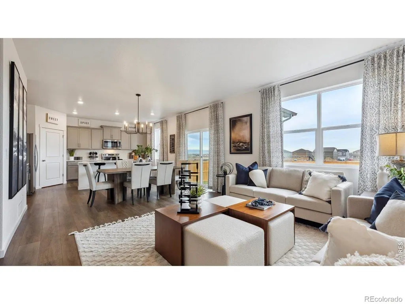
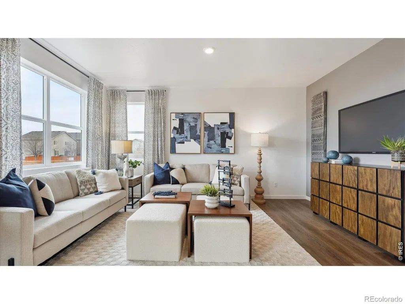
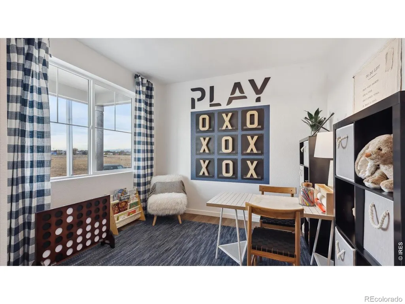
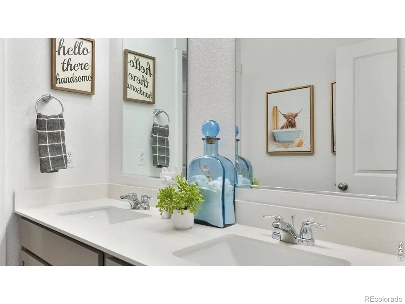
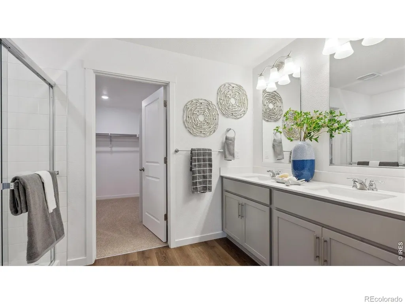
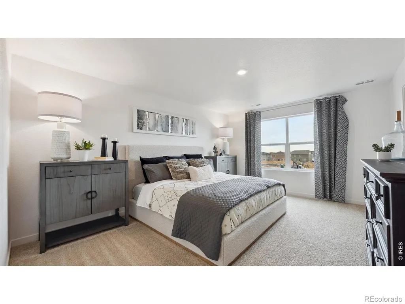
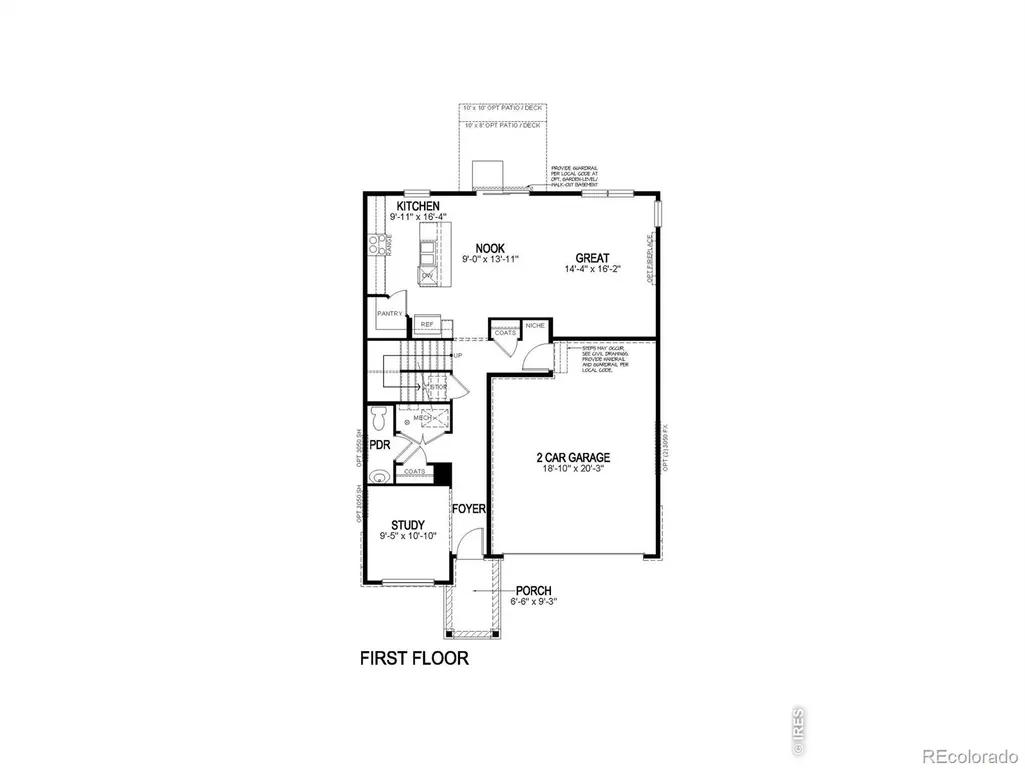
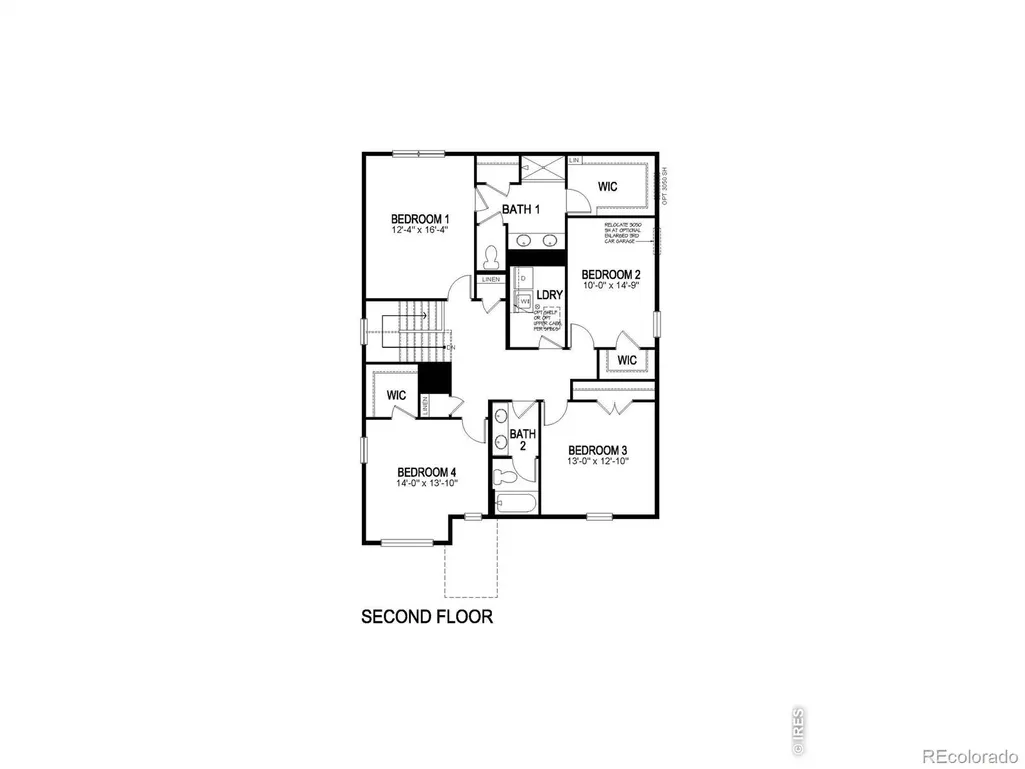
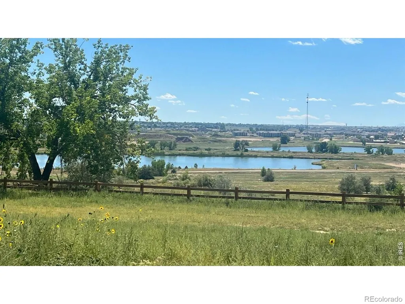
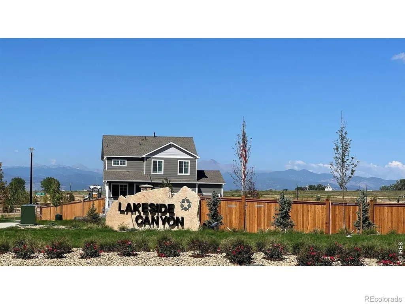
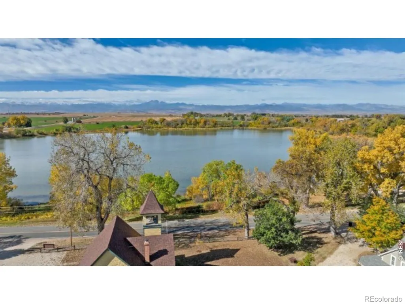
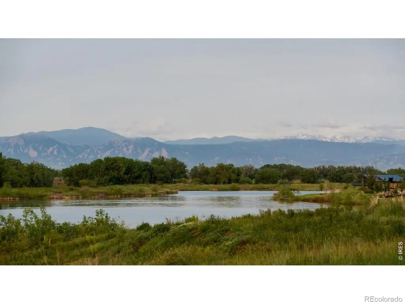
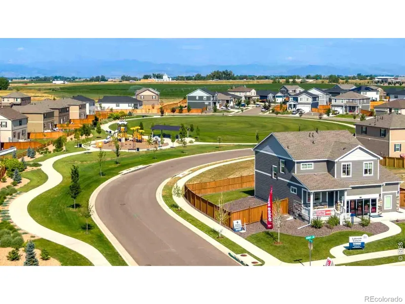
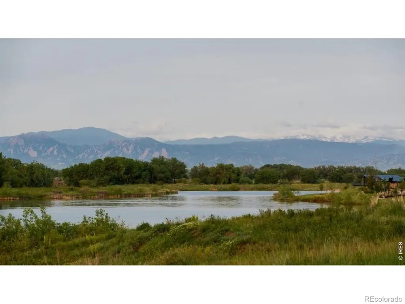
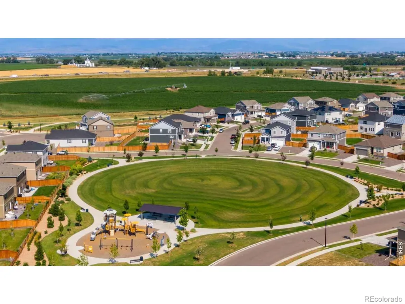
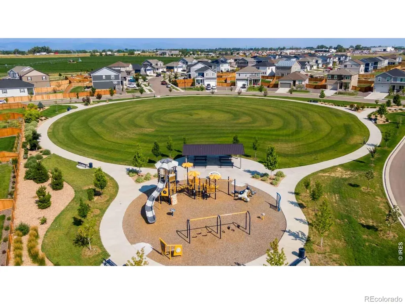
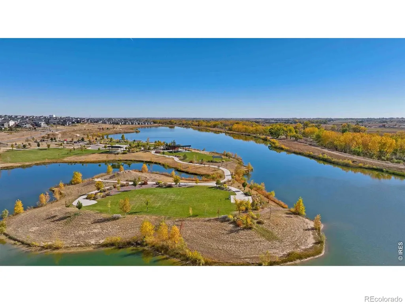
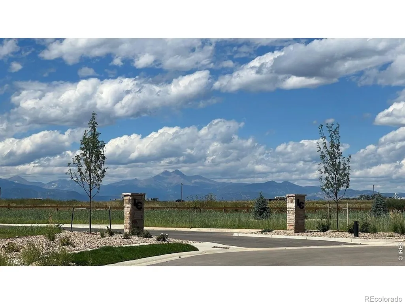
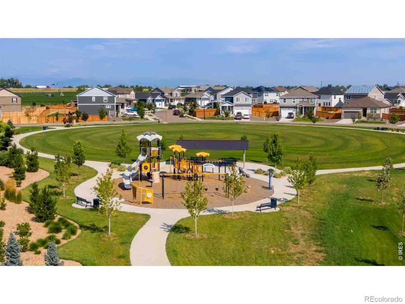
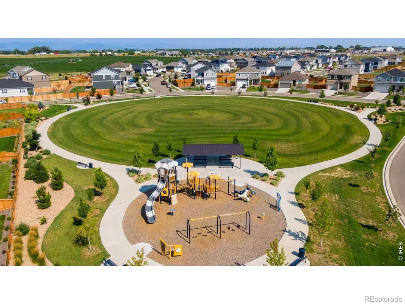
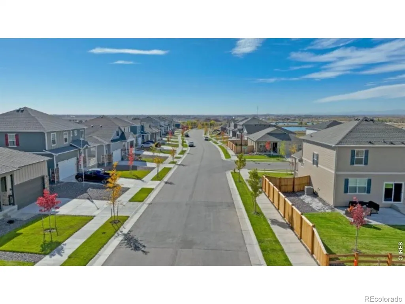
Below market rates are available with builder lender. This home is designed for today's busy lifestyle without sacrificing the simple things like a backyard big enough to play in, elegant, upgraded finishes or the luxury of a 3-car garage. Every chef will want this Kitchen: gas stove, a big walk-in pantry, and an island built for entertaining! The home also Includes the front and backyard landscaping with the irrigation system, blinds throughout and today's smart home technology! This Holcombe plan is known for its open design floorplan, generous size rooms, and the abundance of storage space! All this and a great location in Mead/Firestone/Longmont offering quick access to I 25, shopping and restaurants all while preserving quiet living. Enjoy the trails, the central park/play area, 2 dog parks and just steps from the Peninsula State Park! Come live playfully at Lakeside Canyon! ***Estimated Delivery Date: December 2026. Photos are representative and not of actual property***
| Elementary School | Middle School | High School |
|---|---|---|
| Mead Elementary School | Mead Middle School | Mead High School |
| Price History | |
|---|---|
| 8/24/2026 | Listed $569,900 |
General Features
| Sewer | Public Sewer |
|---|---|
| Heating | Forced Air |
| Cooling | Central Air |
| Utilities | Cable Available,Electricity Available,Internet Access (Wired),Natural Gas Available |
| Possession | Closing/DOD |
| Roof | Composition |
| Appliances | Dishwasher,Disposal,Microwave,Oven |
| Zoning | RES |
| HOA Fee | 70 |
| Garage Spaces | 3 |
| Architectural Style | Contemporary |
| Construction Materials | Stone,Frame |
| Year Built | 2026 |
| Levels | Two |
| Property Subtype | Single Family Residence |
| Tax Year | 2025 |
| Ownership | Builder |
| Assoc Fee Paid Per | Monthly |
| County | Weld |
| Property Type | Residential |
| Association Amenities | Park,Playground |
| HOA | Yes |
| Attached Garage | Yes |
| Subdivision Name | Lakeside Canyon |
| Possible Use | Residential |
| Full Baths | 1 |
| Status | Active |
| Directions | East on Hwy 66 from I 25,right on County Road 91/2,right on Gypsum. Sales office located on the corner of Gypsum and Garnet Dr. |
| High School | Mead |
| City | Mead |
| Association Name | RM Mead Metro District |
| High School District | St. Vrain Valley RE-1J |
| Lot Size Square Feet | 7638 |
| Listing Terms | 1031 Exchange,Cash,Conventional,FHA,VA Loan |
| Elementary School | Mead |
| Tax Annual Amount | 5030 |
| Middle/Junior High School | Mead |
| Property Condition | Under Construction |
| Concessions | No |
| Structure Type | House |
| Standard Status | Active |
| Elementary School District | St. Vrain Valley RE-1J |
Interior Features
| Interior Amenities | Eat-in Kitchen,Kitchen Island,Open Floorplan,Pantry,Radon Mitigation System,Smart Thermostat,Walk-In Closet(s) |
|---|---|
| Basement | Crawl Space,None |
| Flooring | Vinyl,Wood |
| Basement (Y/N) | No |
| Window Features | Double Pane Windows,Window Coverings |
| Above Grade Finished Area | 2398 |
| Half Baths | 1 |
| 3/4 Baths | 1 |
| Laundry Features | In Unit |
| Total Bedrooms | 4 |
| Main Level Bathrooms | 1 |
| Total Baths | 3 |
Exterior Features
| Fencing | Fenced,Partial |
|---|---|
| Parking Features | Oversized Door |
| Lot Features | Sprinklers In Front |
| Water Source | Public |
| Total Parking | 3 |
| Building Area Total | 2398 |
| Lot Size Acres | 0.18 |
| Road Surface Type | Paved |
| Road Frontage Type | Public |
| Other Equipment | Satellite Dish |
| Builder Model | Holcombe |
Amenities
- Foreclosure
- Views
- Short Sale
- New Construction
- Adult 55+
- Lease To Own
- No HOA Fees
- Furnished
- Primary On Main
- Air Conditioning
- Seller Finance
- Green
- Fixer Upper
- Horse
- Golf
- Fireplace
- Deck
- Garage
- Basement
- Pool
Property vs Single Family Average in 80504
Price
Taxes
Year Built
Visits


