
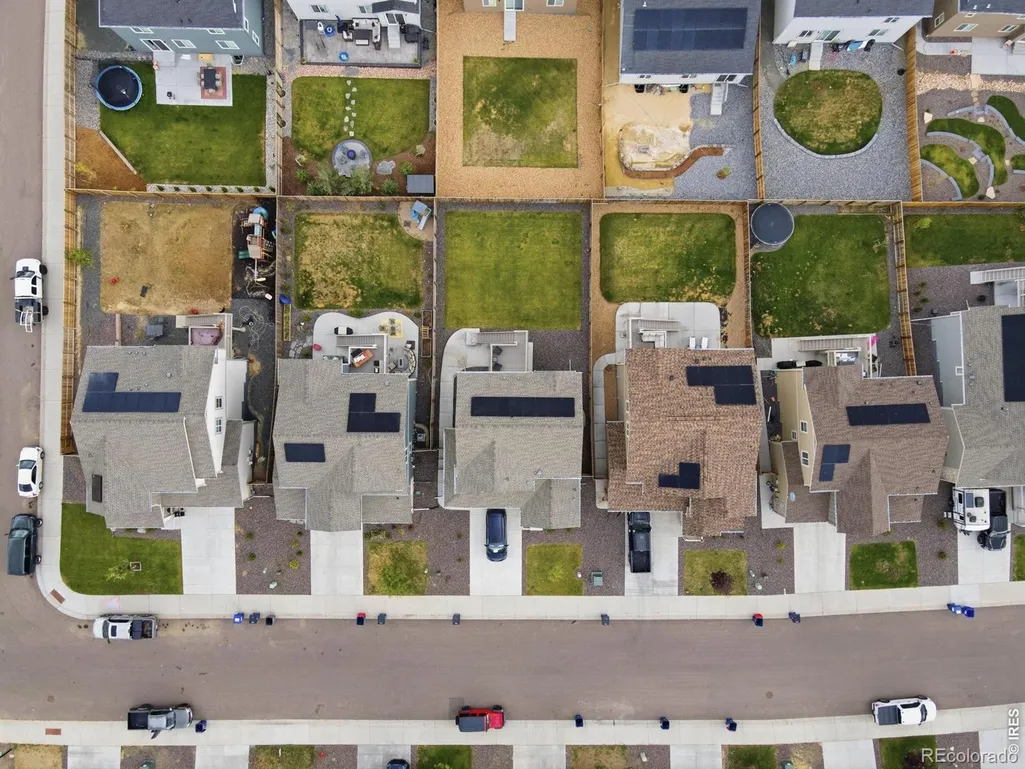
Address
768 Harvard Street, Johnstown, CO
Price
$ 549,500
Property Attributes
- MLS#IR1063945
- TypeSingle Family
- Listing Status Active
- CountyWELD
- CityJohnstown
- NeighborhoodJohnstown Farms
- Zip80534
- StyleContemporary
- Year Built2023
- Taxes$ 4853
- Price$ 549,500
- Bedrooms4
- Full Bathrooms3
- Half Bathrooms1
- Sqr Footage2701
- Lot Size0.14 Acres
Data Source:
REColorado (MTOMLS)
Property Description
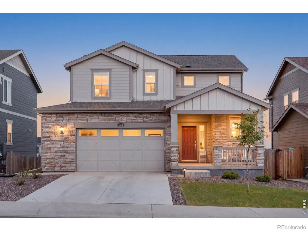
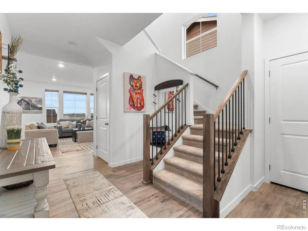
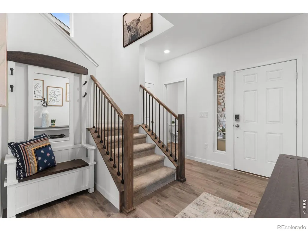
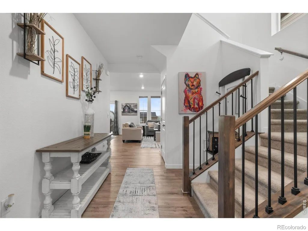
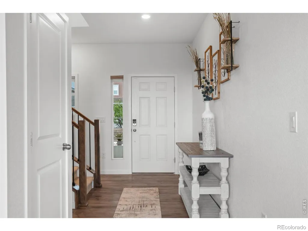
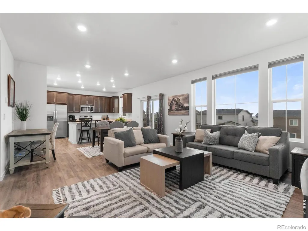
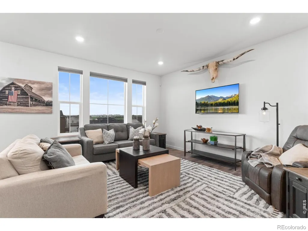
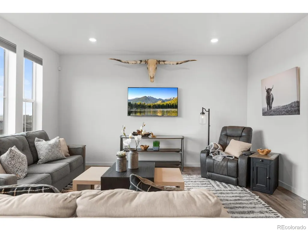
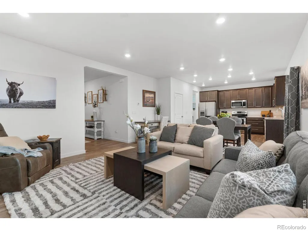
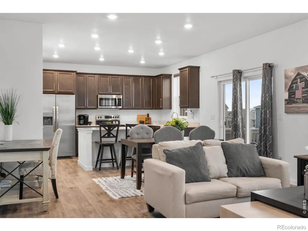
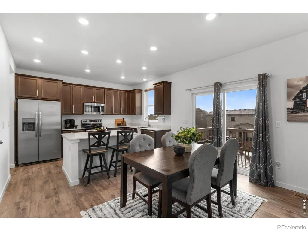
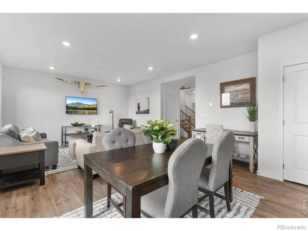
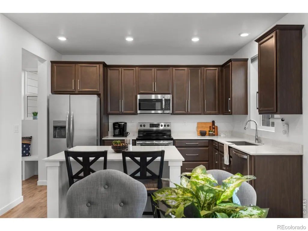
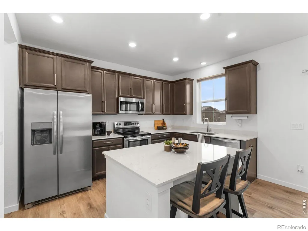
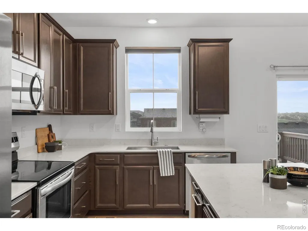
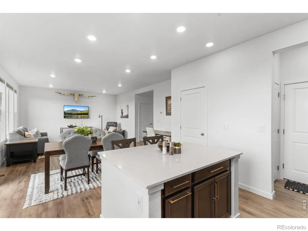
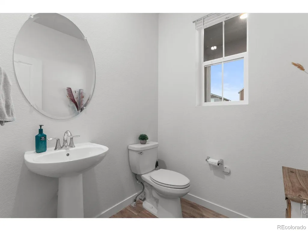
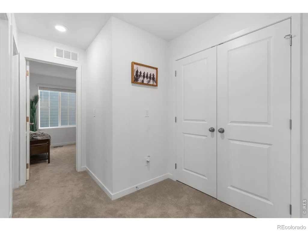
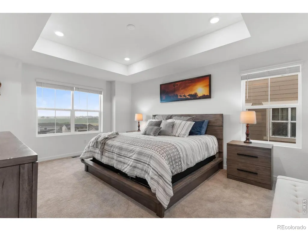
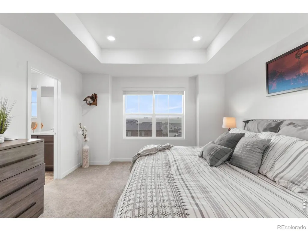
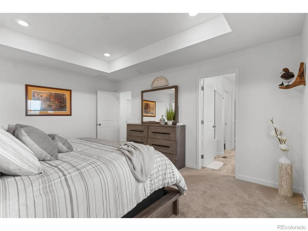
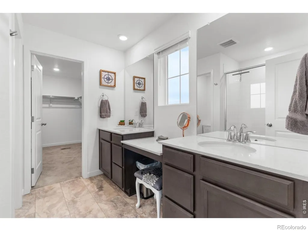
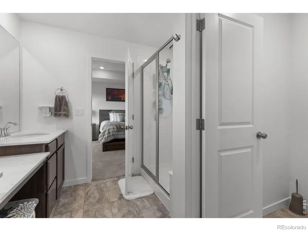
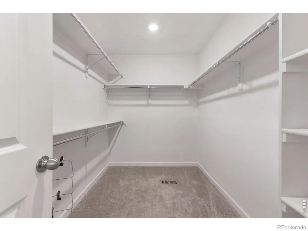
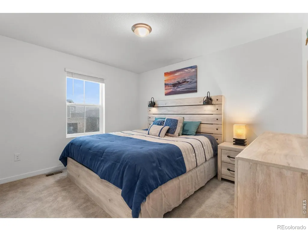
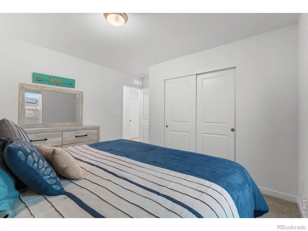
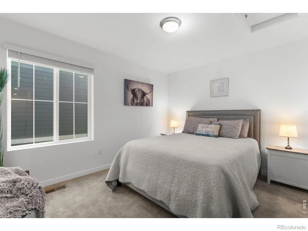
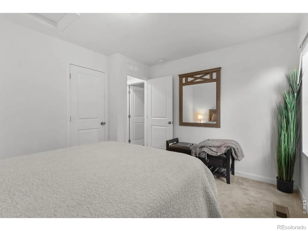
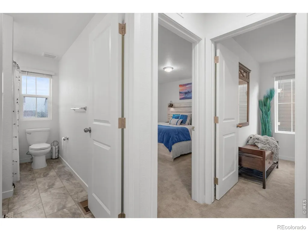
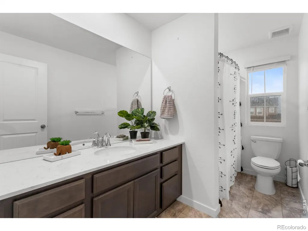
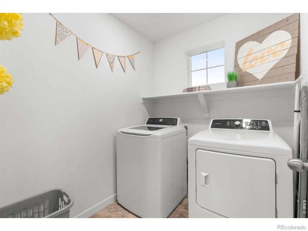
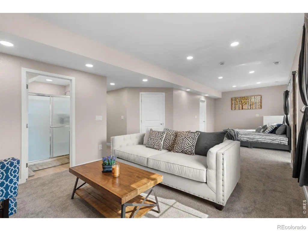
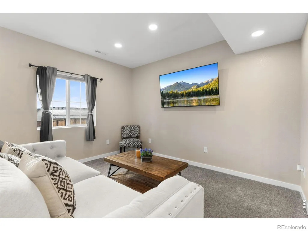
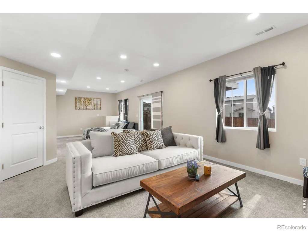
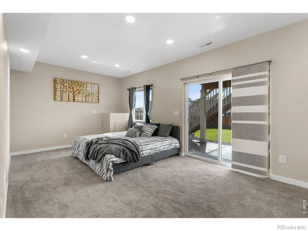
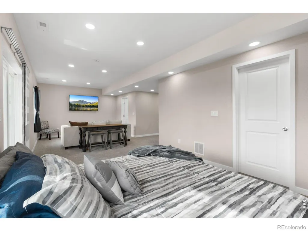
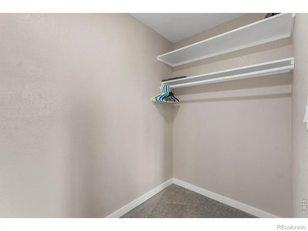
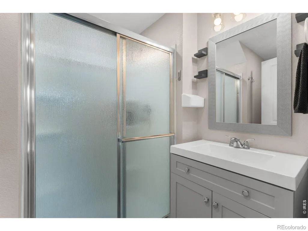
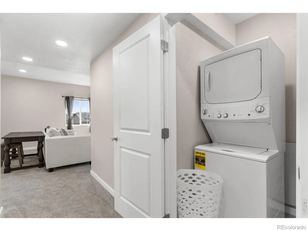
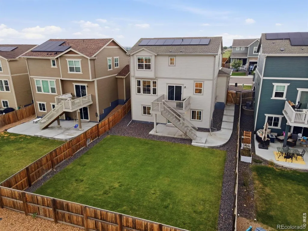
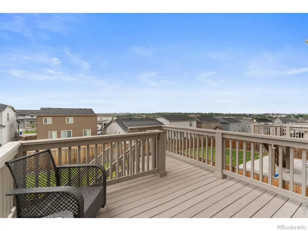
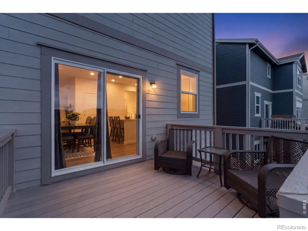
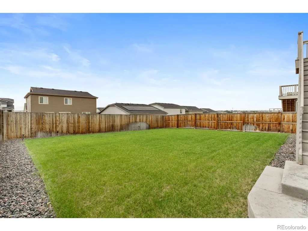
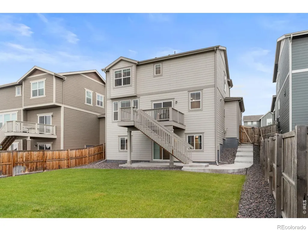
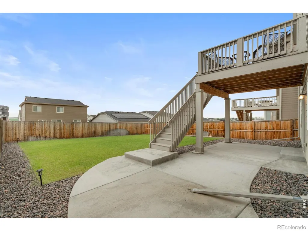
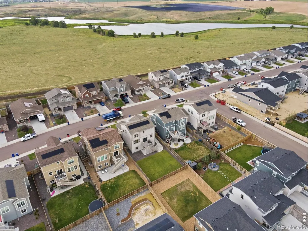
Better than new! Beautifully maintained 4 bed, 4 bath home with a finished walk out basement that acts as a wonderful 2nd living space including a conforming bedroom area, rec space, 3/4 bath and it's own washer and dryer! Open and inviting main floor boats luxury vinyl plank throughout and a kitchen with quartz counters, island and pantry. Upstairs you'll find 3 great sized bedrooms and 2 bathrooms. The primary bath has dual sinks and quartz countertops with a large walk in closet. 2nd laundry room on the upper level for convenience! Finished walk out basement leads to the covered and uncovered patios and large backyard; along with the deck it's a great space for entertaining outdoors. Don't miss this opportunity to purchase a like new home with the benefits of all appliances, window coverings and a completed yard!
| Elementary School | High School |
|---|---|
| Pioneer Ridge Elementary School | Roosevelt High School |
| Price History | |
|---|---|
| 7/10/2026 | Listed $549,500 |
General Features
| Sewer | Public Sewer |
|---|---|
| Heating | Forced Air |
| Cooling | Central Air |
| Utilities | Cable Available,Electricity Available,Internet Access (Wired),Natural Gas Available |
| Possession | Closing/DOD |
| Roof | Composition |
| Appliances | Dishwasher,Dryer,Microwave,Oven,Refrigerator,Washer |
| Zoning | RES |
| Garage Spaces | 2 |
| Patio/Porch Features | Deck,Patio |
| Architectural Style | Contemporary |
| Construction Materials | Stone,Frame |
| Exclusions | Seller's Personal Property |
| Year Built | 2023 |
| Levels | Two |
| Property Subtype | Single Family Residence |
| Tax Year | 2025 |
| Ownership | Individual |
| County | Weld |
| Property Type | Residential |
| Association Amenities | Park |
| HOA | No |
| Attached Garage | Yes |
| Subdivision Name | Johnstown Farms |
| Facing Direction | East |
| Possible Use | Residential |
| Status | Active |
| Directions | From CO 60/East South 1st St,South on S Parish Ave,East on Co Rd 46 1/2,South on Columbia St,Left on Harvard St to Home |
| High School | Roosevelt |
| City | Johnstown |
| High School District | Johnstown-Milliken RE-5J |
| Lot Size Square Feet | 6000 |
| Listing Terms | Cash,Conventional,FHA,VA Loan |
| Elementary School | Pioneer Ridge |
| Tax Annual Amount | 4853 |
| Middle/Junior High School | Other |
| Concessions | No |
| Structure Type | House |
| Standard Status | Active |
| Elementary School District | Johnstown-Milliken RE-5J |
Interior Features
| Interior Amenities | Eat-in Kitchen,Kitchen Island,Pantry,Walk-In Closet(s) |
|---|---|
| Basement | Full,Walk-Out Access |
| Flooring | Tile |
| Basement (Y/N) | Yes |
| Window Features | Double Pane Windows,Window Coverings |
| Above Grade Finished Area | 1863 |
| Half Baths | 1 |
| 3/4 Baths | 3 |
| Laundry Features | In Unit |
| Total Bedrooms | 4 |
| Below Grade Finished Area | 713 |
| Main Level Bathrooms | 1 |
| Total Baths | 4 |
Exterior Features
| Fencing | Fenced |
|---|---|
| Parking Features | Oversized |
| Lot Features | Sprinklers In Front |
| Water Source | Public |
| Total Parking | 2 |
| Building Area Total | 2701 |
| Lot Size Acres | 0.14 |
| Road Surface Type | Paved |
| Road Frontage Type | Public |
| Other Equipment | Satellite Dish |
Amenities
- Foreclosure
- Views
- Short Sale
- New Construction
- Adult 55+
- Lease To Own
- No HOA Fees
- Furnished
- Primary On Main
- Air Conditioning
- Seller Finance
- Green
- Fixer Upper
- Horse
- Golf
- Fireplace
- Deck
- Garage
- Basement
- Pool
Property vs Single Family Average in 80534
Price
Taxes
Year Built
Visits
In The Neighborhood
Open House
Johnstown
$ 539,900
- Type
- Single Family
- Size
- 1,982 SqFt
- Rooms
- 3 Beds + 2.5 Baths
 Group Harmony #IR1068549
Johnstown
$ 465,000
- Type
- Single Family
- Size
- 2,403 SqFt
- Rooms
- 5 Beds + 2 Baths
Yellow Dog Group Real Estate #7430646
Open House
Johnstown
$ 620,000
- Type
- Single Family
- Size
- 3,839 SqFt
- Rooms
- 3 Beds + 3.5 Baths
Real Colorado Properties #8994795
Reduced
Johnstown
$ 450,000
- Type
- Single Family
- Size
- 2,496 SqFt
- Rooms
- 3 Beds + 2 Baths
Propnetics #8811969
Reduced
Johnstown
$ 574,990
- Type
- Single Family
- Size
- 2,569 SqFt
- Rooms
- 3 Beds + 2.5 Baths
RE/MAX Alliance-FTC South #IR1064719
Reduced
Johnstown
$ 549,990
- Type
- Single Family
- Size
- 2,275 SqFt
- Rooms
- 4 Beds + 2.5 Baths
RE/MAX Alliance-FTC South #IR1064720
Reduced
Johnstown
$ 525,990
- Type
- Single Family
- Size
- 1,661 SqFt
- Rooms
- 3 Beds + 2 Baths
RE/MAX Alliance-FTC South #IR1064722
Reduced
Johnstown
$ 599,990
- Type
- Single Family
- Size
- 2,410 SqFt
- Rooms
- 4 Beds + 3 Baths
RE/MAX Alliance-FTC South #IR1064721
Reduced
Johnstown
$ 669,990
- Type
- Single Family
- Size
- 2,837 SqFt
- Rooms
- 3 Beds + 2.5 Baths
RE/MAX Alliance-FTC South #IR1058271
Reduced
Johnstown
$ 534,990
- Type
- Single Family
- Size
- 2,837 SqFt
- Rooms
- 3 Beds + 2.5 Baths
RE/MAX Alliance-FTC South #IR1058266
Reduced
Johnstown
$ 599,990
- Type
- Single Family
- Size
- 3,236 SqFt
- Rooms
- 3 Beds + 2 Baths
RE/MAX Alliance-FTC South #IR1058191
Reduced
Johnstown
$ 474,990
- Type
- Single Family
- Size
- 2,569 SqFt
- Rooms
- 3 Beds + 2.5 Baths
RE/MAX Alliance-FTC South #IR1055115

