
Price Reduction - Views
Address
1324 Country Court, Longmont, CO
Price
$ 610,000
Property Attributes
- MLS#IR1061499
- TypeSingle Family
- Listing Status Active
- CountyBOULDER
- CityLongmont
- NeighborhoodQuail Ridge
- Zip80501
- StyleContemporary
- Year Built2018
- Taxes$ 4036
- Price$ 610,000
- Bedrooms3
- Full Bathrooms2
- Half Bathrooms1
- Sqr Footage2377
- Lot Size0.1 Acres
Data Source:
REColorado (MTOMLS)
Property Description
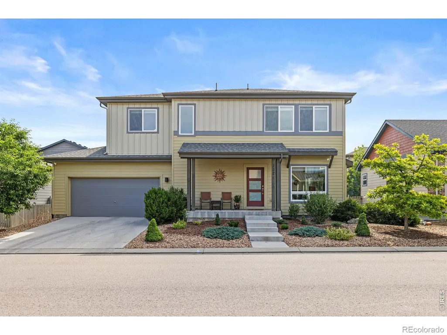
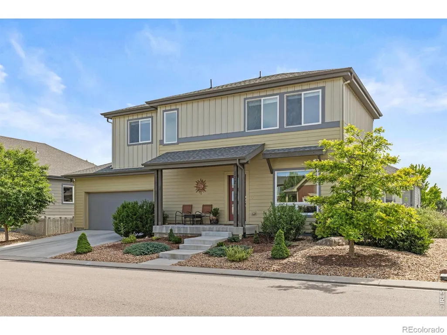
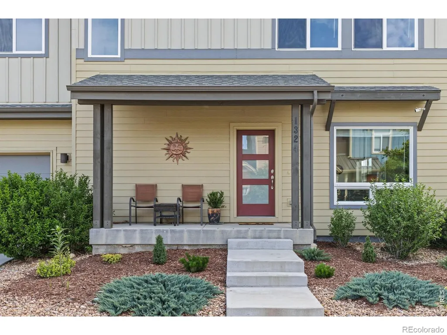
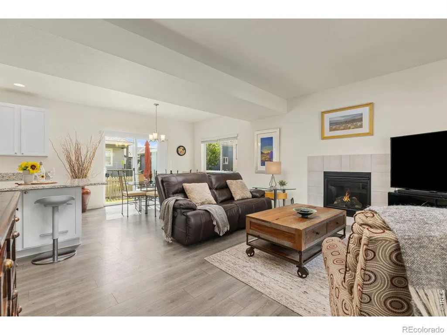
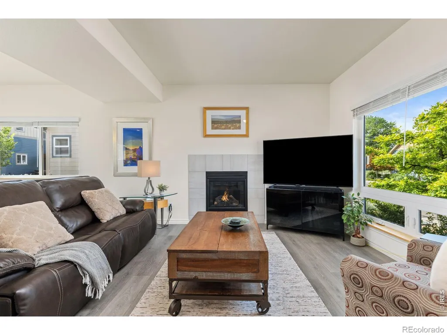
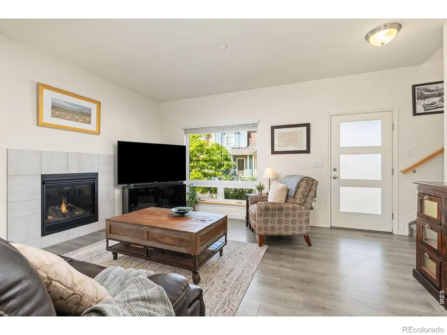
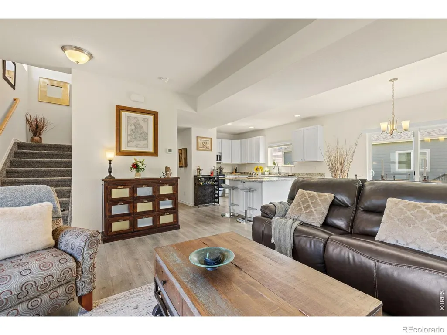
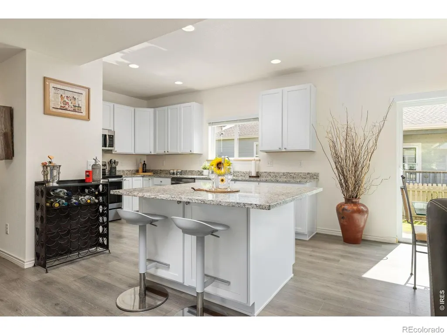
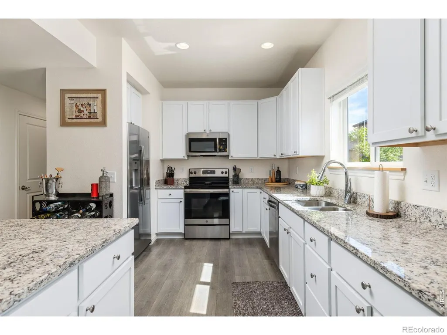
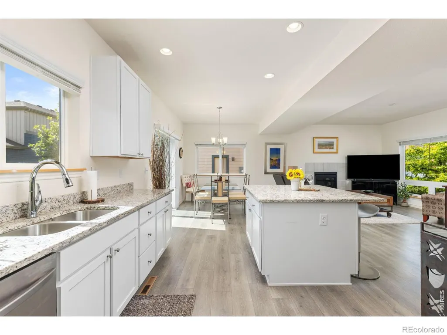
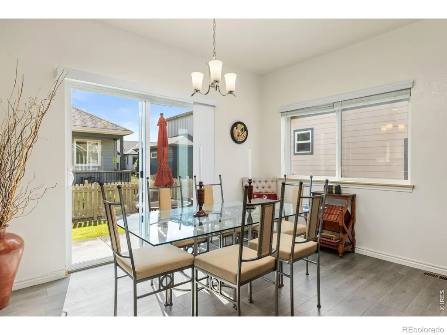
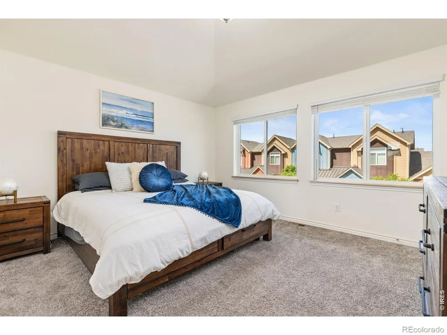
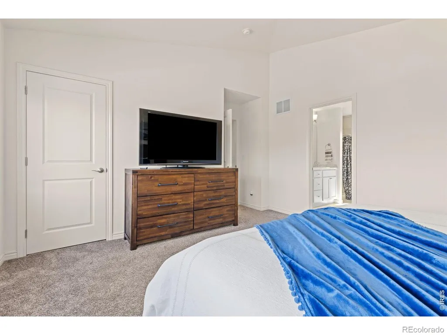
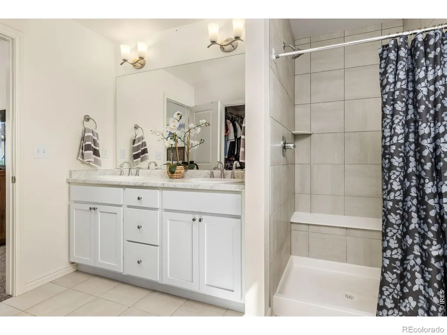
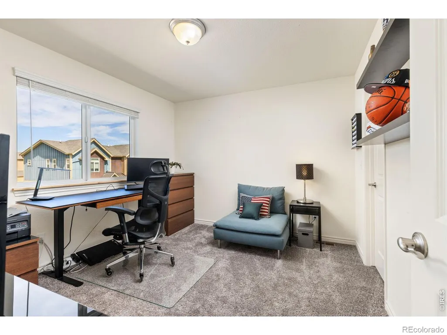
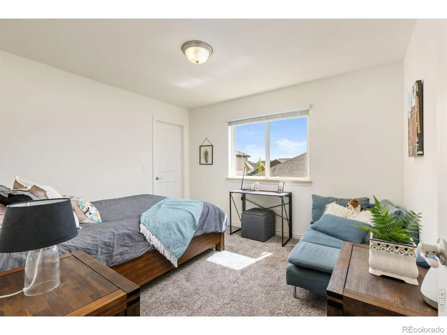
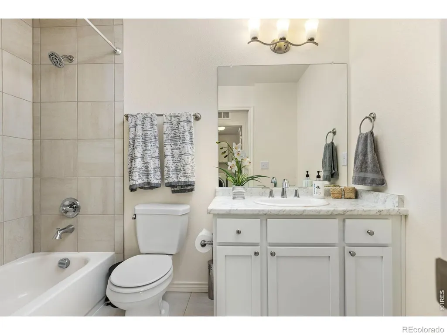
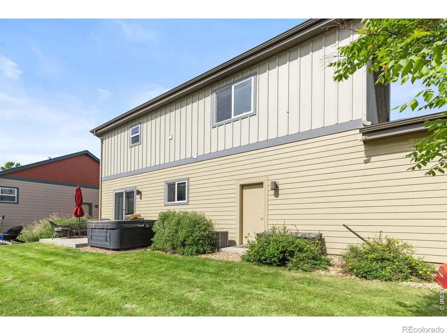
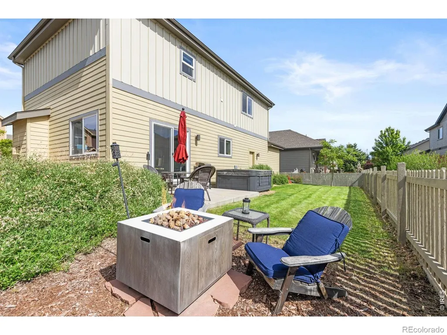
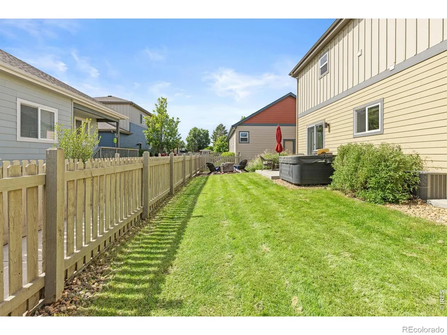
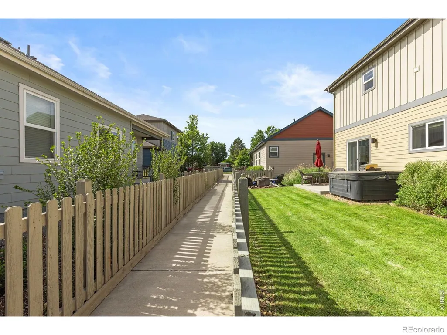
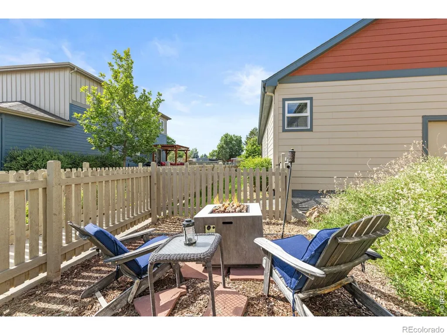
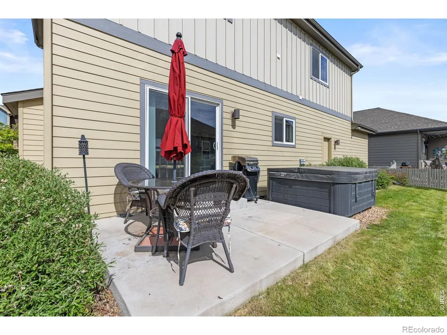
Welcome to 1324 Country Court, a beautifully maintained and thoughtfully designed home with peek-a-boo mountain views, nestled in the sought-after Quail Ridge community of Longmont. This inviting residence blends modern comfort, functional living, and timeless style, creating a space that feels warm, welcoming, and ready to call home. Step inside and you'll immediately appreciate the bright, open-concept layout designed for both everyday living and effortless entertaining. Natural light pours through large windows, illuminating the spacious living and dining areas and creating an airy, uplifting atmosphere throughout the main level. The kitchen serves as the heart of the home, seamlessly connecting to the surrounding living spaces and making it easy to gather with family and friends, whether you're hosting a holiday celebration or enjoying a quiet evening at home. Upstairs, you'll find three generously sized bedrooms, including a peaceful primary retreat complete with a private en-suite bath and ample closet space. Each room offers comfort, flexibility, and room to grow, making the home ideal for a variety of lifestyles. An unfinished basement provides exceptional storage and presents an exciting opportunity to customize additional living space, a home office, fitness area, media room, or guest suite to suit your needs. Outside, enjoy a private patio and a low-maintenance yard, allowing more time to relax and enjoy Colorado's beautiful seasons. The attached two-car garage, central air conditioning, and modern construction offer convenience and peace of mind. Perfectly positioned near parks, schools, shopping, dining, and major commuter routes, this move-in-ready home offers the ideal balance of neighborhood charm and everyday convenience. Whether you're a first-time buyer, looking to right-size, or simply searching for a newer home in an established community, 1324 Country Court delivers comfort, quality, and a lifestyle you'll love for years to come.
| Elementary School | Middle School | High School |
|---|---|---|
| Burlington Elementary School | Sunset Middle School | Niwot High School |
| Price History | |
|---|---|
| 6/11/2026 | Listed $650,000 |
| 7/29/2026 | 4$625,000 |
| 8/28/2026 | 3$610,000 |
General Features
| Sewer | Public Sewer |
|---|---|
| Heating | Forced Air |
| Cooling | Central Air |
| Utilities | Cable Available,Electricity Available,Internet Access (Wired),Natural Gas Available |
| Roof | Composition |
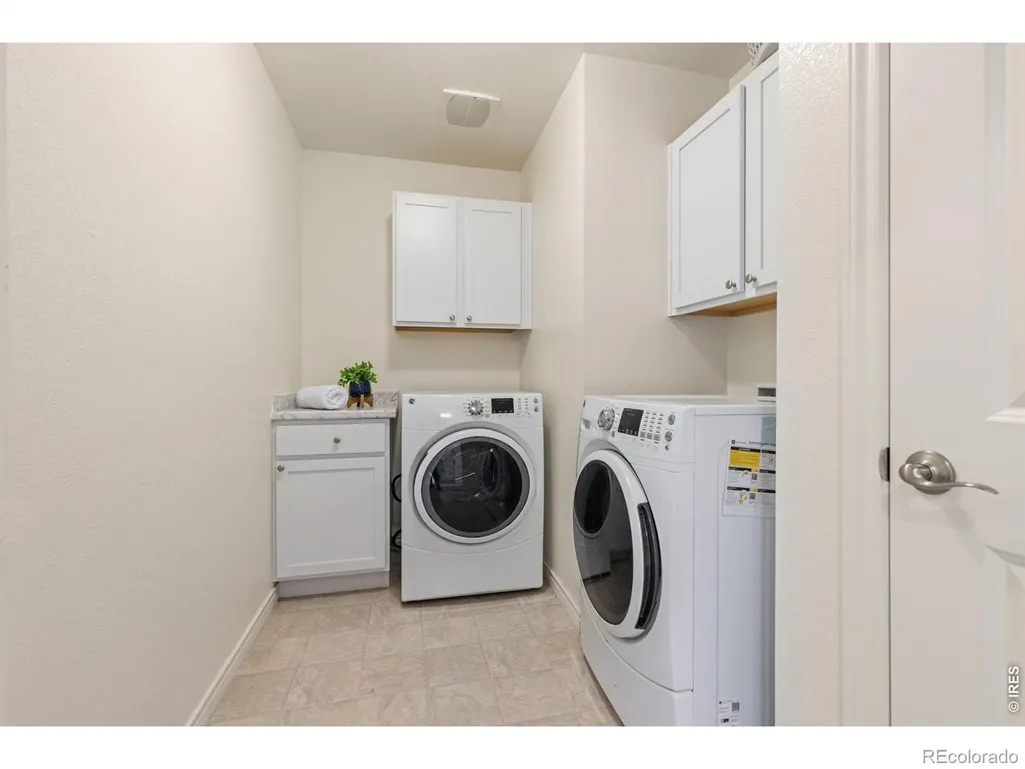
| Appliances | Dishwasher,Disposal,Dryer,Microwave,Oven,Refrigerator,Self Cleaning Oven,Washer |
| Zoning | R |
| HOA Fee | 70 |
| Garage Spaces | 2 |
| Association Fee Includes | Reserves |
| Patio/Porch Features | Patio |
| Architectural Style | Contemporary |
| Security Features | Smoke Detector(s) |
| Construction Materials | Frame |
| Exclusions | Staging Items and Personal Property |
| Year Built | 2018 |
| Levels | Two |
| Property Subtype | Single Family Residence |
| Tax Year | 2025 |
| Ownership | Individual |
| Assoc Fee Paid Per | Monthly |
| County | Boulder |
| Property Type | Residential |
| Association Amenities | Park |
| HOA | Yes |
| Attached Garage | Yes |
| Subdivision Name | Quail Ridge |
| Facing Direction | West |
| Possible Use | Residential |
| Full Baths | 2 |
| Status | Active |
| High School | Niwot |
| City | Longmont |
| Association Name | Quail Ridge HOA |
| High School District | St. Vrain Valley RE-1J |
| Lot Size Square Feet | 4236 |
| Listing Terms | Cash,Conventional,FHA,VA Loan |
| Elementary School | Burlington |
| Tax Annual Amount | 4036 |
| Middle/Junior High School | Sunset |
| Concessions | No |
| Structure Type | House |
| Standard Status | Active |
| Occupancy Type | Owner |
| Elementary School District | St. Vrain Valley RE-1J |
Interior Features
| Interior Amenities | Kitchen Island,Open Floorplan,Smart Thermostat |
|---|---|
| Basement | Bath/Stubbed,Unfinished |
| Flooring | Vinyl |
| Fireplace Features | Gas |
| Basement (Y/N) | Yes |
| Window Features | Double Pane Windows,Window Coverings |
| Above Grade Finished Area | 1667 |
| Half Baths | 1 |
| Total Bedrooms | 3 |
| Main Level Bathrooms | 1 |
| Total Baths | 3 |
Exterior Features
| Exterior Amenities | Spa/Hot Tub |
|---|---|
| Fencing | Partial |
| Lot Features | Sprinklers In Front |
| Water Source | Public |
| Total Parking | 2 |
| Building Area Total | 2377 |
| Lot Size Acres | 0.1 |
| Road Surface Type | Gravel,Paved |
| Road Frontage Type | Public |
Amenities
- Foreclosure
- Views
- Short Sale
- New Construction
- Adult 55+
- Lease To Own
- No HOA Fees
- Furnished
- Primary On Main
- Air Conditioning
- Seller Finance
- Green
- Fixer Upper
- Horse
- Golf
- Fireplace
- Deck
- Garage
- Basement
- Pool
Property vs Single Family Average in 80501
Price
Taxes
Year Built
Visits


