
Address
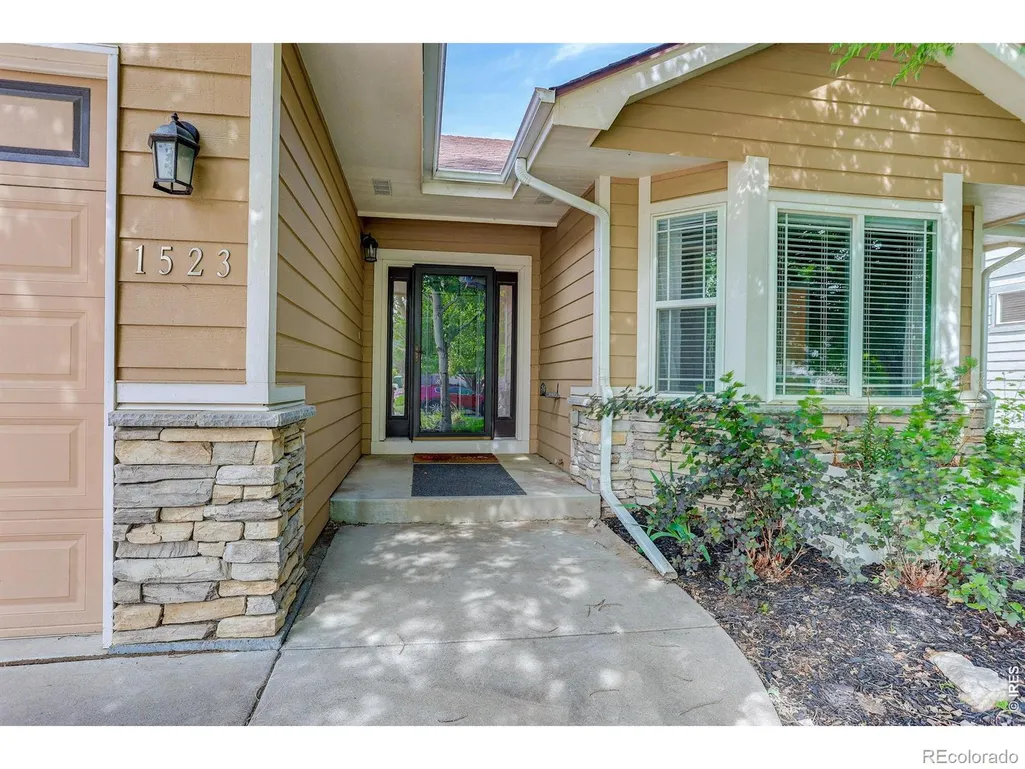
1523 61st Ave Ct, Greeley, CO
Price
$ 525,000
Property Attributes
- MLS#IR1060936
- TypeSingle Family
- Listing Status Active
- CountyWELD
- CityGreeley
- NeighborhoodFox Run Sub 3rd Fg
- Zip80634
- StyleContemporary
- Year Built2005
- Taxes$ 2811
- Price$ 525,000
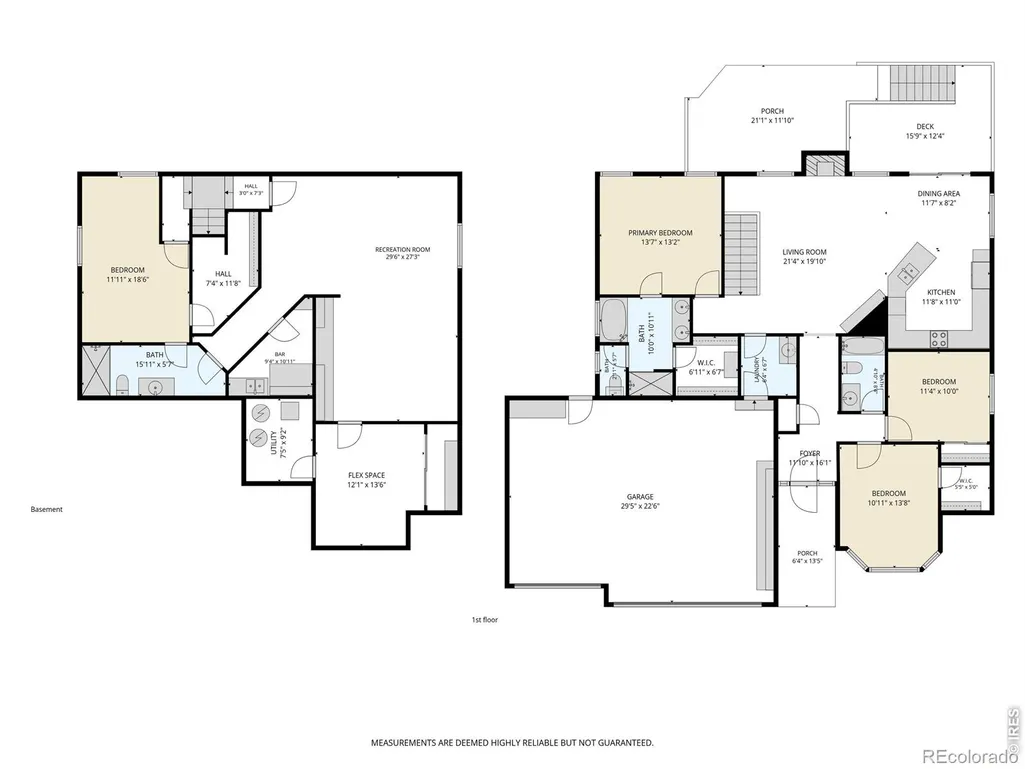
- Bedrooms4
- Full Bathrooms3
- Half Bathrooms0
- Sqr Footage2894
- Lot Size0.15 Acres
Data Source:
REColorado (MTOMLS)
Property Description
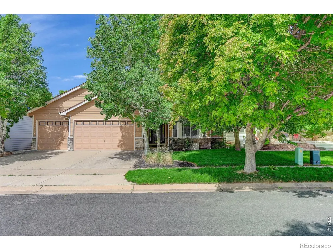
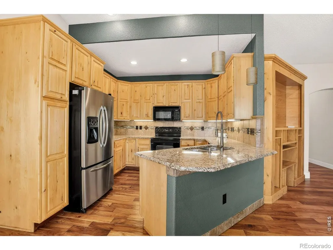
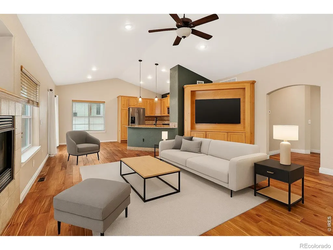
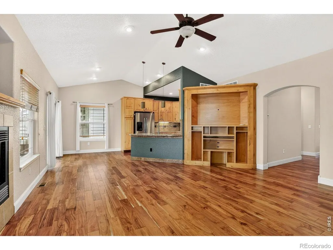
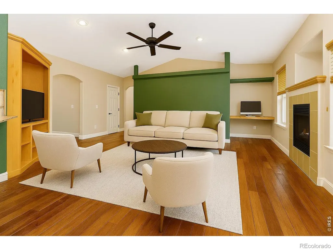
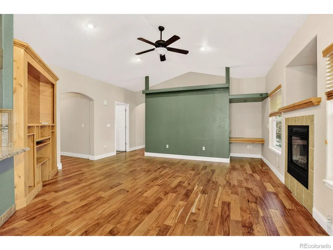
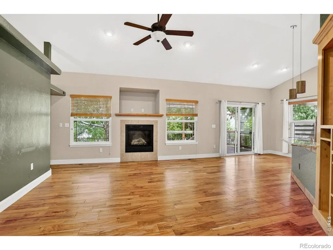
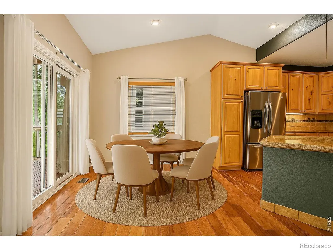
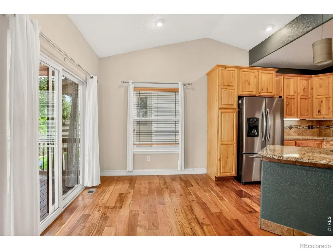
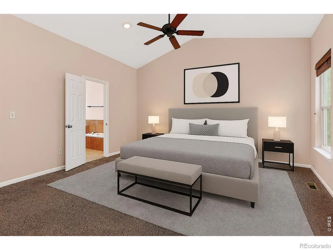
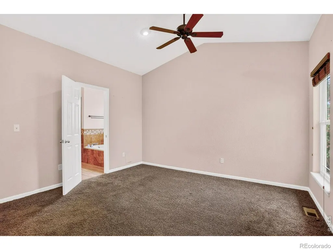
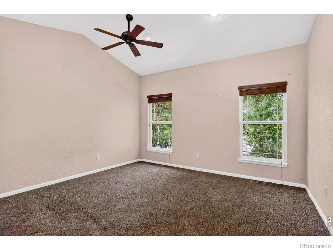
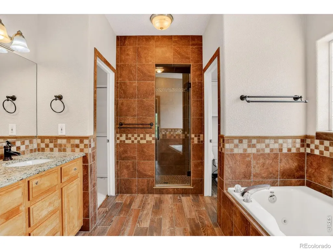
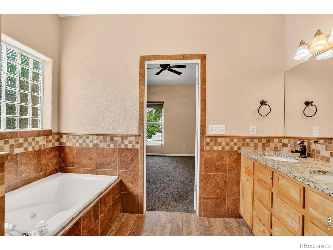
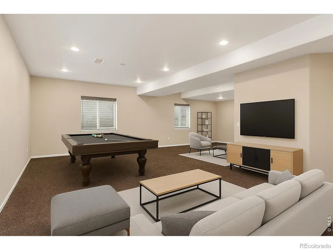
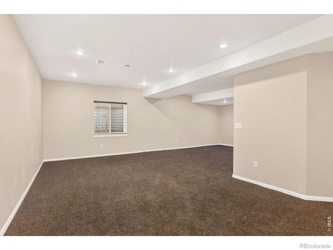
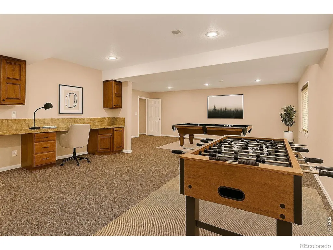
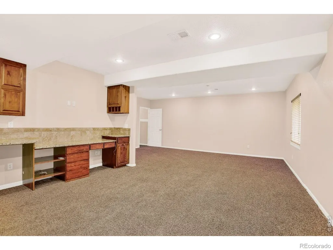
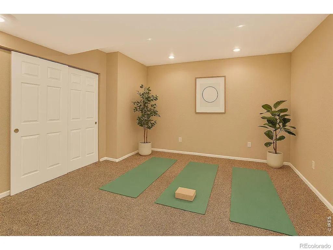
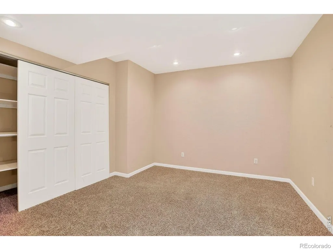
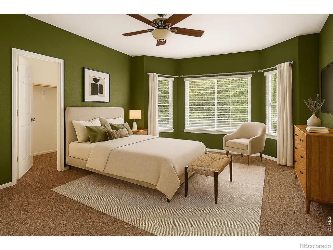
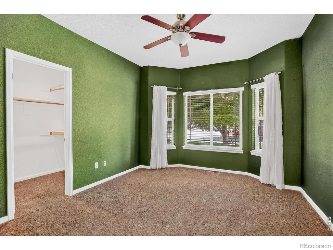
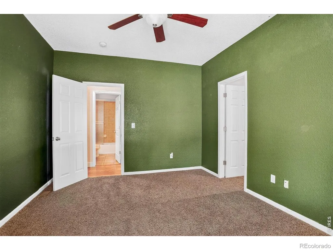
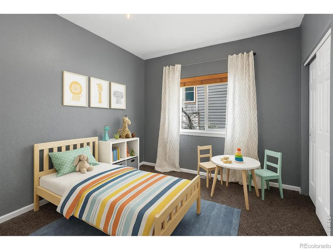
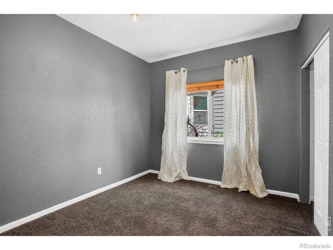
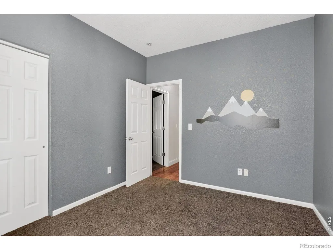
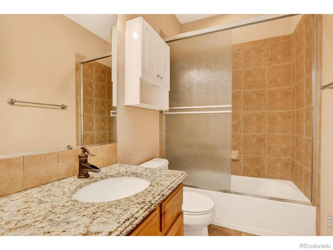
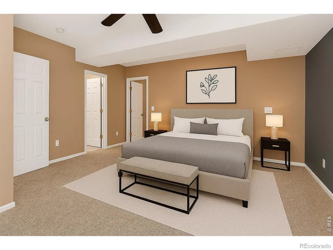
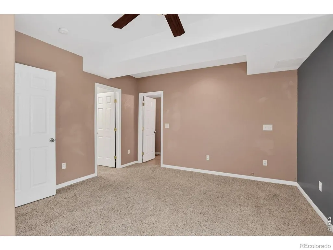
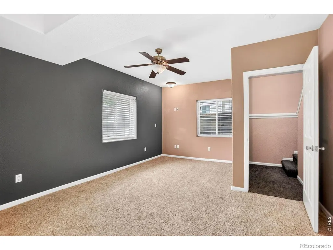
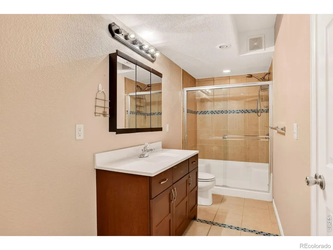
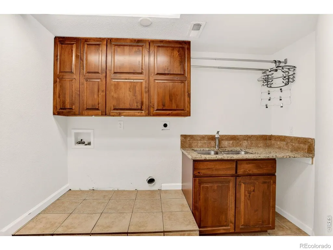
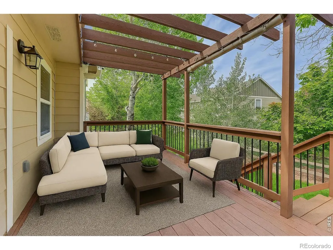
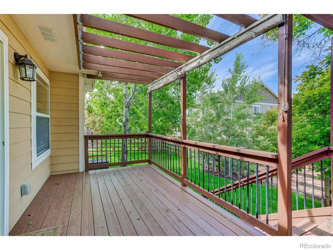
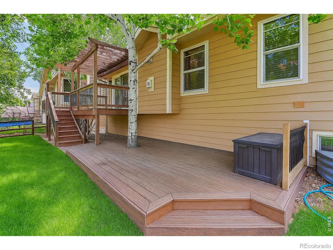
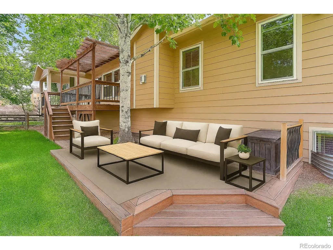
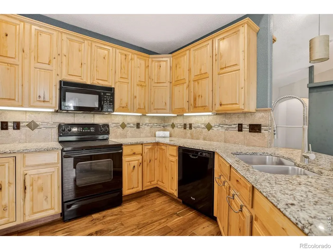
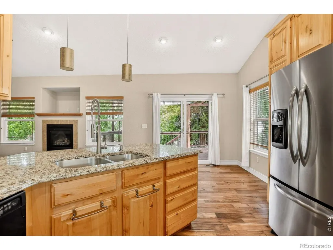
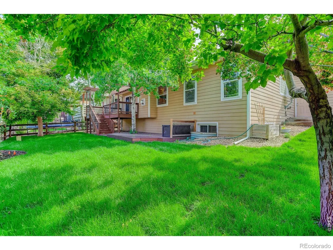
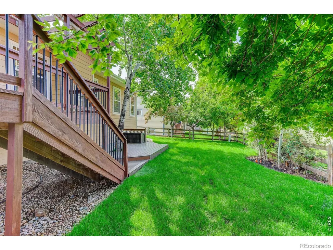
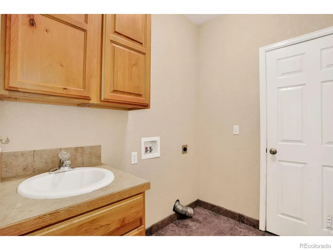
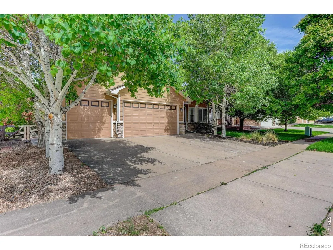
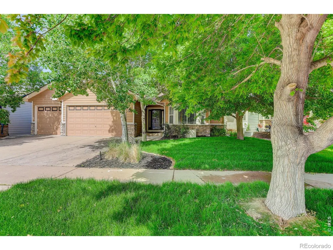
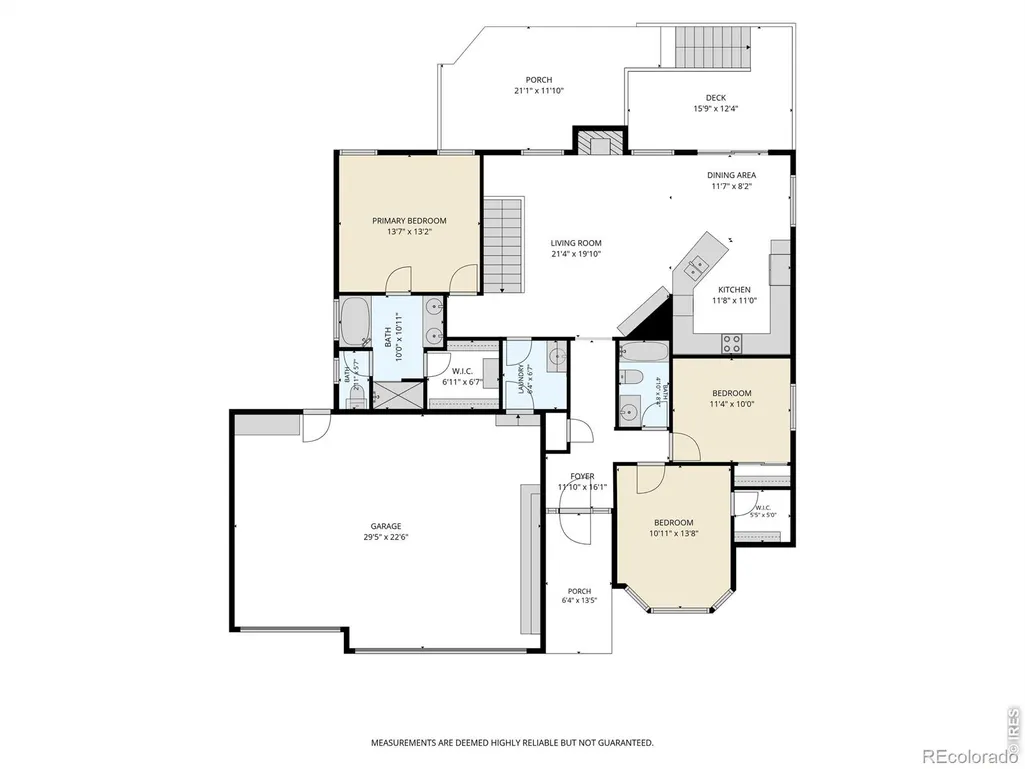
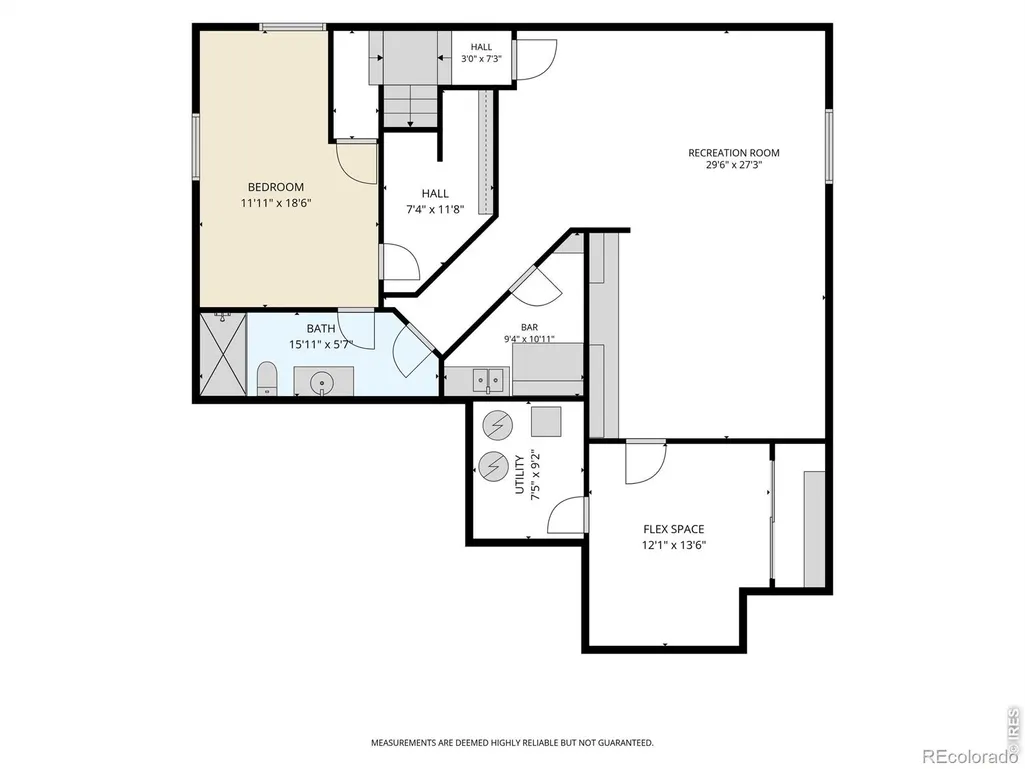
$10,000 Seller Concession for rate buy down, closing cost or improvements! Welcome to 1523 61st Avenue Court - Space, Style and Flexibility in West Greeley! This thoughtfully designed four-bedroom, three-bathroom home in desirable West Greeley has everything you need to live, work, and entertain with ease. From the moment you arrive and pull into your 3 car garage you enter the home to an open floor plan that draws you in - light-filled and inviting, with a seamless flow between the living, dining, and kitchen spaces that's perfect for both everyday living and hosting guests. With four generously sized bedrooms plus a dedicated flex room, private office space, and 2 laundry rooms(one up and one down) this home adapts to your lifestyle - whether you need a home gym, playroom, craft space, or a quiet work-from-home setup. Exit outside and enjoy the fresh new sod in both the front and back yards, giving the home incredible curb appeal and a lush, ready-to-enjoy outdoor space. The two-level patio is perfect for morning coffee, summer barbecues, or simply unwinding under the Colorado sky. Located in a well-established west Greeley neighborhood with convenient access to parks, schools, shopping, and dining, this home is truly move-in ready. Don't miss your chance to make 1523 61st Ave Court your next home - schedule your showing today.
| Elementary School | Middle School | High School |
|---|---|---|
| Monfort Elementary School | Heath Middle School | Greeley Central High School |
| Price History | |
|---|---|
| 6/4/2026 | Listed $525,000 |
General Features
| Heating | Forced Air |
|---|---|
| Cooling | Ceiling Fan(s),Central Air |
| Utilities | Cable Available,Electricity Available,Internet Access (Wired),Natural Gas Available |
| Possession | Closing/DOD |
| Roof | Composition |
| Appliances | Dishwasher,Microwave,Oven,Refrigerator,Self Cleaning Oven |
| Zoning | SFR |
| HOA Fee | 124 |
| Garage Spaces | 3 |
| Association Fee Includes | Reserves |
| Patio/Porch Features | Deck,Patio |
| Architectural Style | Contemporary |
| Construction Materials | Frame |
| Exclusions | none |
| Year Built | 2005 |
| Levels | One |
| Property Subtype | Single Family Residence |
| Tax Year | 2025 |
| Ownership | Individual |
| Assoc Fee Paid Per | Quarterly |
| County | Weld |
| Property Type | Residential |
| HOA | Yes |
| Attached Garage | Yes |
| Subdivision Name | Fox Run Sub 3rd Fg |
| Facing Direction | East |
| Full Baths | 3 |
| Status | Active |
| High School | Greeley Central |
| City | Greeley |
| Association Name | Fox Run Association |
| High School District | Greeley 6 |
| Lot Size Square Feet | 6400 |
| Listing Terms | Cash,Conventional,FHA,VA Loan |
| Elementary School | Monfort |
| Tax Annual Amount | 2811 |
| Middle/Junior High School | Heath |
| Concessions | No |
| Structure Type | House |
| Standard Status | Active |
| Elementary School District | Greeley 6 |
Interior Features
| Interior Amenities | Open Floorplan,Vaulted Ceiling(s),Walk-In Closet(s) |
|---|---|
| Basement | Daylight,Full |
| Flooring | Tile |
| Fireplace Features | Gas |
| Basement (Y/N) | Yes |
| Window Features | Double Pane Windows,Window Coverings |
| Above Grade Finished Area | 1455 |
| Total Bedrooms | 4 |
| Below Grade Finished Area | 1439 |
| Main Level Bedrooms | 3 |
| Main Level Bathrooms | 2 |
| Total Baths | 3 |
Exterior Features
| Vegetation | Wooded |
|---|---|
| Lot Features | Level |
| Water Source | Public |
| Total Parking | 3 |
| Building Area Total | 2894 |
| Lot Size Acres | 0.15 |
| Road Surface Type | Paved |
| Road Frontage Type | Public |
| Other Equipment | Satellite Dish |
Amenities
- Foreclosure
- Views
- Short Sale
- New Construction
- Adult 55+
- Lease To Own
- No HOA Fees
- Furnished
- Primary On Main
- Air Conditioning
- Seller Finance
- Green
- Fixer Upper
- Horse
- Golf
- Fireplace
- Deck
- Garage
- Basement
- Pool
Property vs Single Family Average in 80634
Price
Taxes
Year Built
Visits
In The Neighborhood
Open House
Greeley
$ 730,000
- Type
- Single Family
- Size
- 3,395 SqFt
- Rooms
- 4 Beds + 3.5 Baths
 Pro Realty Inc #IR1068089
Greeley
$ 508,000
- Type
- Single Family
- Size
- 3,044 SqFt
- Rooms
- 5 Beds + 3 Baths
RE/MAX Alliance-FTC South #IR1067981
New Construction
Greeley
$ 540,000
- Type
- Single Family
- Size
- 2,728 SqFt
- Rooms
- 3 Beds + 2.5 Baths
RF Homes #IR1066610
Greeley
$ 515,000
- Type
- Single Family
- Size
- 3,070 SqFt
- Rooms
- 3 Beds + 2 Baths
Resident Realty North Metro #IR1065146

