
Views - Eco Friendly
Address
2080 Sicily Circle, Longmont, CO
Price
$ 829,000
Property Attributes
- MLS#IR1060552
- TypeSingle Family
- Listing Status Active
- CountyBOULDER
- CityLongmont
- NeighborhoodSomerset Meadows Flg 5
- Zip80503
- StyleContemporary
- Year Built2017
- Taxes$ 5066
- Price$ 829,000
- Bedrooms3
- Full Bathrooms2
- Half Bathrooms1
- Sqr Footage3536
- Lot Size0.15 Acres
Data Source:
REColorado (MTOMLS)
Property Description
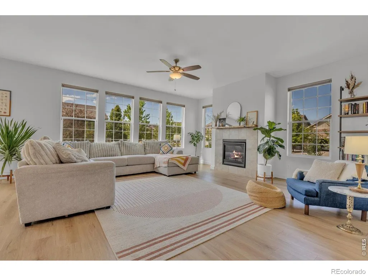
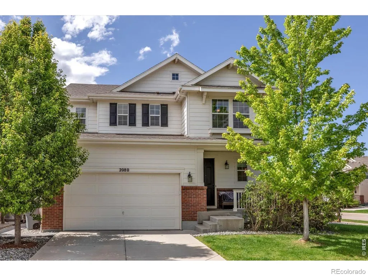
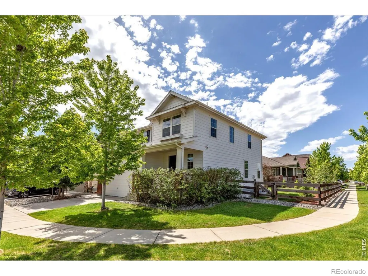
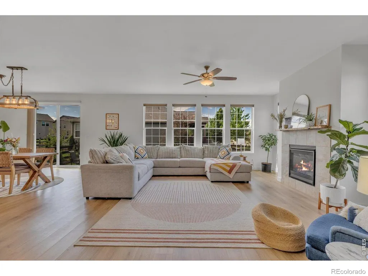
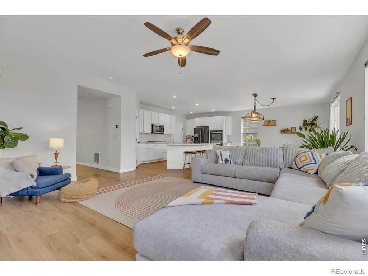
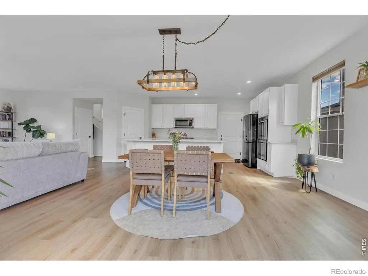
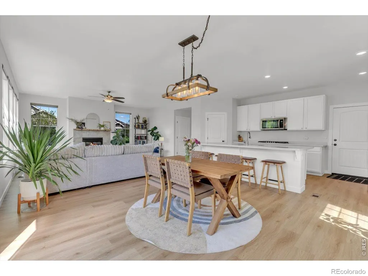
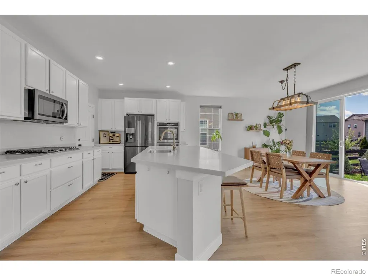
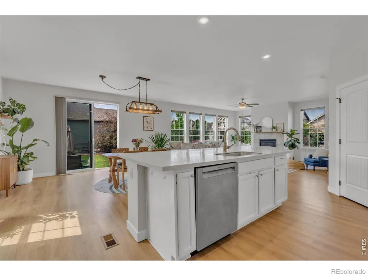
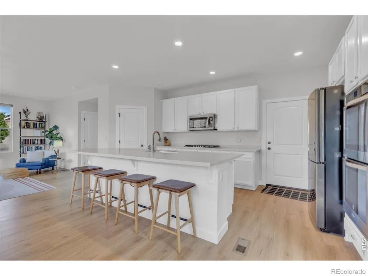
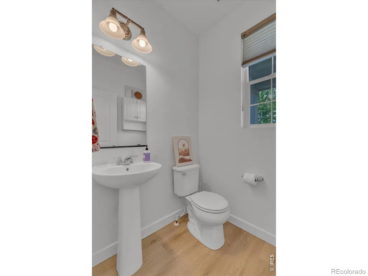
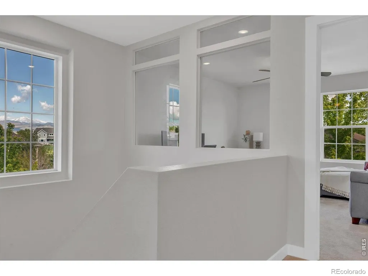
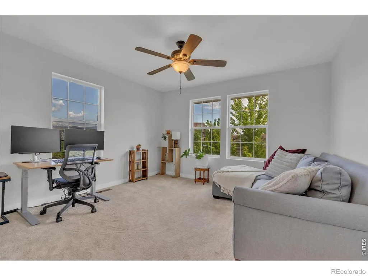
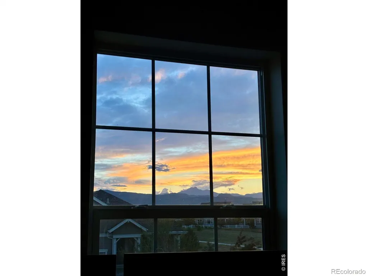
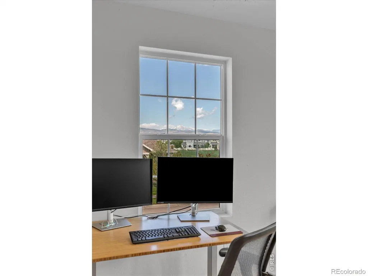
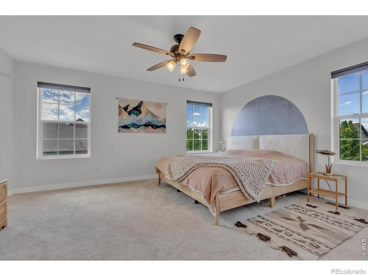
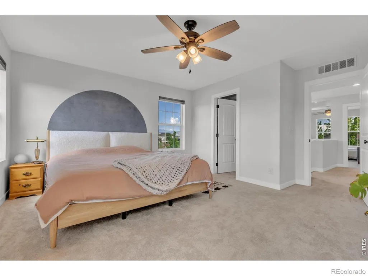
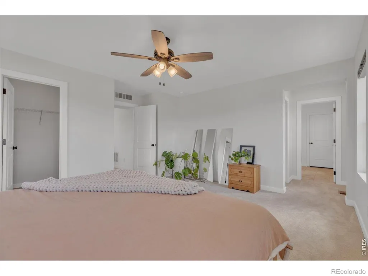
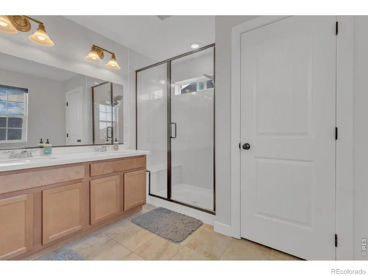
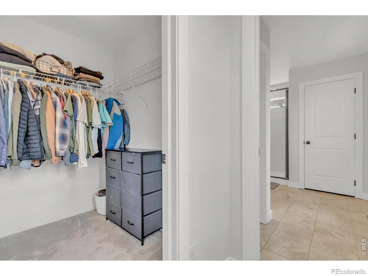
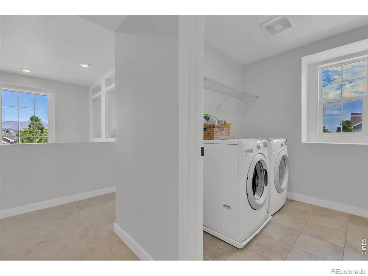
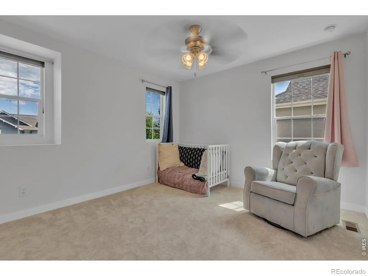
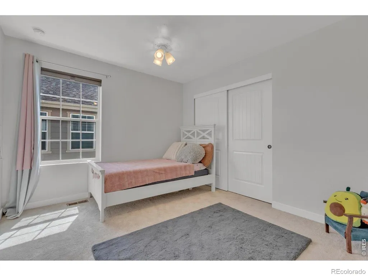
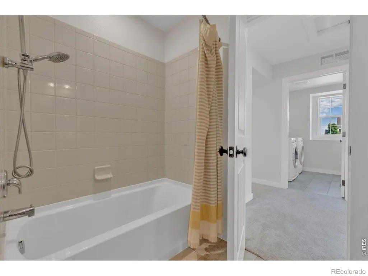
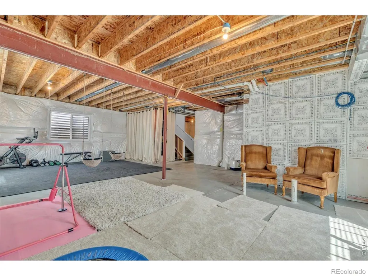
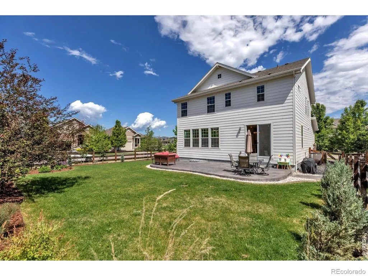
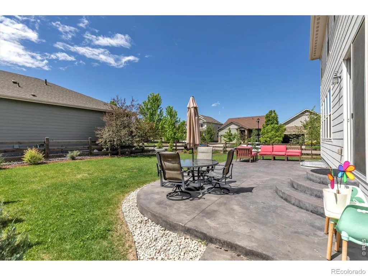
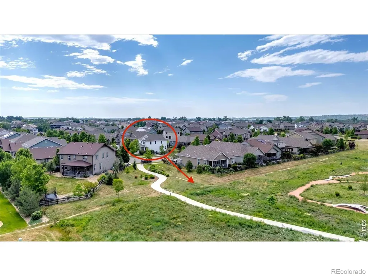
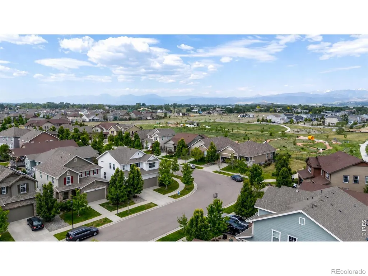
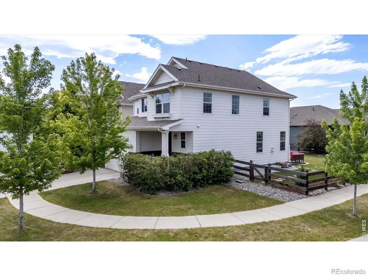
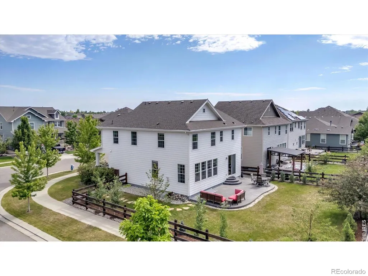
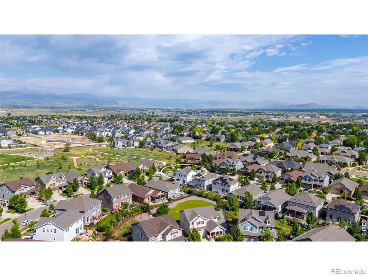
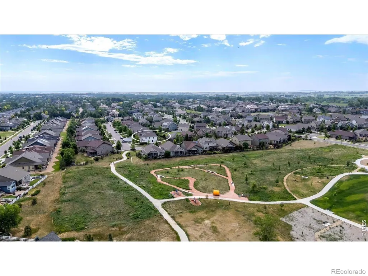
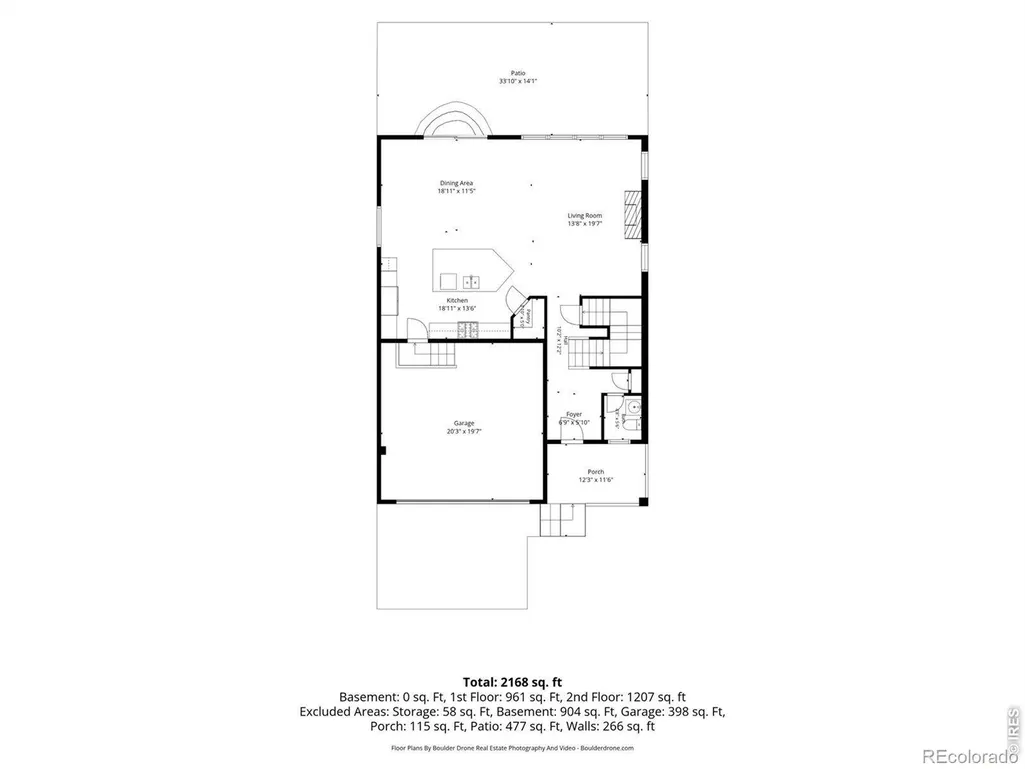
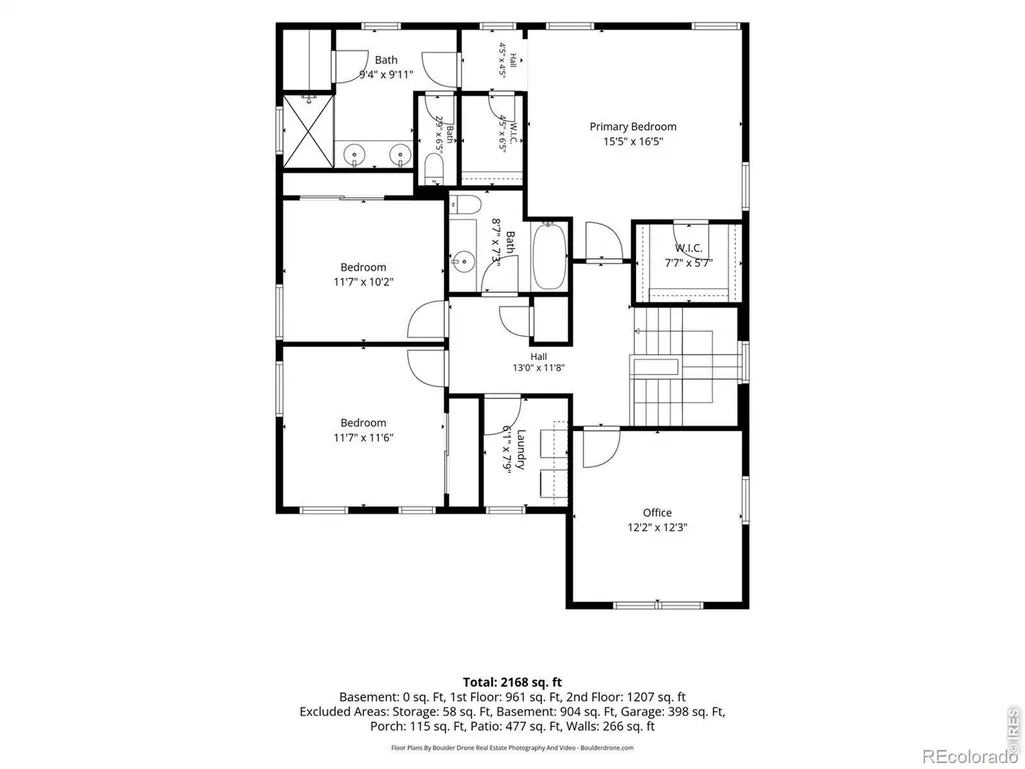
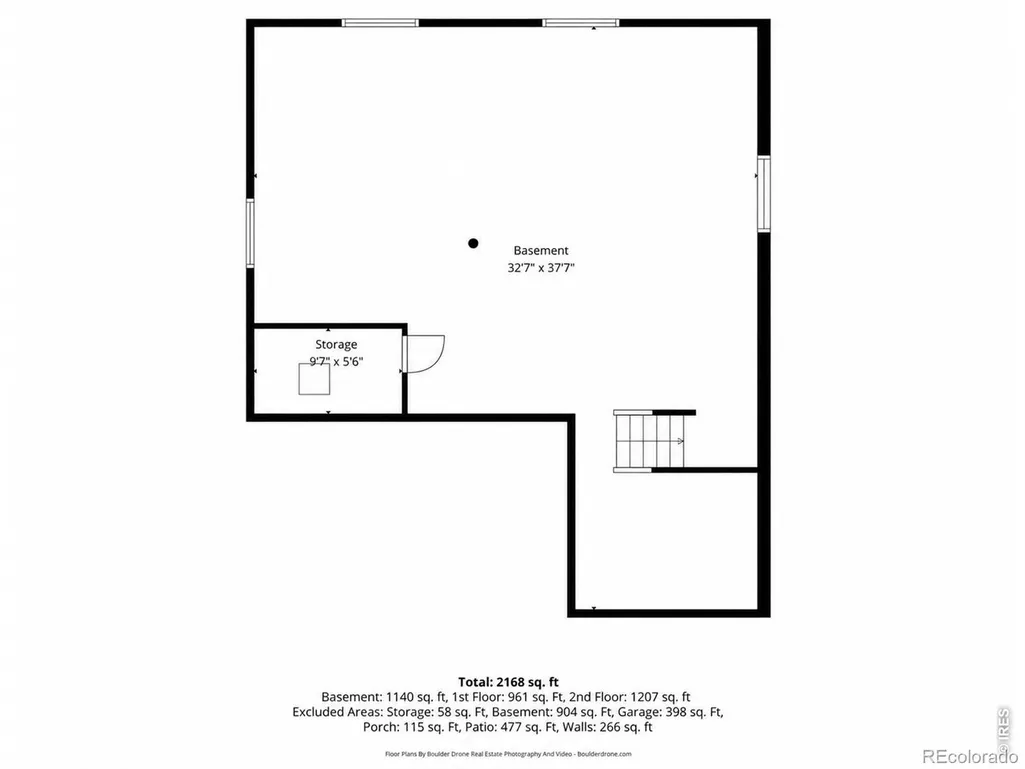
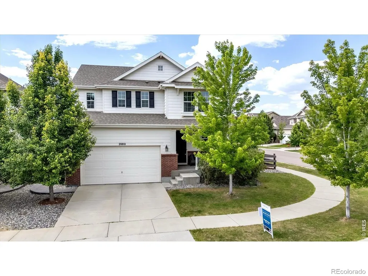
New Price! Desirable corner lot with stunning mountain views, directly across the street from open space and walking trails. Welcome to sought-after Somerset Meadows in southwest Longmont, offering convenient access to top-rated schools, shopping, dining, and an easy commute to Boulder. Start your mornings on the covered front porch with a cup of coffee and unwind in the afternoons while enjoying the peaceful trail views. Inside, the bright and open floor plan features 9-foot ceilings and durable LVP flooring throughout the main level, seamlessly connecting the spacious great room, dining area, and chef-inspired kitchen-perfect for everyday living and entertaining. The kitchen is equipped with a gas cooktop, double wall ovens, stainless steel appliances, oversized island with breakfast bar seating, and solid surface countertops. Sliding glass doors off the dining area lead to the fenced backyard with a stamped concrete patio. Upstairs, the versatile enclosed loft with expansive windows and ceiling fan offers flexible space for a quiet home office, media room, playroom, or potential additional bedroom. The spacious primary suite features two walk-in closets and a luxurious en-suite bath with dual vanities, sleek walk-in shower, and private water closet. Two additional bedrooms include ceiling fans and built-in closet shelving and drawers, along with a shared full bath and convenient upstairs laundry room with washer and dryer included. The unfinished basement with egress windows and rough-in plumbing provides endless possibilities for future expansion-whether you envision a guest suite, home theater, fitness studio, recreation room, or additional storage space. Additional highlights include a Rinnai tankless water heater for endless hot water and energy efficiency. Homes with this combination of location, views, and features rarely come available-don't miss your opportunity to make this one yours!
| Elementary School | Middle School | High School |
|---|---|---|
| Blue Mountain Elementary School | Altona Middle School | Silver Creek High School |
| Price History | |
|---|---|
| 6/1/2026 | Listed $869,000 |
| 6/24/2026 | 3$849,000 |
| 7/30/2026 | 3$829,000 |
General Features
| Sewer | Public Sewer |
|---|---|
| Heating | Forced Air |
| Cooling | Ceiling Fan(s),Central Air |
| Utilities | Cable Available,Electricity Available,Internet Access (Wired),Natural Gas Available |
| Possession | Closing/DOD |
| Roof | Composition |
| Appliances | Dishwasher,Disposal,Double Oven,Dryer,Oven,Refrigerator,Washer |
| Zoning | SFR |
| HOA Fee | 105 |
| Garage Spaces | 2 |
| Patio/Porch Features | Patio |
| Architectural Style | Contemporary |
| Construction Materials | Brick,Frame |
| Exclusions | Seller's personal property. |
| Year Built | 2017 |
| View | Mountain(s) |
| Levels | Two |
| Property Subtype | Single Family Residence |
| Tax Year | 2025 |
| Ownership | Individual |
| Assoc Fee Paid Per | Monthly |
| County | Boulder |
| Property Type | Residential |
| Association Amenities | Park,Trail(s) |
| HOA | Yes |
| Attached Garage | Yes |
| Subdivision Name | Somerset Meadows Flg 5 |
| Possible Use | Residential |
| Full Baths | 1 |
| Status | Active |
| High School | Silver Creek |
| City | Longmont |
| Association Name | Somerset Meadows 5 |
| High School District | St. Vrain Valley RE-1J |
| Lot Size Square Feet | 6746 |
| Listing Terms | Cash,Conventional,FHA,VA Loan |
| Elementary School | Blue Mountain |
| Tax Annual Amount | 5066 |
| Middle/Junior High School | Altona |
| Concessions | No |
| Virtual Tour | https://www.google.com/url?q=https://media.boulderdrone.com/2080-Sicily-Cir&source=gmail-imap&ust=1780932421000000&usg=AOvVaw0lhQWQ1bw_ZA_ZcC55tfYj |
| Structure Type | House |
| Standard Status | Active |
| Occupancy Type | Owner |
| Elementary School District | St. Vrain Valley RE-1J |
Interior Features
| Interior Amenities | Eat-in Kitchen,Kitchen Island,Open Floorplan,Pantry,Radon Mitigation System,Walk-In Closet(s) |
|---|---|
| Basement | Bath/Stubbed,Daylight,Partial,Unfinished |
| Flooring | Tile |
| Fireplace Features | Gas,Great Room |
| Basement (Y/N) | Yes |
| Window Features | Window Coverings |
| Above Grade Finished Area | 2396 |
| Half Baths | 1 |
| 3/4 Baths | 1 |
| Laundry Features | In Unit |
| Total Bedrooms | 3 |
| Main Level Bathrooms | 1 |
| Total Baths | 3 |
Exterior Features
| Fencing | Fenced,Partial |
|---|---|
| Lot Features | Corner Lot,Sprinklers In Front |
| Water Source | Public |
| Total Parking | 2 |
| Building Area Total | 3536 |
| Lot Size Acres | 0.15 |
| Road Surface Type | Paved |
| Road Frontage Type | Public |
Amenities
- Foreclosure
- Views
- Short Sale
- New Construction
- Adult 55+
- Lease To Own
- No HOA Fees
- Furnished
- Primary On Main
- Air Conditioning
- Seller Finance
- Green
- Fixer Upper
- Horse
- Golf
- Fireplace
- Deck
- Garage
- Basement
- Pool
Property vs Single Family Average in 80503
Price
Taxes
Year Built
Visits


