
Open House Sat, Sep 12th 10:00 AM - 12:00 PM
Address
836 Windflower Drive, Longmont, CO
Price
$ 679,900
Property Attributes
- MLS#IR1060323
- TypeSingle Family
- Listing Status Active
- CountyBOULDER
- CityLongmont
- NeighborhoodFox Meadows Flg 1
- Zip80504
- StylePatio
- Year Built2001
- Taxes$ 5208
- Price$ 679,900
- Bedrooms2
- Full Bathrooms3
- Half Bathrooms0
- Sqr Footage3032
- Lot Size0.1 Acres
Data Source:
REColorado (MTOMLS)
Property Description
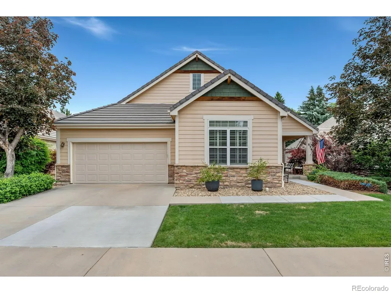
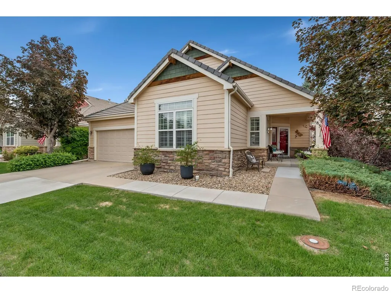
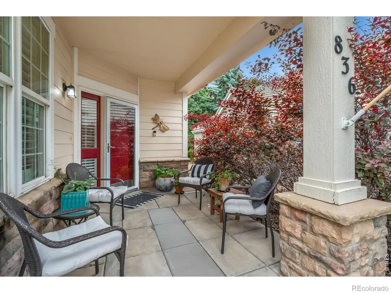
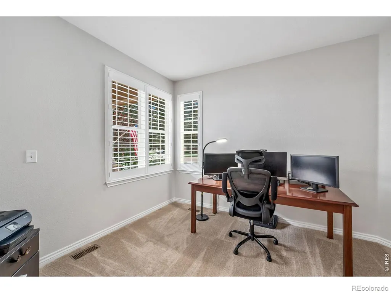
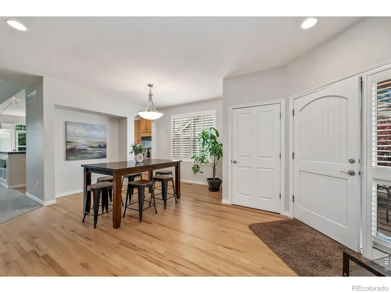
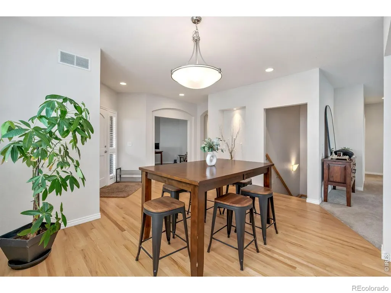
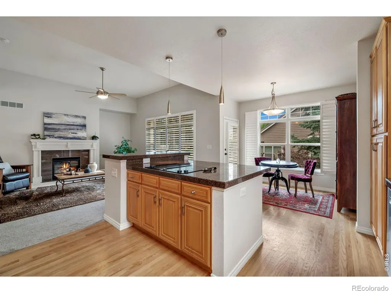
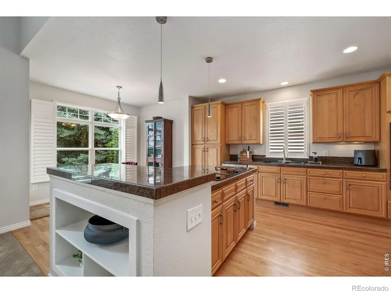
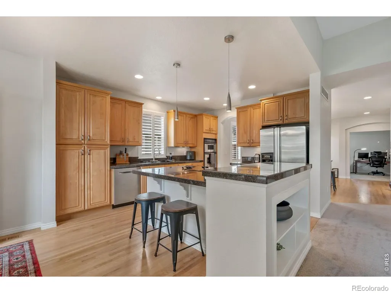
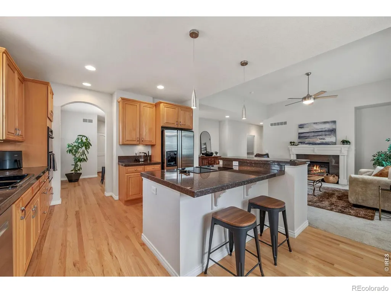
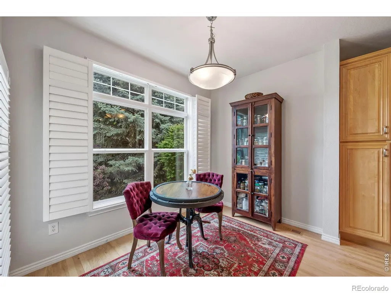
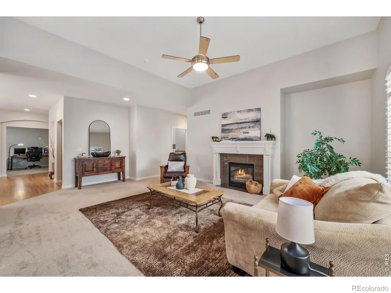
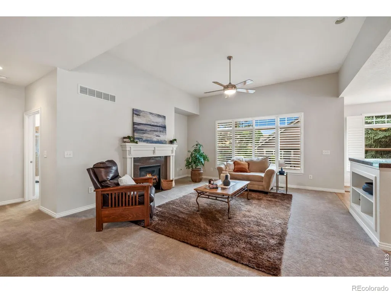
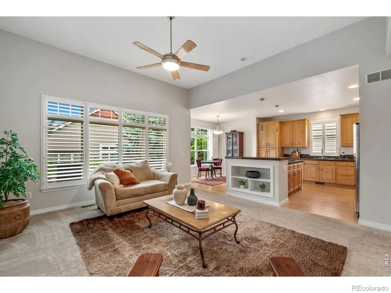
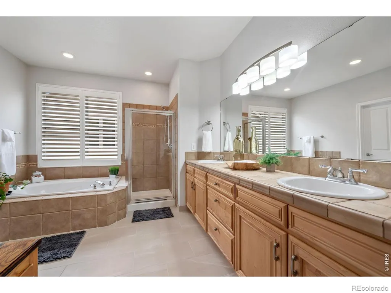
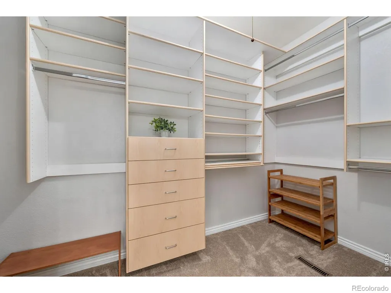
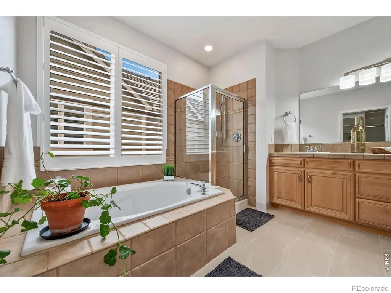
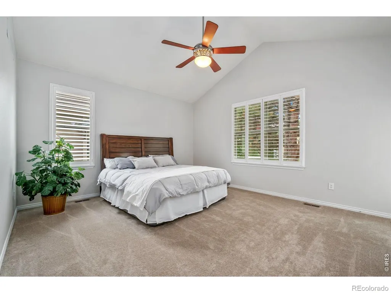
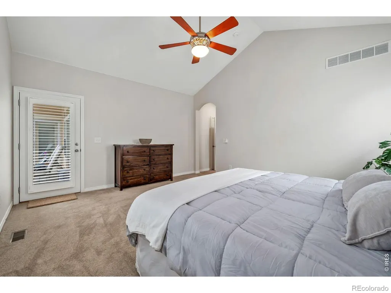
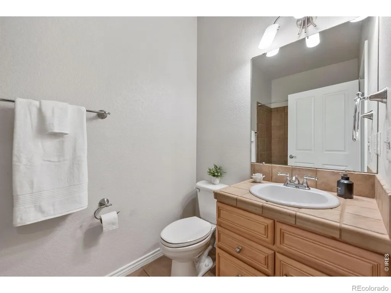
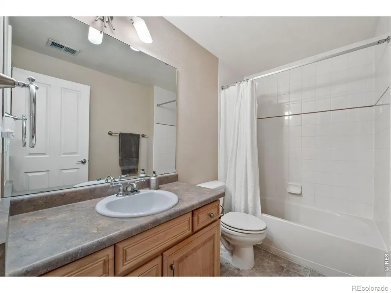
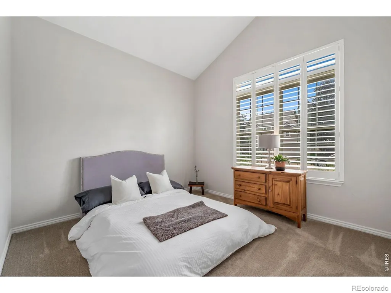
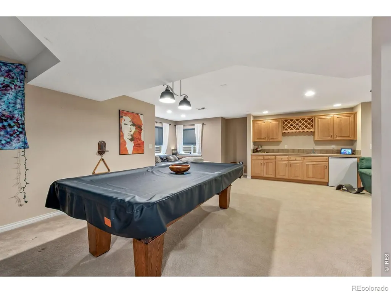
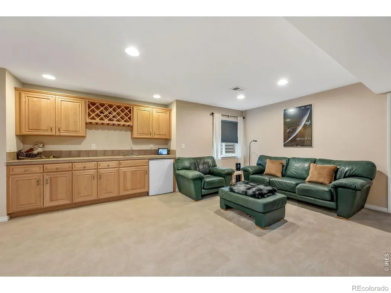
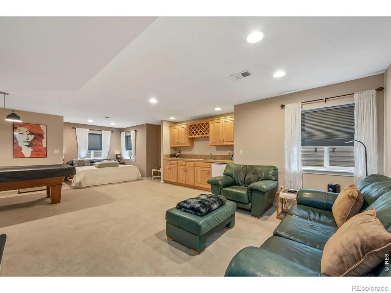
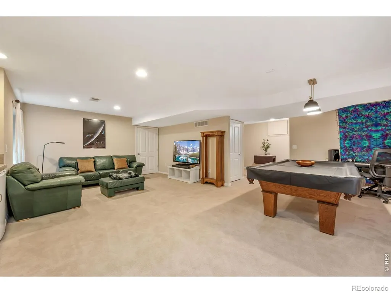
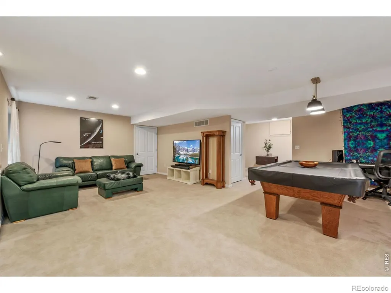
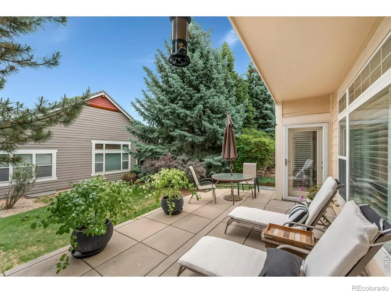
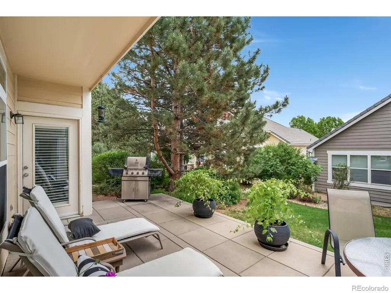
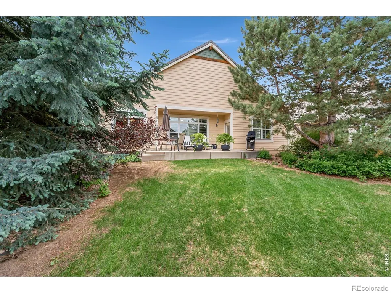
Welcome to easy, comfortable living in this beautifully updated ranch-style patio home near Fox Hill Country Club. Designed with convenience in mind, this home offers a low-maintenance setting where lawn care and snow removal are handled for you, giving you more time to enjoy the spaces inside and out. Step inside to a bright, refreshed interior featuring fresh paint, new carpet, refinished hardwood floors, and updated tile in the primary bathroom. The main level offers a thoughtful and functional layout with two spacious bedrooms, a dedicated office, and open living areas that make everyday life feel connected and comfortable. The kitchen sits at the heart of the home with generous cabinetry and plenty of counter space for cooking, gathering, or hosting. Just off the kitchen, the dining and living areas flow together with ease, creating a warm and inviting space for quiet evenings, casual meals, or time spent with guests. The finished basement adds even more flexibility with a full bathroom, a wet bar, and plenty of room to create the space that fits your needs. Whether used for movie nights, game days, overnight guests, hobbies, or additional bedroom space, this lower level gives the home room to live large. Outside, the back patio offers a peaceful place to unwind without the burden of heavy exterior upkeep. Start the day with coffee, enjoy a quiet afternoon, or gather for an evening meal in a setting that feels functional, comfortable, and easy to maintain. Located near Fox Hill Country Club, shopping, dining, and local amenities, this home blends comfort, convenience, and timeless style in a setting that makes day-to-day living feel simple and enjoyable.
| Elementary School | Middle School | High School |
|---|---|---|
| Rocky Mountain Elementary School | Trail Ridge Middle School | Skyline High School |
| Price History | |
|---|---|
| 5/29/2026 | Listed $688,000 |
| 6/25/2026 | 2$679,900 |
General Features
| Sewer | Public Sewer |
|---|---|
| Heating | Forced Air |
| Cooling | Central Air |
| Utilities | Cable Available,Electricity Available,Internet Access (Wired),Natural Gas Available |
| Possession | Closing/DOD |
| Roof | Other |
| Appliances | Dishwasher,Dryer,Microwave,Oven,Refrigerator,Washer |
| Zoning | SFR |
| HOA Fee | 250 |
| Garage Spaces | 2 |
| Association Fee Includes | Reserves,Maintenance Grounds,Snow Removal |
| Patio/Porch Features | Patio |
| Construction Materials | Frame |
| Exclusions | Seller's Personal Property and Staging Items. |
| Year Built | 2001 |
| Levels | One |
| Property Subtype | Single Family Residence |
| Tax Year | 2025 |
| Ownership | Individual |
| Assoc Fee Paid Per | Monthly |
| County | Boulder |
| Property Type | Residential |
| HOA | Yes |
| Attached Garage | Yes |
| Subdivision Name | Fox Meadows Flg 1 |
| Facing Direction | West |
| Possible Use | Residential |
| Full Baths | 3 |
| Status | Active |
| Directions | Use Google Maps: 836 Windflower Dr,Longmont,CO 80504 |
| High School | Skyline |
| City | Longmont |
| Association Name | Windflower at Fox Meadows |
| High School District | St. Vrain Valley RE-1J |
| Lot Size Square Feet | 4280 |
| Listing Terms | 1031 Exchange,Cash,Conventional,FHA,VA Loan |
| Elementary School | Rocky Mountain |
| Tax Annual Amount | 5208 |
| Middle/Junior High School | Trail Ridge |
| Concessions | No |
| Structure Type | Patio |
| AssociationName2 | Flagstaff Mngmt |
| Standard Status | Active |
| Occupancy Type | Owner |
| Elementary School District | St. Vrain Valley RE-1J |
Interior Features
| Interior Amenities | Eat-in Kitchen,Kitchen Island,Open Floorplan,Vaulted Ceiling(s),Walk-In Closet(s) |
|---|---|
| Basement | Partial |
| Flooring | Vinyl,Wood |
| Total Fireplaces | 1 |
| Fireplace Features | Gas,Living Room |
| Basement (Y/N) | Yes |
| Above Grade Finished Area | 2057 |
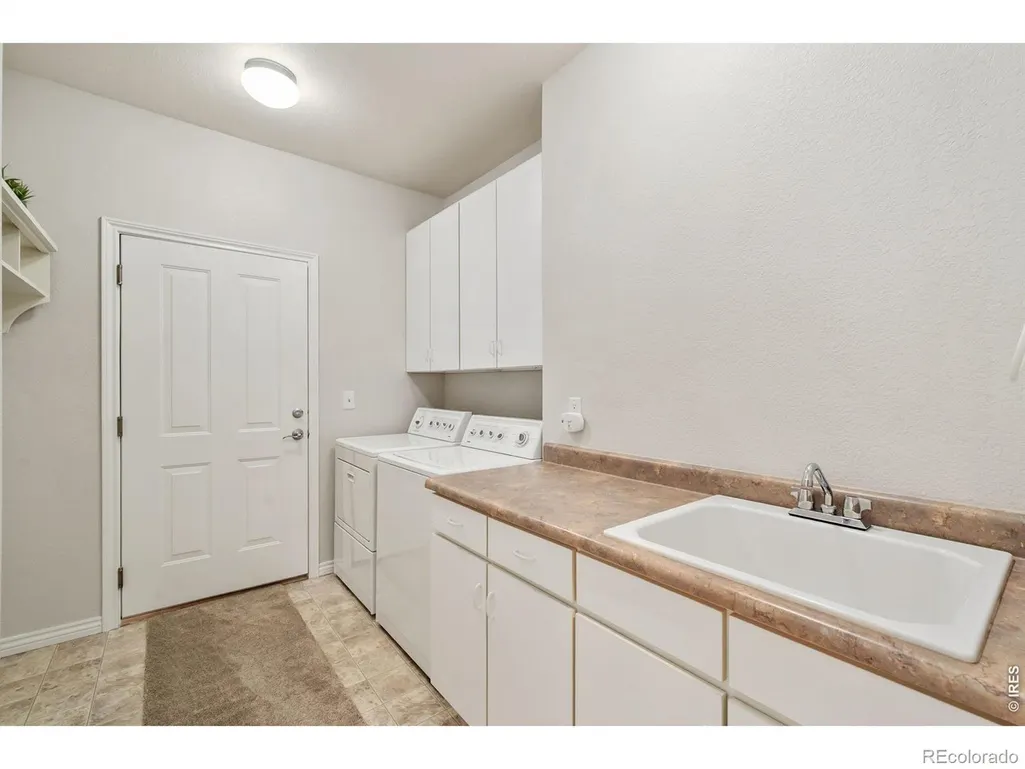
| Laundry Features | In Unit |
| Total Bedrooms | 2 |
| Below Grade Finished Area | 878 |
| Main Level Bedrooms | 2 |
| Main Level Bathrooms | 2 |
| Total Baths | 3 |
Exterior Features
| Lot Features | Level,Sprinklers In Front |
|---|---|
| Water Source | Public |
| Total Parking | 2 |
| Building Area Total | 3032 |
| Lot Size Acres | 0.1 |
| Road Surface Type | Paved |
| Road Frontage Type | Public |
| Other Equipment | Satellite Dish |
Amenities
- Foreclosure
- Views
- Short Sale
- New Construction
- Adult 55+
- Lease To Own
- No HOA Fees
- Furnished
- Primary On Main
- Air Conditioning
- Seller Finance
- Green
- Fixer Upper
- Horse
- Golf
- Fireplace
- Deck
- Garage
- Basement
- Pool
Property vs Single Family Average in 80504
Price
Taxes
Year Built
Visits


