
Price Reduction - Views
Address
7237 Spring Creek Circle, Niwot, CO
Price
$ 2,200,000
Property Attributes
- MLS#IR1060286
- TypeSingle Family
- Listing Status Active
- CountyBOULDER
- CityNiwot
- NeighborhoodWaterford Park PUD
- Zip80503
- StyleContemporary
- Year Built1998
- Taxes$ 13354
- Price$ 2,200,000
- Bedrooms6
- Full Bathrooms4
- Half Bathrooms1
- Sqr Footage5483
- Lot Size0.89 Acres
Data Source:
REColorado (MTOMLS)
Property Description
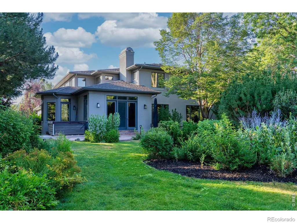
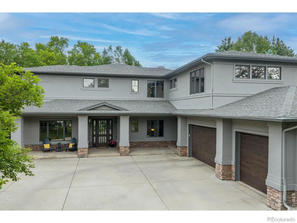
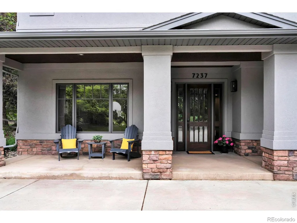
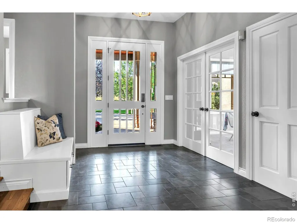
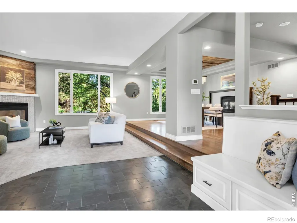
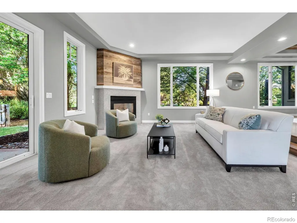
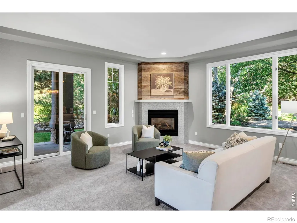
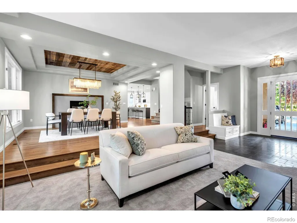
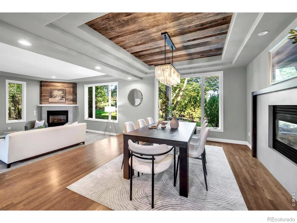
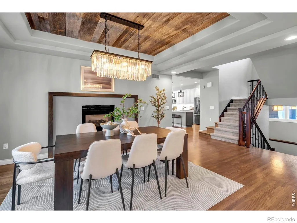
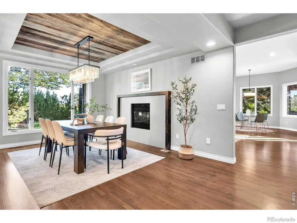
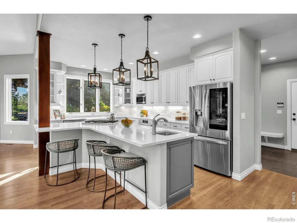
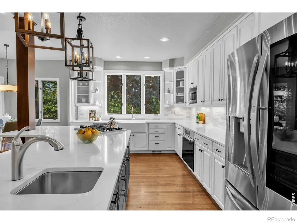
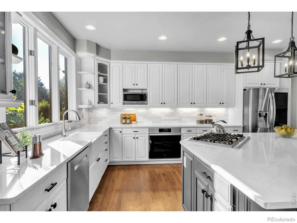
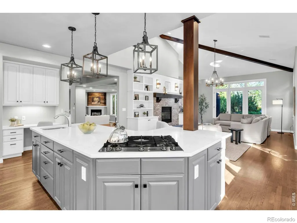
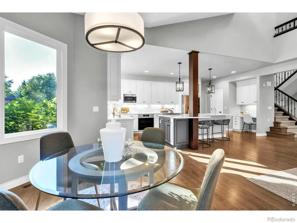
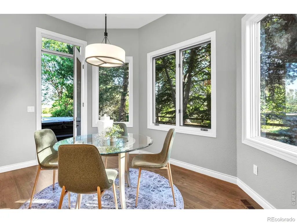
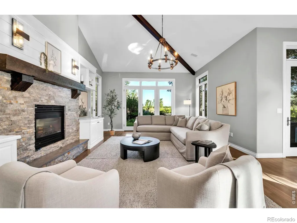
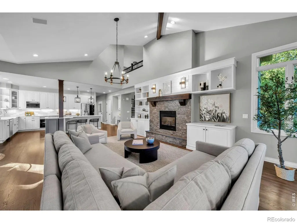
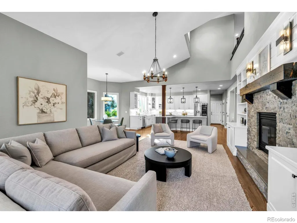
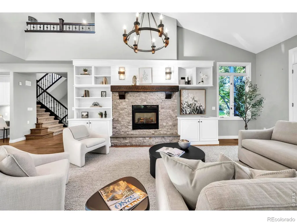
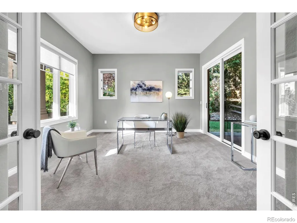
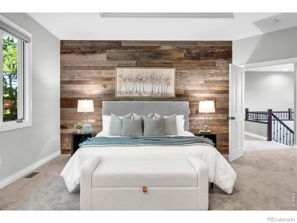
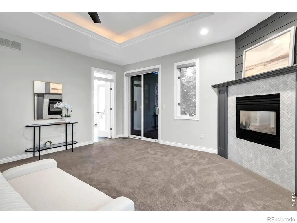
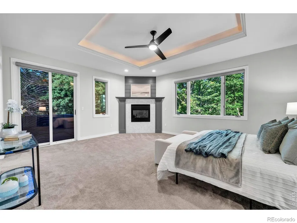
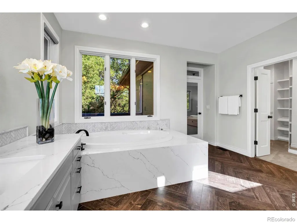
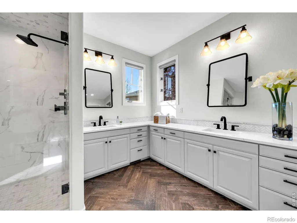
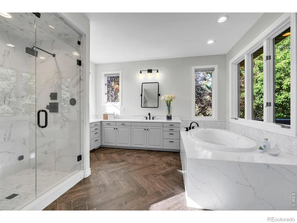
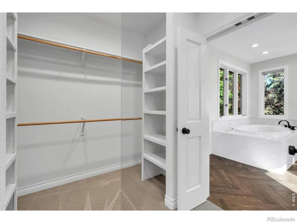
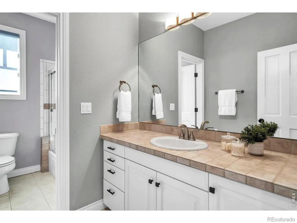
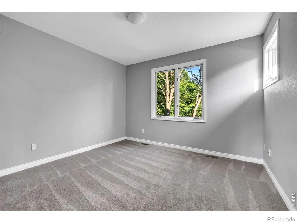
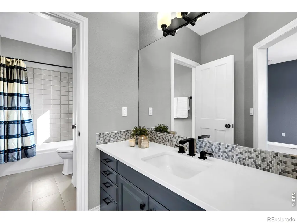
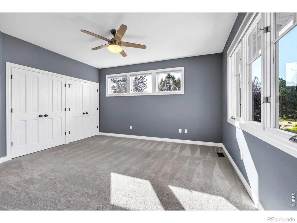
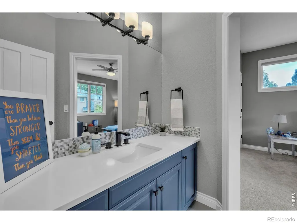
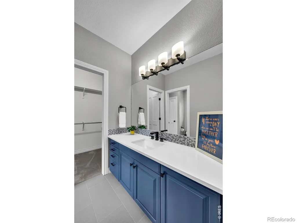
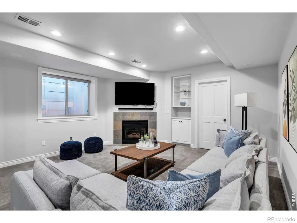
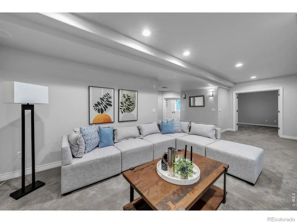
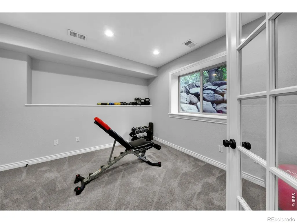
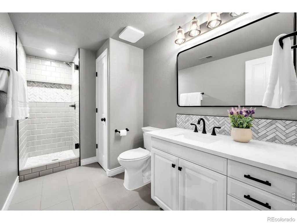
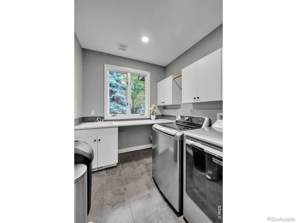
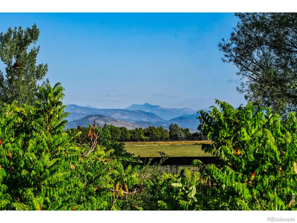
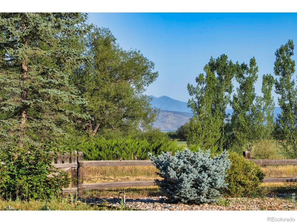
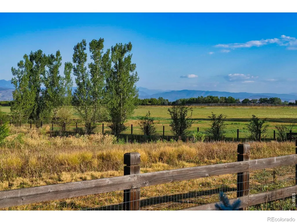
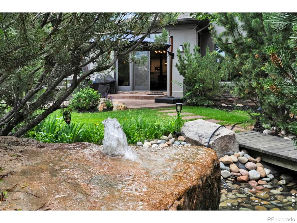
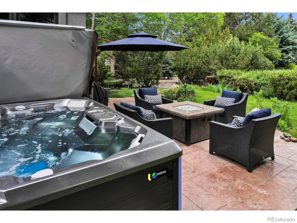
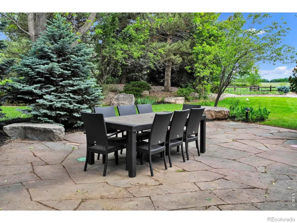
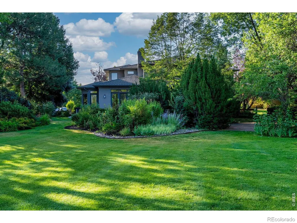
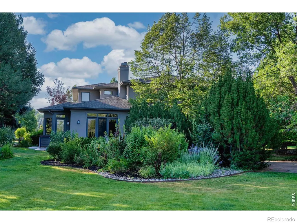
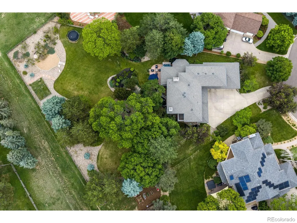
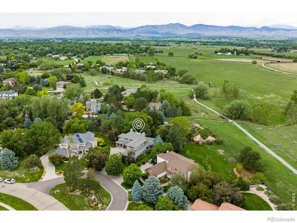
Luxury Living in Waterford Park. Live the ultimate Niwot lifestyle in this gorgeous estate, situated on a breathtaking 38,000-square-foot lot that feels like your own private park. Backing to open space, this home offers an unparalleled blend of modern elegance, privacy, and UNUBSTRUCTED MOUNTAIN VIEWS. Completely and thoughtfully remodeled to exude timeless luxury, the light-filled open floor plan features impeccable attention to detail. The heart of the home is a stunning luxury dream kitchen with gleaming quartz countertops, gas cooktop, high-end stainless steel appliances, and beautiful pendant lights. This home boasts no expense spared, featuring hardwood floors, multiple fireplaces, custom fixtures and premium upgrades including custom designer paint, plush carpet, remote-controlled window coverings and even heated toilet seats! The Primary bedroom is a stunning retreat with a private deck, fireplace, large walk-in closet, beautiful Front Range views, and a luxurious spa-like bathroom. The fully finished basement adds versatile living space, offering a huge rec room, 2 additional bedrooms, a bathroom, custom rock formation window well, and two large storage rooms. Large laundry room has a utility sink and counters and the mudroom off the 3-car garage. Step outside to discover a sprawling resort-style sanctuary surrounded by mature trees and lush landscaping. This private backyard oasis is an entertainer's dream, complete with a tranquil water feature and pond, flagstone dining patio, an additional stamped concrete patio, hot tub, and large garden area. Backing directly to serene open space and the scenic Overbrook Trail, this massive lot offers unparalleled seclusion. The open space provides immediate access to the local Niwot trail network including connections to the Somerset Trail and the LoBo Regional Trail.
| Elementary School | Middle School | High School |
|---|---|---|
| Niwot Elementary School | Sunset Middle School | Niwot High School |
| Price History | |
|---|---|
| 5/28/2026 | Listed $2,250,000 |
| 9/3/2026 | 3$2,200,000 |
General Features
| Sewer | Public Sewer |
|---|---|
| Heating | Forced Air |
| Cooling | Ceiling Fan(s),Central Air |
| Utilities | Natural Gas Available |
| Possession | Closing/DOD |
| Roof | Composition |
| Appliances | Dishwasher,Disposal,Humidifier,Microwave,Oven,Refrigerator |
| Zoning | RR |
| HOA Fee | 400 |
| Garage Spaces | 3 |
| Association Fee Includes | Reserves |
| Patio/Porch Features | Deck,Patio |
| Architectural Style | Contemporary |
| Security Features | Smoke Detector(s) |
| Construction Materials | Stucco |
| Exclusions | N/A |
| Year Built | 1998 |
| View | Mountain(s),Plains |
| Levels | Two |
| Property Subtype | Single Family Residence |
| Tax Year | 2025 |
| Ownership | Individual |
| Assoc Fee Paid Per | Quarterly |
| County | Boulder |
| Property Type | Residential |
| HOA | Yes |
| Attached Garage | Yes |
| Subdivision Name | Waterford Park PUD |
| Possible Use | Residential |
| Full Baths | 3 |
| Status | Active |
| High School | Niwot |
| City | Niwot |
| Association Name | Waterford Park |
| High School District | St. Vrain Valley RE-1J |
| Lot Size Square Feet | 38832 |
| Listing Terms | Cash,Conventional |
| Elementary School | Niwot |
| Tax Annual Amount | 13354 |
| Middle/Junior High School | Sunset |
| Concessions | No |
| Structure Type | House |
| Standard Status | Active |
| Occupancy Type | Owner |
| Elementary School District | St. Vrain Valley RE-1J |
Interior Features
| Interior Amenities | Eat-in Kitchen,Five Piece Bath,Kitchen Island,Open Floorplan,Pantry,Radon Mitigation System,Vaulted Ceiling(s),Walk-In Closet(s) |
|---|---|
| Basement | Full |
| Flooring | Tile,Wood |
| Fireplace Features | Basement,Dining Room,Gas,Living Room,Other,Primary Bedroom |
| Basement (Y/N) | Yes |
| Window Features | Window Coverings |
| Above Grade Finished Area | 3978 |
| Half Baths | 1 |
| 3/4 Baths | 1 |
| Laundry Features | In Unit |
| Total Bedrooms | 6 |
| Below Grade Finished Area | 1083 |
| Main Level Bathrooms | 1 |
| Total Baths | 5 |
Exterior Features
| Exterior Amenities | Balcony,Spa/Hot Tub |
|---|---|
| Fencing | Partial |
| Lot Features | Cul-De-Sac,Level,Open Space,Sprinklers In Front |
| Water Source | Public |
| Total Parking | 3 |
| Building Area Total | 5483 |
| Lot Size Acres | 0.89 |
Amenities
- Foreclosure
- Views
- Short Sale
- New Construction
- Adult 55+
- Lease To Own
- No HOA Fees
- Furnished
- Primary On Main
- Air Conditioning
- Seller Finance
- Green
- Fixer Upper
- Horse
- Golf
- Fireplace
- Deck
- Garage
- Basement
- Pool
Property vs Single Family Average in 80503
Price
Taxes
Year Built
Visits


