
Open House Sat, Sep 12th 12:00 PM - 2:00 PM - Price Reduction - Views
Address
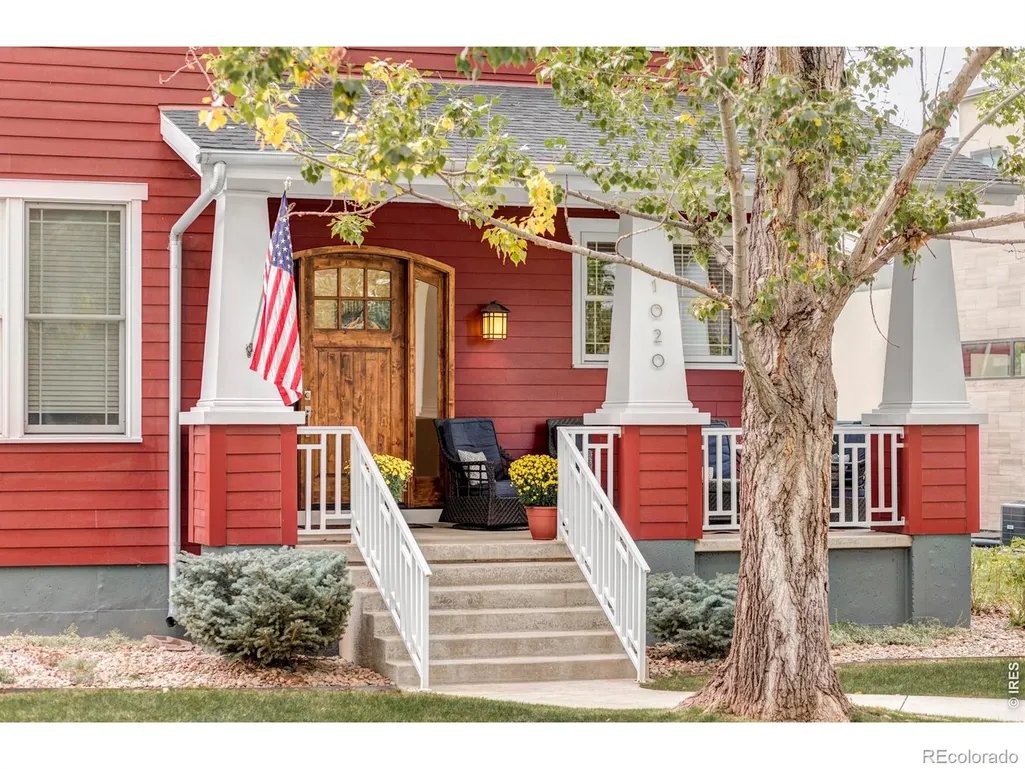
1020 Confidence Drive, Longmont, CO
Price
$ 1,795,000
Property Attributes
- MLS#IR1056470
- TypeSingle Family
- Listing Status Active
- CountyBOULDER
- CityLongmont
- NeighborhoodProspect
- Zip80504
- StyleHouse
- Year Built2013
- Taxes$ 11347
- Price$ 1,795,000
- Bedrooms5
- Full Bathrooms5
- Half Bathrooms1
- Sqr Footage7978
- Lot Size0.22 Acres
Data Source:
REColorado (MTOMLS)
Property Description
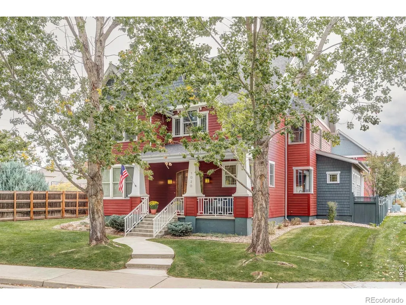
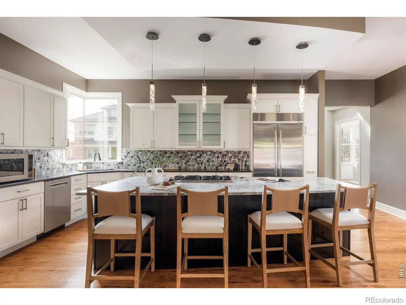
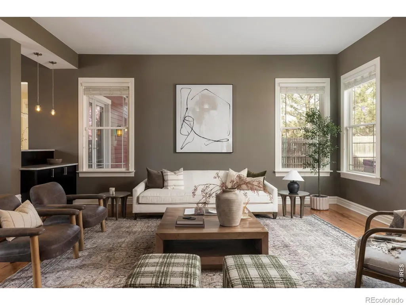
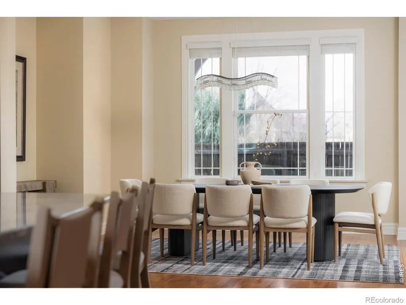
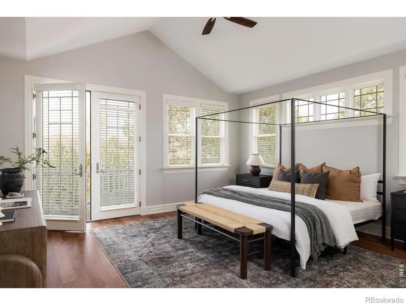
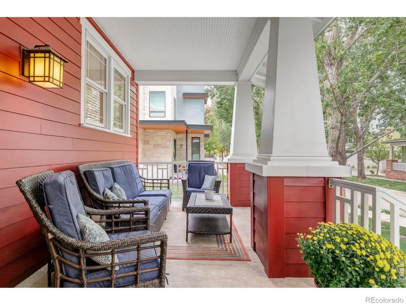
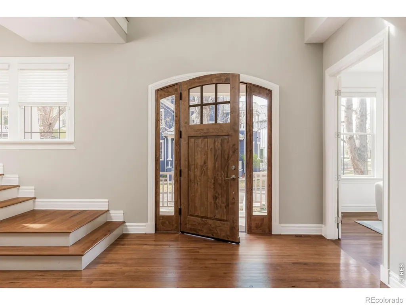
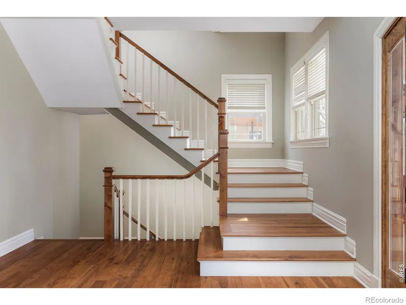
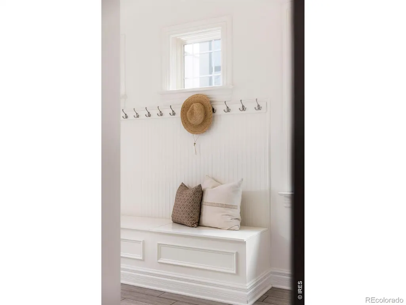
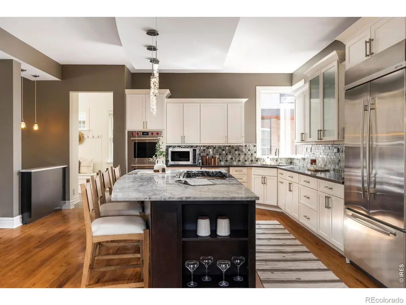
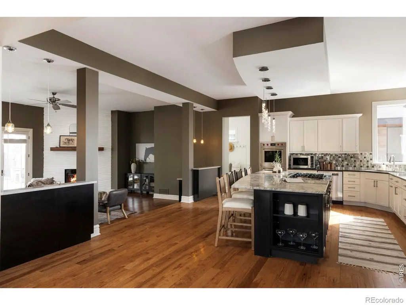
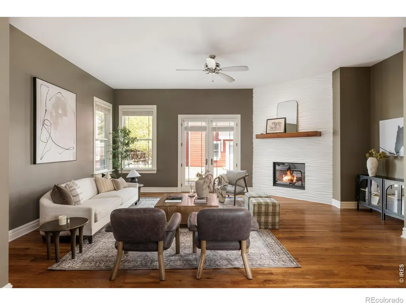
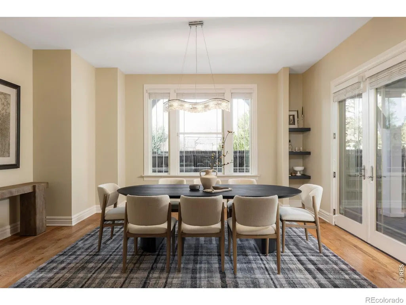
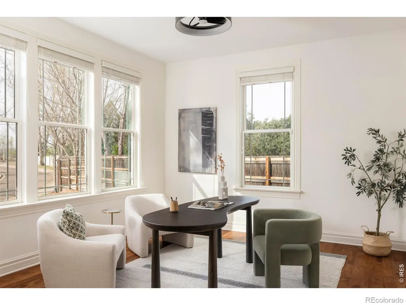
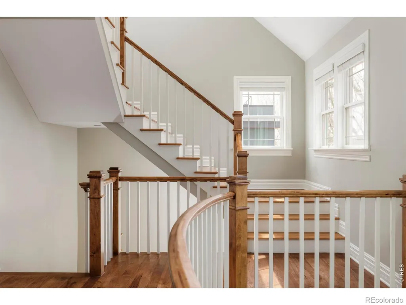
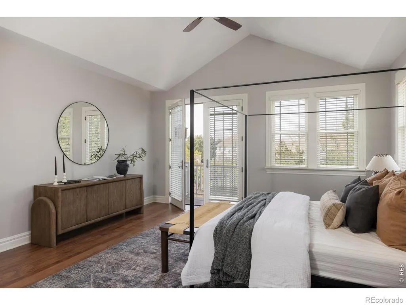
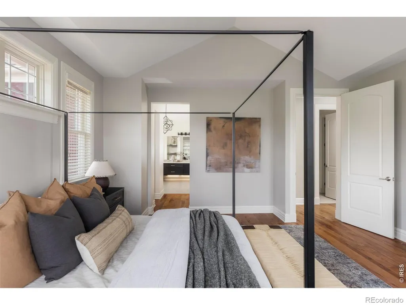
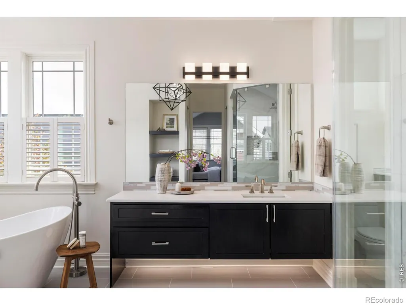
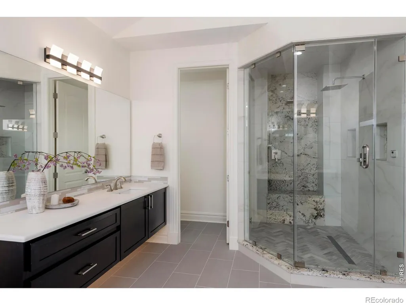
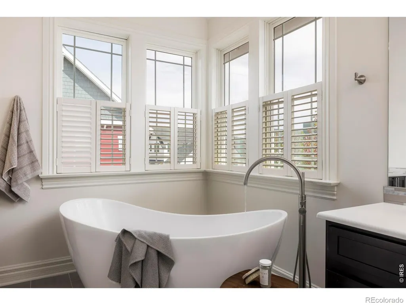
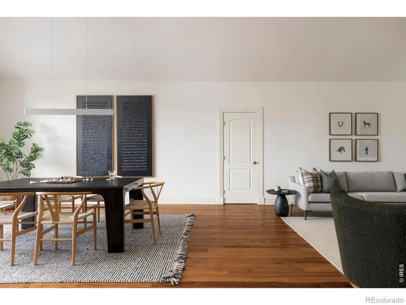
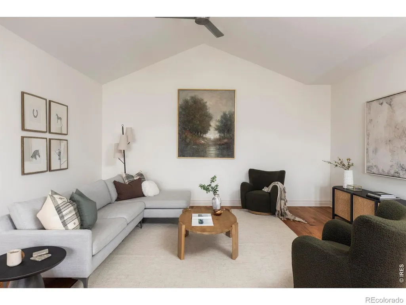
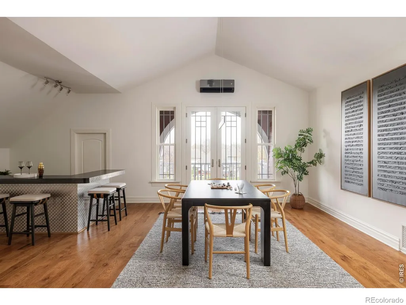
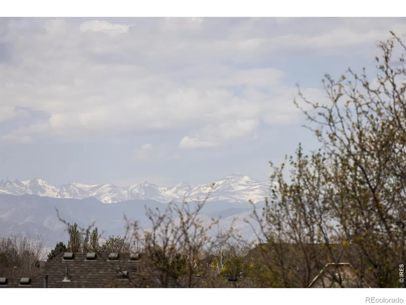
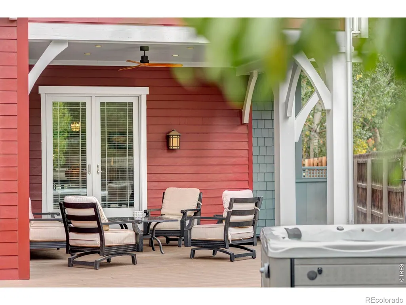
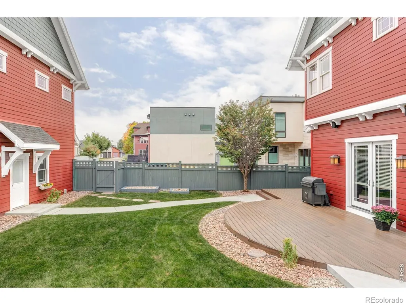
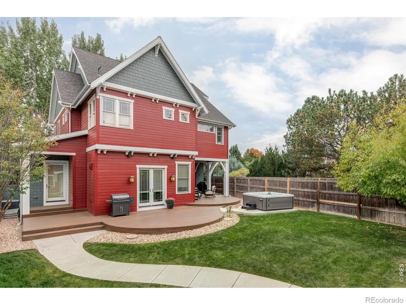
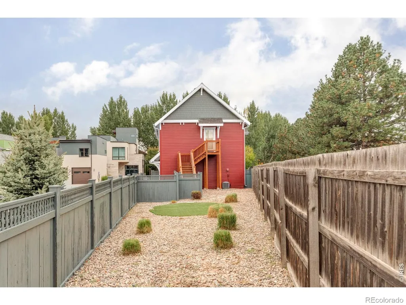
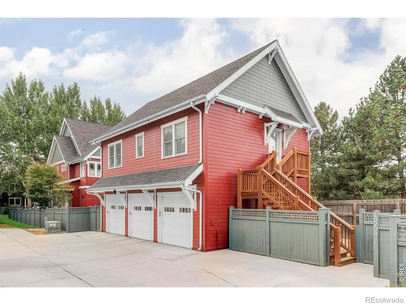
Located in Longmont's sought-after Prospect neighborhood, 1020 Confidence Drive offers a spacious and versatile layout with a 5-bedroom, 5-bathroom main residence and a separate 2-bedroom, 1-bathroom ADU above a detached 3-car garage. Designed for modern living, the open-concept main level features a large kitchen with island, Wolf double ovens, walk-in pantry, and seamless flow into the dining and living areas, ideal for entertaining. A flexible main-level room functions as a home office, guest suite, or additional bedroom. Upstairs, the primary suite includes a private balcony, walk-in closet, and spa-style bathroom, along with a second en-suite bedroom, two additional bedrooms, and a convenient laundry room. A top-floor recreation and media room with wet bar, powder room, and balcony showcases mountain views, creating an exceptional gathering space. The home also includes an unfinished basement with expansion potential for a gym, storage, or additional living area. Outdoor living is highlighted by a covered back porch, deck, hot tub, and fully fenced yard. The detached ADU features its own entrance, kitchen, laundry, balcony, and private yard, offering flexibility for rental income, multigenerational living, or guest accommodations. The current owners have consistently rented the ADU for $2,000+ per month, adding meaningful income potential to the property's already flexible layout. Located near Babette's Bakery, restaurants, coffee shops, parks, and Prospect's vibrant community spaces, with easy access to downtown Longmont, Highway 287, and the Diagonal Highway, this home combines size, functionality, and location in one of Longmont's most desirable neighborhoods.
| Elementary School | Middle School | High School |
|---|---|---|
| Burlington Elementary School | Sunset Middle School | Niwot High School |
| Price History | |
|---|---|
| 4/14/2026 | Listed $1,995,000 |
| 8/5/2026 | 6$1,895,000 |
| 8/25/2026 | 6$1,795,000 |
General Features
| Sewer | Public Sewer |
|---|---|
| Heating | Forced Air |
| Cooling | Central Air |
| Utilities | Electricity Available,Natural Gas Available |
| Possession | Closing/DOD |
| Roof | Composition |
| Appliances | Dishwasher,Disposal,Double Oven,Dryer,Microwave,Oven,Refrigerator,Washer |
| Zoning | SFR |
| HOA Fee | 110 |
| Garage Spaces | 3 |
| Association Fee Includes | Reserves |
| Patio/Porch Features | Deck |
| Security Features | Smoke Detector(s) |
| Construction Materials | Wood Siding |
| Exclusions | Seller's personal property. |
| Year Built | 2013 |
| View | Mountain(s),Plains |
| Levels | Three Or More |
| Property Subtype | Single Family Residence |
| Tax Year | 2024 |
| Ownership | Individual |
| Assoc Fee Paid Per | Monthly |
| County | Boulder |
| Property Type | Residential |
| Association Amenities | Park |
| HOA | Yes |
| Subdivision Name | Prospect |
| Facing Direction | Southeast |
| Possible Use | Residential |
| Full Baths | 3 |
| Status | Active |
| High School | Niwot |
| City | Longmont |
| Association Name | Prospect Owners Association |
| High School District | St. Vrain Valley RE-1J |
| Lot Size Square Feet | 9792 |
| Listing Terms | Cash,Conventional |
| Elementary School | Burlington |
| Tax Annual Amount | 11347 |
| Middle/Junior High School | Sunset |
| Concessions | No |
| Virtual Tour | https://youtu.be/mGXS8W3n_bU |
| Structure Type | House |
| Standard Status | Active |
| Occupancy Type | Owner |
| Elementary School District | St. Vrain Valley RE-1J |
Interior Features
| Interior Amenities | Eat-in Kitchen,In-Law Floorplan,Jack & Jill Bathroom,Kitchen Island,Open Floorplan,Pantry,Walk-In Closet(s) |
|---|---|
| Basement | Daylight,Full,Unfinished |
| Flooring | Tile,Wood |
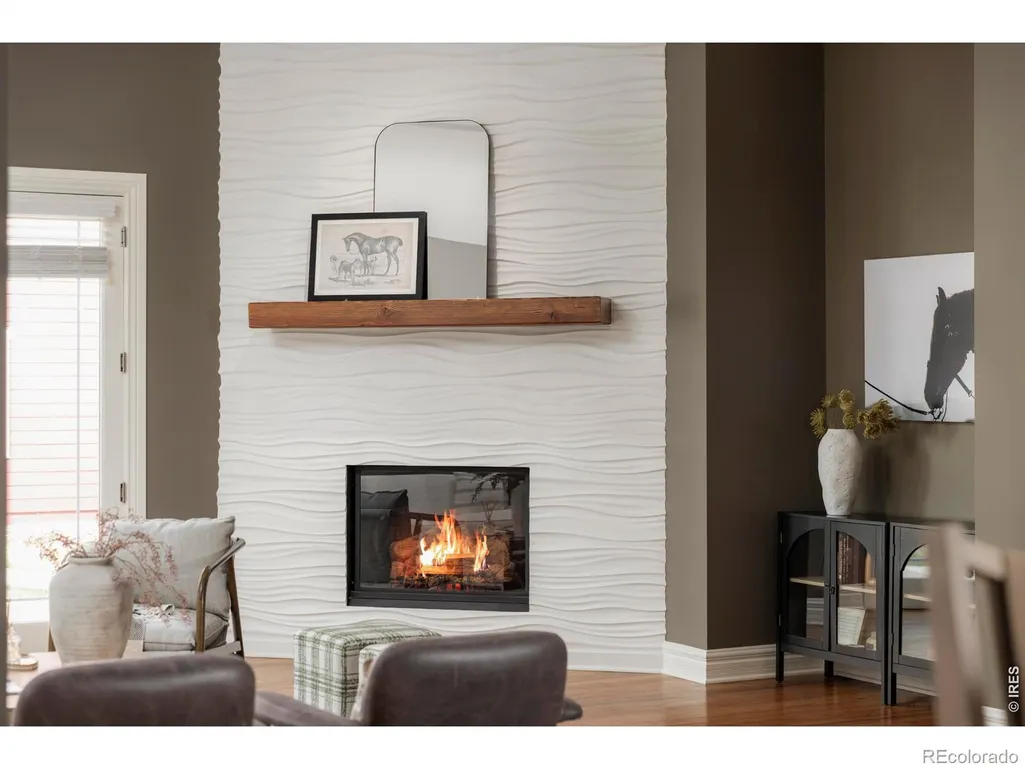
| Fireplace Features | Gas,Living Room |
| Basement (Y/N) | Yes |
| Window Features | Window Coverings |
| Above Grade Finished Area | 5889 |
| Half Baths | 1 |
| 3/4 Baths | 2 |
| Total Bedrooms | 5 |
| Main Level Bathrooms | 1 |
| Total Baths | 5 |
Exterior Features
| Exterior Amenities | Balcony,Spa/Hot Tub |
|---|---|
| Vegetation | Wooded |
| Fencing | Fenced |
| Lot Features | Level,Sprinklers In Front |
| Water Source | Public |
| Total Parking | 3 |
| Building Area Total | 7978 |
| Lot Size Acres | 0.22 |
Amenities
- Foreclosure
- Views
- Short Sale
- New Construction
- Adult 55+
- Lease To Own
- No HOA Fees
- Furnished
- Primary On Main
- Air Conditioning
- Seller Finance
- Green
- Fixer Upper
- Horse
- Golf
- Fireplace
- Deck
- Garage
- Basement
- Pool
Property vs Single Family Average in 80504
Price
Taxes
Year Built
Visits
 The content relating to real estate for sale in this Web site comes in part from the Internet Data eXchange (IDX) program of METROLIST, INC., DBA RECOLORADO©. Real estate listings held by brokers other than EXIT Realty, A Smart Move are marked with the IDX Logo. This information is being provided for the consumers' personal, non-commercial use and may not be used for any other purpose. All information subject to change and should be independently verified. September 12, 2026 1:59 PM UTCd

