
Price Reduction - Views
Address
1021 Charlotte Street, Johnstown, CO
Price
$ 654,950
Property Attributes
- MLS#IR1054316
- TypeSingle Family
- Listing Status Active
- CountyWELD
- CityJohnstown
- NeighborhoodCallahan Heights Add
- Zip80534
- StyleContemporary
- Year Built1956
- Taxes$ 3075
- Price$ 654,950
- Bedrooms3
- Full Bathrooms2
- Half Bathrooms0
- Sqr Footage2893
- Lot Size0.18 Acres
Data Source:
REColorado (MTOMLS)
Property Description
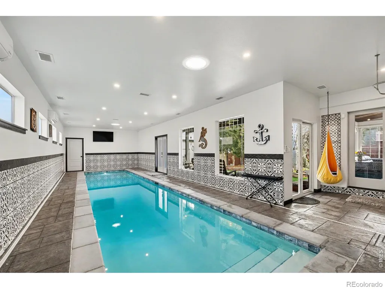
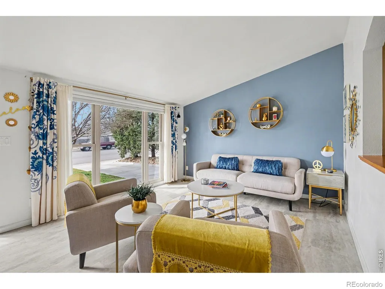
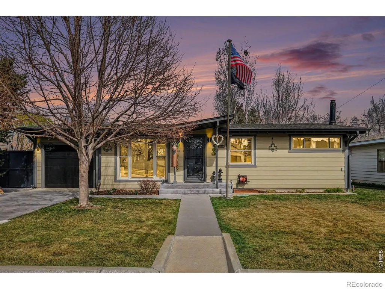
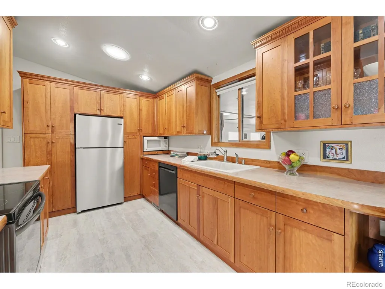
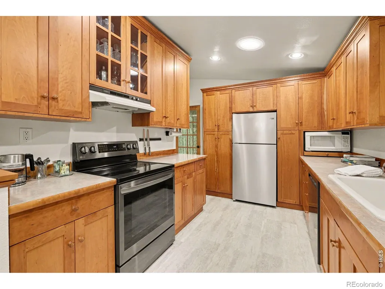
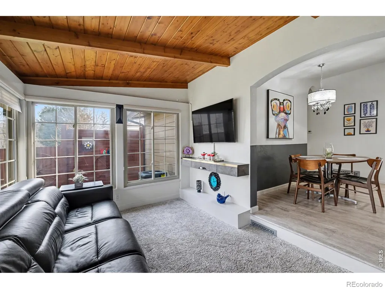
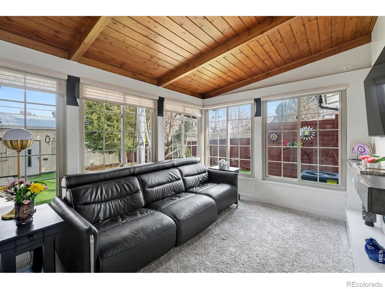
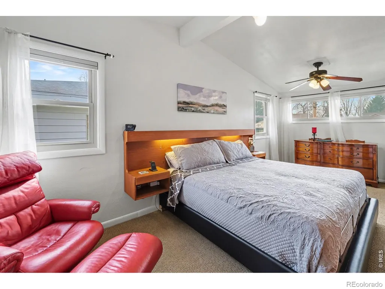
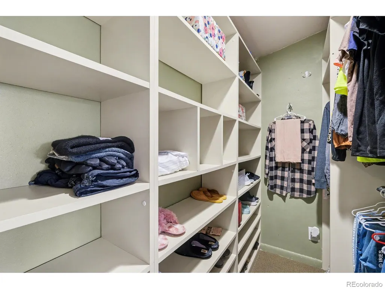
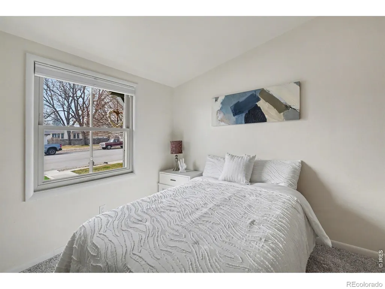
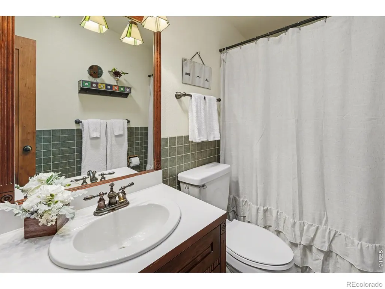
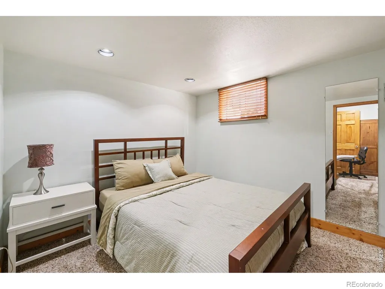
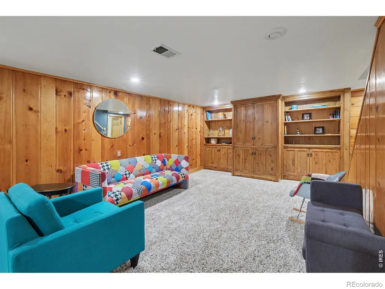
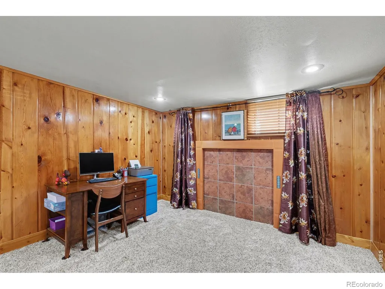
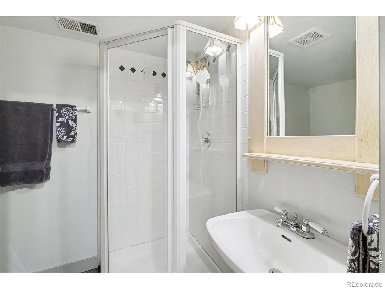
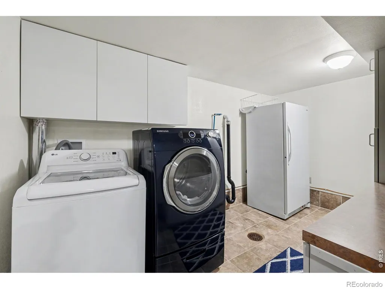
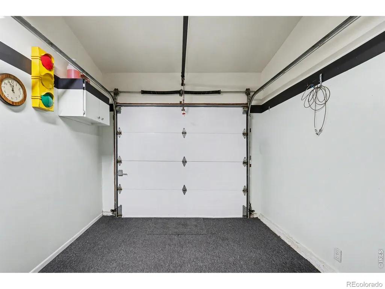
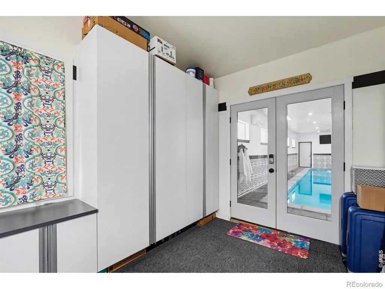
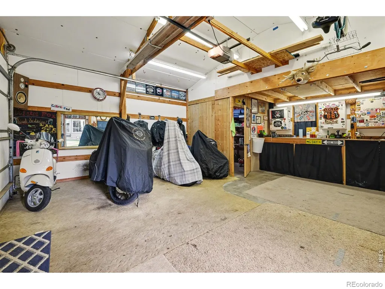
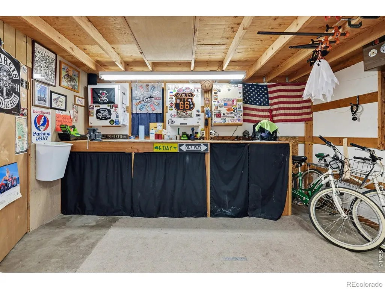
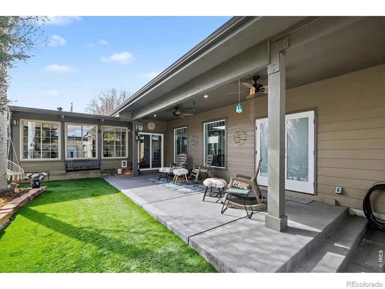
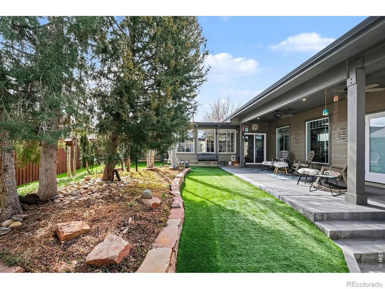
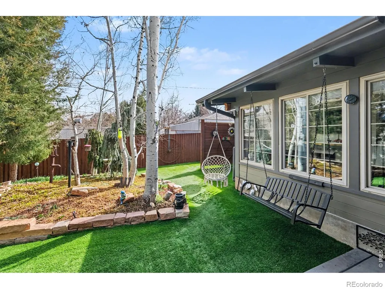
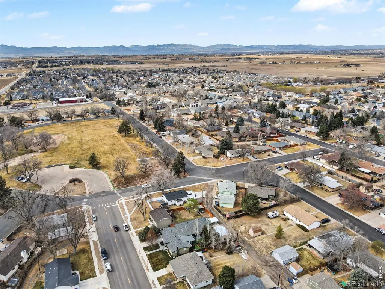
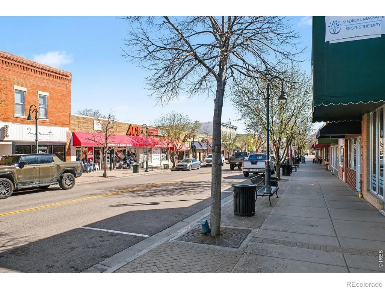
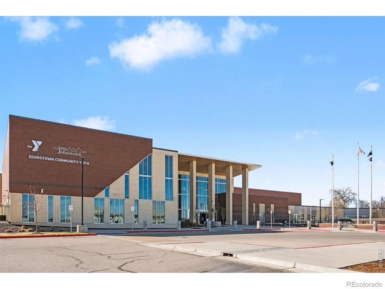
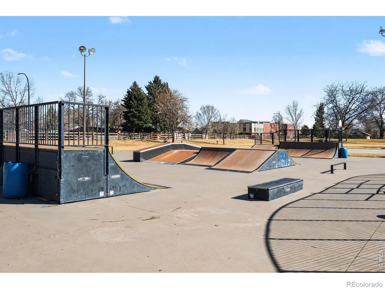
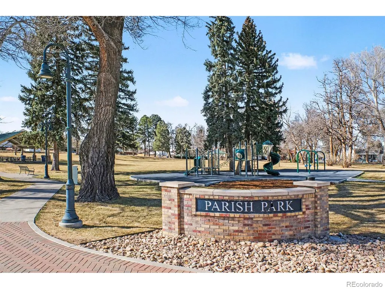
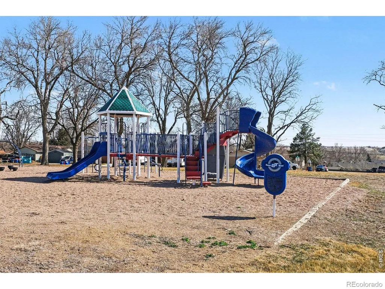
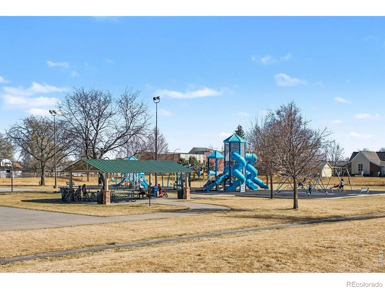
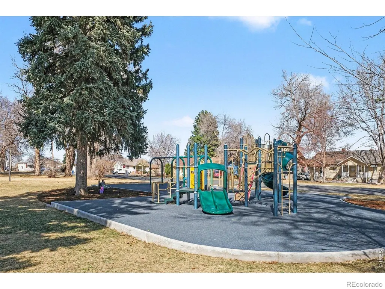
**PRICE IMPROVEMENT** Welcome to a truly one-of-a-kind property nestled in the heart of Johnstown-where location, lifestyle, and unique amenities come together seamlessly with NO HOA. Just steps from local parks, the middle school, and vibrant downtown, with easy bike access to the high school and nearby YMCA, this home offers unmatched convenience in a highly desirable setting.This thoughtfully designed ranch-style home features three bedrooms and two bathrooms, offering comfortable, single-level living. Inside, you'll find a spacious family room complete with custom built-ins, creating the perfect space to relax or entertain. The galley kitchen with eat-in dining provides both functionality and charm, while the oversized laundry room adds everyday convenience.What truly sets this property apart is its incredible array of amenities. Enjoy year-round relaxation in your private indoor saltwater pool, complete with a dedicated pool shower and a indoor sauna-your own personal wellness retreat.Car enthusiasts, hobbyists, or those in need of extra storage will appreciate the oversized one-car attached garage, along with a two-car oversized detached garage/shop with alley access-ideal for projects, equipment, or additional vehicles.Step outside to a meticulously maintained, maintenance-free backyard designed for privacy and peace of mind. The fully fenced yard is 100% private and secured with heavy-duty steel gates, offering a rare level of security and seclusion.This is more than just a home-it's a lifestyle opportunity in one of Johnstown's most convenient and connected neighborhoods.
| High School |
|---|
| Roosevelt High School |
| Price History | |
|---|---|
| 3/20/2026 | Listed $674,999 |
| 5/28/2026 | 2$664,999 |
| 8/14/2026 | 2$654,950 |
General Features
| Heating | Forced Air |
|---|---|
| Cooling | Air Conditioning-Room,Ceiling Fan(s),Central Air |
| Utilities | Cable Available,Electricity Available,Internet Access (Wired),Natural Gas Available |
| Possession | Closing/DOD |
| Roof | Composition |
| Appliances | Dishwasher,Disposal,Dryer,Microwave,Oven,Refrigerator,Self Cleaning Oven,Washer |
| Zoning | R |
| Garage Spaces | 3 |
| Patio/Porch Features | Patio |
| Architectural Style | Contemporary |
| Pool Features | Private |
| Security Features | Smoke Detector(s) |
| Construction Materials | Frame |
| Exclusions | Seller's Personal Property,Decorative Bell at Front Entry,Water Rights Excluded,Mineral Rights Excluded |
| Year Built | 1956 |
| View | Mountain(s) |
| Levels | One |
| Property Subtype | Single Family Residence |
| Tax Year | 2025 |
| Ownership | Individual |
| County | Weld |
| Property Type | Residential |
| Association Amenities | Park,Trail(s) |
| HOA | No |
| Attached Garage | Yes |
| Subdivision Name | Callahan Heights Add |
| Facing Direction | South |
| Possible Use | Residential |
| Full Baths | 1 |
| Status | Active |
| Directions | From I-25 & Hwy 60 head east for 3.5 miles and turn left on Lippitt Ave. Turn right onto S Park Ave. Turn right onto Charlotte Street and destination is on the left. |
| High School | Roosevelt |
| City | Johnstown |
| High School District | Johnstown-Milliken RE-5J |
| Lot Size Square Feet | 7813 |
| Listing Terms | Cash,Conventional,FHA,VA Loan |
| Elementary School | Other |
| Tax Annual Amount | 3075 |
| Middle/Junior High School | Other |
| Concessions | No |
| Virtual Tour | https://listings.nextdoorphotos.com/1021charlottestreet |
| Structure Type | House |
| Standard Status | Active |
| Occupancy Type | Owner |
| Elementary School District | Johnstown-Milliken RE-5J |
Interior Features
| Interior Amenities | Eat-in Kitchen,Pantry,Sauna,Vaulted Ceiling(s),Walk-In Closet(s) |
|---|---|
| Basement | Full |
| Flooring | Tile |
| Total Fireplaces | 1 |
| Basement (Y/N) | Yes |
| Window Features | Double Pane Windows,Skylight(s),Window Coverings |
| Above Grade Finished Area | 1926 |
| 3/4 Baths | 1 |
| Laundry Features | In Unit |
| Total Bedrooms | 3 |
| Below Grade Finished Area | 967 |
| Main Level Bedrooms | 2 |
| Main Level Bathrooms | 1 |
| Total Baths | 2 |
Exterior Features
| Vegetation | Wooded |
|---|---|
| Fencing | Fenced |
| Parking Features | Heated Garage,Oversized,RV Access/Parking |
| Lot Features | Historical District,Level,Sprinklers In Front |
| Water Source | Public |
| Total Parking | 3 |
| Building Area Total | 2893 |
| Lot Size Acres | 0.18 |
| Road Surface Type | Alley Paved,Gravel,Paved |
| Road Frontage Type | Public |
| Other Equipment | Satellite Dish |
Amenities
- Foreclosure
- Views
- Short Sale
- New Construction
- Adult 55+
- Lease To Own
- No HOA Fees
- Furnished
- Primary On Main
- Air Conditioning
- Seller Finance
- Green
- Fixer Upper
- Horse
- Golf
- Fireplace
- Deck
- Garage
- Basement
- Pool
Property vs Single Family Average in 80534
Price
Taxes
Year Built
Visits


