
Price Reduction
Address
8443 Gladiola Street, Arvada, CO
Price
$ 825,000
Property Attributes
- MLS#9636948
- TypeSingle Family
- Listing Status Active
- CountyJEFFERSON
- CityArvada
- NeighborhoodVillage of Five Parks
- Zip80005
- StyleHouse
- Year Built2014
- Taxes$ 7062
- Price$ 825,000
- Bedrooms5
- Full Bathrooms4
- Half Bathrooms1
- Sqr Footage3700
- Lot Size0.14 Acres
Data Source:
REColorado (MTOMLS)
Property Description
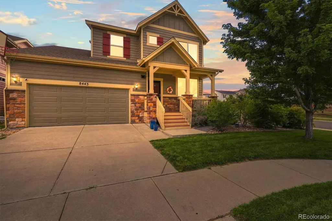
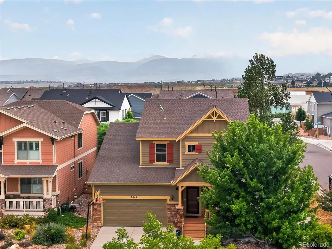
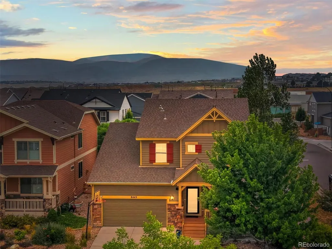
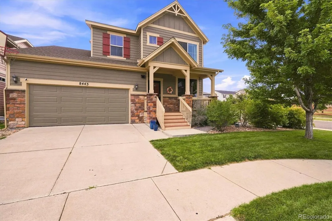
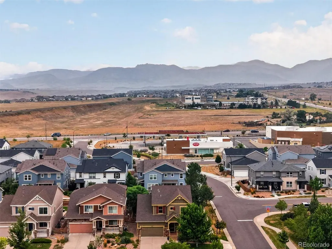
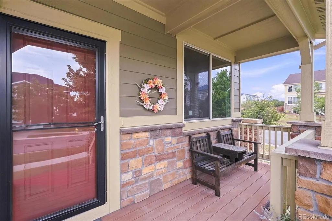
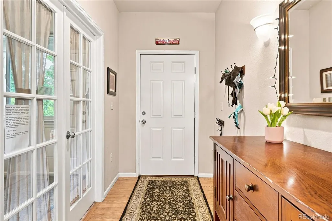
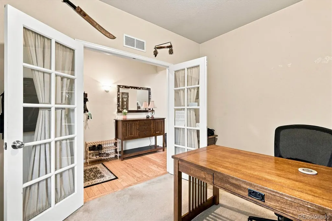
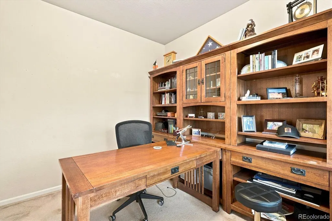
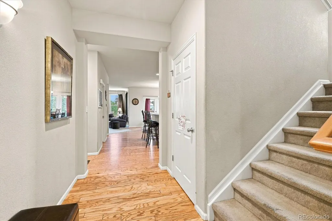
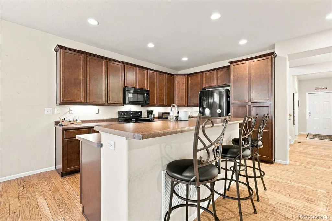
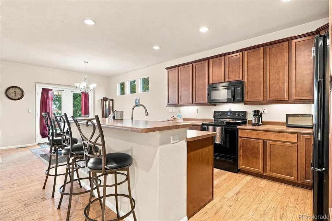
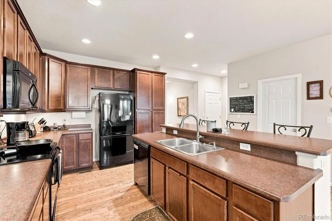
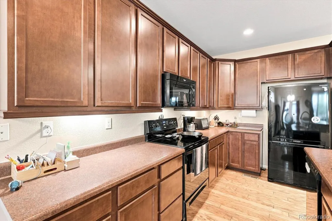
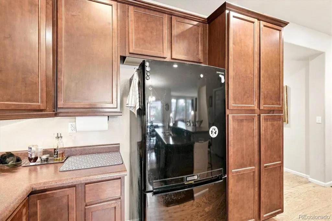
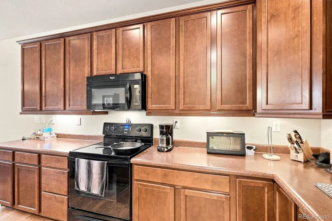
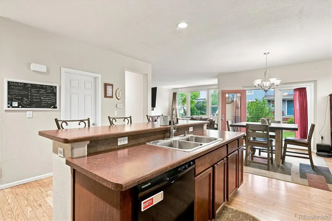
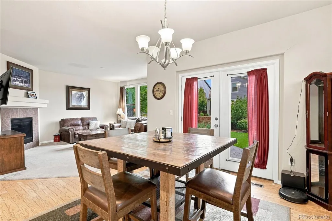
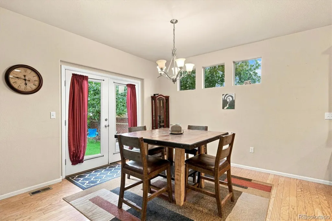
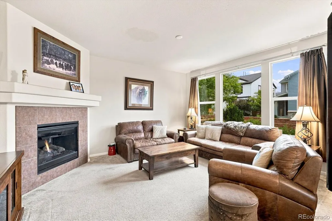
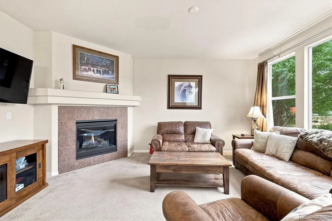
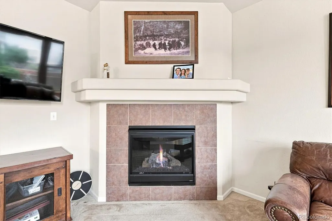
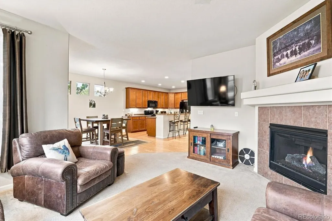
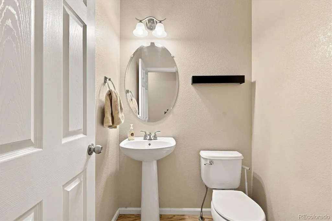
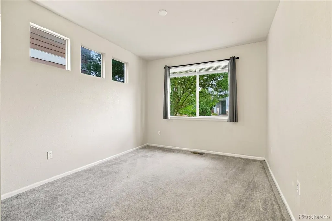
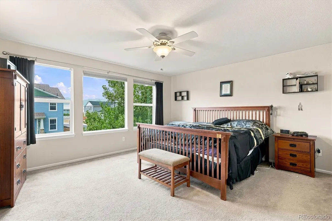
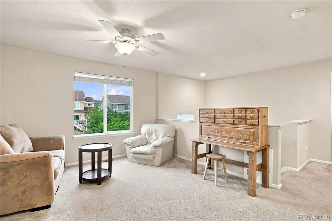
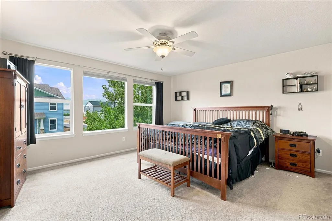
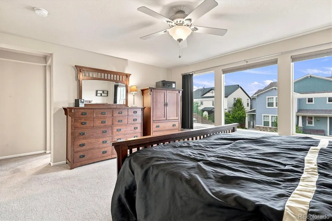
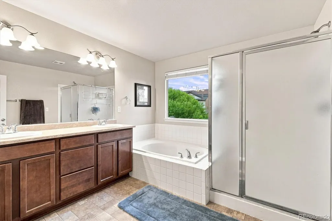
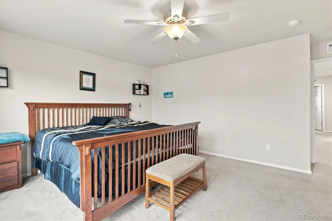
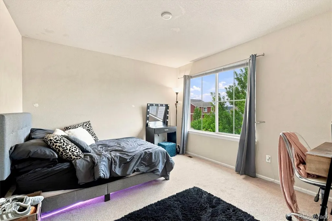
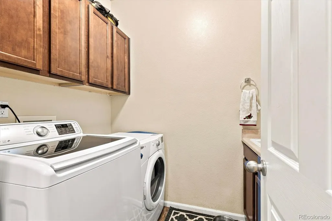
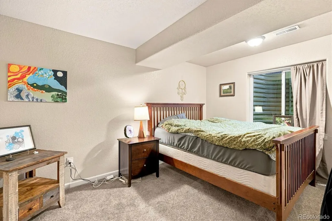
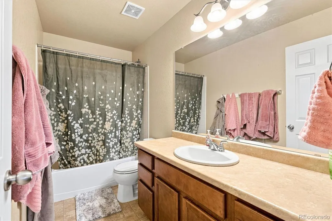
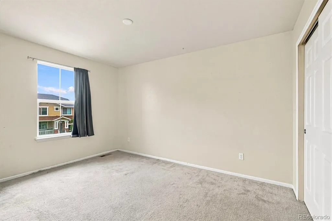
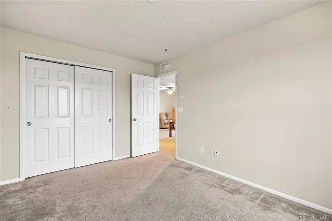
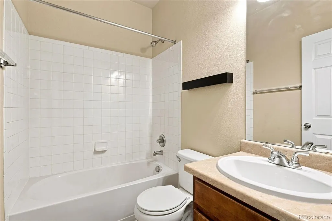
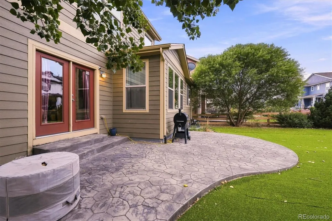
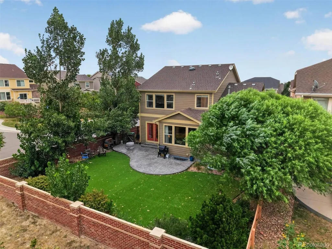
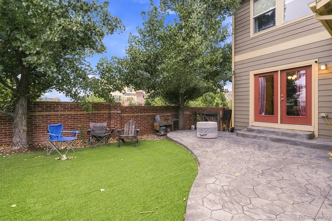
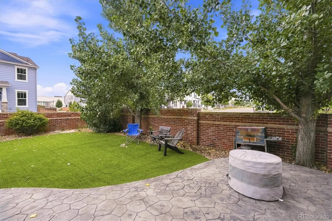
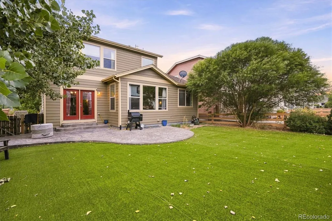
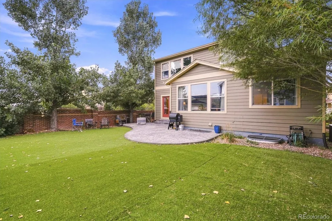
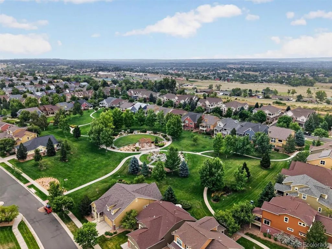
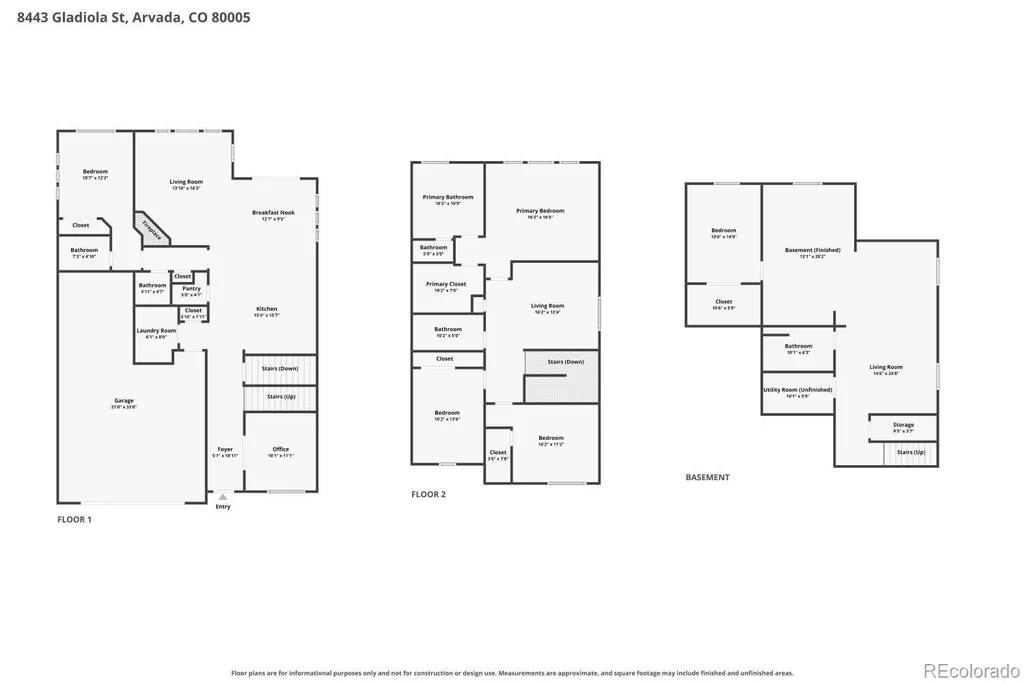
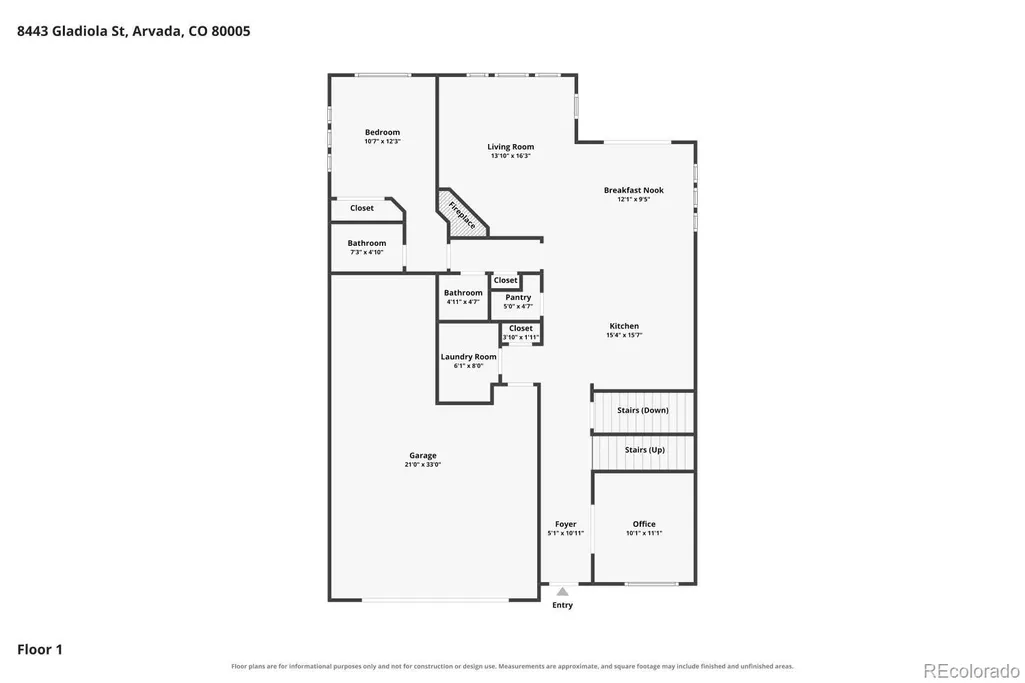
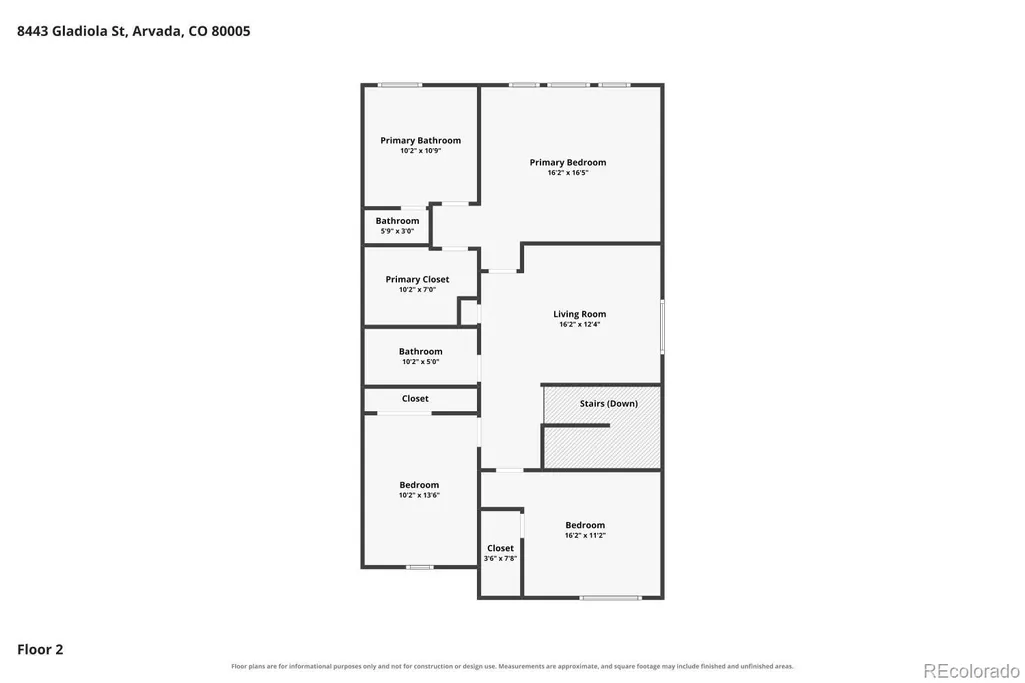
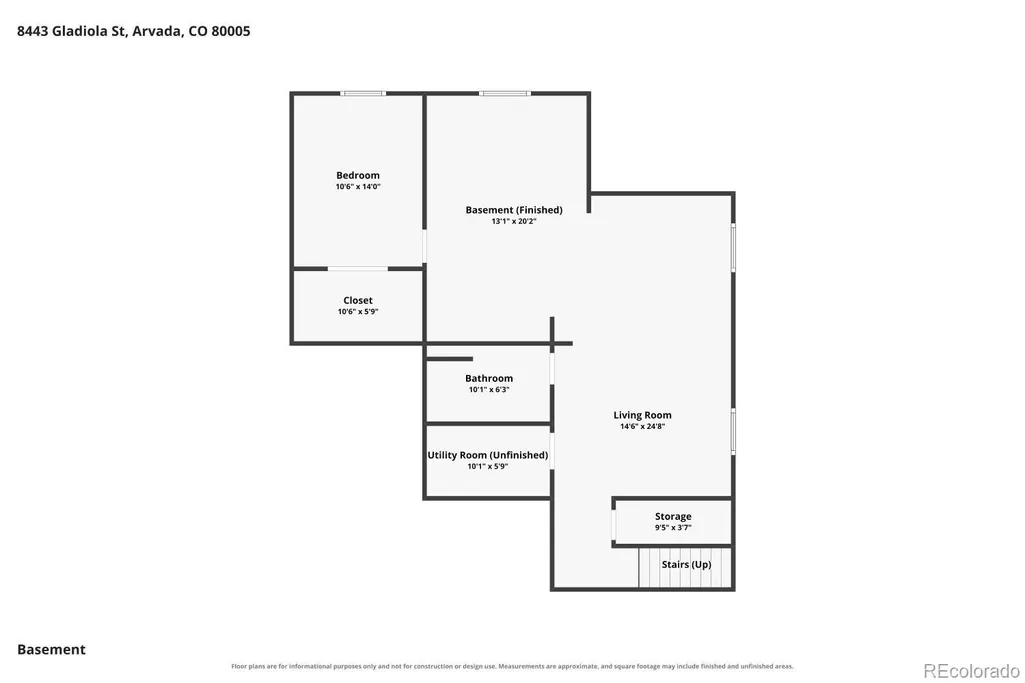
Welcome Home to Exceptional Space, Flexibility, and Colorado living in the Sought-After Village of Five Parks! Situated on a Desirable Corner Lot, this Impressive Home offers a Rare Combination of a 3-Car Tandem Garage, Main-Floor Bedroom, Main-Floor Office, Loft, and nearly fully Finished Basement—providing Valuable Space for today's changing lifestyles. The Main Level features Beautiful wood flooring, a private Office/Study creating a tranquil work-from-home space, and a conveniently located Bedroom with nearby Full Bathroom—ideal for guests, extended stays, or flexible living. An additional Powder Room adds everyday convenience. The Tasteful and Inviting Kitchen features Abundant Maple Cabinetry, all appliances included, and an effortless flow into the living areas. Get comfortable beside the warm and cozy fireplace during Colorado winters. Upstairs you'll find 3 Additional Bedrooms, 2 Bathrooms, and a versatile Loft perfect for Extra Flex Space, homework space, media room, or relaxing hangout. The impressive Primary Suite features a private Walk-In Closet and luxurious 5-Piece Bathroom, while an additional Full Bathroom serves the secondary bedrooms. The approximately 95% Finished Basement adds even more Valuable living space, including an Additional Bedroom and 3/4 Bathroom—perfect for guests, recreation, fitness, hobbies, or multigenerational flexibility. Additional features include Central Air-Conditioning, front sprinkler system, and an attached 3-Car Tandem Garage. Step outside to your relaxing stamped-concrete Patio, enjoy a fresh cup of morning coffee, entertain family and friends, or simply take in your beautiful backyard. With exceptional Flex Space, 5 Bedrooms, Multiple living areas, and a prime Five Parks location, this is the kind of Home designed to adapt as life changes. Welcome Home! ***Don't miss the Flythrough Virtual Tour!***
| Elementary School | Middle School | High School |
|---|---|---|
| Meiklejohn Elementary School | Wayne Carle Middle School | Ralston Valley High School |
| Price History | |
|---|---|
| 8/6/2026 | Listed $874,900 |
| 9/3/2026 | 6$825,000 |
General Features
| Sewer | Public Sewer |
|---|---|
| Heating | Forced Air |
| Cooling | Central Air |
| Possession | Closing/DOD |
| Roof | Unknown |
| Appliances | Dishwasher,Disposal,Dryer,Microwave,Oven,Refrigerator,Washer |
| HOA Fee | 301 |
| Garage Spaces | 3 |
| Association Fee Includes | Recycling,Trash |
| Patio/Porch Features | Patio |
| Construction Materials | Frame |
| Exclusions | None. |
| Year Built | 2014 |
| Levels | Two |
| Property Subtype | Single Family Residence |
| Tax Year | 2025 |
| Ownership | Individual |
| Assoc Fee Paid Per | Quarterly |
| County | Jefferson |
| Property Type | Residential |
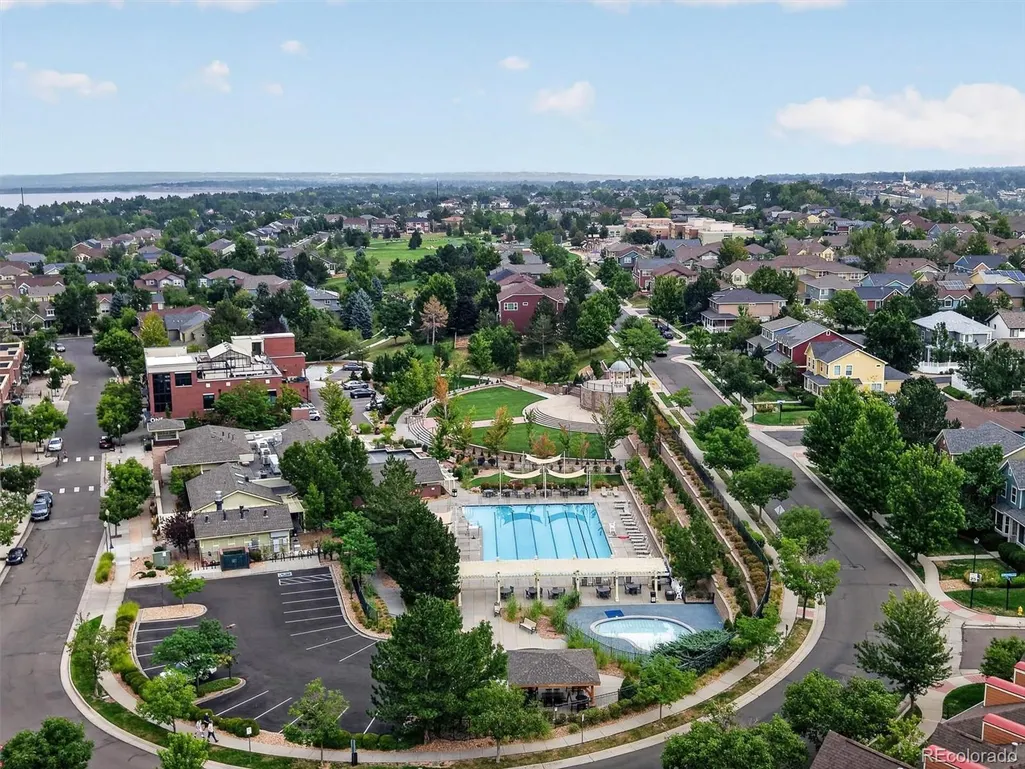
| Association Amenities | Fitness Center,Park,Pool |
| HOA | Yes |
| Attached Garage | Yes |
| Subdivision Name | Village of Five Parks |
| Full Baths | 3 |
| Status | Active |
| Directions | Continue on W 92nd Ave. Go for 4.1 mi. Turn left onto Wadsworth Pkwy (CO-121 S). Go for 0.5 mi. Turn right onto W 88th Ave (CR-10). Go for 4.6 mi. Turn left onto Gladiola Ct. Go |
| High School | Ralston Valley |
| City | Arvada |
| Association Name | Village of Five Parks |
| Senior Community Y/N | No |
| High School District | Jefferson County R-1 |
| Lot Size Units | Square Feet |
| Lot Size Square Feet | 6142 |
| Listing Terms | Cash,Conventional,FHA,VA Loan |
| Elementary School | Meiklejohn |
| Tax Annual Amount | 7062 |
| Middle/Junior High School | Wayne Carle |
| Virtual Tour | https://media.cineflyfilms.com/view/?s=3271018&d=9833&nohit=1 |
| Structure Type | House |
| Standard Status | Active |
| Occupancy Type | Owner |
| Middle/Junior School District | Jefferson County R-1 |
| Elementary School District | Jefferson County R-1 |
Interior Features
| Interior Amenities | Ceiling Fan(s),Five Piece Bath,Walk-In Closet(s) |
|---|---|
| Basement | Finished,Partial |
| Flooring | Carpet,Vinyl,Wood |
| Total Fireplaces | 1 |
| Fireplace Features | Gas |
| Basement (Y/N) | Yes |
| Above Grade Finished Area | 2550 |
| Half Baths | 1 |
| 3/4 Baths | 1 |
| Total Bedrooms | 5 |
| Below Grade Finished Area | 1092 |
| Main Level Bedrooms | 1 |
| Main Level Bathrooms | 2 |
| Total Baths | 5 |
Exterior Features
| Lot Features | Corner Lot,Sprinklers In Front |
|---|---|
| Water Source | Public |
| Total Parking | 3 |
| Lot Size Area | 6142 |
| Building Area Total | 3700 |
| Lot Size Acres | 0.14 |
Amenities
- Foreclosure
- Views
- Short Sale
- New Construction
- Adult 55+
- Lease To Own
- No HOA Fees
- Furnished
- Primary On Main
- Air Conditioning
- Seller Finance
- Green
- Fixer Upper
- Horse
- Golf
- Fireplace
- Deck
- Garage
- Basement
- Pool
Property vs Single Family Average in 80005
Price
Taxes
Year Built
Visits
In The Neighborhood
Just Listed
Arvada
$ 800,000
- Type
- Single Family
- Size
- 3,104 SqFt
- Rooms
- 3 Beds + 3.5 Baths
 Compass - Denver #2424262
Views
Arvada
$ 575,000
- Type
- Single Family
- Size
- 2,160 SqFt
- Rooms
- 3 Beds + 2.5 Baths
RE/MAX Alliance - Olde Town #7207781
Arvada
$ 890,000
- Type
- Single Family
- Size
- 4,334 SqFt
- Rooms
- 3 Beds + 2.5 Baths
LoKation Real Estate #6292875
Views
Arvada
$ 645,000
- Type
- Single Family
- Size
- 2,991 SqFt
- Rooms
- 3 Beds + 2.5 Baths
Rocky Mountain Real Estate Inc #6235675
Reduced
Arvada
$ 790,000
- Type
- Single Family
- Size
- 3,081 SqFt
- Rooms
- 3 Beds + 2.5 Baths
Real Broker, LLC DBA Real #4642096
Views
Arvada
$ 872,500
- Type
- Single Family
- Size
- 3,828 SqFt
- Rooms
- 3 Beds + 2.5 Baths
Coldwell Banker Realty 54 #4254314

