
Price Reduction
Address
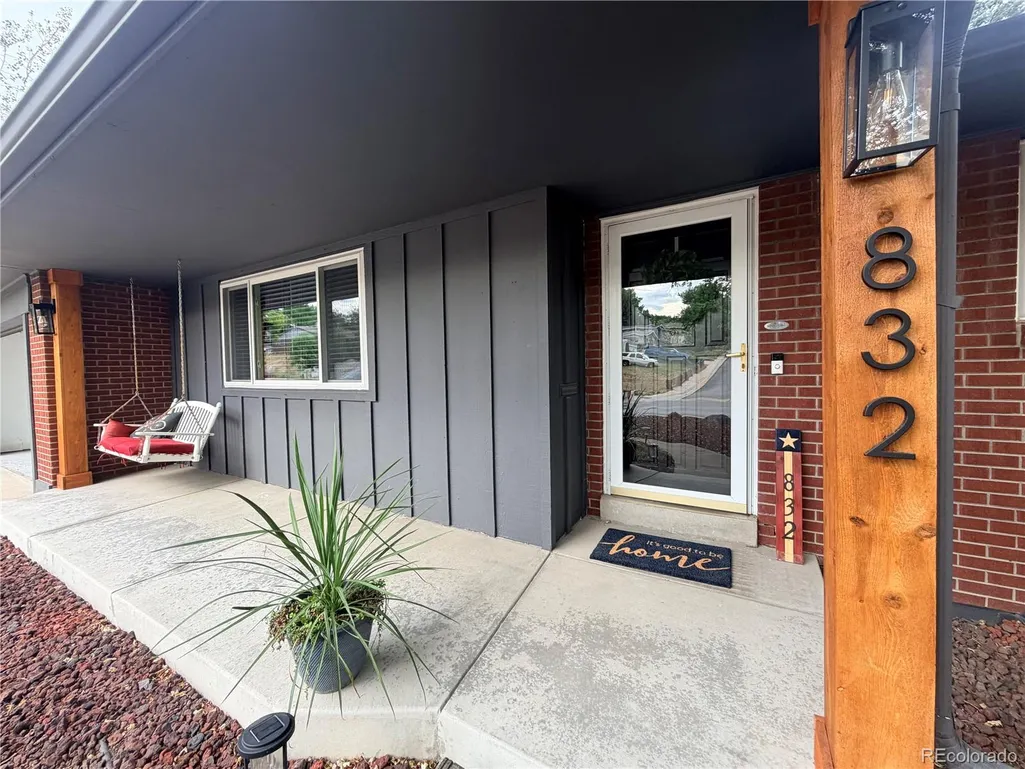
832 S Beech Street, Lakewood, CO
Price
$ 700,000
Property Attributes
- MLS#9282112
- TypeSingle Family
- Listing Status Active
- CountyJEFFERSON
- CityLakewood
- NeighborhoodGreen Mountain Estates
- Zip80228
- StyleTraditional
- Year Built1965
- Taxes$ 3017
- Price$ 700,000
- Bedrooms4
- Full Bathrooms3
- Half Bathrooms0
- Sqr Footage2364
- Lot Size0.23 Acres
Data Source:
REColorado (MTOMLS)
Property Description
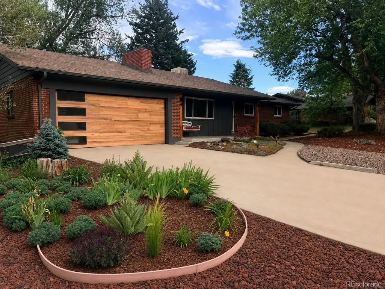
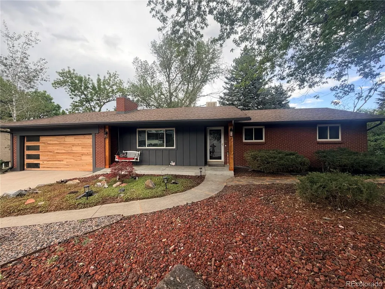
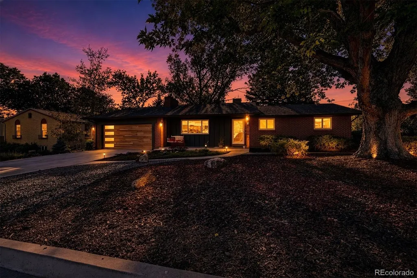
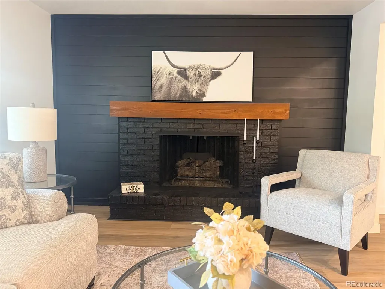
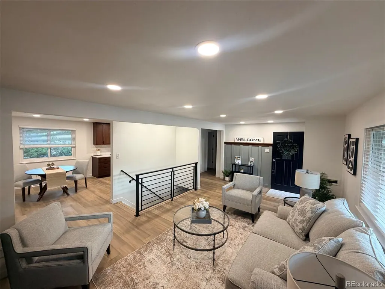
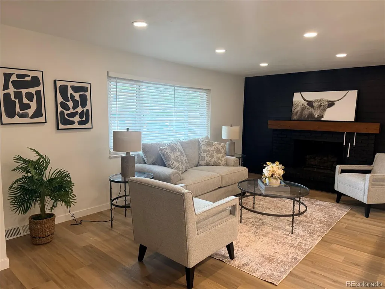
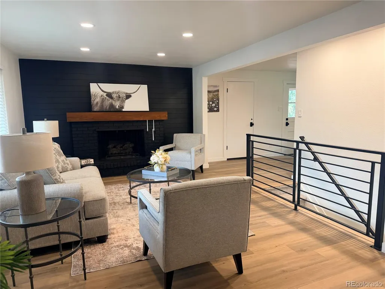
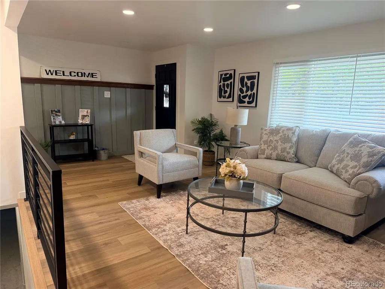
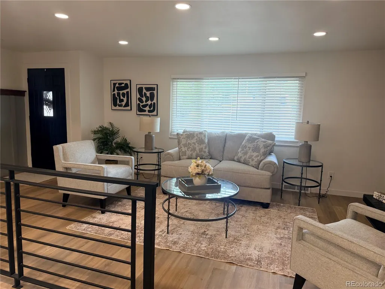
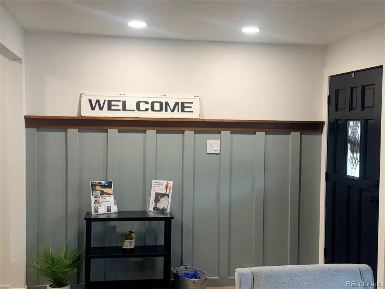
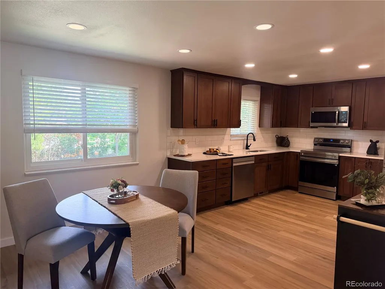
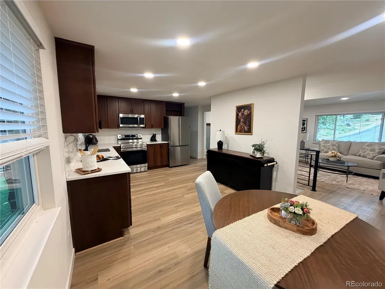
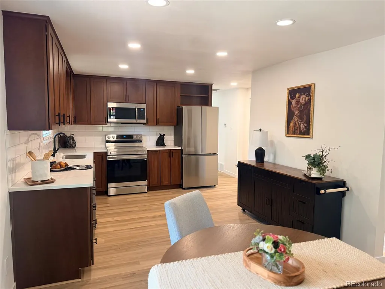
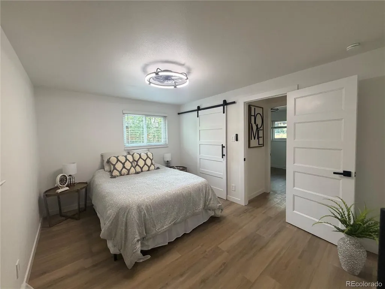
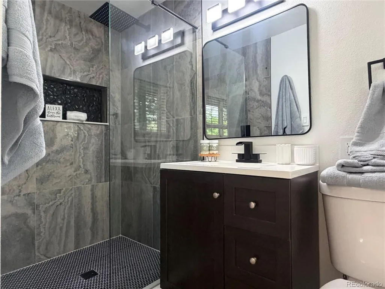
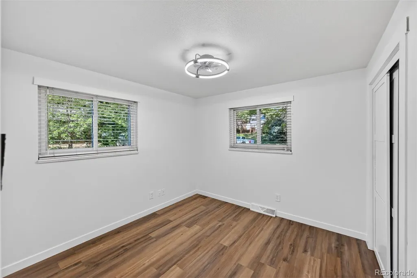
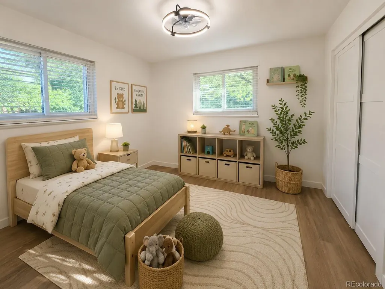
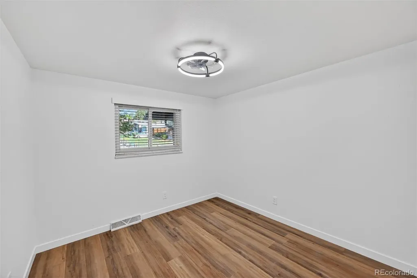
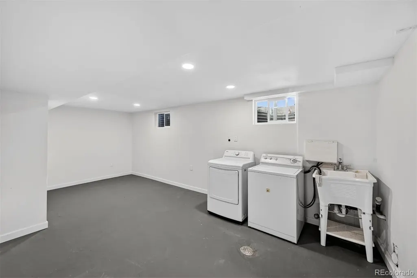
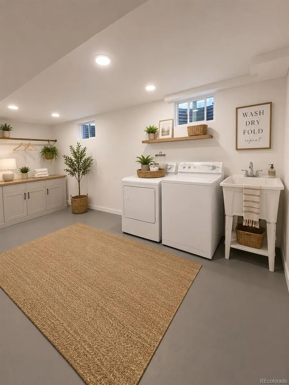
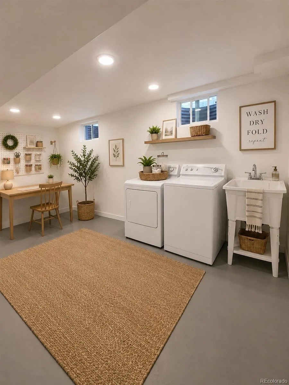
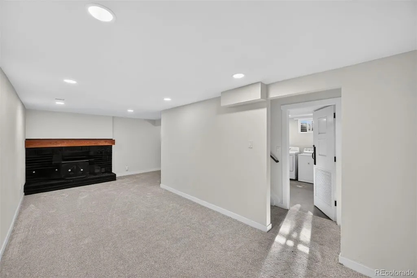
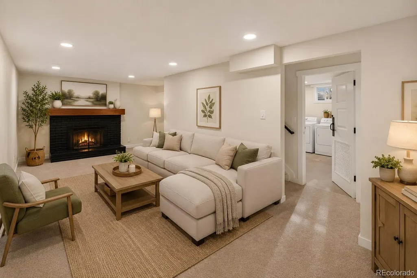
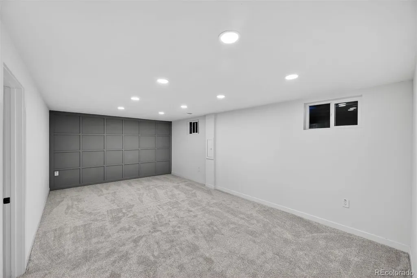
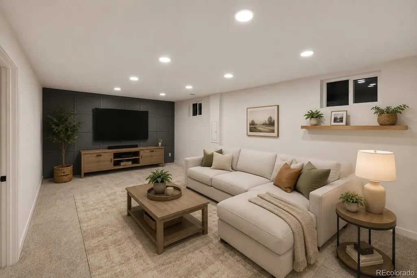
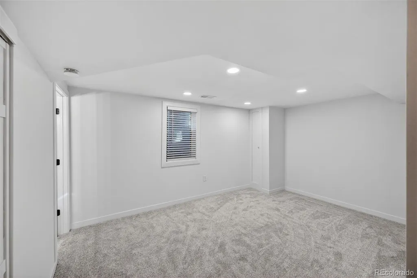
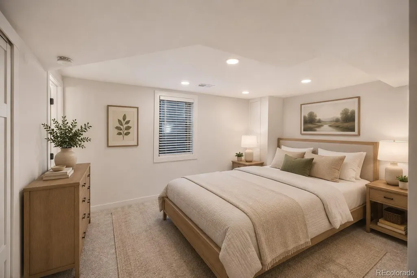
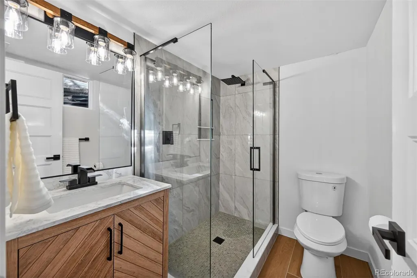
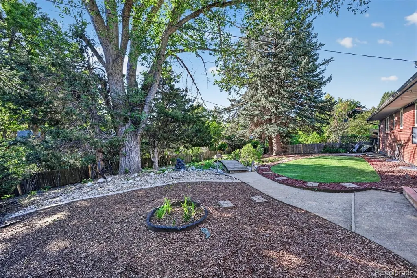
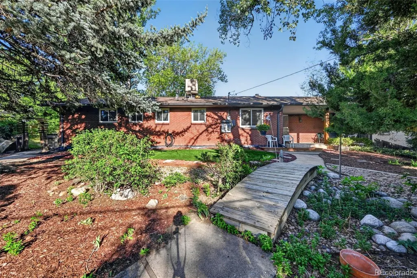
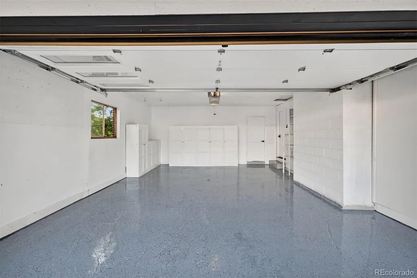
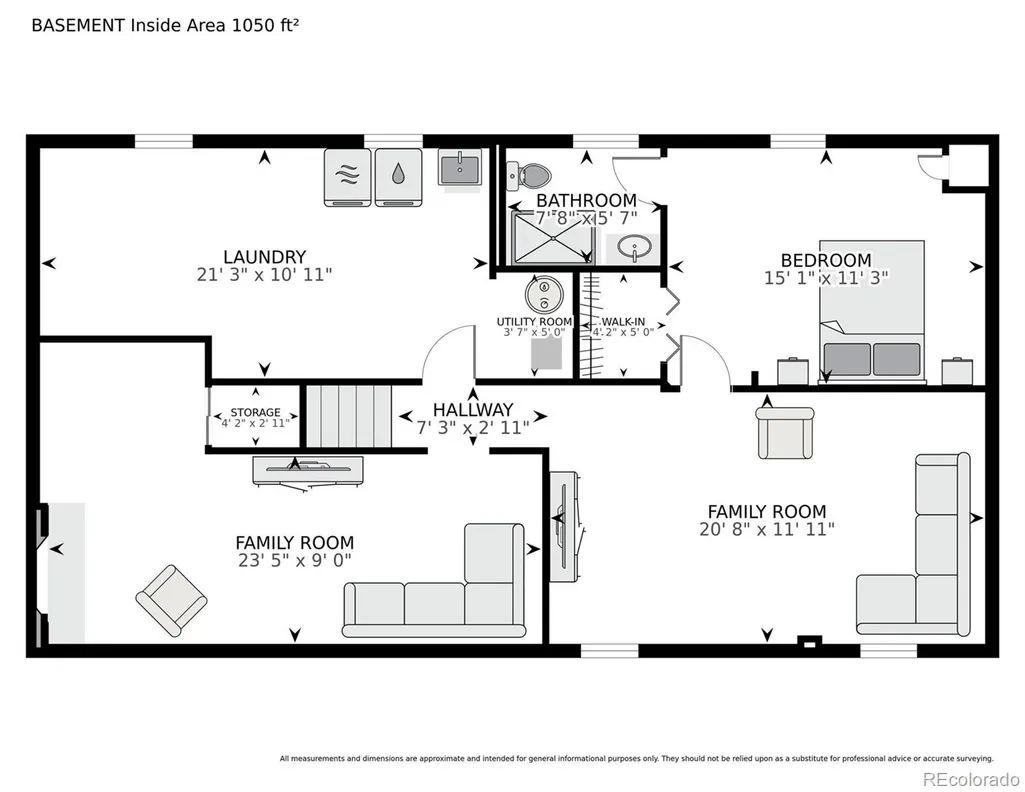
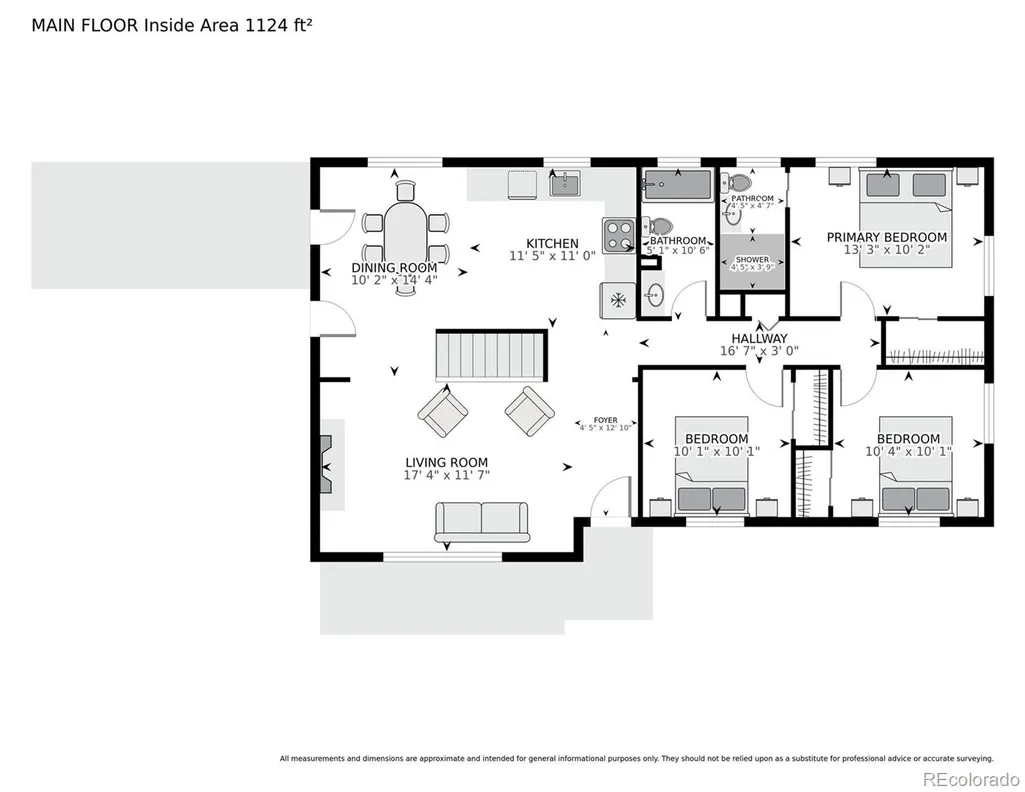
Welcome to this beautifully updated, turnkey 4-bedroom, 3-bathroom ranch-style home in the highly desirable Green Mountain Estates neighborhood where classic charm meets modern updates. This property presents an exceptional opportunity for a buyer seeking value, space, and extensive updates. Recent improvements include a New roof Sept 10, 2026, newer furnace and water heater-both less than three years old, new radon mitigation installed Sept 8, 2026 and fresh interior paint, trim and doors, blinds, luxury vinyl flooring, a gas shiplap fireplace, and updated wrought-iron railing. The updated kitchen offers soft-close cabinetry with new hardware, new quartz countertops, a new backsplash, and a stainless-steel appliance package. The finished basement provides excellent additional living space, including a second primary suite or guest suite, recreation/TV area, and an additional family room with wood-burning fireplace, offering flexible space for a home office, playroom, fitness room, or media area. An oversized laundry room provides additional storage and flex space. Recent improvements include a newer furnace and water heater, both less than three years old, updated exterior paint and landscaping, and a finished 2-car garage with a brand-new garage door, storage cabinets, fresh paint, and durable polycuramine flooring. The private backyard and covered patio extend the home's living and entertaining space. Seller is a licensed Colorado Real Estate Agent and is including a 1-year home warranty
| Elementary School | Middle School | High School |
|---|---|---|
| Foothills Elementary School | Dunstan Middle School | Green Mountain High School |
| Price History | |
|---|---|
| 6/10/2026 | Listed $835,000 |
| 6/30/2026 | 1$832,000 |
| 7/7/2026 | 5$798,000 |
| 7/28/2026 | 3$779,000 |
| 8/7/2026 | 1$774,000 |
| 8/15/2026 | 5$739,000 |
| 9/4/2026 | 6$700,000 |
General Features
| Sewer | Public Sewer |
|---|---|
| Heating | Forced Air,Natural Gas |
| Cooling | Evaporative Cooling |
| Utilities | Cable Available,Electricity Connected,Natural Gas Connected |
| Possession | Closing/DOD |
| Roof | Composition |
| Appliances | Dishwasher,Disposal,Gas Water Heater,Microwave,Oven,Range,Refrigerator,Sump Pump |
| Garage Spaces | 2 |
| Patio/Porch Features | Covered,Front Porch,Patio |
| Architectural Style | Traditional |
| Security Features | Carbon Monoxide Detector(s),Smoke Detector(s) |
| Construction Materials | Brick |
| Exclusions | Sellers personal property,Washer and Dryer,Movable Island and any staging items including flower pot on front porch |
| Year Built | 1965 |
| Electric | 110V,220 Volts |
| Levels | One |
| Property Subtype | Single Family Residence |
| Tax Year | 2025 |
| Ownership | Agent Owner |
| County | Jefferson |
| Property Type | Residential |
| HOA | No |
| Attached Garage | Yes |
| Subdivision Name | Green Mountain Estates |
| Facing Direction | West |
| Full Baths | 1 |
| Status | Active |
| Directions | From Union and Cedar: West on Cedar to Ohio,South on Alkire to Ohio,west on Ohio to Beech,south on Beech to property |
| High School | Green Mountain |
| City | Lakewood |
| Senior Community Y/N | No |
| High School District | Jefferson County R-1 |
| Lot Size Units | Square Feet |
| Lot Size Square Feet | 9932 |
| Listing Terms | Cash,Conventional,FHA,VA Loan |
| Elementary School | Foothills |
| Tax Annual Amount | 3017 |
| Home Warranty Y/N | Yes |
| Middle/Junior High School | Dunstan |
| Property Condition | Updated/Remodeled |
| Virtual Tour | https://imoto.seehouseat.com/2390839?a=1 |
| Structure Type | House |
| Standard Status | Active |
| Middle/Junior School District | Jefferson County R-1 |
| Elementary School District | Jefferson County R-1 |
Interior Features
| Interior Amenities | Ceiling Fan(s),Entrance Foyer,Open Floorplan,Primary Suite,Quartz Counters |
|---|---|
| Basement | Finished,Full,Sump Pump |
| Flooring | Carpet,Tile,Vinyl |
| Furnished Y/N | Unfurnished |
| Total Fireplaces | 2 |
| Fireplace Features | Basement,Family Room,Gas,Insert,Living Room,Wood Burning |
| Basement (Y/N) | Yes |
| Window Features | Triple Pane Windows,Window Coverings |
| Above Grade Finished Area | 1182 |
| 3/4 Baths | 2 |
| Laundry Features | Sink |
| Total Bedrooms | 4 |
| Below Grade Finished Area | 1182 |
| Main Level Bedrooms | 3 |
| Main Level Bathrooms | 2 |
| Total Baths | 3 |
Exterior Features
| Exterior Amenities | Garden,Private Yard |
|---|---|
| Vegetation | Xeriscaping |
| Fencing | Full |
| Parking Features | Concrete,Dry Walled,Finished Garage,Floor Coating |
| Lot Features | Landscaped,Level |
| Water Source | Public |
| Total Parking | 2 |
| Lot Size Area | 9932 |
| Foundation Details | Concrete Perimeter |
| Building Area Total | 2364 |
| Lot Size Acres | 0.23 |
| Road Surface Type | Paved |
| Road Frontage Type | Public |
| Road Responsibility | Public Maintained Road |
Amenities
- Foreclosure
- Views
- Short Sale
- New Construction
- Adult 55+
- Lease To Own
- No HOA Fees
- Furnished
- Primary On Main
- Air Conditioning
- Seller Finance
- Green
- Fixer Upper
- Horse
- Golf
- Fireplace
- Deck
- Garage
- Basement
- Pool
Property vs Single Family Average in 80228
Price
Taxes
Year Built
Visits


