
Address
16034 E 97th Avenue, Commerce City, CO
Price
$ 425,000
Property Attributes
- MLS#9006410
- TypeSingle Family
- Listing Status Active
- CountyADAMS
- CityCommerce City
- NeighborhoodFronterra Village
- Zip80022
- StyleContemporary
- Year Built2007
- Taxes$ 4337
- Price$ 425,000
- Bedrooms3
- Full Bathrooms2
- Half Bathrooms1
- Sqr Footage1620
- Lot Size0.15 Acres
Data Source:
REColorado (MTOMLS)
Property Description
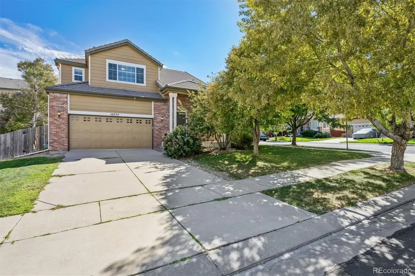
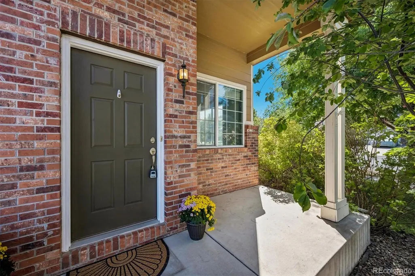
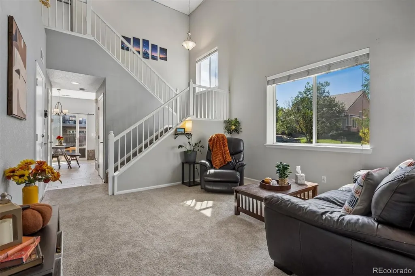
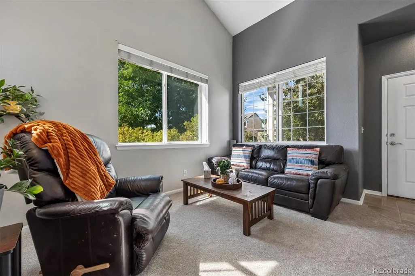
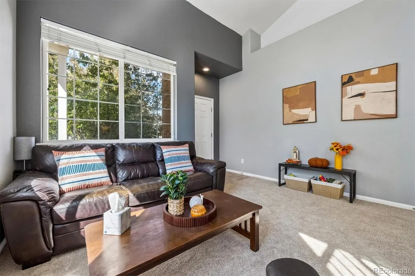
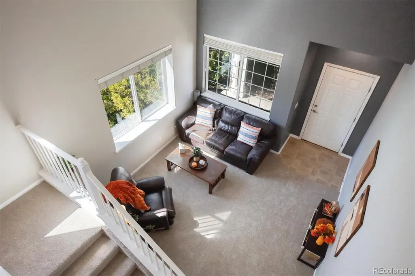
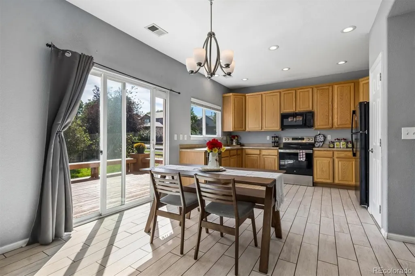
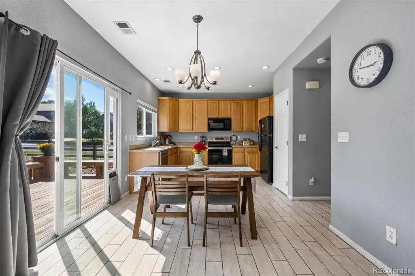
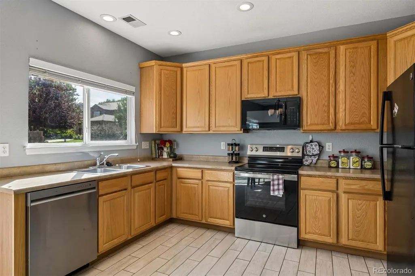
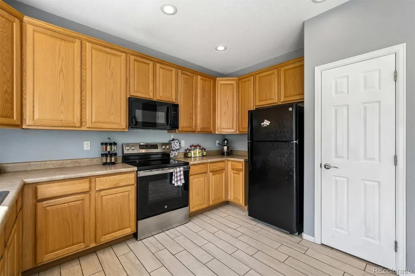
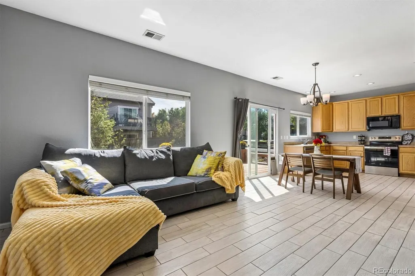
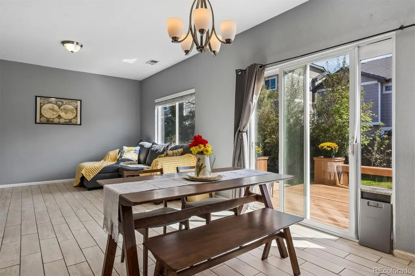
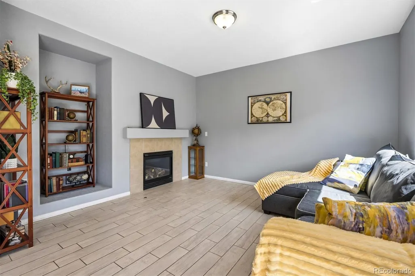
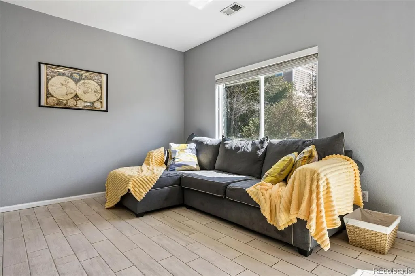
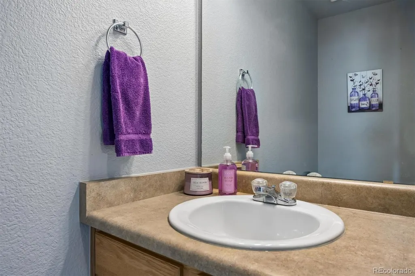
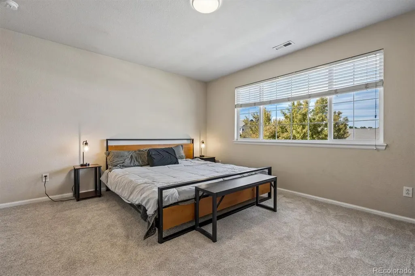
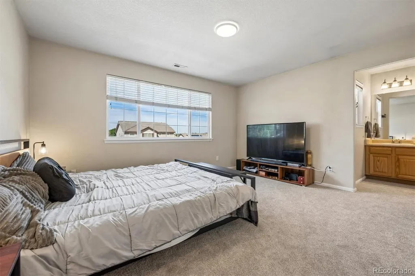
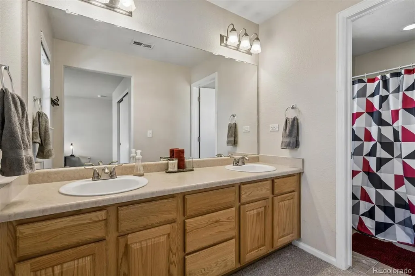
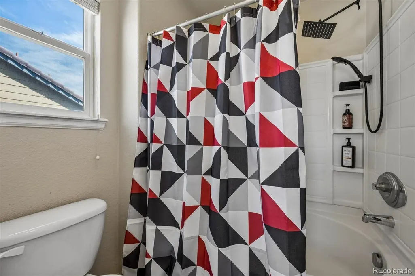
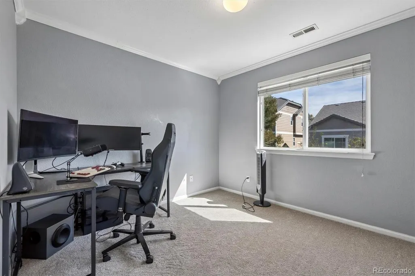
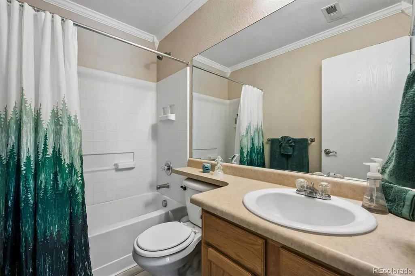
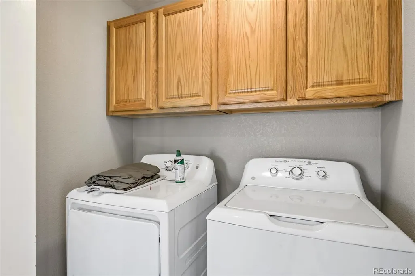
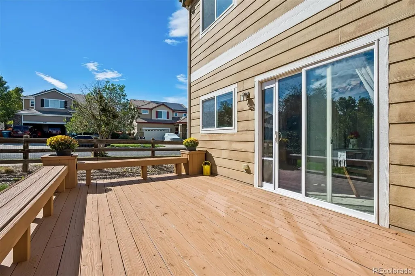
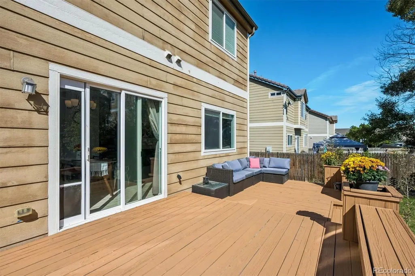
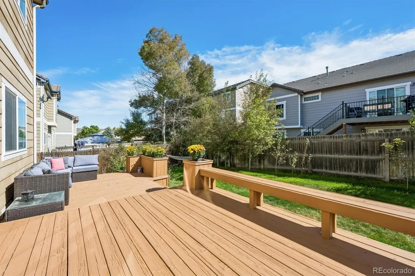
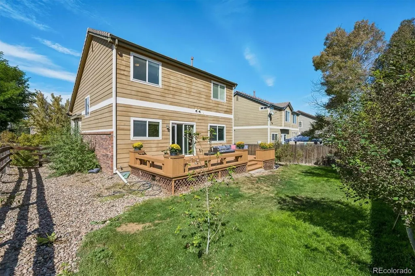
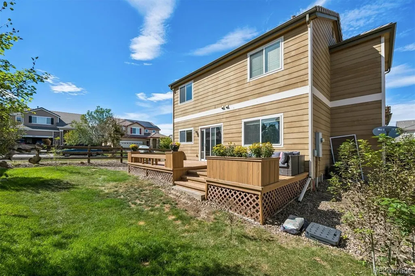
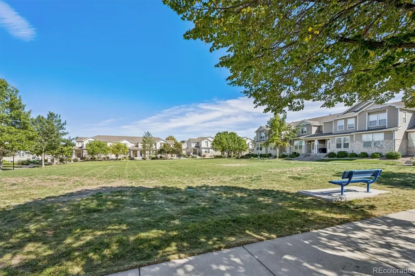
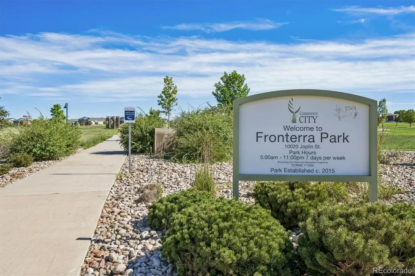
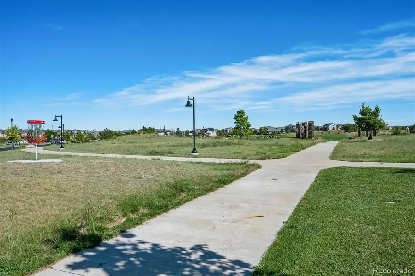
Set on a landscaped corner lot in Fronterra Village, this inviting two-story home offers 3 bedrooms, 3 bathrooms and 1,620 finished square feet with a layout designed for comfortable everyday living and easy entertaining. A welcoming covered front porch leads inside to a dramatic two-story living room, where soaring ceilings, oversized windows and an open staircase create an impressive sense of scale. The main level flows naturally into the kitchen and dining area, featuring abundant wood cabinetry, generous counter space, recessed lighting and direct access to the backyard deck. Nearby, the family room offers a cozy gathering space anchored by a fireplace and built-in display nook. A convenient half bath and main-floor laundry with overhead cabinetry add everyday function. Upstairs, the generously sized primary suite features a large picture window, soft carpeting and a private bath with dual sinks, an expansive vanity and tub/shower. Two additional bedrooms provide flexible space for guests, a home office or hobbies, complemented by another full bathroom. Sliding glass doors open to a large backyard deck with built-in seating, perfect for morning coffee, grilling or gathering with friends. Beyond the deck, the fully fenced yard features lawn and mature landscaping with room for play, pets or gardening. An attached two-car garage adds storage and convenience. Living in Commerce City offers a convenient connection to the greater Denver metro while still enjoying a neighborhood setting and nearby recreation. Closer to home, Fronterra Park and the disc golf course offer more ways to enjoy the outdoors. With central air, forced-air heating and double-pane windows, this Fronterra Village home brings together comfortable living, versatile spaces, outdoor enjoyment and a location that keeps everyday conveniences within reach
| Elementary School | Middle School | High School |
|---|---|---|
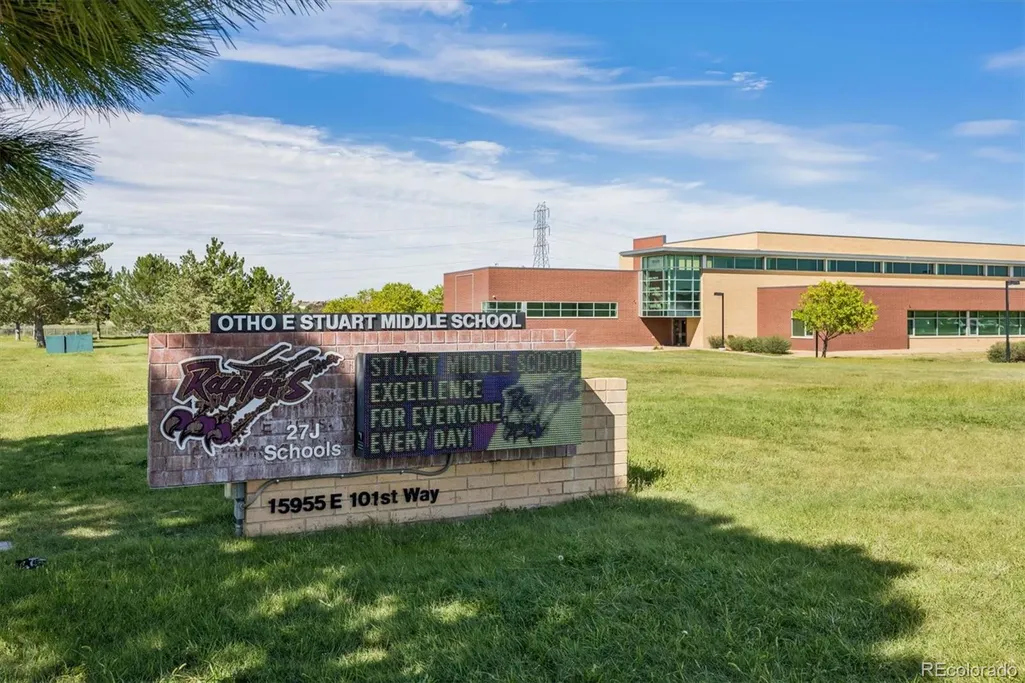
| Second Creek Elementary School | Otho Stuart Middle School | Prairie View High School |
| Price History | |
|---|---|
| 9/11/2026 | Listed $425,000 |
General Features
| Sewer | Public Sewer |
|---|---|
| Heating | Forced Air |
| Cooling | Central Air |
| Utilities | Cable Available,Electricity Available,Electricity Connected,Natural Gas Available,Natural Gas Connected,Phone Available |
| Possession | Negotiable |
| Roof | Shake |
| HOA Fee | 25 |
| Garage Spaces | 2 |
| Association Fee Includes | Recycling,Trash |
| Patio/Porch Features | Deck,Front Porch |
| Architectural Style | Contemporary |
| Construction Materials | Brick,Cement Siding,Frame |
| Exclusions | Sellers personal property,and Tonal |
| Pets Allowed | Cats OK,Dogs OK |
| Year Built | 2007 |
| Electric | 110V |
| Levels | Two |
| Property Subtype | Single Family Residence |
| Tax Year | 2025 |
| Ownership | Individual |
| Assoc Fee Paid Per | Monthly |
| County | Adams |
| Property Type | Residential |
| Association Amenities | Park |
| HOA | Yes |
| Attached Garage | Yes |
| Subdivision Name | Fronterra Village |
| Facing Direction | North |
| Full Baths | 2 |
| Status | Active |
| High School | Prairie View |
| City | Commerce City |
| Association Name | Fronterra Village HOA |
| Senior Community Y/N | No |
| High School District | School District 27-J |
| Lot Size Units | Square Feet |
| Lot Size Square Feet | 6414 |
| Listing Terms | Cash,Conventional,FHA,VA Loan |
| Elementary School | Second Creek |
| Tax Annual Amount | 4337 |
| Middle/Junior High School | Otho Stuart |
| Virtual Tour | https://listings.mediamaxphotography.com/16034-E-97th-Ave/idx |
| Structure Type | House |
| Standard Status | Active |
| Occupancy Type | Owner |
| Middle/Junior School District | School District 27-J |
| Elementary School District | School District 27-J |
Interior Features
| Interior Amenities | Eat-in Kitchen,High Ceilings,Laminate Counters,Primary Suite |
|---|---|
| Flooring | Carpet,Tile |
| Furnished Y/N | Unfurnished |
| Total Fireplaces | 1 |
| Fireplace Features | Family Room |
| Basement (Y/N) | No |
| Window Features | Double Pane Windows |
| Above Grade Finished Area | 1620 |
| Half Baths | 1 |
| Total Bedrooms | 3 |
| Main Level Bathrooms | 1 |
| Total Baths | 3 |
Exterior Features
| Exterior Amenities | Lighting,Rain Gutters |
|---|---|
| Fencing | Full |
| Parking Features | Concrete,Dry Walled,Lighted,Storage |
| Lot Features | Corner Lot,Landscaped |
| Water Source | Public |
| Total Parking | 2 |
| Lot Size Area | 6414 |
| Building Area Total | 1620 |
| Lot Size Acres | 0.15 |
| Road Surface Type | Paved |
| Road Frontage Type | Public |
| Road Responsibility | Public Maintained Road |
Amenities
- Foreclosure
- Views
- Short Sale
- New Construction
- Adult 55+
- Lease To Own
- No HOA Fees
- Furnished
- Primary On Main
- Air Conditioning
- Seller Finance
- Green
- Fixer Upper
- Horse
- Golf
- Fireplace
- Deck
- Garage
- Basement
- Pool
Property vs Single Family Average in 80022
Price
Taxes
Year Built
In The Neighborhood
Commerce City
$ 530,000
- Type
- Single Family
- Size
- 2,576 SqFt
- Rooms
- 4 Beds + 2.5 Baths
 Keller Williams Realty Urban Elite #4342074
Reduced
Commerce City
$ 524,900
- Type
- Single Family
- Size
- 2,546 SqFt
- Rooms
- 5 Beds + 3.5 Baths
Waypoint Realty #8016354
Reduced
Commerce City
$ 514,000
- Type
- Single Family
- Size
- 3,929 SqFt
- Rooms
- 5 Beds + 3 Baths
Realty One Group Premier Colorado #3516434
Reduced
Commerce City
$ 565,000
- Type
- Single Family
- Size
- 3,164 SqFt
- Rooms
- 5 Beds + 3 Baths
Real Broker, LLC DBA Real #4949853
Reduced
Commerce City
$ 499,900
- Type
- Single Family
- Size
- 2,725 SqFt
- Rooms
- 4 Beds + 2.5 Baths
Above & Beyond Real Estate #6935685
Reduced
Commerce City
$ 449,900
- Type
- Single Family
- Size
- 1,667 SqFt
- Rooms
- 3 Beds + 2 Baths
8z Real Estate #6416622
Reduced
Commerce City
$ 429,900
- Type
- Single Family
- Size
- 1,294 SqFt
- Rooms
- 3 Beds + 2 Baths
RE/MAX Momentum #6965548

