
Views
Address
6771 Niwot Hills Drive, Niwot, CO
Price
$ 4,990,000
Property Attributes
- MLS#8735565
- TypeSingle Family
- Listing Status Active
- CountyBOULDER
- CityNiwot
- NeighborhoodNiwot Hills
- Zip80503
- StyleHouse
- Year Built2018
- Taxes$ 24590
- Price$ 4,990,000
- Bedrooms7
- Full Bathrooms8
- Half Bathrooms3
- Sqr Footage11204
- Lot Size1.03 Acres
Data Source:
REColorado (MTOMLS)
Property Description
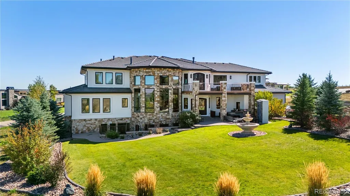
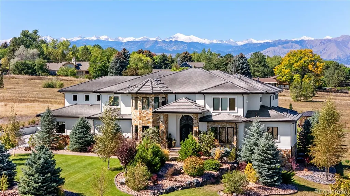
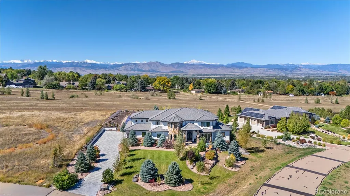
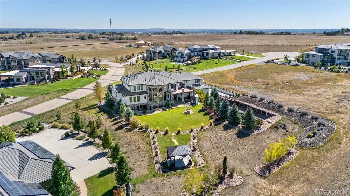
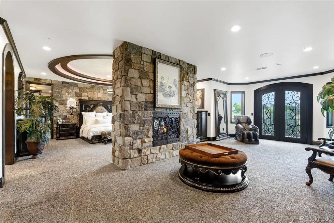
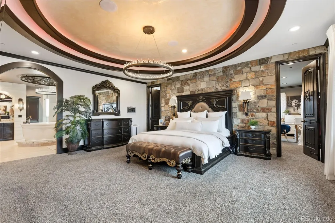
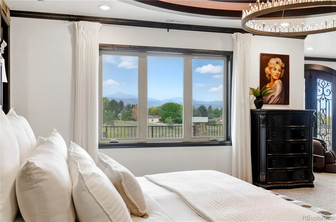
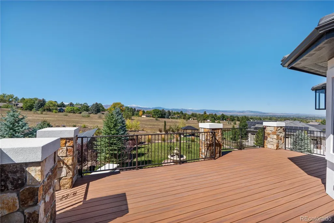
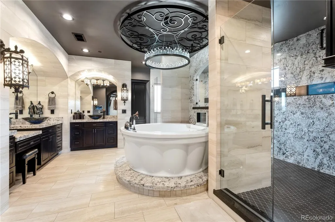
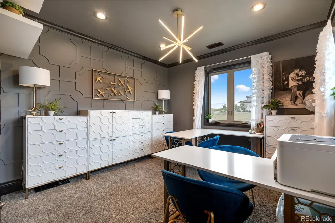
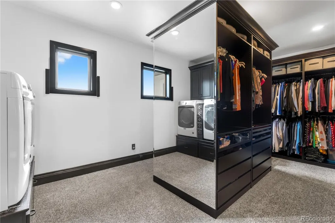
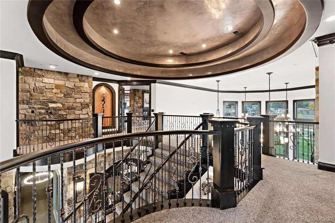
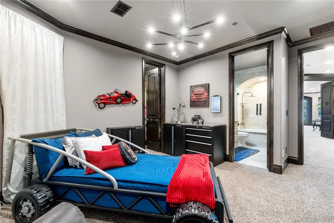
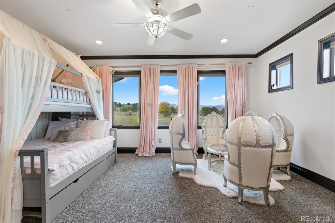
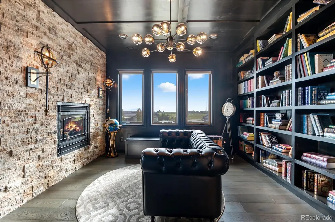
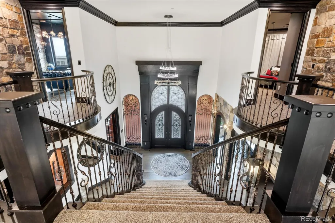
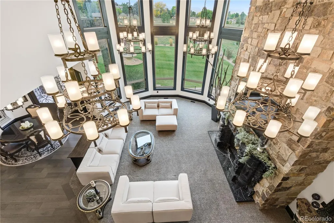
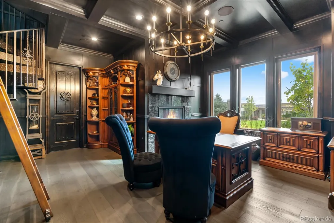
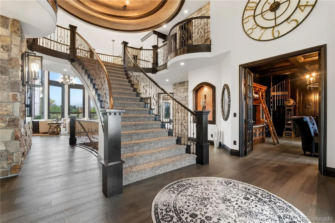
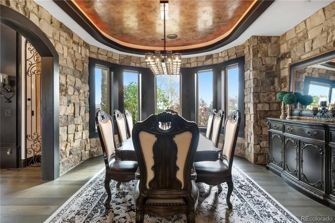
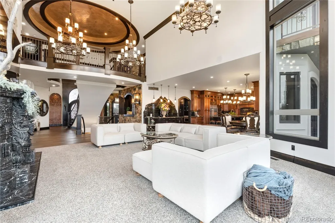
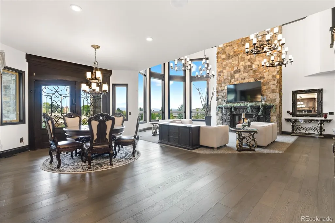
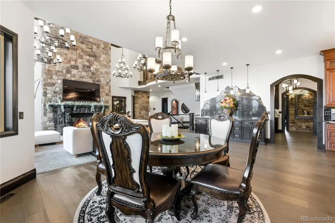
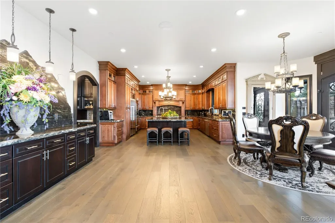
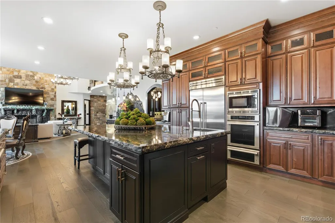
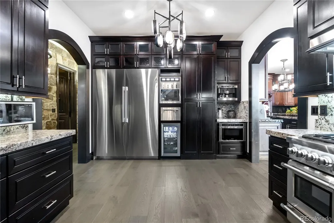
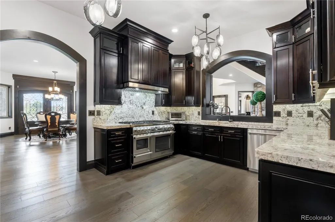
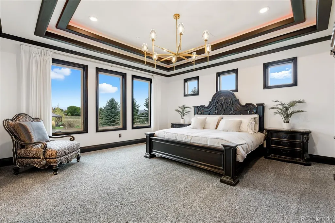
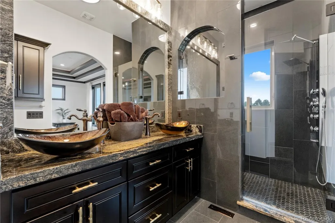
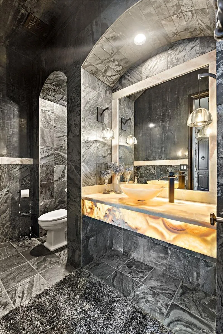
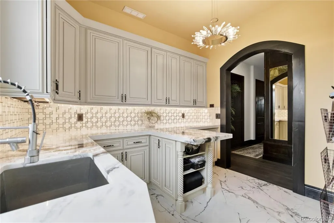
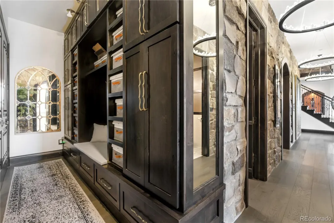
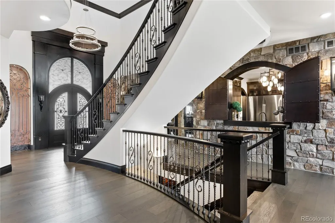
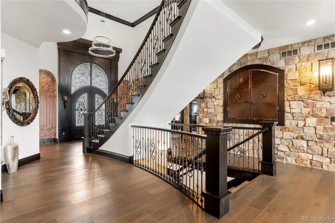
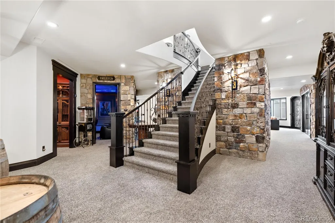
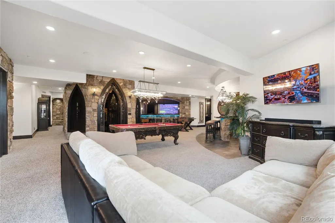
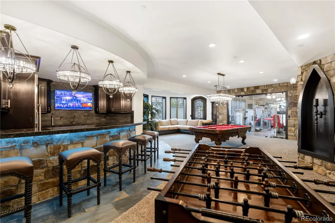
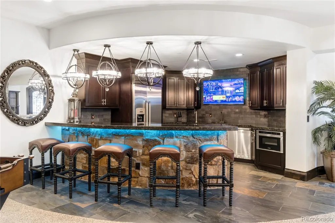
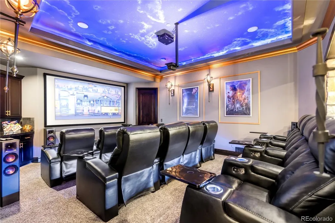
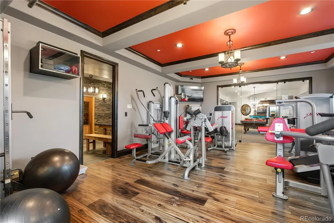
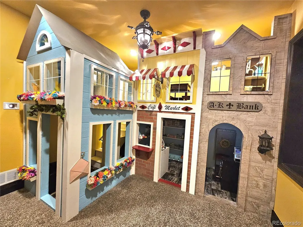
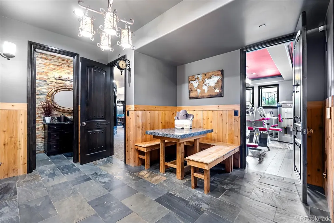
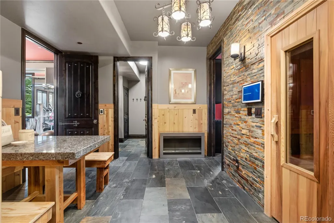
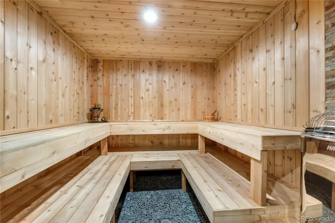
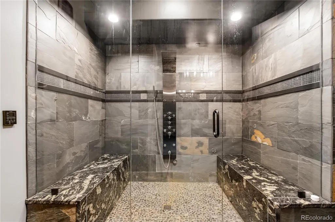
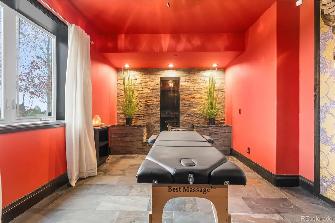
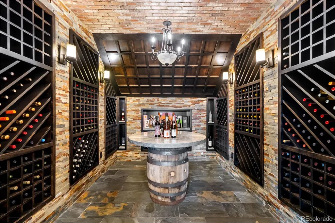
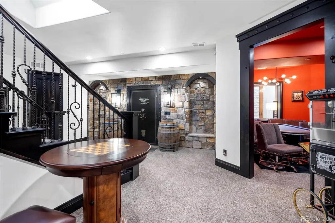
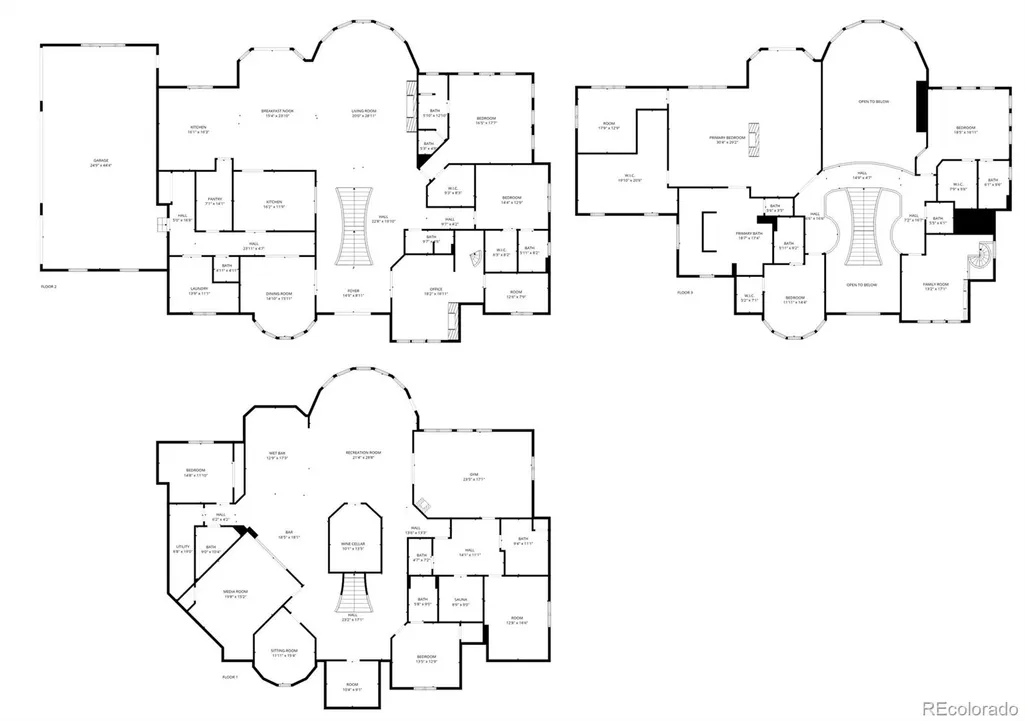
Imagine waking up to perfectly centered Longs Peak mountain views from your own Boulder County sanctuary. This net-zero, solar-powered home blends refined elegance with exceptional amenities. High-end appliances and a full butler’s kitchen elevate every culinary experience. Spa-inspired features include a sauna, steam room, massage room, and heated floors. The second-floor primary suite offers a private balcony with stunning views, a personal office/flex space, a large walk-in closet with washer and dryer, wet bar, oversized tub, and a walk-through shower. The basement is designed for entertaining with a step-down theater, game room, gym, wine cellar, vault room, and forced walkout. A custom-built two-story kids’ play village adds a playful touch. With a second primary suite on the main level, plus a library, office and hidden room, this home truly has something for everyone. Outdoor living shines with a back patio and gazebo, perfect for taking in Colorado’s beauty. Schedule your showing today! The empty lot next door is also available from the same seller 6703 Asher Ct.
| Elementary School | Middle School | High School |
|---|---|---|
| Niwot Elementary School | Sunset Middle School | Niwot High School |
| Price History | |
|---|---|
| 10/15/2025 | Listed $4,990,000 |
General Features
| Sewer | Public Sewer |
|---|---|
| Heating | Forced Air |
| Cooling | Central Air |
| Utilities | Cable Available,Electricity Available,Electricity Connected,Internet Access (Wired),Natural Gas Available,Natural Gas Connected |
| Roof | Concrete |
| Appliances | Bar Fridge,Cooktop,Dishwasher,Disposal,Double Oven,Freezer,Gas Water Heater,Humidifier,Microwave,Oven,Range,Range Hood,Refrigerator,Self Cleaning Oven,Smart Appliance(s),Sump Pump,Warming Drawer,Wine |
| Zoning | A |
| HOA Fee | 165 |
| Garage Spaces | 4 |
| Association Fee Includes | Reserves,Irrigation,Maintenance Grounds |
| Patio/Porch Features | Covered,Deck,Patio |
| Security Features | Carbon Monoxide Detector(s),Radon Detector,Security System,Smart Cameras,Smart Locks,Smart Security System,Smoke Detector(s),Video Doorbell |
| Construction Materials | Concrete,Frame,Stone,Steel Siding,Stucco |
| Exclusions | Alexia Shows. |
| Year Built | 2018 |
| Levels | Two |
| Property Subtype | Single Family Residence |
| Tax Year | 2024 |
| Ownership | Agent Owner |
| Assoc Fee Paid Per | Monthly |
| County | Boulder |
| Property Type | Residential |
| Association Amenities | Trail(s) |
| HOA | Yes |
| Attached Garage | Yes |
| Energy Efficient | Appliances,Construction,HVAC,Insulation,Lighting,Roof,Thermostat,Water Heater,Windows |
| Subdivision Name | Niwot Hills |
| Full Baths | 7 |
| Status | Active |
| High School | Niwot |
| City | Niwot |
| Association Name | Faith Pro LLC |
| Senior Community Y/N | No |
| High School District | St. Vrain Valley RE-1J |
| Lot Size Units | Acres |
| Lot Size Square Feet | 44866.8 |
| Listing Terms | 1031 Exchange,Cash,Conventional,Jumbo |
| Spa Features | Bath,Steam Room |
| Elementary School | Niwot |
| Tax Annual Amount | 24590 |
| Home Warranty Y/N | No |
| Middle/Junior High School | Sunset |
| Structure Type | House |
| Standard Status | Active |
| Occupancy Type | Owner |
| Elementary School District | St. Vrain Valley RE-1J |
Interior Features
| Interior Amenities | Audio/Video Controls,Breakfast Bar,Built-in Features,Ceiling Fan(s),Central Vacuum,Eat-in Kitchen,Entrance Foyer,Five Piece Bath,Granite Counters,High Ceilings,High Speed Internet,In-Law Floorplan,Ki |
|---|---|
| Basement | Bath/Stubbed,Cellar,Daylight,Exterior Entry,Finished,Full,Interior Entry,Sump Pump,Walk-Out Access |
| Flooring | Carpet,Tile,Wood |
| Furnished Y/N | Negotiable |
| Total Fireplaces | 5 |
| Fireplace Features | Bedroom,Gas,Great Room,Other,Outside,Primary Bedroom |
| Basement (Y/N) | Yes |
| Window Features | Double Pane Windows,Egress Windows |
| Above Grade Finished Area | 7106 |
| Half Baths | 3 |
| 3/4 Baths | 1 |
| Laundry Features | Sink |
| Total Bedrooms | 7 |
| Below Grade Finished Area | 4098 |
| Main Level Bedrooms | 2 |
| Main Level Bathrooms | 4 |
| Total Baths | 11 |
Exterior Features
| Exterior Amenities | Balcony,Gas Valve,Lighting,Rain Gutters,Smart Irrigation,Water Feature |
|---|---|
| Fencing | None |
| Parking Features | 220 Volts,Concrete,Brick Driveway,Dry Walled,Electric Vehicle Charging Station(s),Exterior Access Door,Finished Garage,Insulated Garage,Lighted,Oversized,Oversized Door,Smart Garage Door |
| Lot Features | Borders Public Land,Cul-De-Sac,Irrigated,Landscaped,Many Trees,Open Space,Sprinklers In Front,Sprinklers In Rear |
| Water Source | Public |
| Total Parking | 4 |
| Lot Size Area | 1.03 |
| Building Area Total | 11204 |
| Lot Size Acres | 1.03 |
| Road Surface Type | Paved |
| Road Frontage Type | Public |
| Other Equipment | Air Purifier,Home Theater |
| Road Responsibility | Public Maintained Road |
Amenities
- Foreclosure
- Views
- Short Sale
- New Construction
- Adult 55+
- Lease To Own
- No HOA Fees
- Furnished
- Primary On Main
- Air Conditioning
- Seller Finance
- Green
- Fixer Upper
- Horse
- Golf
- Fireplace
- Deck
- Garage
- Basement
- Pool
Property vs Single Family Average in 80503
Price
Taxes
Year Built
Visits


