
Views
Address
4465 S Cole Court, Morrison, CO
Price
$ 675,000
Property Attributes
- MLS#8701994
- TypeSingle Family
- Listing Status Active
- CountyJEFFERSON
- CityMorrison
- NeighborhoodFriendly Hills
- Zip80465
- StyleContemporary
- Year Built1976
- Taxes$ 3536
- Price$ 675,000
- Bedrooms4
- Full Bathrooms3
- Half Bathrooms0
- Sqr Footage2260
- Lot Size0.17 Acres
Data Source:
REColorado (MTOMLS)
Property Description
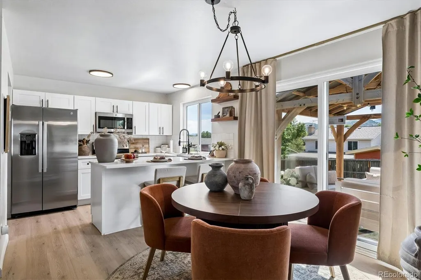
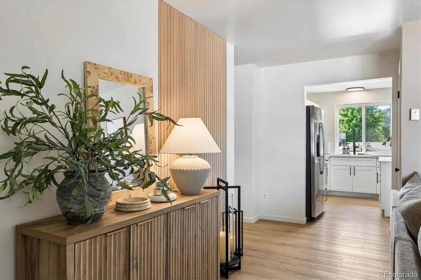
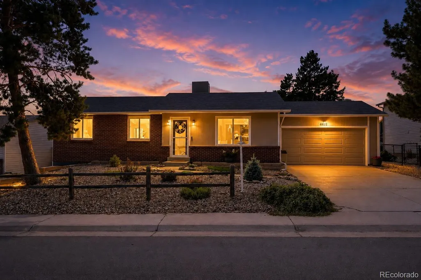
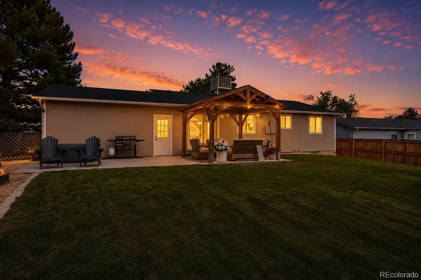
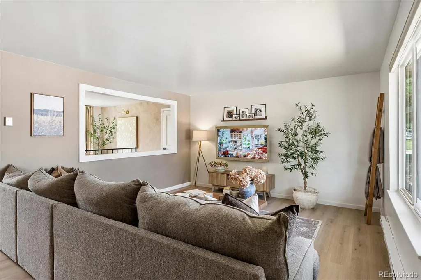
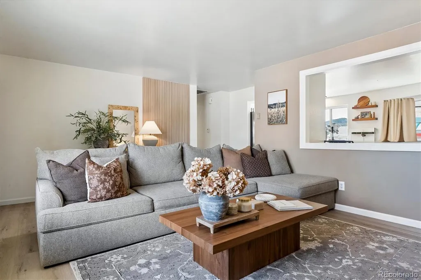
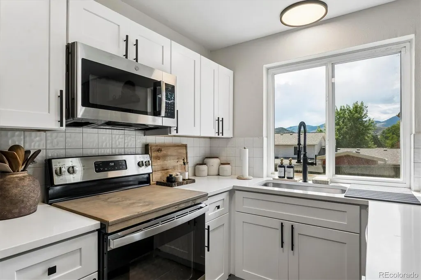
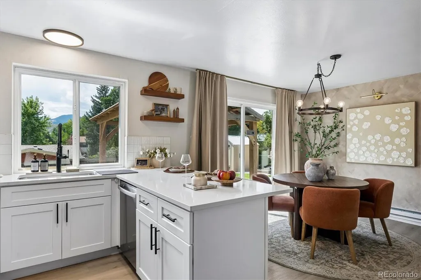
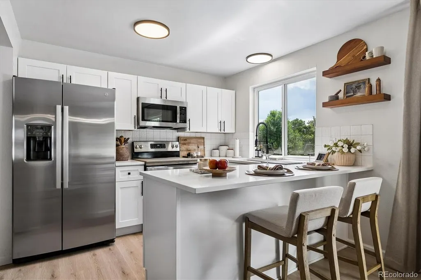
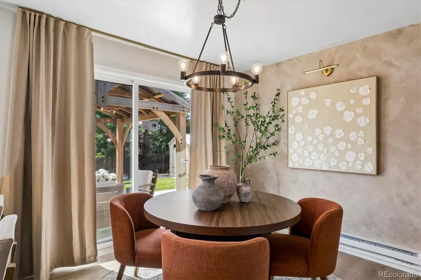
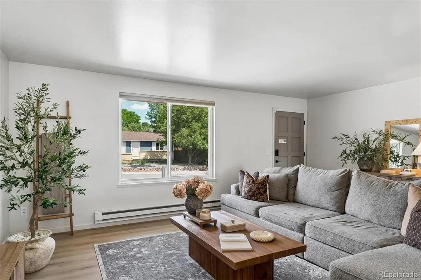
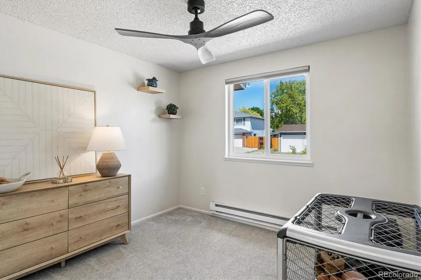
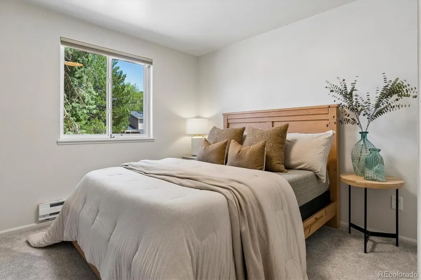
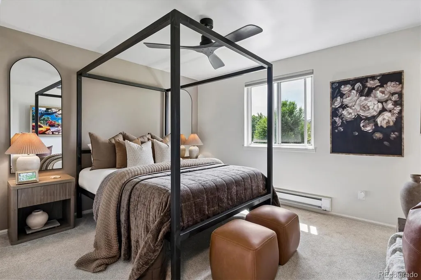
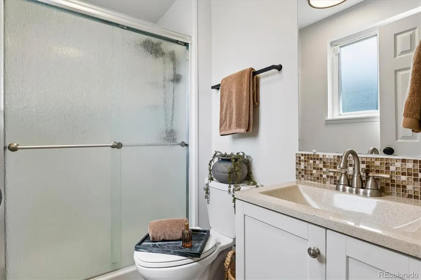
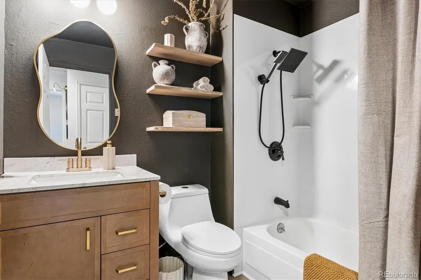
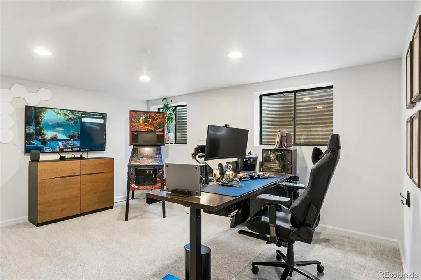
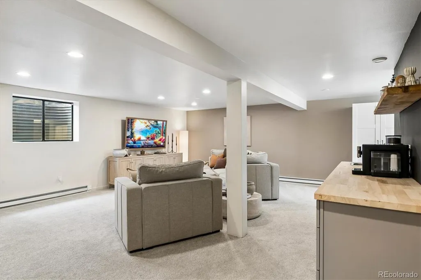
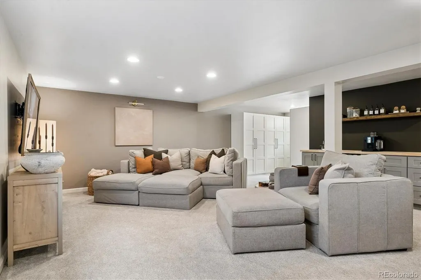
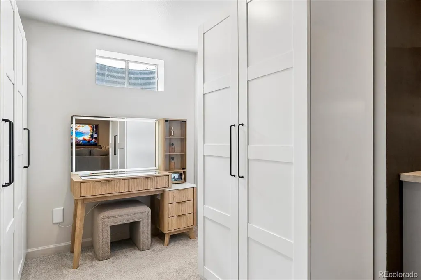
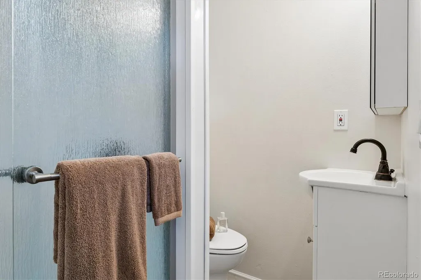
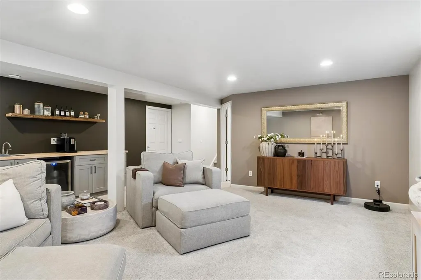
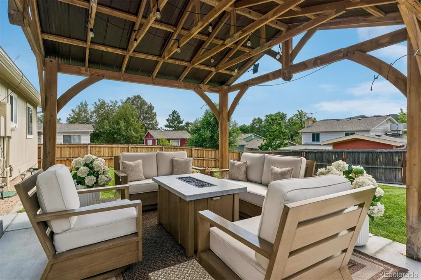
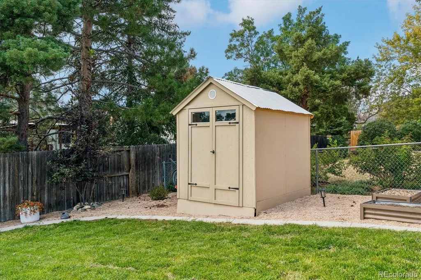
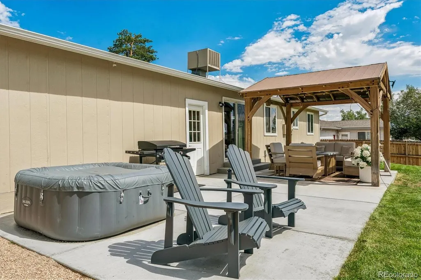
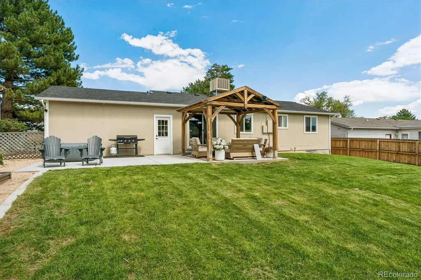
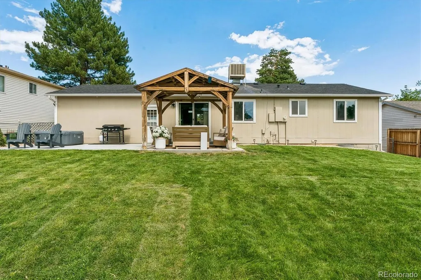
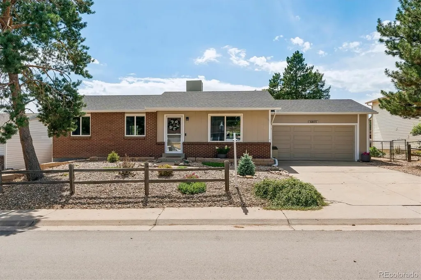
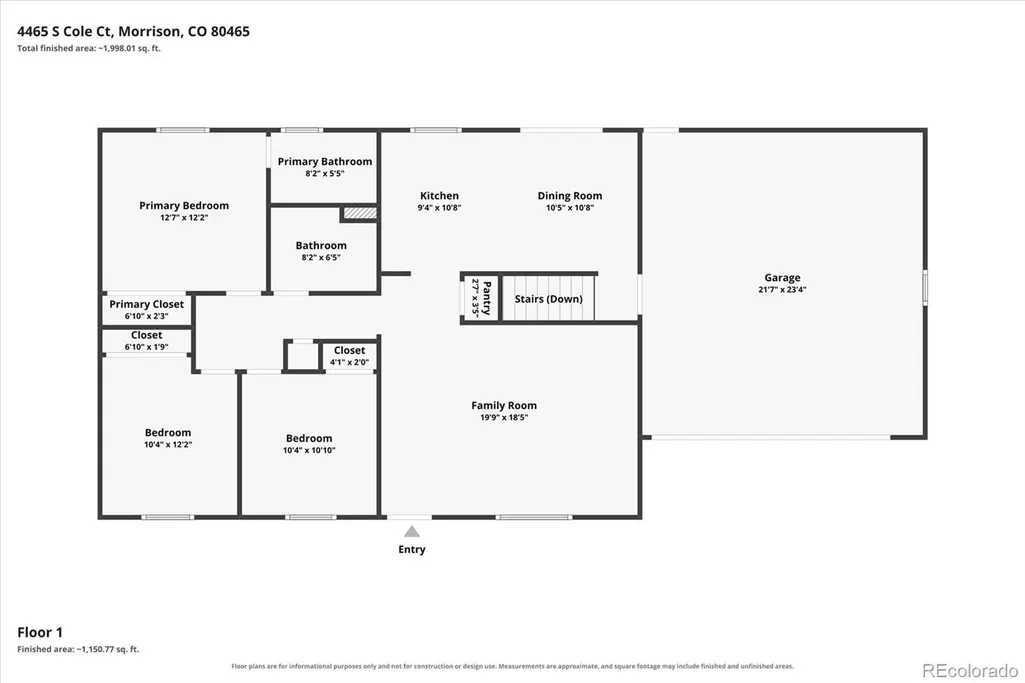
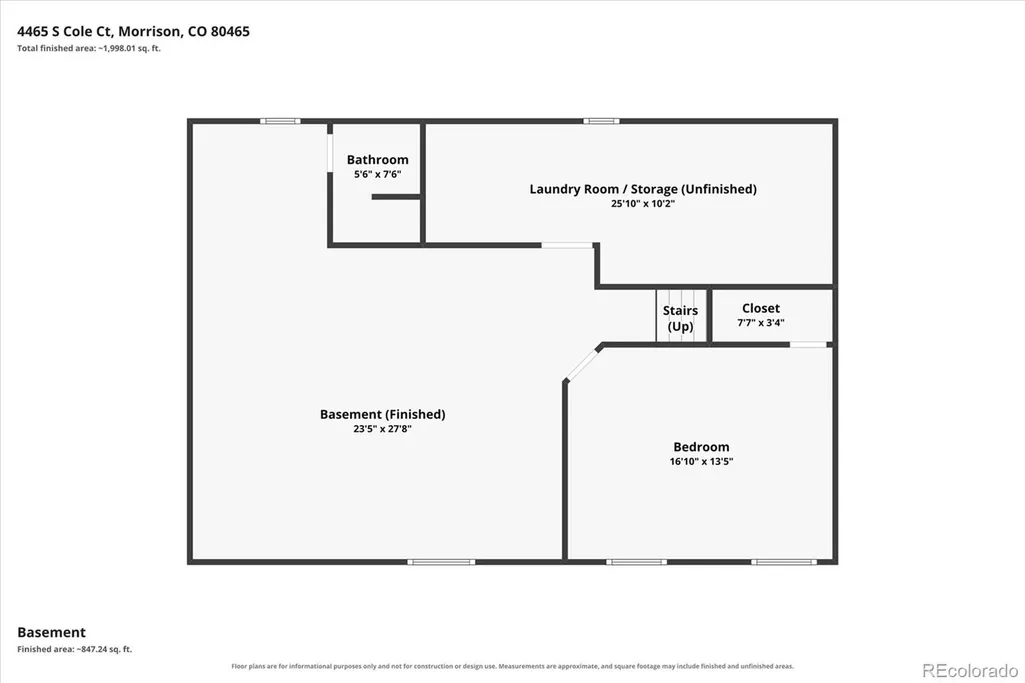
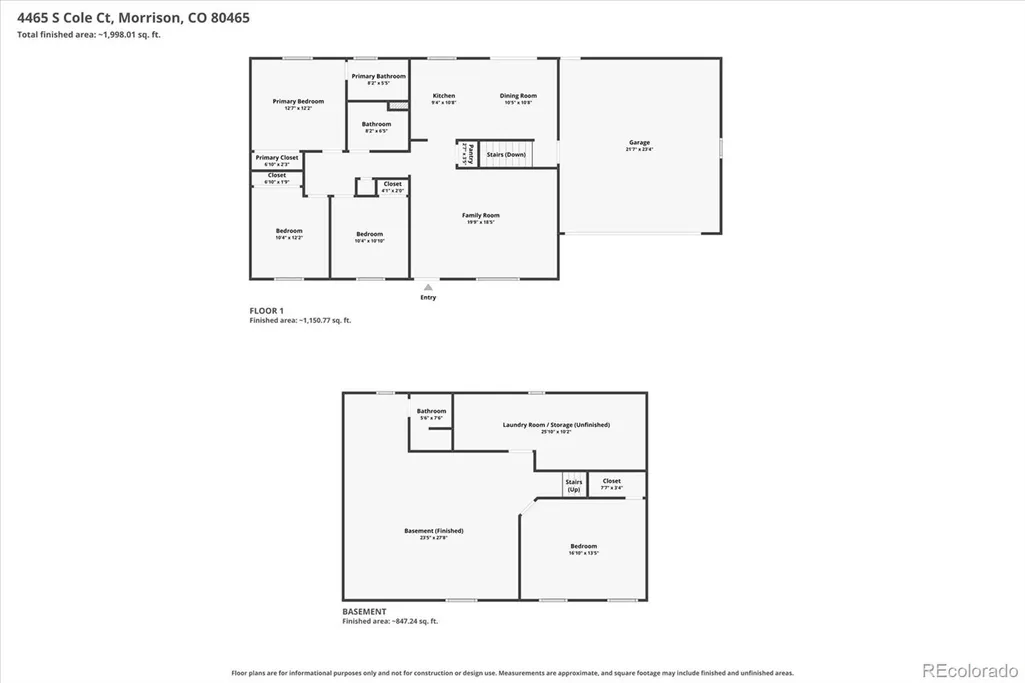
Charming ranch-style home with a fresh, modern design, 4 bedrooms, 3 bathrooms & a beautifully finished basement. If you’ve been looking for a remodeled home where the work has already been done, this is it! Thoughtful updates, stylish details & on-trend finishes give this home personality from the moment you step inside. Wide-plank luxury vinyl flooring extends throughout most of the main level, complemented by modern accent slat wall panels. The living room is bright, open & comfortable with a great connection to the kitchen. Completely updated, the kitchen features quartz countertops, bar seating, stainless steel appliances, farmhouse sink, tile backsplash & foothill views. The adjoining dining area overlooks the backyard & offers plenty of natural light. The spacious primary bedroom includes a private 3/4 ensuite bath, while 2 additional main-level bedrooms share an updated full bath featuring stylish tile & contemporary fixtures. Head downstairs to a finished basement designed for relaxing, entertaining or giving guests their own space. The large family/recreation room features a wet bar with beverage refrigerator & cabinetry, plus additional IKEA cabinetry offering great storage & versatility. A flexible room can serve as the 4th bedroom, home office, gym or hobby space, with a nearby 3/4 bath creating an ideal setup for guests or a family member who wants a little extra privacy. A large unfinished storage area with built-in shelving provides plenty of room to keep everything organized and tucked away. The backyard is ready for Colorado outdoor living with a covered pavilion, extended concrete patio, large grassy area & storage shed. An attached 2-car garage with service door completes the home. All of this in a convenient location just minutes from Red Rocks, restaurants, shopping & entertainment. Move in, unpack & enjoy!
| Elementary School | Middle School | High School |
|---|---|---|
| Kendallvue Elementary School | Carmody Middle School | Bear Creek High School |
| Price History | |
|---|---|
| 8/29/2026 | Listed $675,000 |
General Features
| Sewer | Public Sewer |
|---|---|
| Heating | Baseboard |
| Cooling | Evaporative Cooling |
| Utilities | Electricity Connected,Internet Access (Wired),Natural Gas Connected,Phone Available |
| Possession | Negotiable |
| Roof | Composition |
| Appliances | Bar Fridge,Cooktop,Dishwasher,Disposal,Gas Water Heater,Microwave,Oven,Range,Refrigerator |
| Zoning | P-D |
| Garage Spaces | 2 |
| Patio/Porch Features | Covered,Patio |
| Architectural Style | Contemporary |
| Security Features | Carbon Monoxide Detector(s),Smoke Detector(s),Video Doorbell |
| Construction Materials | Brick,Frame,Wood Siding |
| Exclusions | Seller's personal property |
| Year Built | 1976 |
| View | Mountain(s) |
| Levels | One |
| Property Subtype | Single Family Residence |
| Tax Year | 2025 |
| Ownership | Individual |
| County | Jefferson |
| Property Type | Residential |
| HOA | No |
| Attached Garage | Yes |
| Subdivision Name | Friendly Hills |
| Full Baths | 1 |
| Status | Active |
| Directions | Merge onto CO-470 W. Take the US-285 N exit toward Denver. Merge onto US-285 N. Take the exit toward Simms St / Eldridge St. Turn right onto S Simms St.Turn left onto W Quincy Ave. Turn right onto S |
| High School | Bear Creek |
| City | Morrison |
| Senior Community Y/N | No |
| High School District | Jefferson County R-1 |
| Lot Size Units | Square Feet |
| Lot Size Square Feet | 7318 |
| Listing Terms | Cash,Conventional,FHA,VA Loan |
| Elementary School | Kendallvue |
| Tax Annual Amount | 3536 |
| Middle/Junior High School | Carmody |
| Virtual Tour | https://www.listingsmagic.com/sps/tour-slider/index.php?property_ID=285495&ld_reg=Y |
| Structure Type | House |
| Standard Status | Active |
| Occupancy Type | Owner |
| Middle/Junior School District | Jefferson County R-1 |
| Elementary School District | Jefferson County R-1 |
Interior Features
| Interior Amenities | Ceiling Fan(s),Eat-in Kitchen,Open Floorplan,Pantry,Primary Suite,Quartz Counters,Smoke Free,Walk-In Closet(s),Wet Bar,Wired for Data |
|---|---|
| Basement | Finished,Full |
| Flooring | Carpet,Vinyl |
| Basement (Y/N) | Yes |
| Window Features | Double Pane Windows,Window Coverings |
| Above Grade Finished Area | 1150 |
| 3/4 Baths | 2 |
| Laundry Features | In Unit |
| Total Bedrooms | 4 |
| Below Grade Finished Area | 848 |
| Main Level Bedrooms | 3 |
| Main Level Bathrooms | 2 |
| Total Baths | 3 |
Exterior Features
| Exterior Amenities | Garden,Lighting,Private Yard |
|---|---|
| Fencing | Full |
| Parking Features | Concrete,Exterior Access Door,Storage |
| Lot Features | Landscaped,Level,Many Trees,Sprinklers In Rear |
| Water Source | Public |
| Total Parking | 2 |
| Lot Size Area | 7318 |
| Foundation Details | Slab |
| Building Area Total | 2260 |
| Lot Size Acres | 0.17 |
| Road Surface Type | Paved |
| Road Frontage Type | Public |
| Road Responsibility | Public Maintained Road |
Amenities
- Foreclosure
- Views
- Short Sale
- New Construction
- Adult 55+
- Lease To Own
- No HOA Fees
- Furnished
- Primary On Main
- Air Conditioning
- Seller Finance
- Green
- Fixer Upper
- Horse
- Golf
- Fireplace
- Deck
- Garage
- Basement
- Pool
Property vs Single Family Average in 80465
Price
Taxes
Year Built
Visits
In The Neighborhood
Just Listed
Morrison
$ 649,000
- Type
- Single Family
- Size
- 2,018 SqFt
- Rooms
- 4 Beds + 3 Baths
 Real Broker, LLC DBA Real #6651237
Morrison
$ 549,900
- Type
- Single Family
- Size
- 1,754 SqFt
- Rooms
- 3 Beds + 2 Baths
RE/MAX Professionals #5779906
Morrison
$ 630,000
- Type
- Single Family
- Size
- 1,848 SqFt
- Rooms
- 3 Beds + 2.5 Baths
eXp Realty, LLC #2682238

