
Price Reduction - Views
Address
7975 Dudley Court, Arvada, CO
Price
$ 645,000
Property Attributes
- MLS#8701812
- TypeSingle Family
- Listing Status Active
- CountyJEFFERSON
- CityArvada
- NeighborhoodClub Crest
- Zip80005
- StyleHouse
- Year Built1978
- Taxes$ 2723
- Price$ 645,000
- Bedrooms4
- Full Bathrooms2
- Half Bathrooms1
- Sqr Footage2296
- Lot Size0.11 Acres
Data Source:
REColorado (MTOMLS)
Property Description
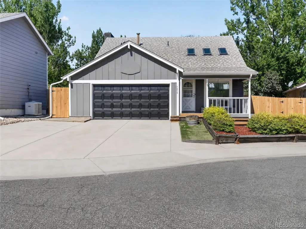
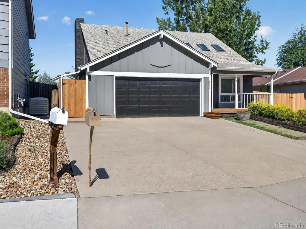
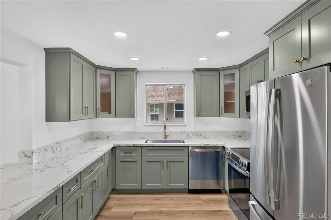
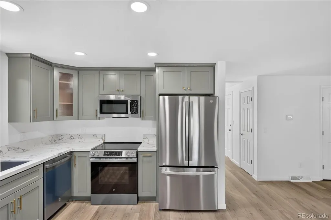
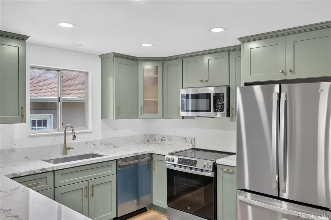
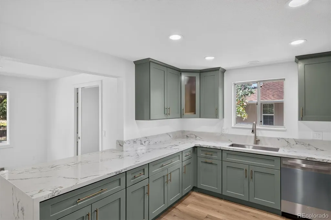
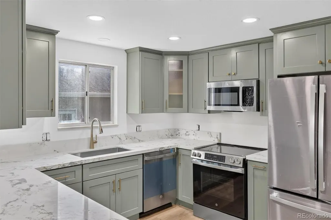
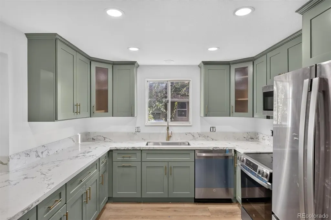
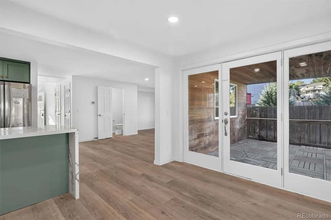
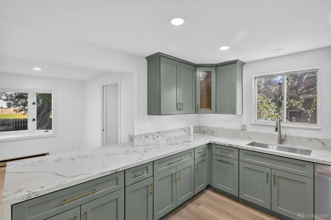
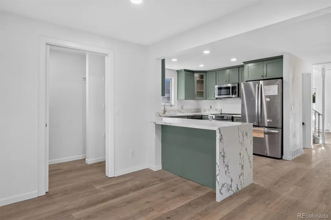
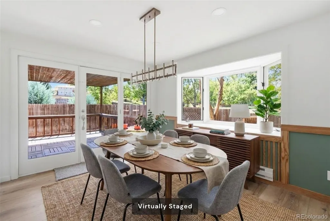
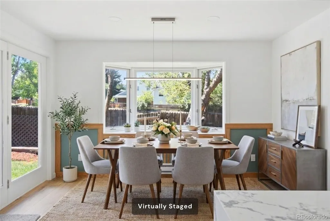
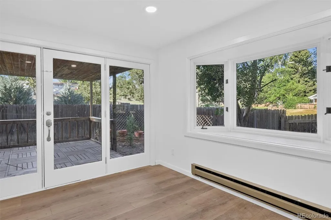
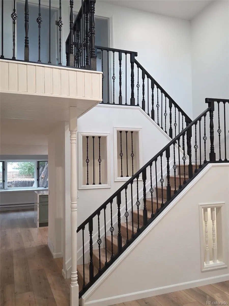
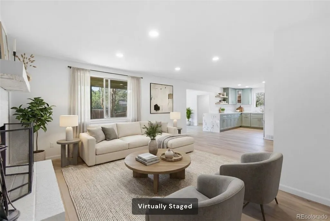
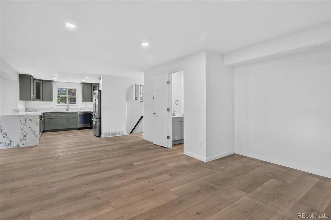
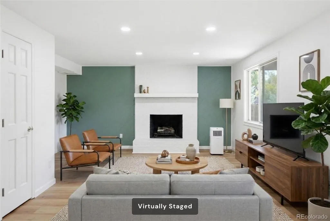
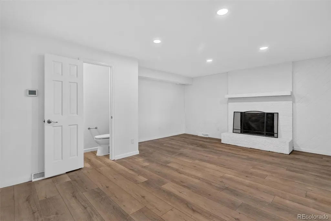
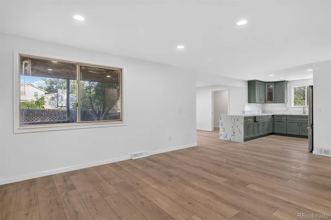
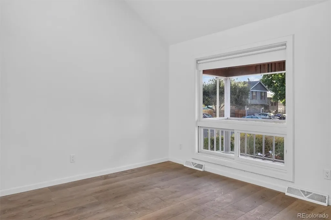
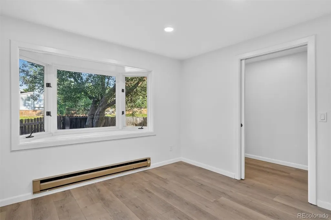
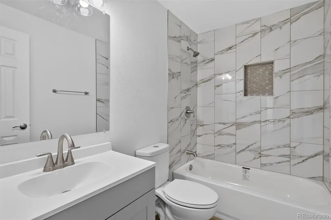
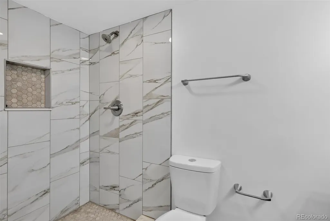
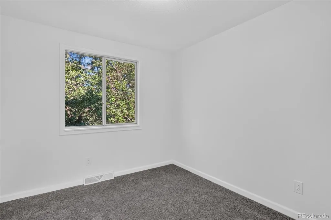
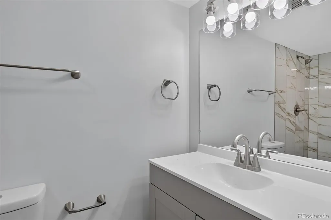
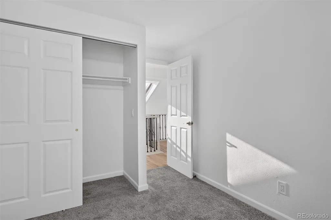
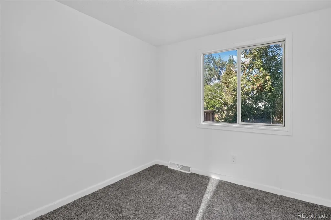
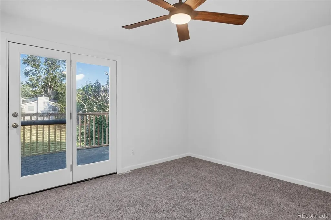
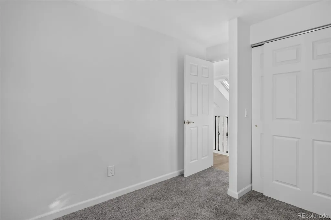
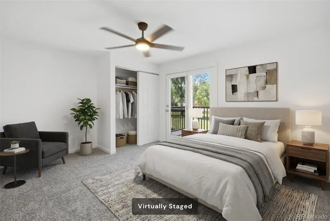
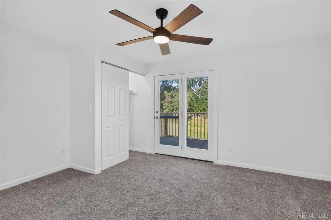
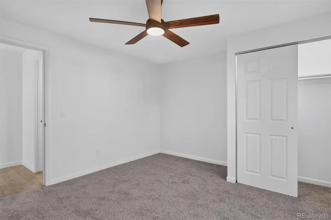
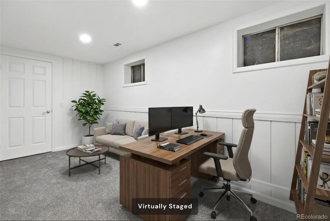
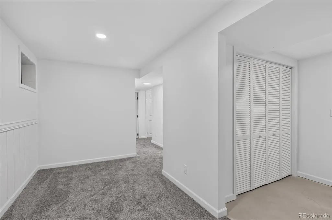
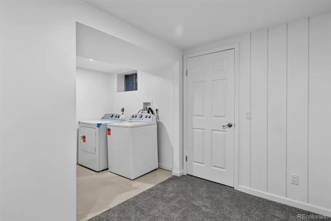
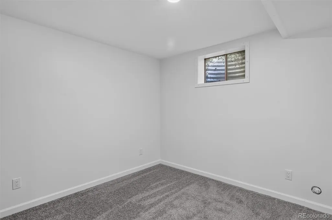
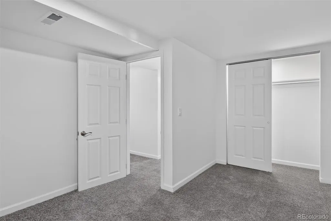
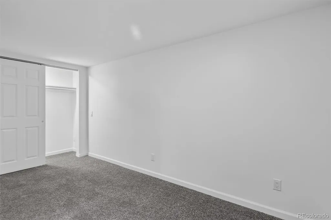
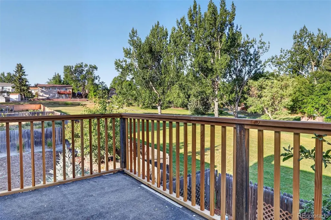
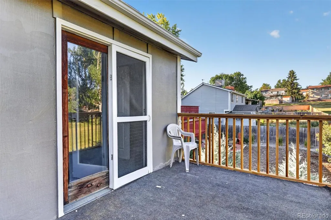
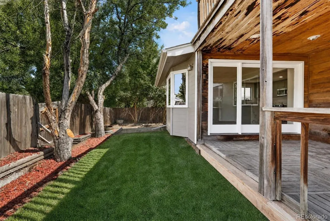
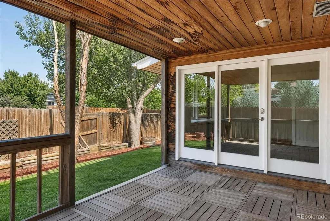
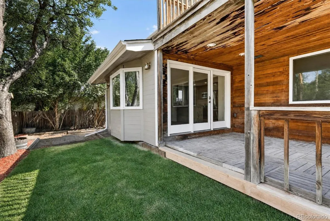
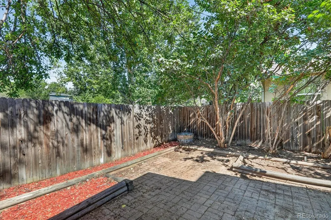
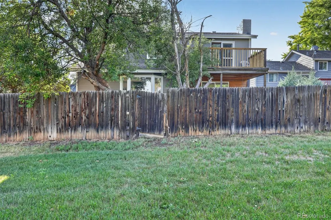
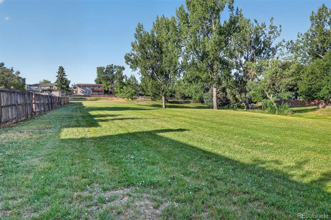
AMAZING PRICE IMPROVEMENT on a home you'll love! Beautiful remodeled 4-bedroom, 3 bath home backing to open space in a fantastic Arvada location! From the moment you enter, you'll love the light, bright, and inviting floor plan featuring vaulted ceilings. The spacious kitchen features brand new appliances, quartz countertops, and plenty of space for everyday living and entertaining. The private primary suite includes a private deck, creating the perfect place to relax while enjoying the mountain views. Three additional bedrooms and two additional bathrooms provide plenty of space for family, guests, or a home office. Finished basement with additional bedroom and bathroom. The washer and dryer are included, making this home truly move in ready. Step outside to enjoy the peaceful setting with no neighbors directly behind you as the home backs to open space with waking trails. Conveniently located just minutes from shopping, dining, parks, and everything Arvada has to offer, close to Olde Town Arvada. Walk to restaurants, shopping, coffee, schools. 20 mins to Denver, Boulder, and the Rocky Mountains. 5-minute drive to Stanley Lake. Don't miss your opportunity to own this AMAZING HOME!
| Elementary School | Middle School | High School |
|---|---|---|
| Warder Elementary School | Arvada K-8 Middle School | Pomona High School |
| Price History | |
|---|---|
| 8/13/2026 | Listed $659,000 |
| 8/31/2026 | 3$645,000 |
General Features
| Sewer | Public Sewer |
|---|---|
| Heating | Forced Air |
| Cooling | Evaporative Cooling |
| Utilities | Cable Available,Electricity Available |
| Possession | Immediate |
| Roof | Composition |
| Appliances | Dishwasher,Dryer,Microwave,Refrigerator,Washer |
| Zoning | Residential |
| Garage Spaces | 2 |
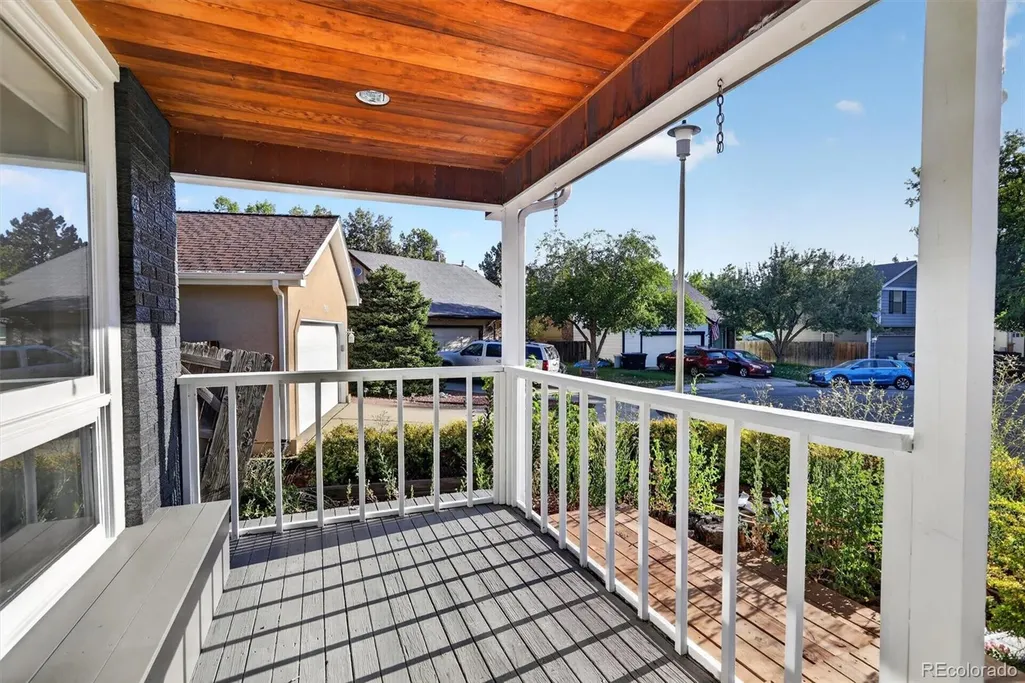
| Patio/Porch Features | Covered,Deck,Front Porch |
| Security Features | Carbon Monoxide Detector(s) |
| Construction Materials | Frame,Wood Siding |
| Exclusions | Seller's Personal Belongings |
| Year Built | 1978 |
| Levels | Two |
| Property Subtype | Single Family Residence |
| Tax Year | 2025 |
| Ownership | Individual |
| County | Jefferson |
| Property Type | Residential |
| HOA | No |
| Attached Garage | Yes |
| Subdivision Name | Club Crest |
| Full Baths | 2 |
| Status | Active |
| High School | Pomona |
| City | Arvada |
| Senior Community Y/N | No |
| High School District | Jefferson County R-1 |
| Lot Size Units | Square Feet |
| Lot Size Square Feet | 4835 |
| Listing Terms | Cash,Conventional,FHA,VA Loan |
| Elementary School | Warder |
| Tax Annual Amount | 2723 |
| Middle/Junior High School | Arvada K-8 |
| Property Condition | Updated/Remodeled |
| Structure Type | House |
| Standard Status | Active |
| Middle/Junior School District | Jefferson County R-1 |
| Elementary School District | Jefferson County R-1 |
Interior Features
| Interior Amenities | Ceiling Fan(s),Eat-in Kitchen,High Ceilings,Kitchen Island,Open Floorplan,Pantry,Primary Suite,Quartz Counters,Vaulted Ceiling(s),Walk-In Closet(s) |
|---|---|
| Basement | Finished |
| Flooring | Carpet,Tile,Wood |
| Total Fireplaces | 1 |
| Fireplace Features | Family Room |
| Basement (Y/N) | Yes |
| Window Features | Double Pane Windows |
| Above Grade Finished Area | 1730 |
| Half Baths | 1 |
| Total Bedrooms | 4 |
| Below Grade Finished Area | 566 |
| Main Level Bathrooms | 1 |
| Total Baths | 3 |
Exterior Features
| Exterior Amenities | Balcony,Private Yard |
|---|---|
| Fencing | Full |
| Lot Features | Sloped |
| Water Source | Public |
| Total Parking | 2 |
| Lot Size Area | 4835 |
| Building Area Total | 2296 |
| Lot Size Acres | 0.11 |
Amenities
- Foreclosure
- Views
- Short Sale
- New Construction
- Adult 55+
- Lease To Own
- No HOA Fees
- Furnished
- Primary On Main
- Air Conditioning
- Seller Finance
- Green
- Fixer Upper
- Horse
- Golf
- Fireplace
- Deck
- Garage
- Basement
- Pool
Property vs Single Family Average in 80005
Price
Taxes
Year Built
Visits
In The Neighborhood
Open House
Arvada
$ 550,000
- Type
- Single Family
- Size
- 1,500 SqFt
- Rooms
- 4 Beds + 2 Baths
 Serhant Colorado LLC #1630617
Reduced
Arvada
$ 678,900
- Type
- Single Family
- Size
- 2,876 SqFt
- Rooms
- 5 Beds + 3 Baths
Brick and Ivy LLC #5691927

